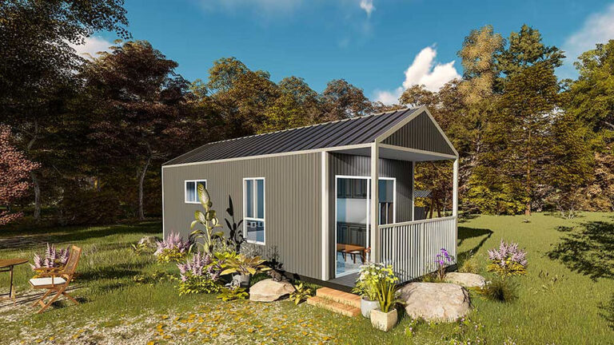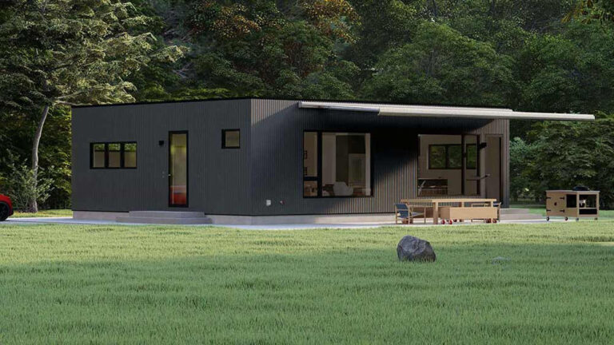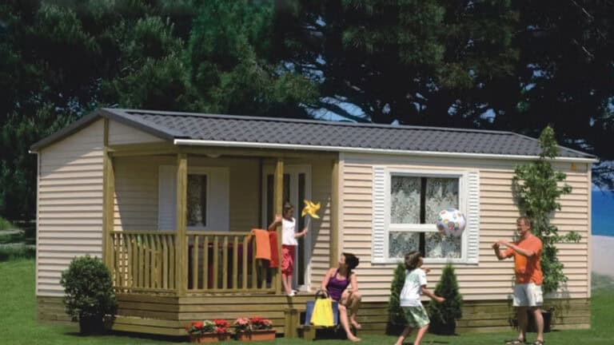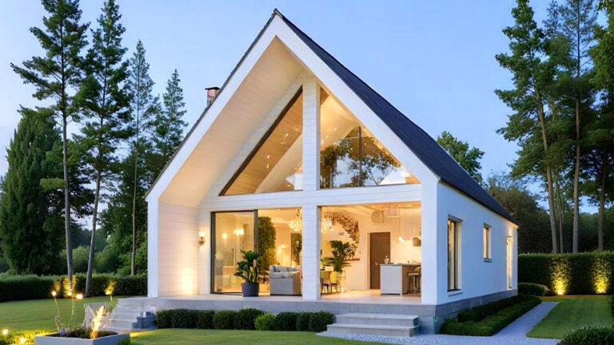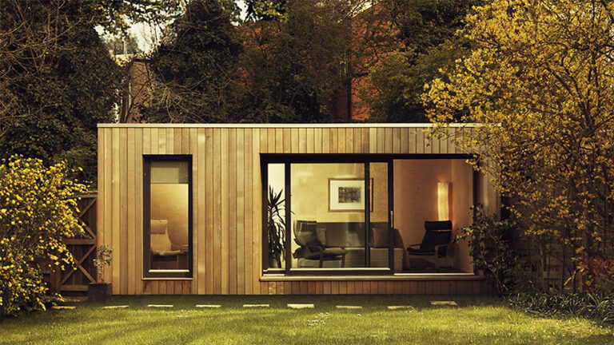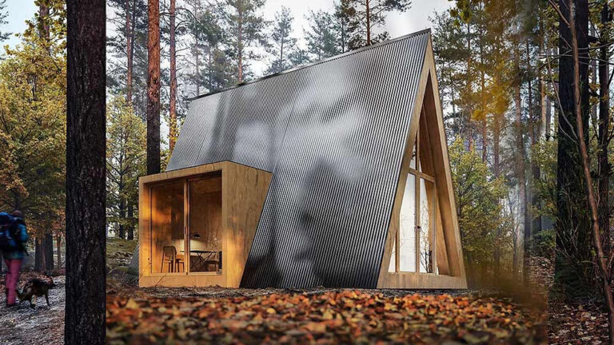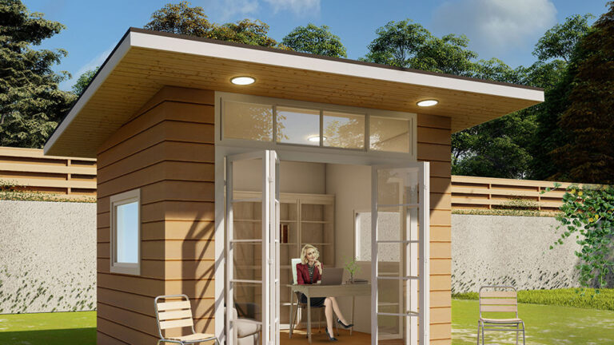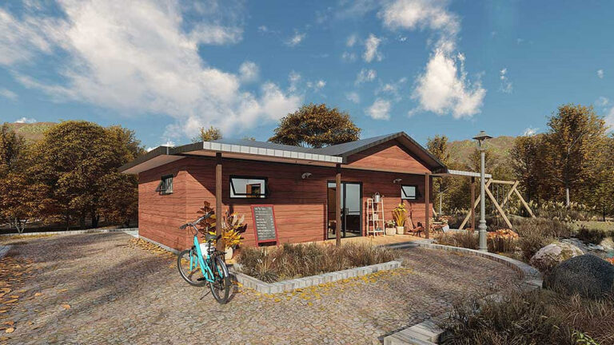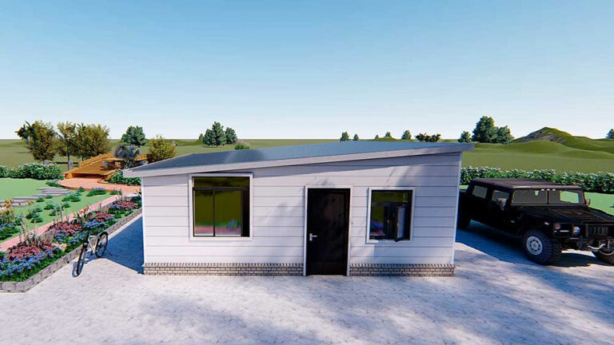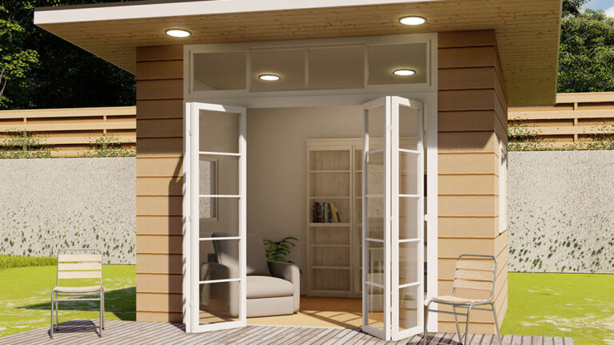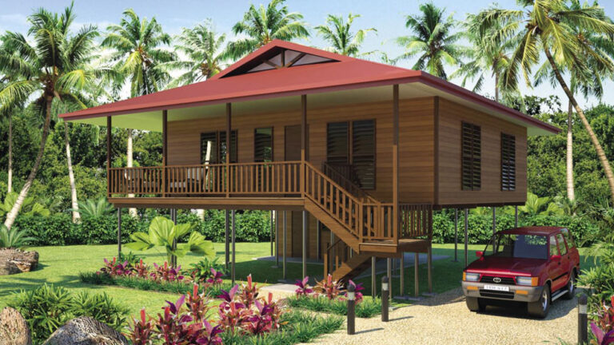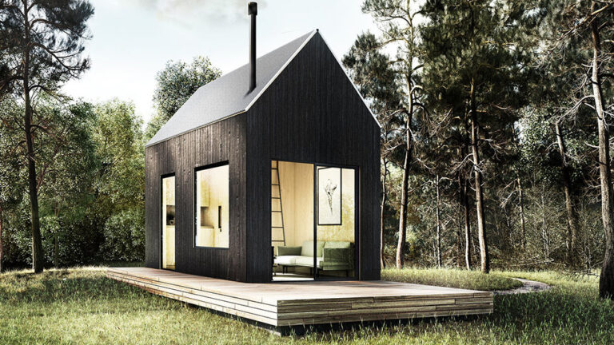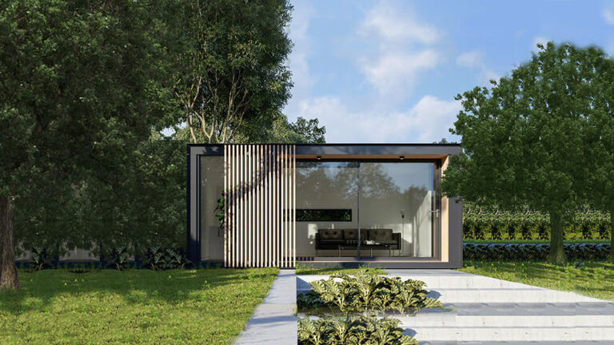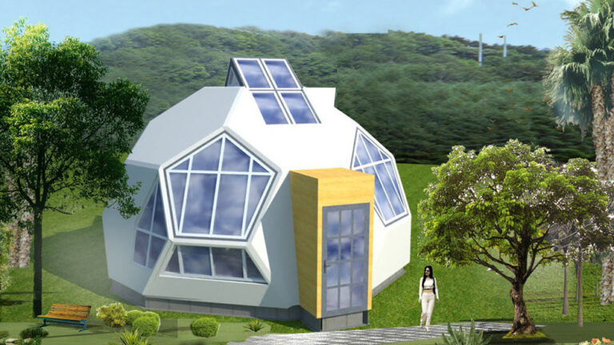
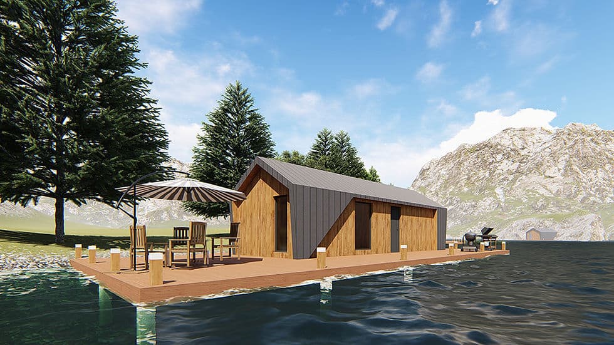
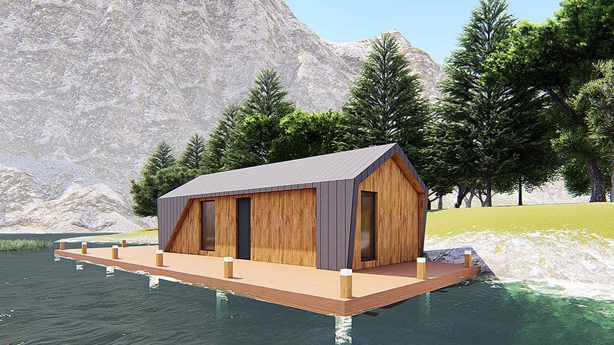
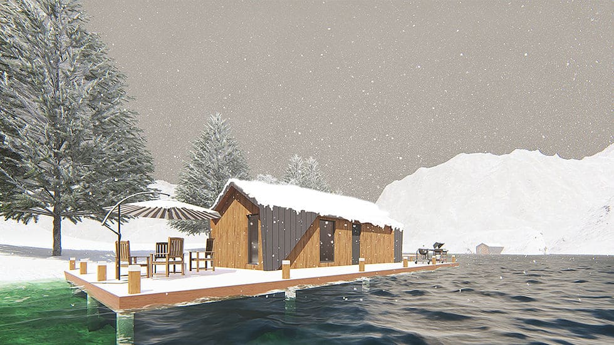


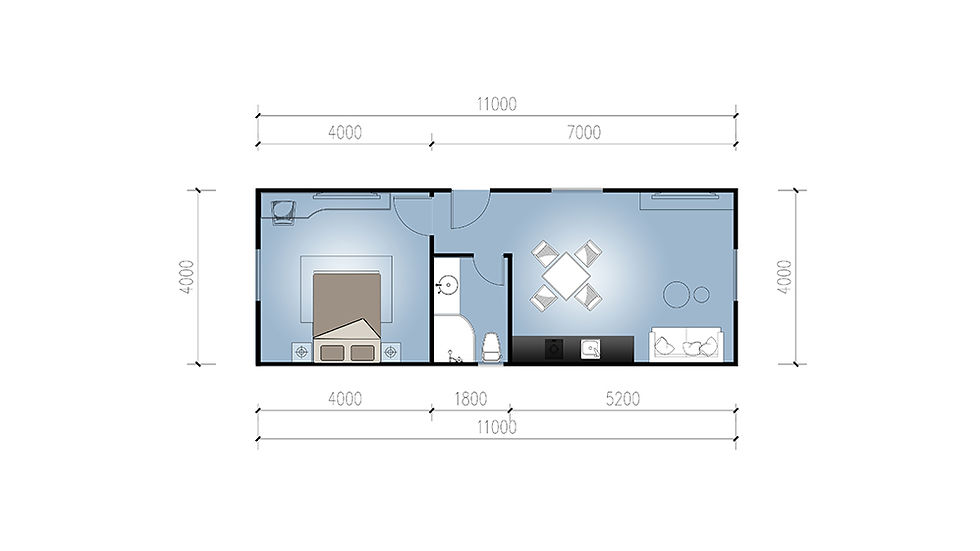
Nice House is a 44 m², one-bedroom cabin designed to bring the essentials of everyday living into a manageable space. It measures 11 m long, 4 m wide and 3.6 m high, with a living area, kitchen, bedroom and bathroom within its rectangular footprint. Built with cold-formed light-gauge steel framing, it offers an option for an individual or couple looking for a small, self-contained home.
Space for Everyday Living
The living area gives occupants a place to unwind, read or spend time together, while the kitchen supports meals at home. These spaces make Nice House useful throughout the day, whether it serves as a regular residence or a weekend retreat. At 44 m², the design is small enough to feel easy to manage but includes more than a place to sleep.
Its 11 m × 4 m footprint is straightforward to assess when comparing small-home designs. Buyers can consider how they would use the shared living space for their own routines, from quiet mornings to evenings indoors after a day outside.
A Private Bedroom and Bathroom
The dedicated bedroom provides a separate place to rest away from the main living area. This distinction matters in a small home: it allows the shared space to remain available without making the entire cabin feel like one open room. A bathroom completes the self-contained layout, keeping the essential spaces for daily life inside the house.
For a couple, the separation between living and sleeping areas offers a more comfortable way to share the cabin. It also gives overnight guests a private room when Nice House is used as guest accommodation.
A Cabin for Different Ways of Living
Nice House can be considered as a personal getaway, a place for visitors to stay or a smaller primary home. As a retreat, it provides indoor space to cook, relax and rest between time spent outdoors. For longer-term living, its one-bedroom plan may appeal to someone who values a simpler routine and does not need the rooms of a larger house.
The cold-formed steel frame is a defining part of this design. Together with the stated area and dimensions, it gives buyers specific details to weigh against their space needs and preferred type of construction.
Product Parameters
| Parameter | Detail |
|---|---|
| Name | Nice House |
| Size (L × W × H) | 11 m × 4 m × 3.6 m |
| Area | 44 m² |
Pricing
For pricing details, please reach out to our sales team.