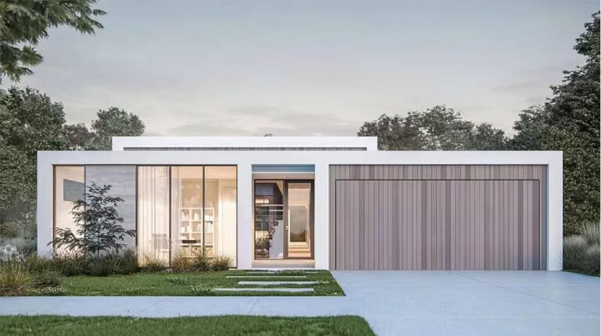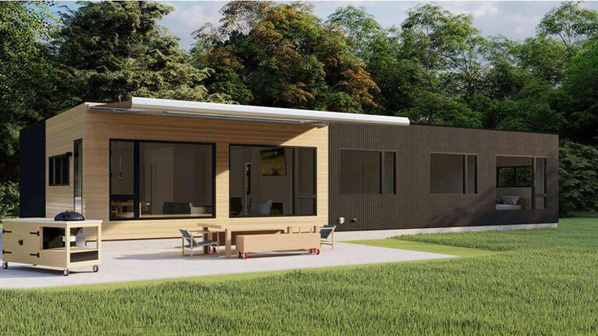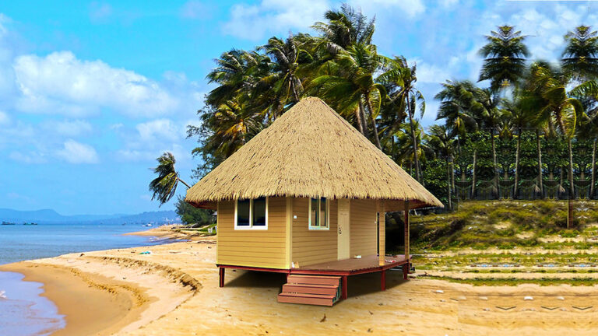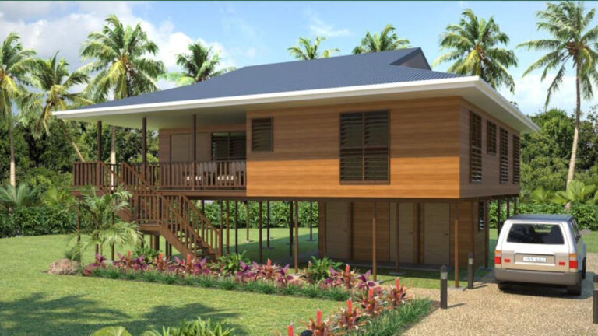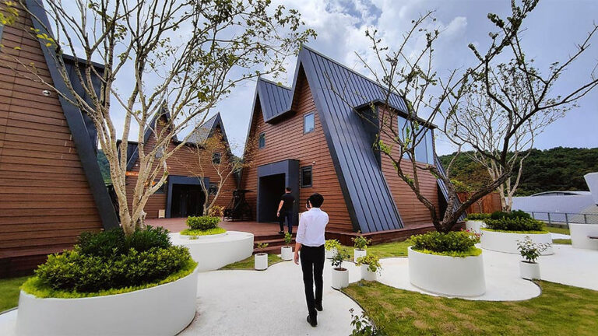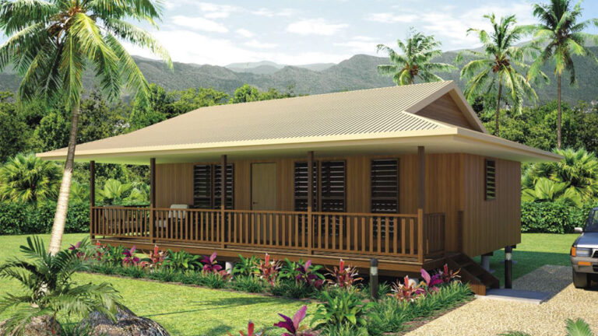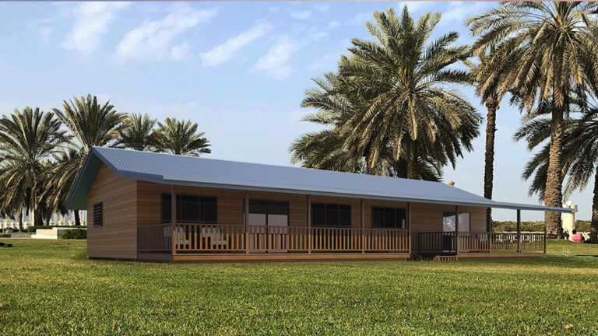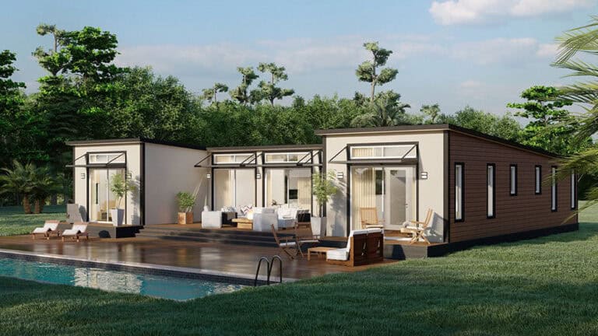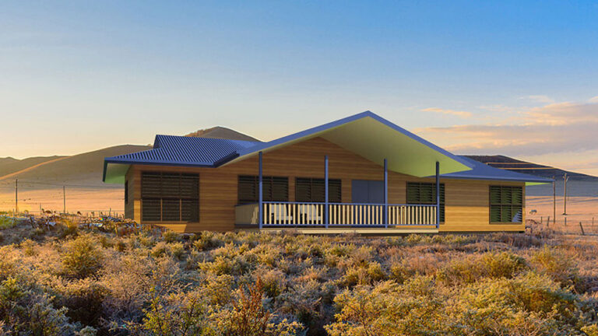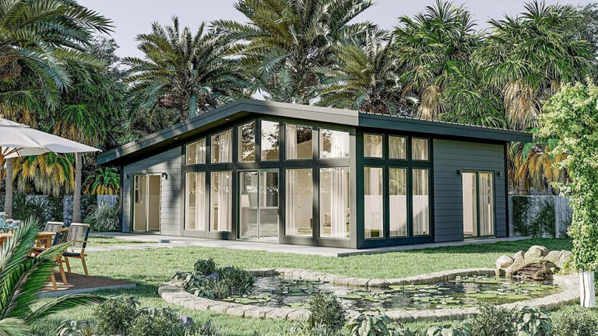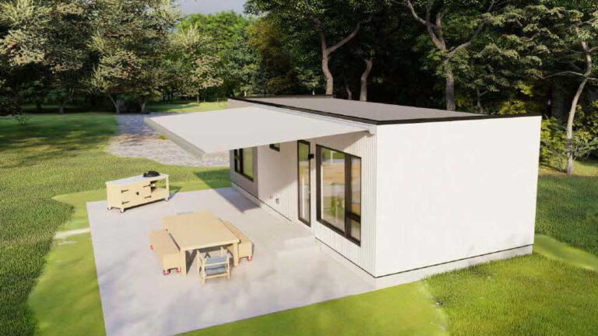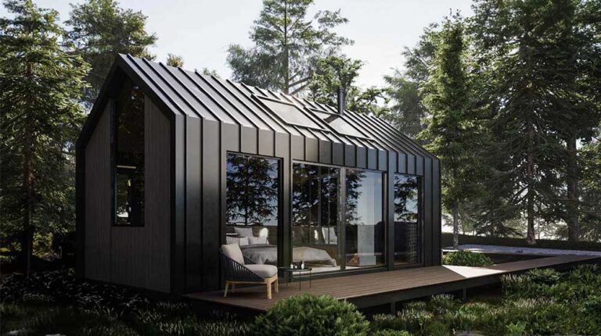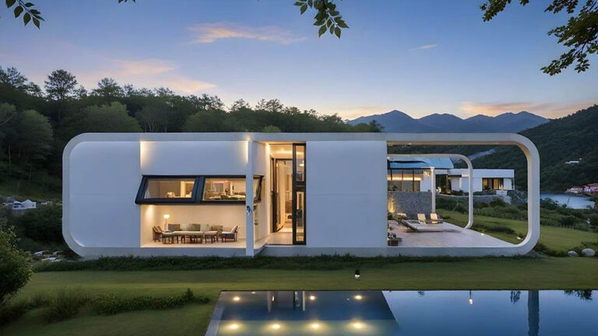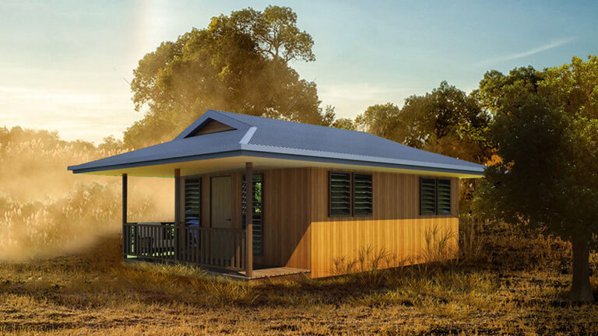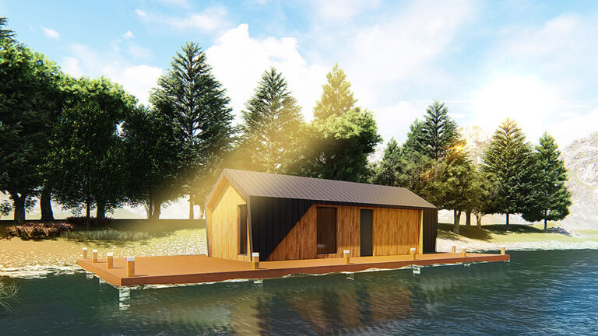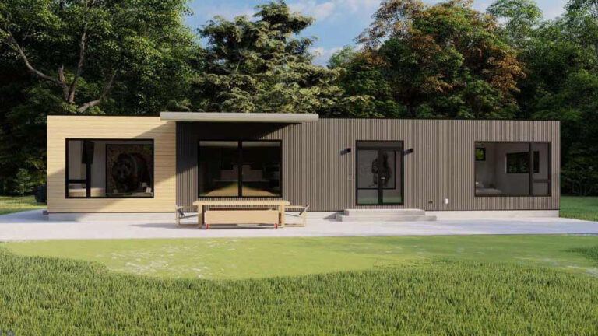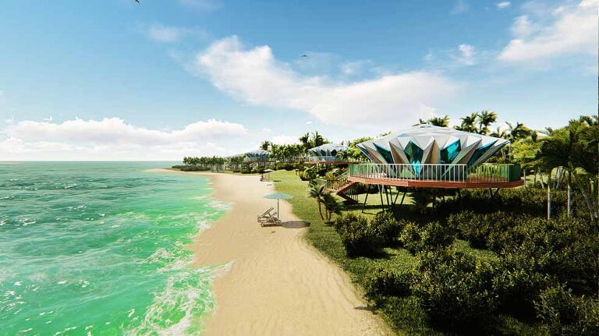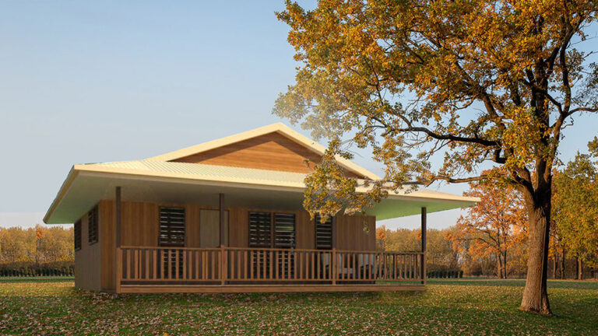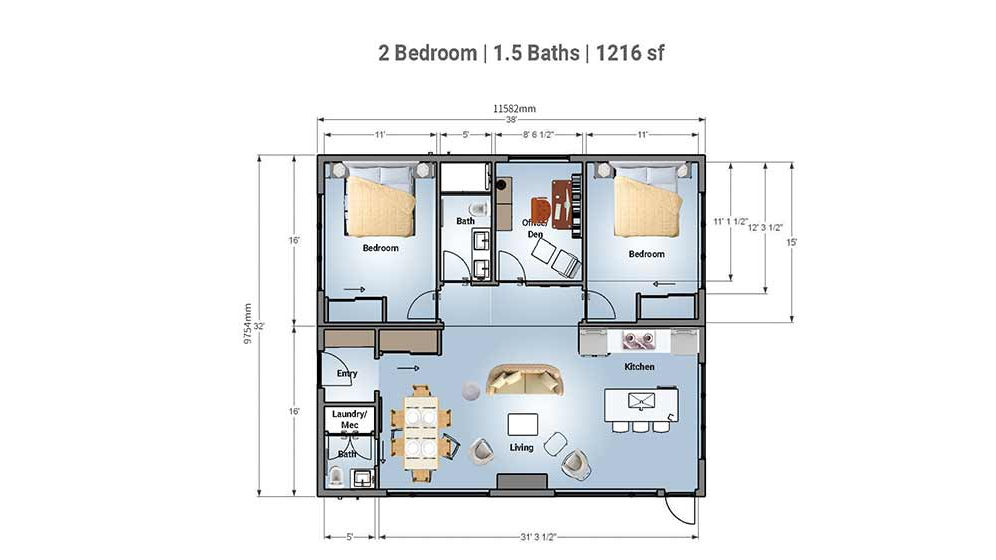
Spring Bungalow Studio, model Studio 04, is a two-bedroom prefab home with 113 m² of floor area. Its bedrooms sit at opposite ends of the building, each with a private bathroom, making the design suitable for residents who want shared living space alongside clearly separated private rooms.
Two Private Bedroom Areas
The bedroom placement gives each room its own position within the home. Family members or friends sharing the residence can enjoy a separate place to rest while still using the same central living facilities.
Each bedroom has its own bathroom, adding convenience and privacy to the accommodation. This paired arrangement is a distinguishing feature of Spring Bungalow Studio, particularly for buyers who value a more balanced relationship between the two bedrooms.
Open-Plan Living and Kitchen
The living area and kitchen form the shared centre of the bungalow. Their open connection provides a setting for cooking, meals and conversation without separating residents into different enclosed rooms for every activity.
Natural light contributes to the character of the living space, helping the main communal area feel welcoming. With the private rooms positioned away from one another, the shared centre becomes a place to meet rather than a substitute for personal space.
A Practical Entrance Hall
A spacious entrance hall offers a place for everyday items such as shoes, coats and bags. This detail gives arrival and departure a defined area, adding a useful household function before residents move into the main living space.
The building measures 11.582 m in length and 9.754 m in width. Its single-level design brings the entrance, living area and two private bedroom zones into a clear residential arrangement intended for two to four people.
Prefabricated Residential Design
Spring Bungalow Studio combines DEEPBLUE SMARTHOUSE’s prefab building approach with a practical accommodation pattern. The appeal is in the separation of the bedrooms, their individual bathrooms and the connected shared space between them.
Product Parameters
| Name | Spring |
| Model | Studio 04 |
| Length | 11.582 m |
| Width | 9.754 m |
| Area | 113 m² |
Pricing
For pricing details, please reach out to our sales team.