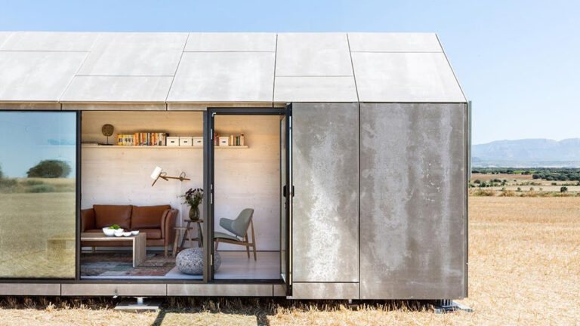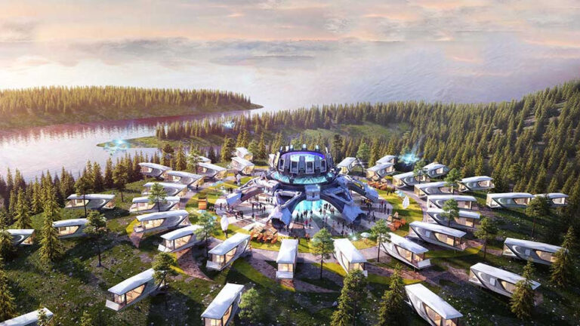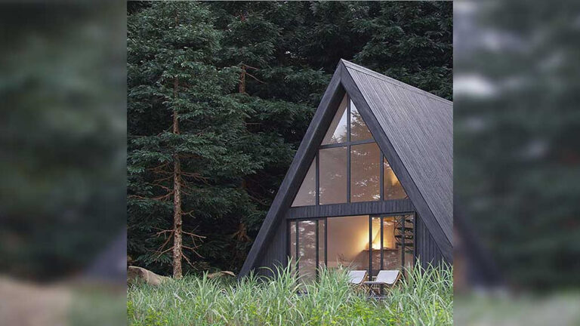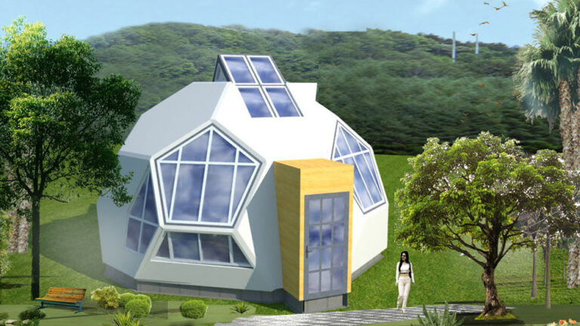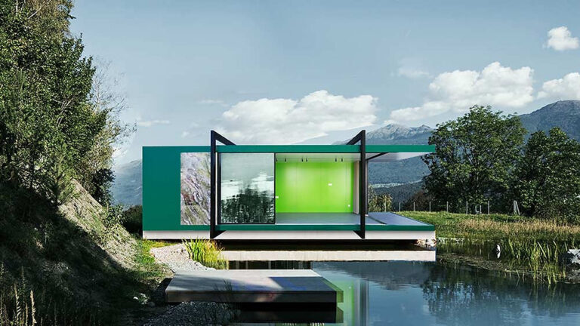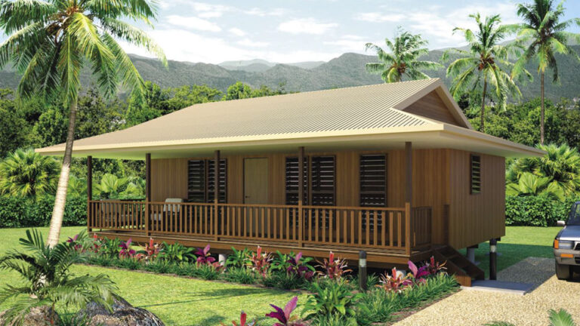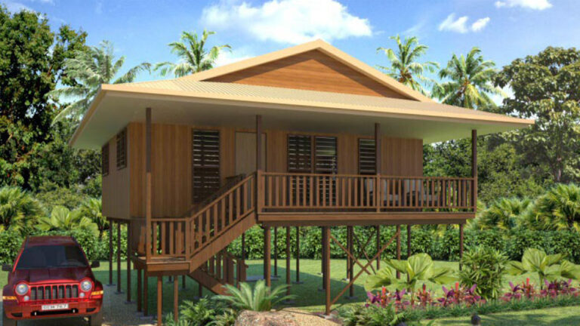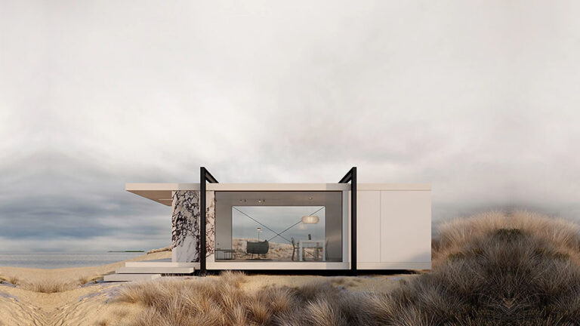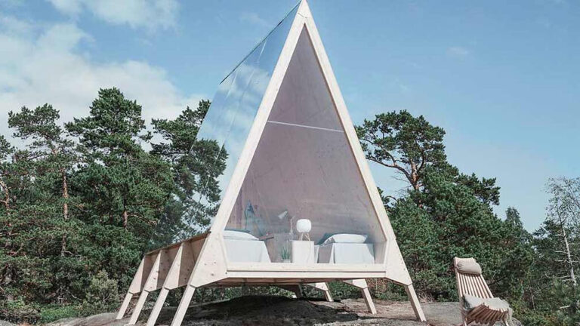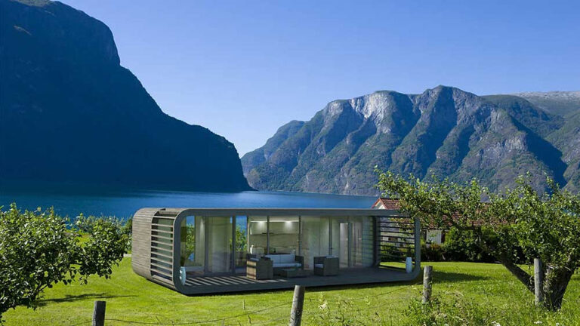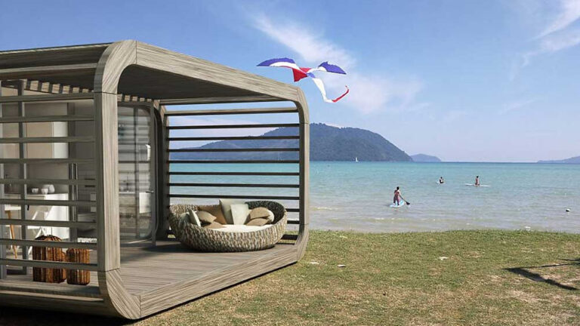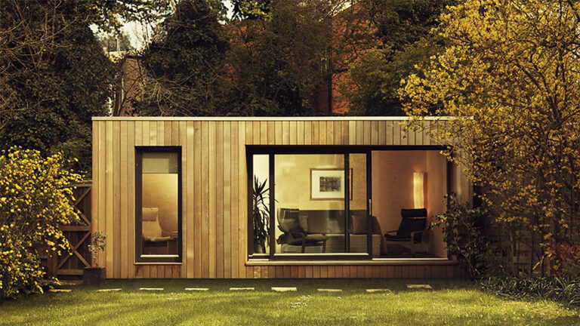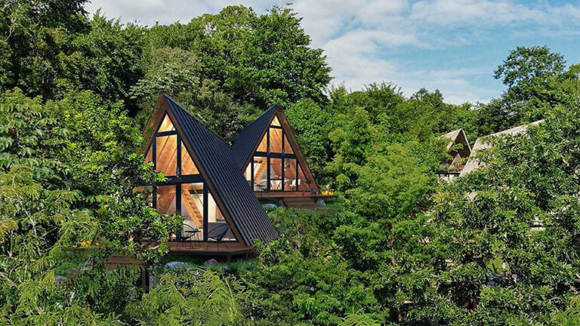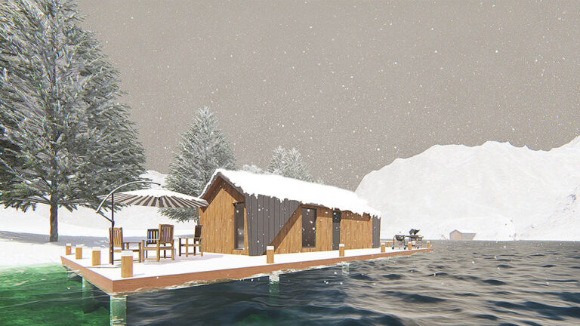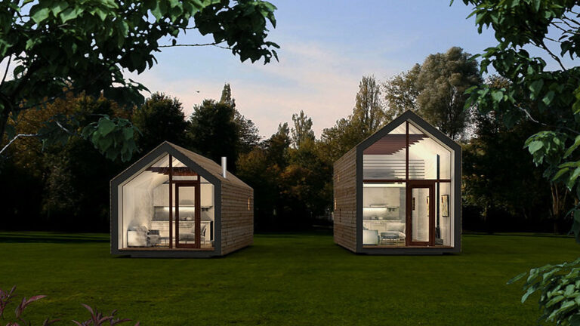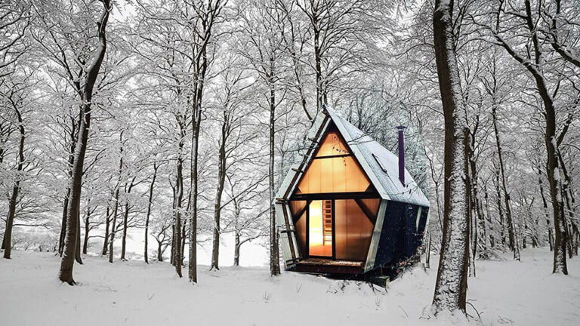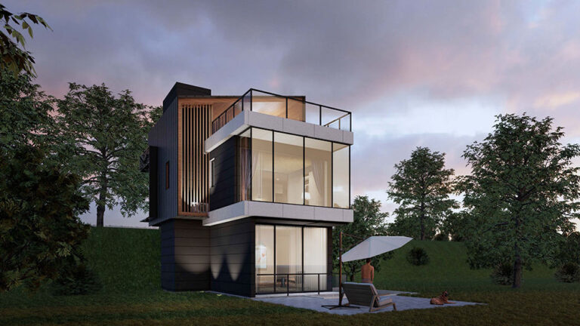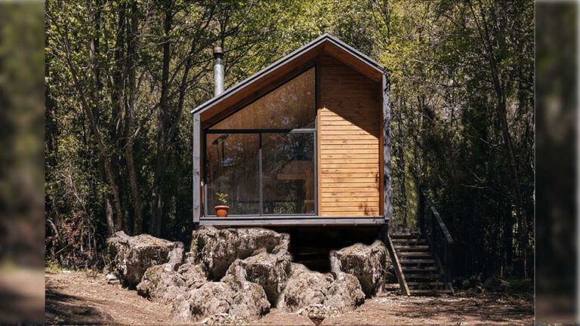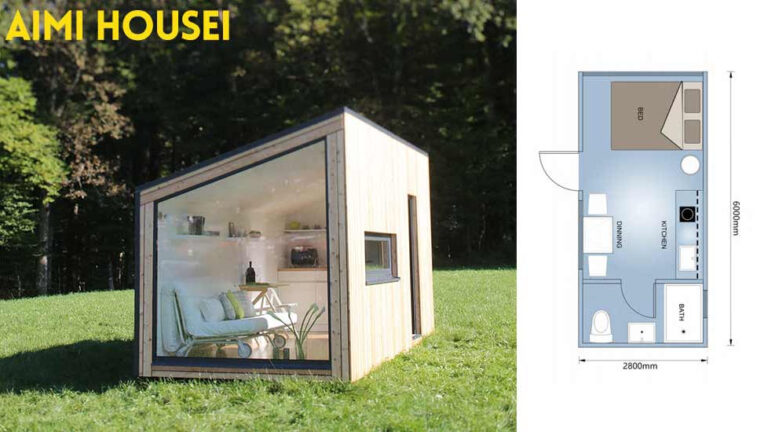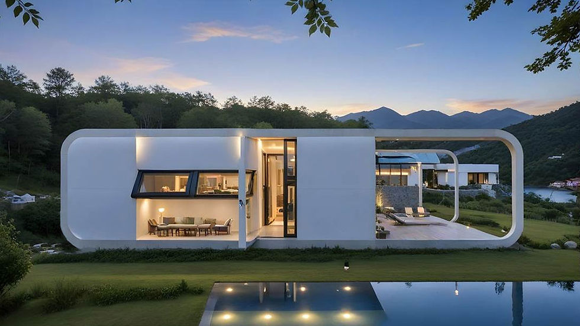



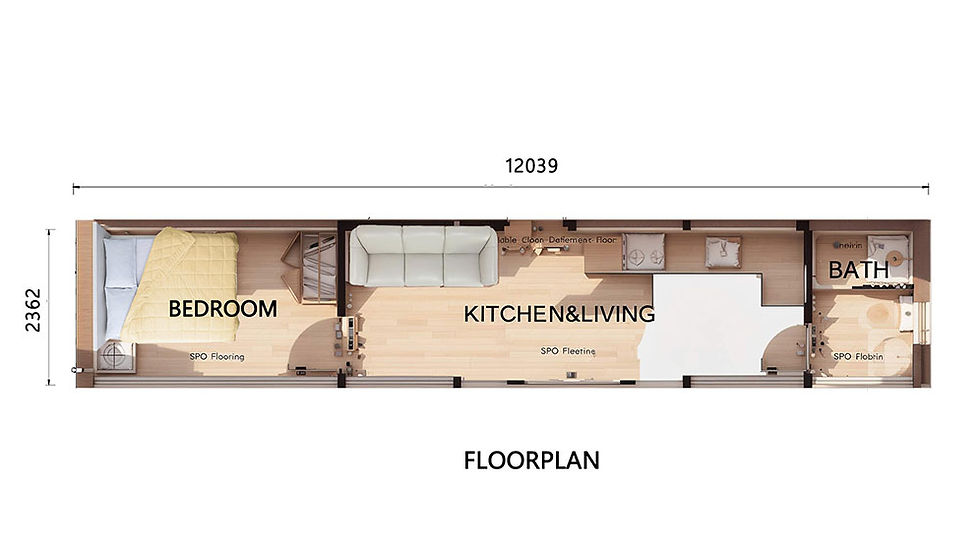
Chico Apple Cabin is a compact prefabricated accommodation unit developed for a DEEPBLUE hotel project in Hawaii in 2023. Its published 28.4 m² area is organized around a living space, one bedroom and one bathroom, creating an efficient private retreat for short stays, rental accommodation or a small hospitality development. The long, narrow format is designed to make purposeful use of a modest footprint without treating it as a conventional full-size house.
Technical Specifications
| House area | 28.4 m² |
|---|---|
| Width | 2.362 m |
| Length | 12.039 m |
Compact Space with a Clear Purpose
The cabin combines the key spaces needed for an independent guest stay: a place to relax, a separate bedroom and a private bathroom. This simple room schedule helps keep circulation efficient and allows operators to focus on the guest experience rather than maintaining an unnecessarily complicated layout. For a resort, holiday park or rental site, repeating a compact unit can also help create a consistent accommodation offering across the development.
Designed for Hospitality and Flexible Use
Chico Apple Cabin is especially suited to projects where a self-contained sleeping and living unit is more useful than a large dwelling. It works naturally for resort accommodation, holiday rentals, staff lodging or a small cabin cluster. The Hawaii project gives the design a real hospitality context, while its straightforward room arrangement can also suit other locations and operating models.
The 12.039 m length creates a clear linear sequence between the living area, bedroom and bathroom. This simplicity helps guests read the space quickly and allows the compact interior to feel ordered rather than crowded.


Prefabricated Light-Steel Components
DEEPBLUE SMARTHOUSE manufactures prefabricated and modular building components using light-steel-frame technology. Components can be fabricated to specified dimensions, supporting coordinated assembly and reducing on-site cutting. Steel is non-combustible; the building’s fire resistance depends on the complete assemblies, protective linings and detailing.
Pricing
For pricing details, please reach out to our sales team.