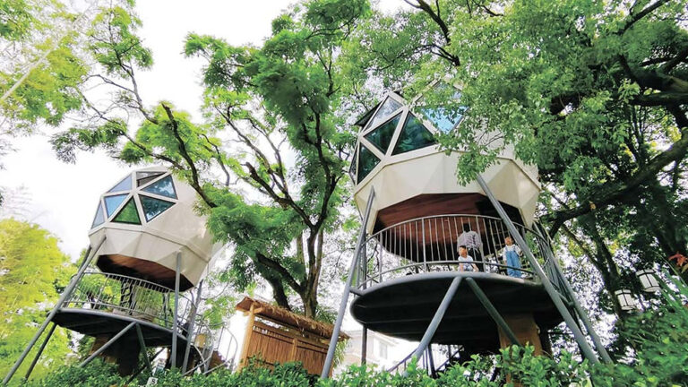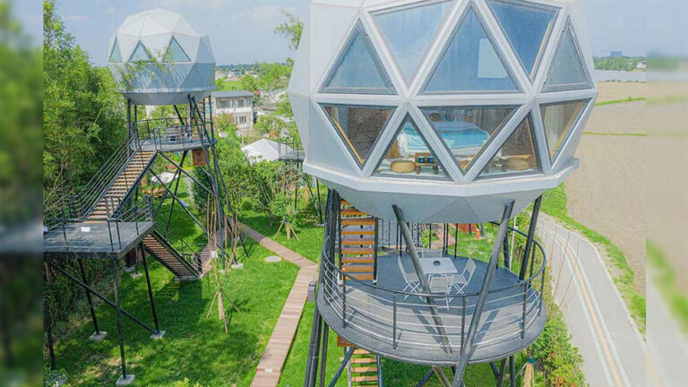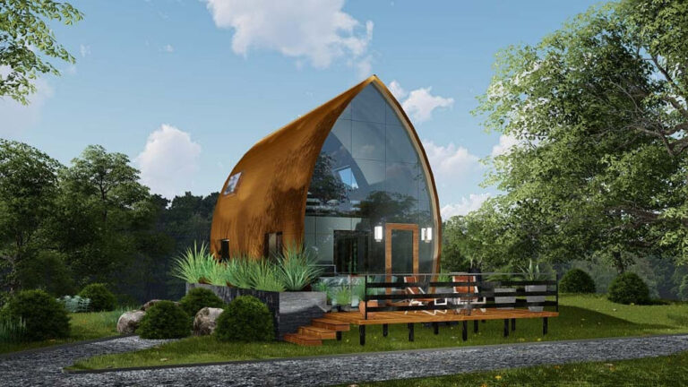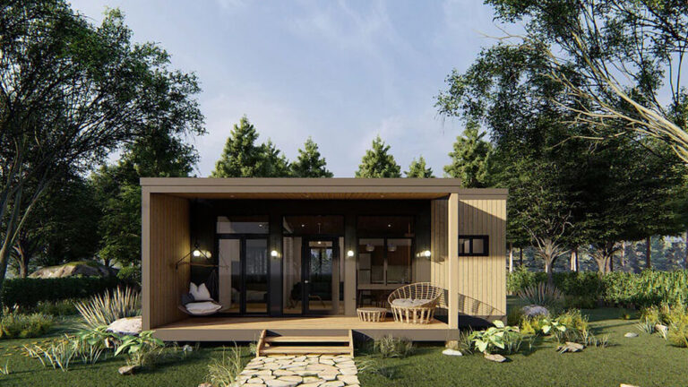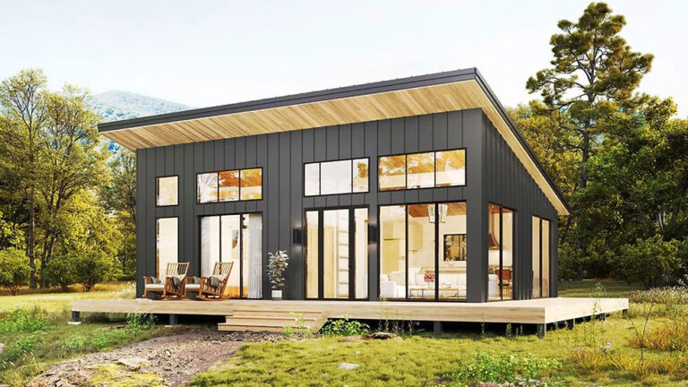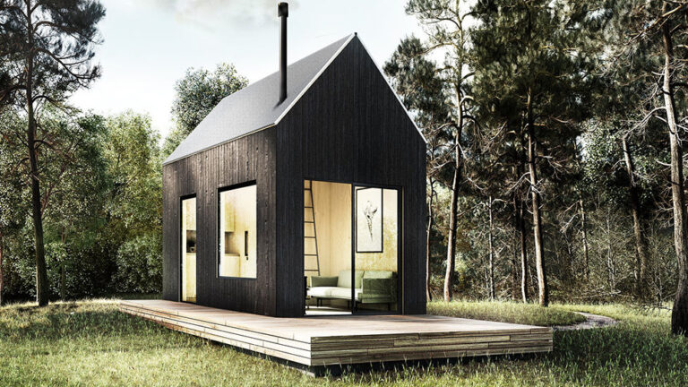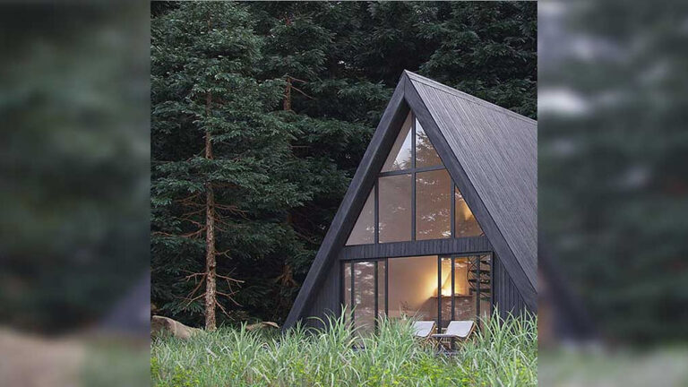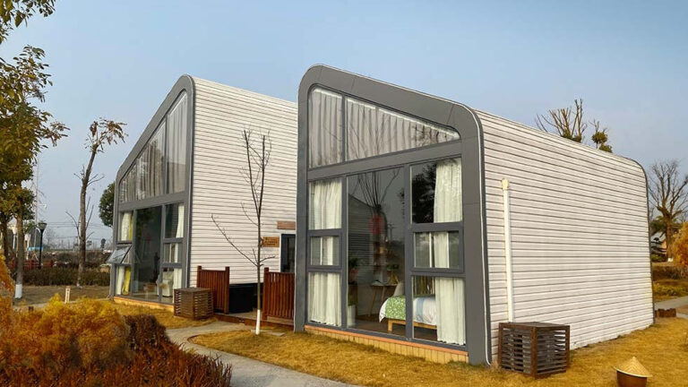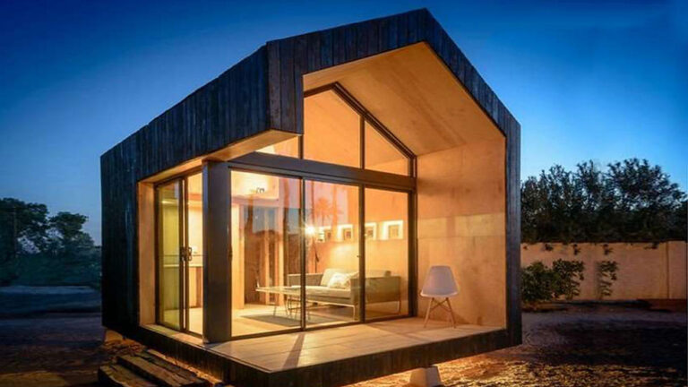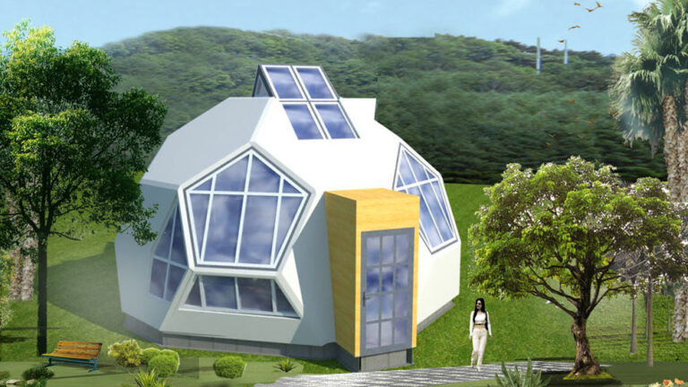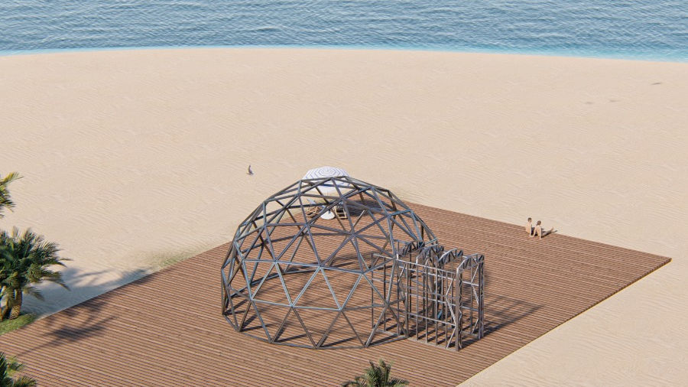
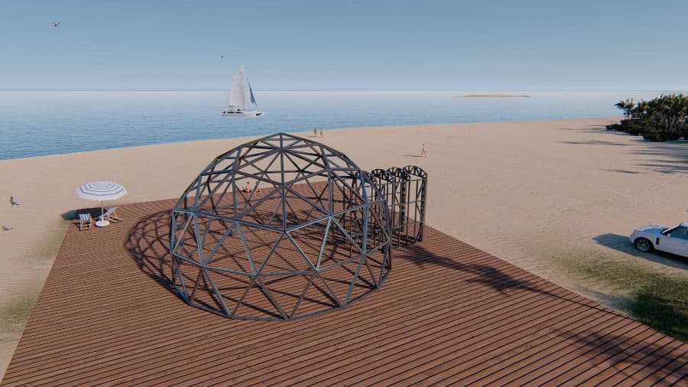


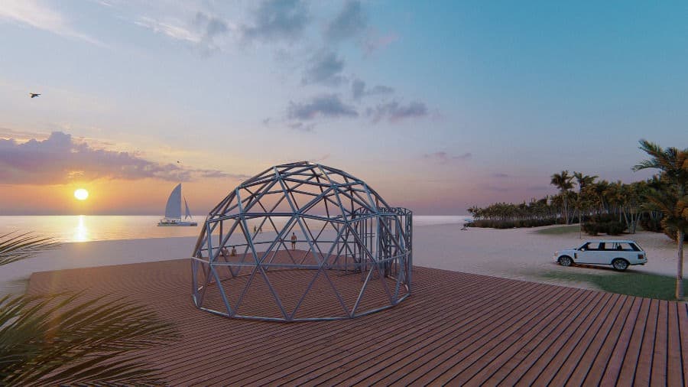
The Light Steel Dome Home Kit is a component package for projects that want a distinctive dome form without being tied to a single fixed house plan. It is intended for builders, developers and private buyers who need a light-gauge-steel starting point for a cabin, hospitality unit or custom dome project. Because the kit is not tied to one predetermined floor plan, it leaves room for a layout and interior character that reflect the way the space will be used.
A Kit for a Custom Dome Project
Instead of defining a fixed number of bedrooms, bathrooms or living rooms, this system focuses on the building envelope and primary components. That gives buyers freedom to imagine the interior as guest accommodation, a compact retreat or another purpose-built space.
The dome geometry gives the building a recognisable architectural character from the outside, while the internal layout can be planned to suit the selected size, site conditions and operating needs. It is a useful option for projects that want the structure itself to be part of the overall experience.
What the Kit Includes
The published kit scope includes the principal components needed to assemble the dome enclosure:
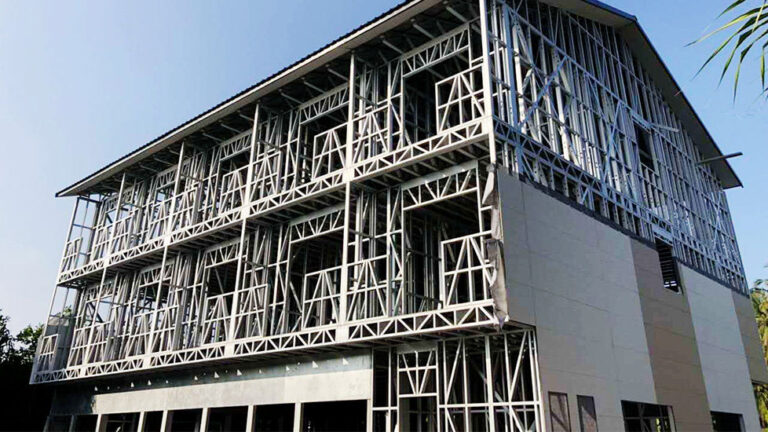
- Light-gauge steel frame components
- Exterior and interior wall panels
- Building materials, including insulation materials
- Roofing elements
- Fastening hardware
- An assembly manual and technical support
Components are described as pre-engineered and numbered to support a coordinated assembly process. The kit establishes a clear structural starting point, while interior fit-out, openings and finishes can give each finished dome its own purpose and atmosphere.
Designed Around the Brief
A dome home can take on different roles depending on the way it is used. A hospitality setting can prioritise the arrival experience and guest privacy, while a private home can place more emphasis on the interior arrangement and connection to the outdoors. The flexible kit supports different interior characters and ways of living.
This flexibility is particularly useful where a standard rectangular plan would not achieve the intended architectural effect. The dome form creates a clear identity, and the light-gauge-steel framework provides a practical basis for turning that idea into a coordinated building package.
Light-Gauge Steel Framing
Steel components can be fabricated to specified dimensions, supporting coordinated assembly and reducing on-site cutting. Steel is non-combustible; the building’s fire resistance depends on the complete assemblies, protective linings and detailing.
Pricing
For pricing details, please reach out to our sales team.