

The A-Frame Valley: Your Tiny Triangle House Retreat
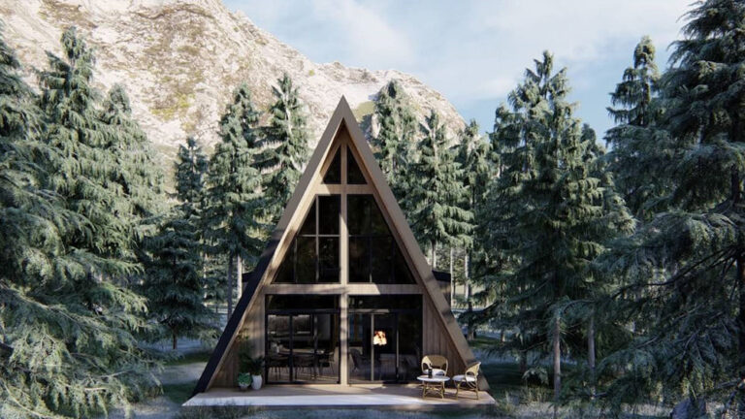
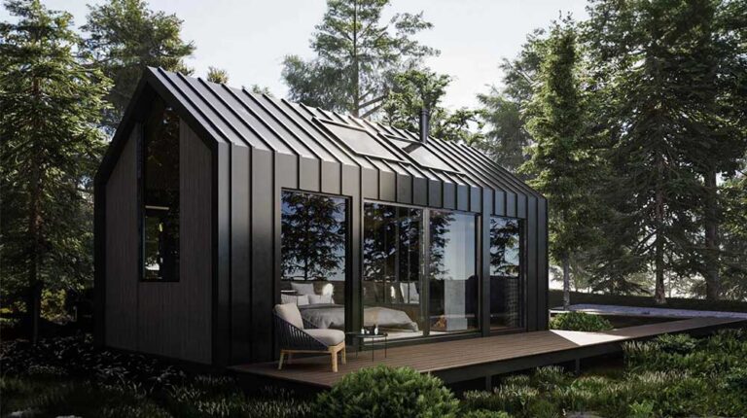
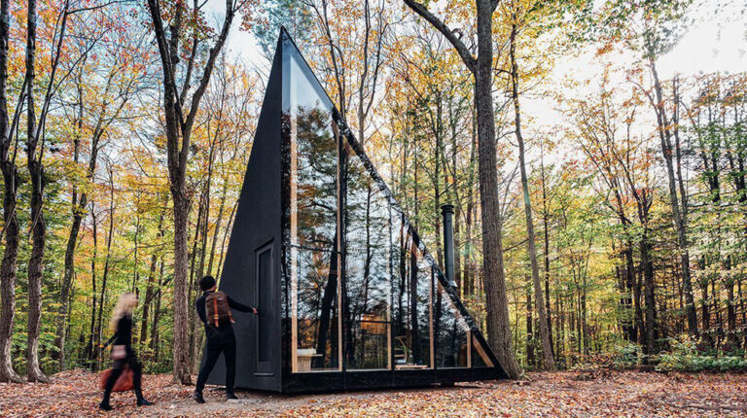
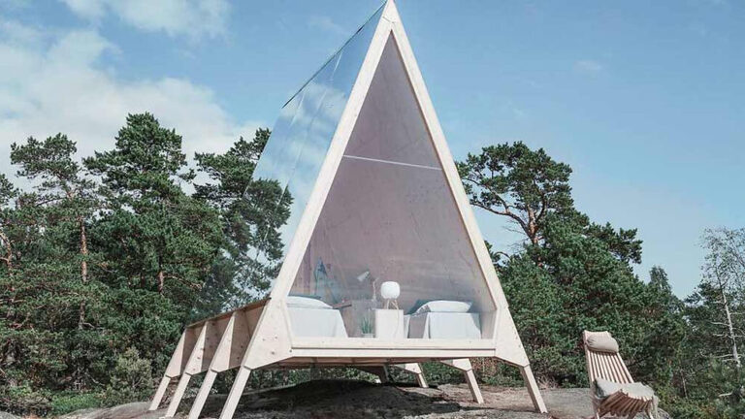
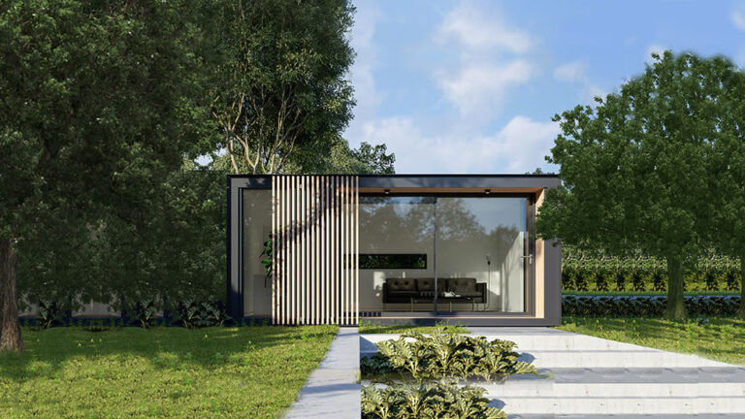
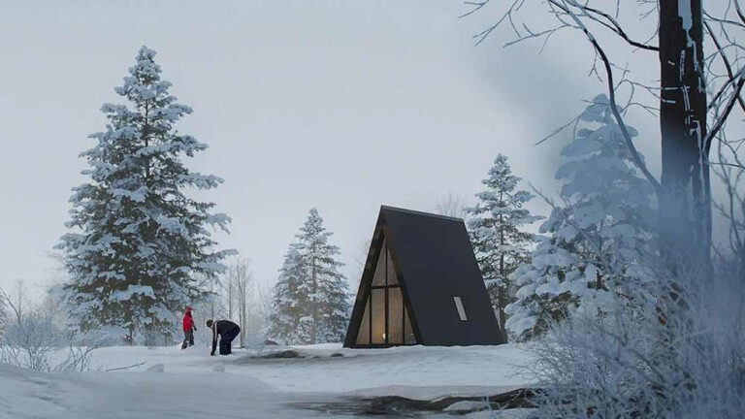
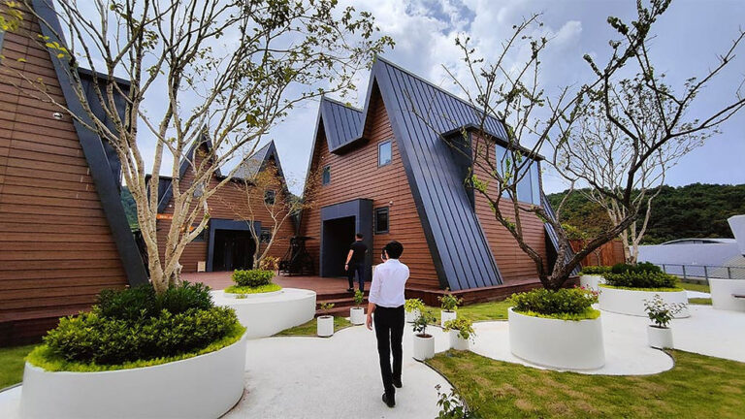
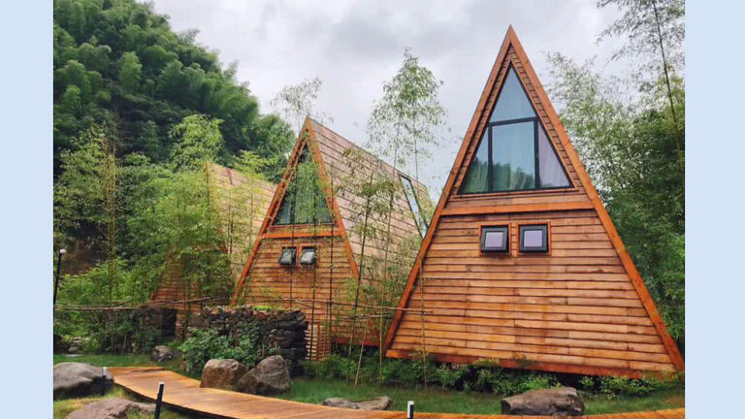
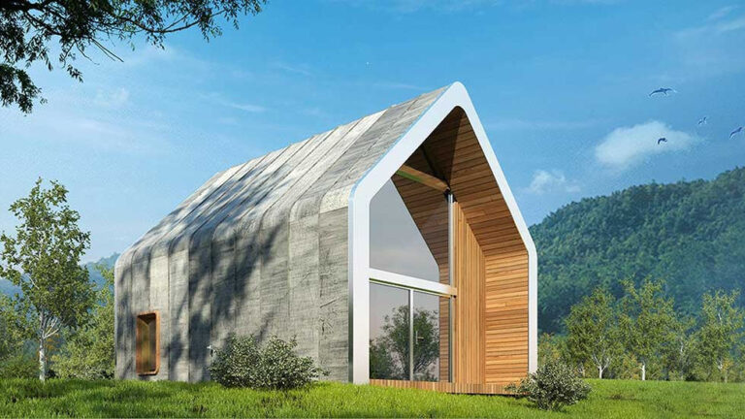
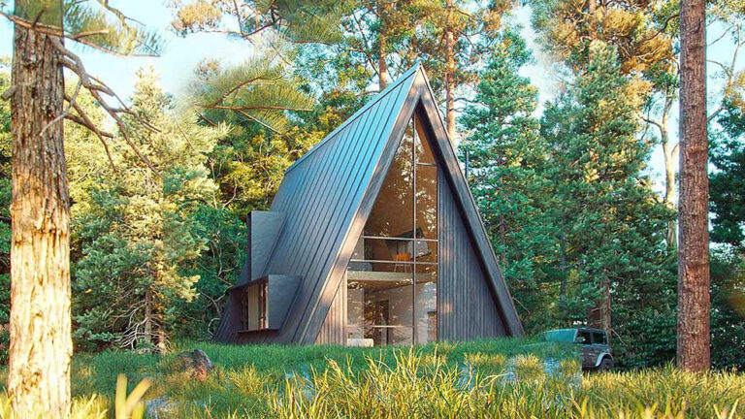
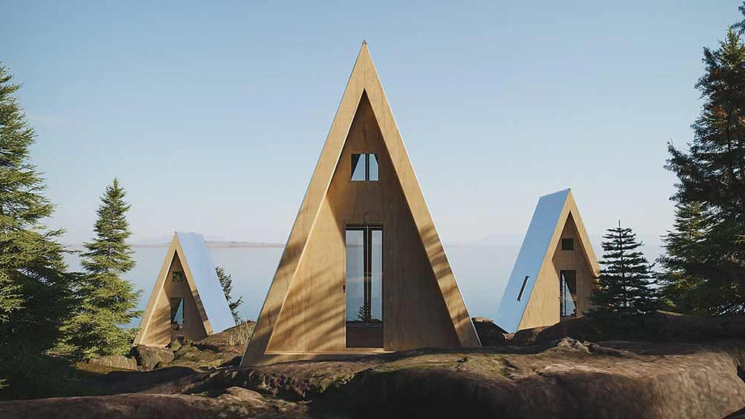
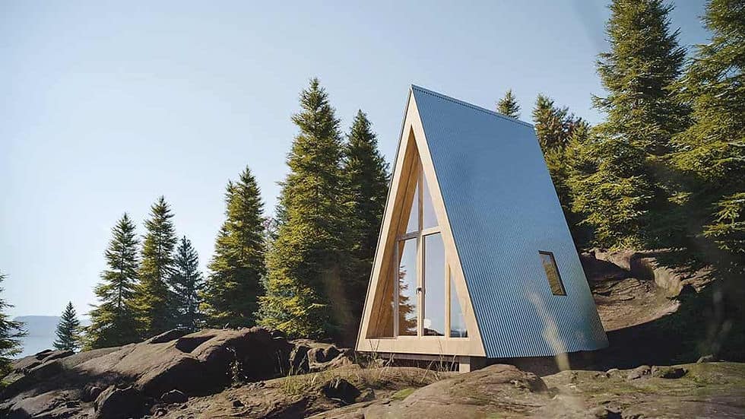
Designed as a tiny triangle house, the A-Frame Valley cabin by DEEPBLUE SMARTHOUSE is the ideal solution for outdoor enthusiasts who want to immerse themselves in nature without sacrificing modern comfort. With its iconic architectural shape and compact footprint, it serves as an exceptional basecamp for a weekend getaway or a solo adventure in the wilderness.
Smart Layout and Cozy Interiors
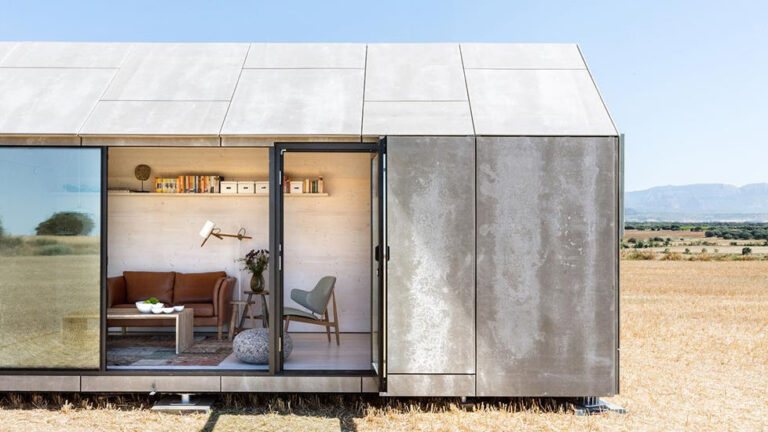
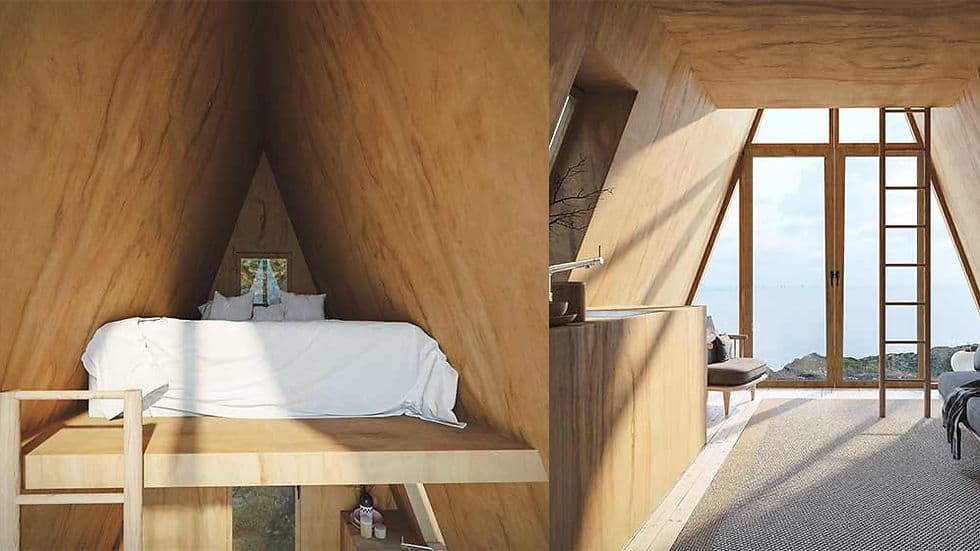
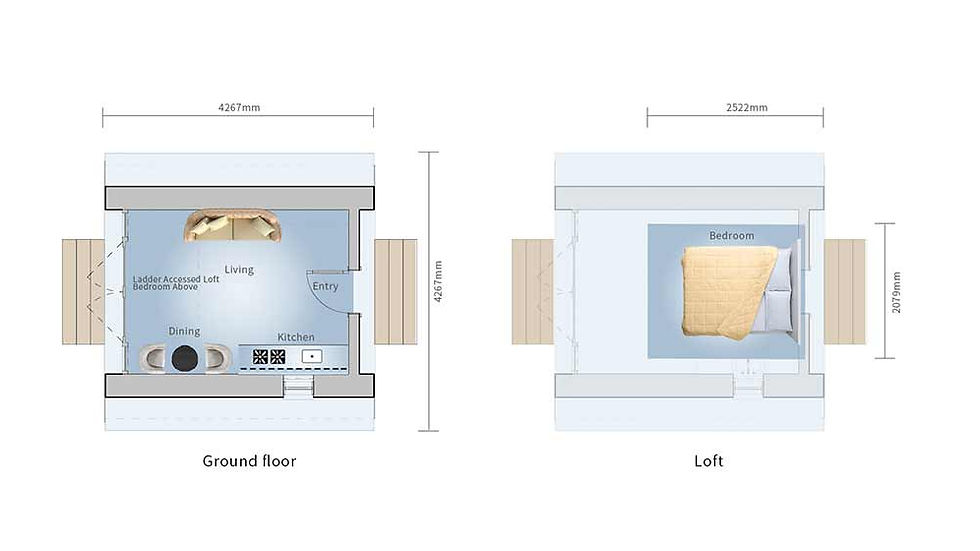
Despite its compact exterior, this tiny triangle house is brilliantly engineered to maximize the available space. The warm and inviting ground floor features a comfortable living area connected to a functional kitchen, providing all the essential amenities you need for a relaxing stay. Upstairs, a spacious loft bedroom offers a secure, restful haven after a long day of hiking, fishing, or exploring.
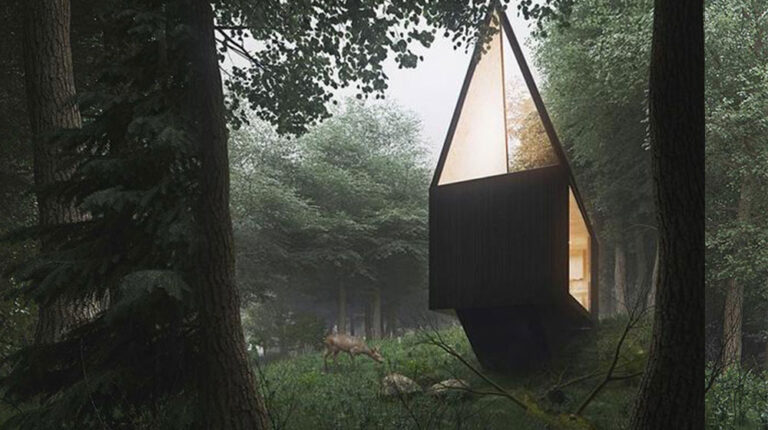
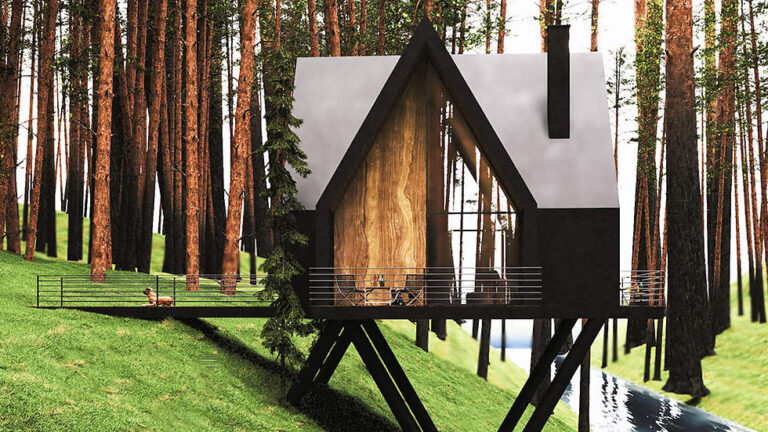
Whether situated in a lush valley surrounded by hills or located deep within a dense forest, the cabin’s design allows you to enjoy natural views while feeling completely at home in the great outdoors.
Superior Cold-Formed Steel Construction
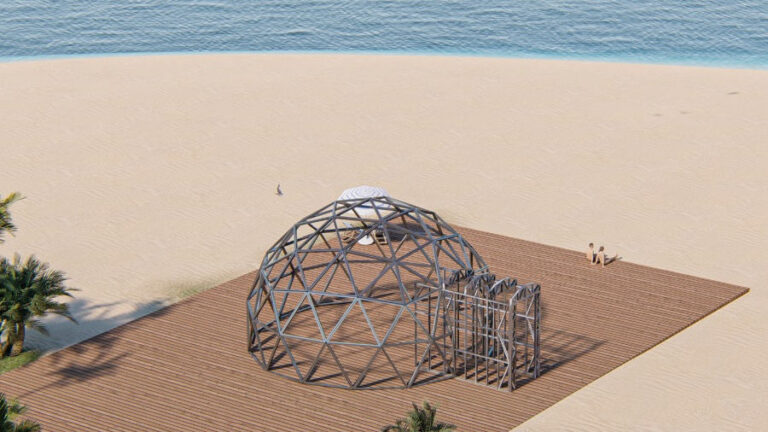
Backed by 14 years of specialized industry experience, DEEPBLUE SMARTHOUSE constructs each tiny triangle house using advanced Cold-Formed Steel (CFS) framing technology. This light steel structure provides significant advantages over traditional building methods, ensuring your cabin is a safe, durable, and eco-friendly shelter.
CFS framing delivers unmatched dimensional stability, meaning it will never warp, split, crack, or creep under harsh weather conditions. Furthermore, it is 100% recyclable, non-combustible for superior fire safety, and remarkably lightweight, which allows for fast, efficient, and cost-effective construction in remote locations.