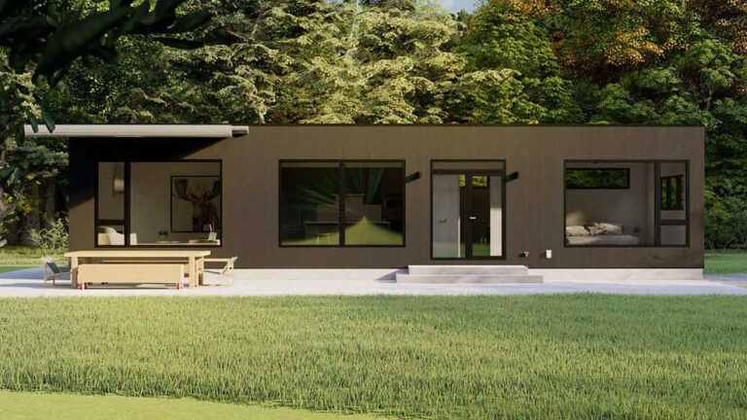
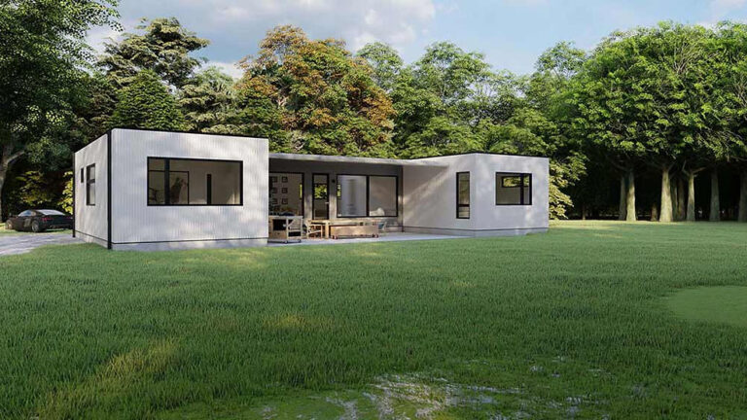
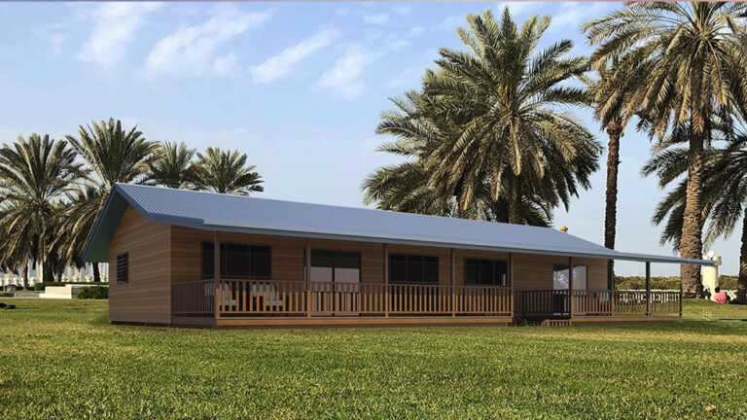
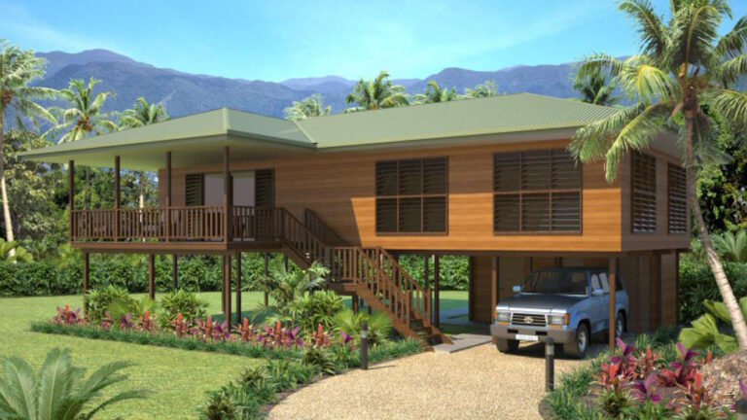
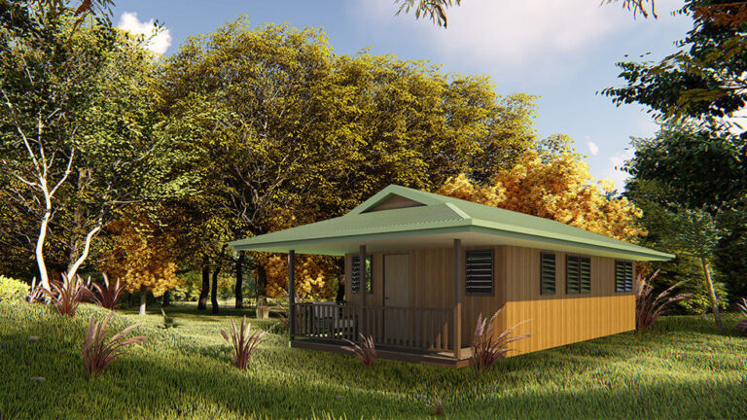
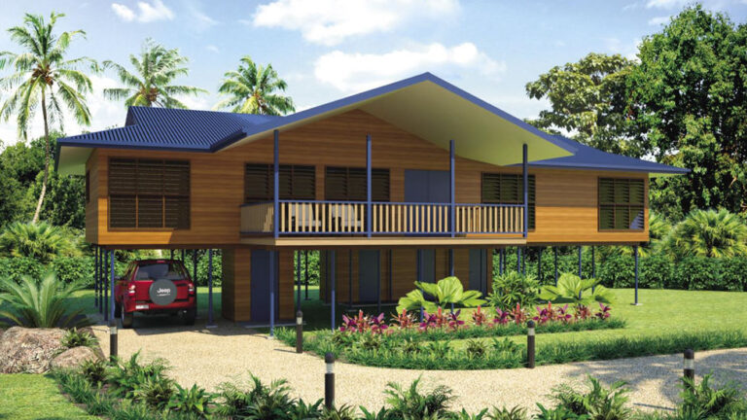
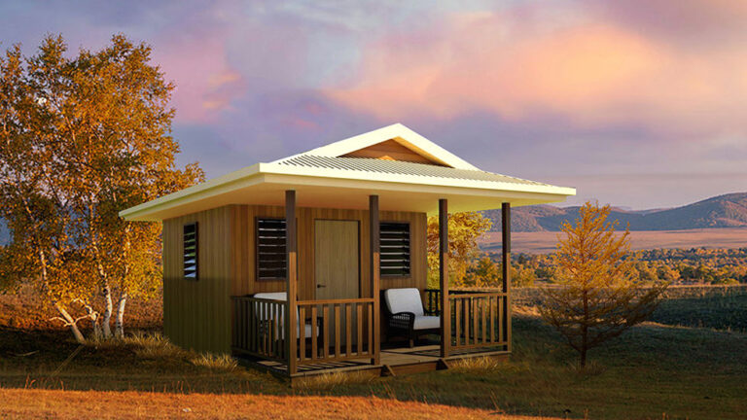
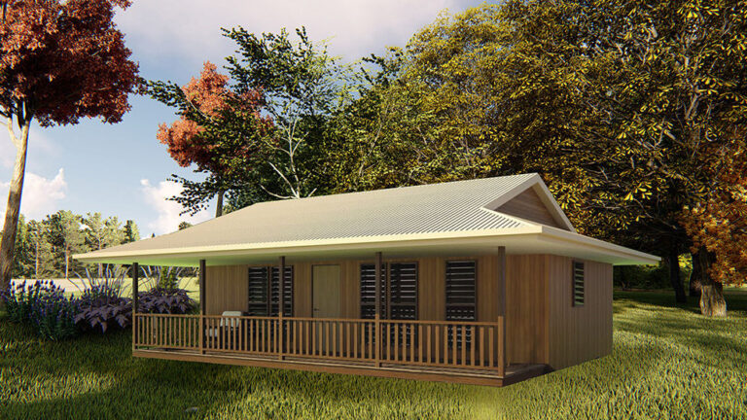
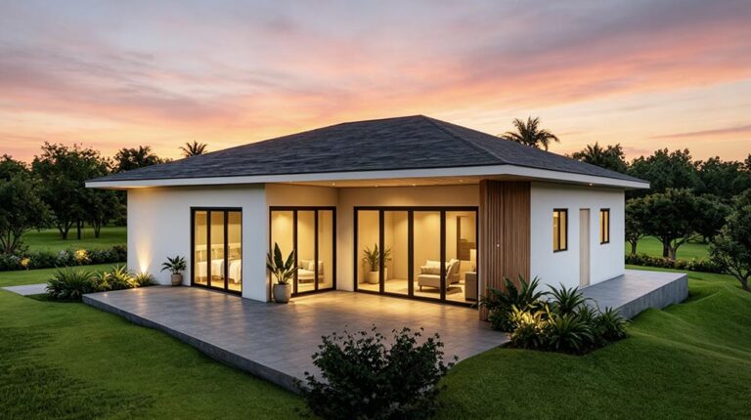
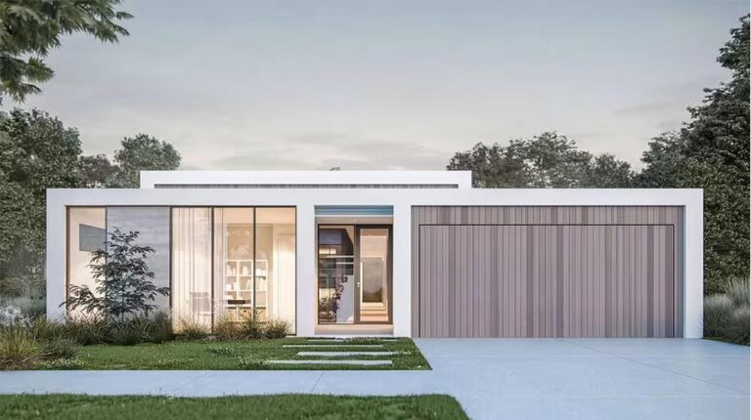
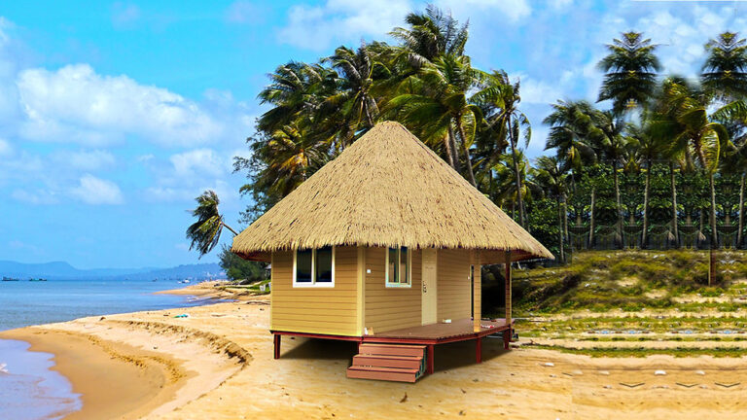
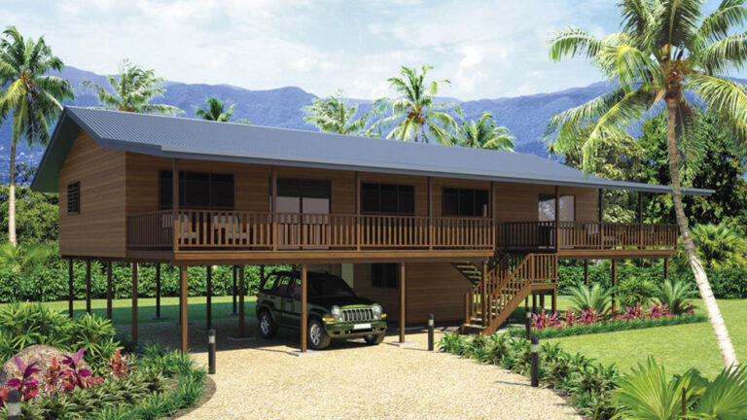
Wooden Bungalow DP-B-9 is a three-bedroom design with two bathrooms and a light steel frame. The original floor-plan image lists 124 m² of indoor area and a separate 16 m² verandah, giving 140 m² combined. Its arrangement connects private bedrooms with shared living accommodation and an outdoor place to relax beside the home.
Bedrooms and Shared Living
Three bedrooms provide separate sleeping accommodation within the bungalow. Two bathrooms serve the household, keeping the essential facilities within the same single-level residential arrangement. The individual bedrooms complement the shared living and kitchen areas.
The living room brings residents together in a communal setting. A kitchen completes the main domestic programme, keeping cooking and shared daily activity within the same bungalow arrangement.
A Verandah Beside the Home
The 16 m² verandah provides outdoor space connected with the bungalow. It offers a place to sit outside while remaining close to the indoor rooms, creating another setting for relaxation beyond the living room.
This relationship between indoor accommodation and the verandah is central to the bungalow form. The outdoor area complements the enclosed rooms rather than becoming another bedroom or interior living space, keeping the distinction between the two parts of the design clear.
Light Steel Frame Structure
Despite the Wooden Bungalow product name, the original description identifies light-gauge steel framing as the structural system for DP-B-9. The frame supports a residential design with three bedrooms, shared facilities and a dedicated verandah.
Since 2009, DEEPBLUE SMARTHOUSE has specialised in light gauge steel prefabricated building systems. DP-B-9 applies that approach to a bungalow brief, bringing separate sleeping rooms and communal accommodation together within one home.
The design is worth considering where three bedrooms and an outdoor sitting area are central to the residential programme. Its listed area and verandah size provide a starting point for comparing it with the other designs in the bungalow range.
Product Parameters
| Name | Wooden Bungalow DP-B-9 |
| Indoor area | 124 m² |
| Verandah | 16 m² |
Pricing
For pricing details, please reach out to our sales team.