

Warsaw Dance in Poland
Built with Quality Materials
For this project, DEEPBLUE SMARTHOUSE supplied a range of high-quality building materials, with a primary focus on light steel frame construction. The use of light steel framing contributes to structural stability, precision in manufacturing, and efficient on-site assembly—characteristics that align well with the requirements of modern prefab house solutions.

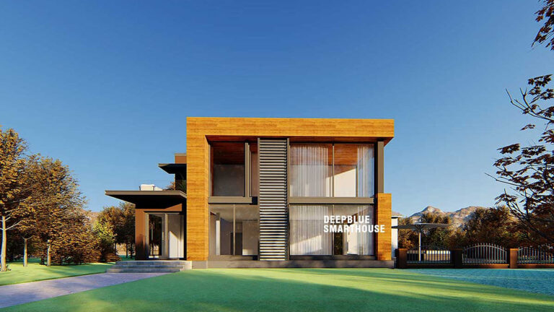
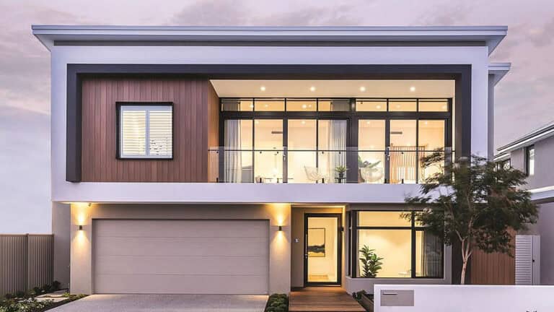
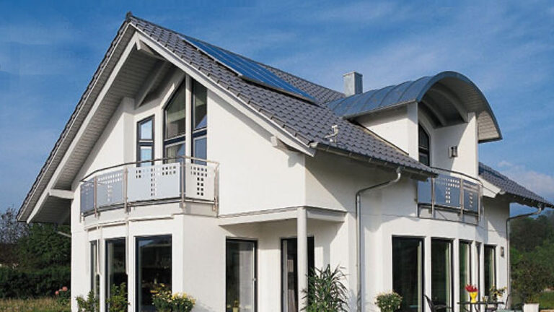
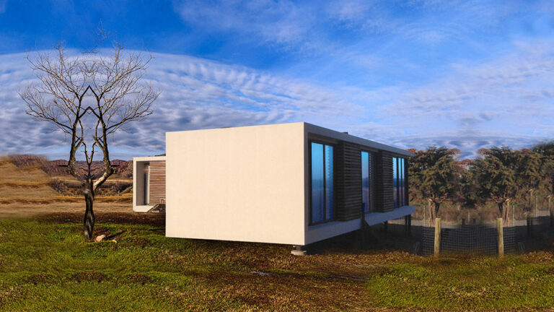
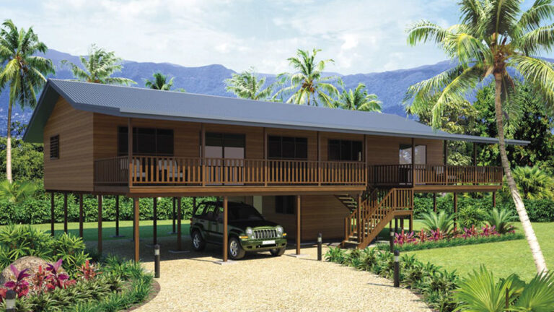
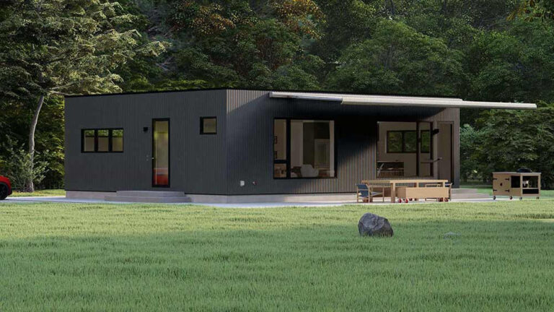
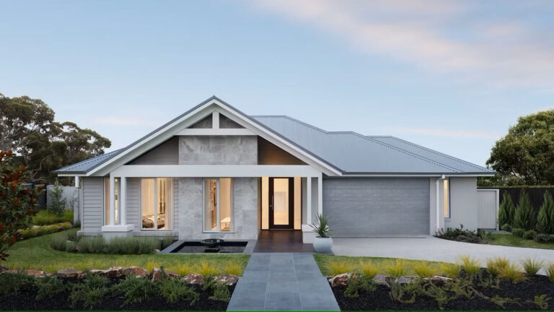
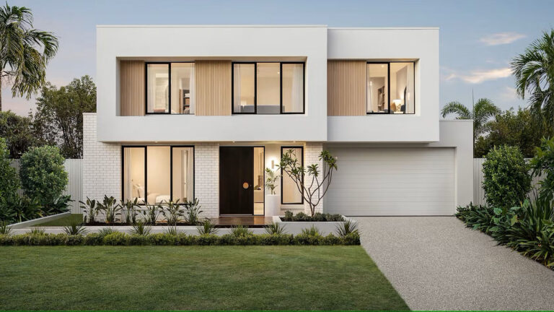
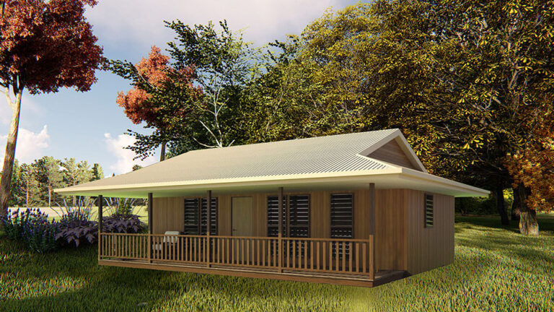
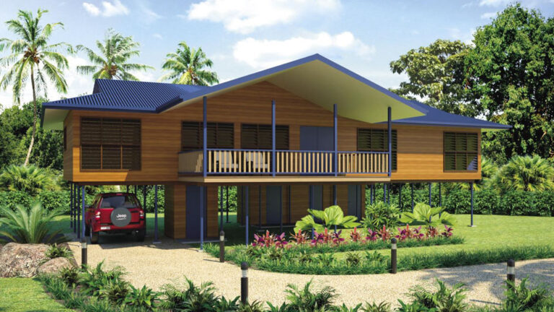
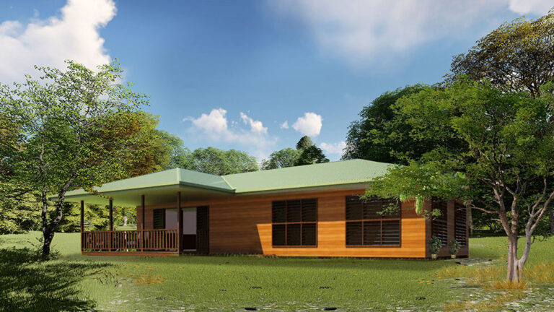
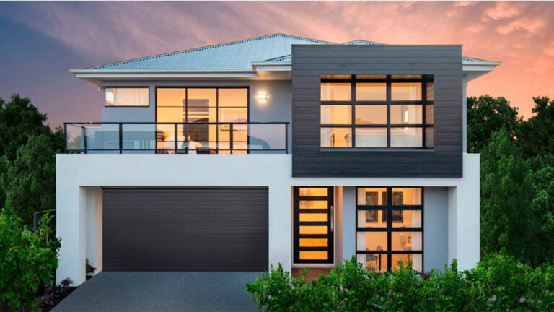
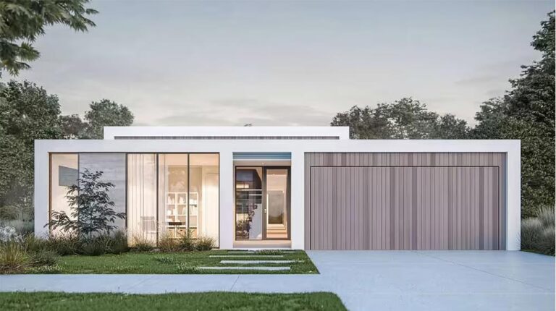
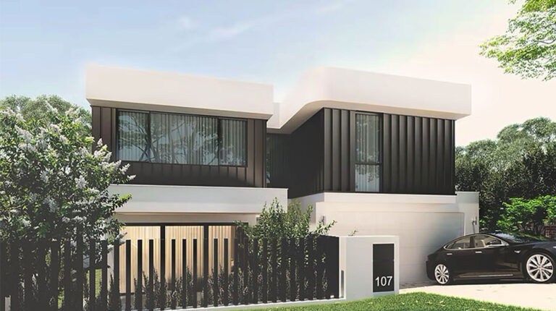
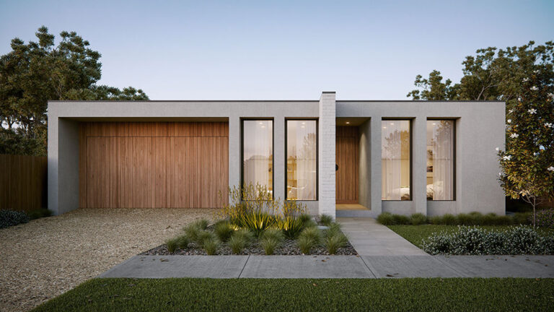
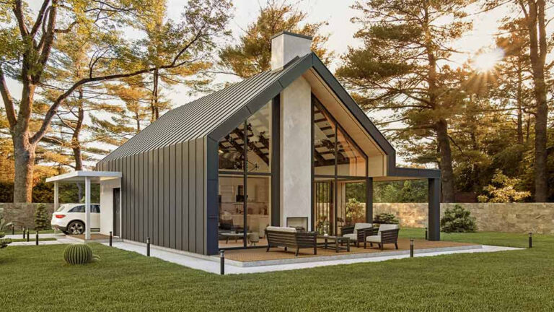
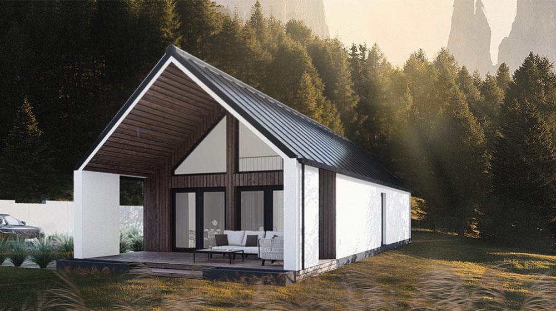
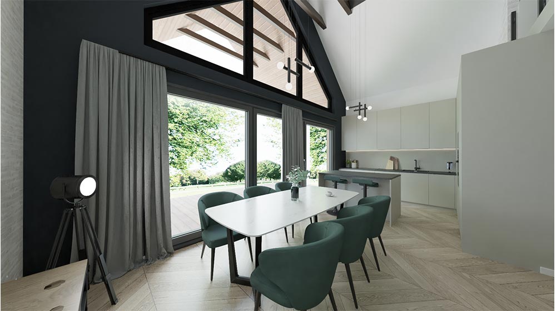
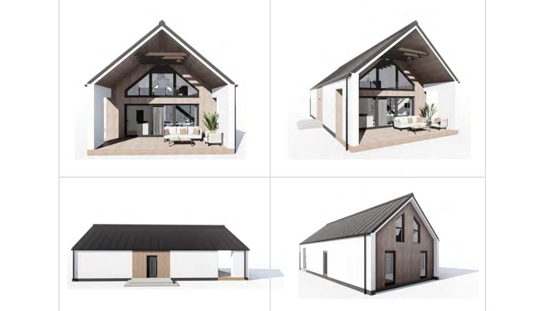
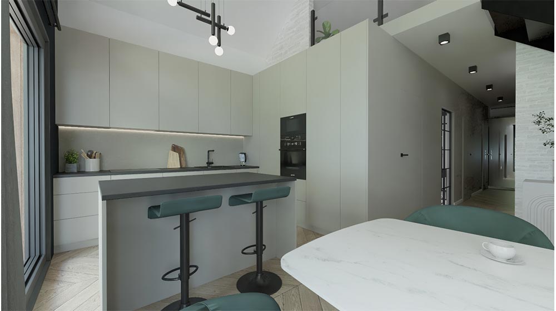
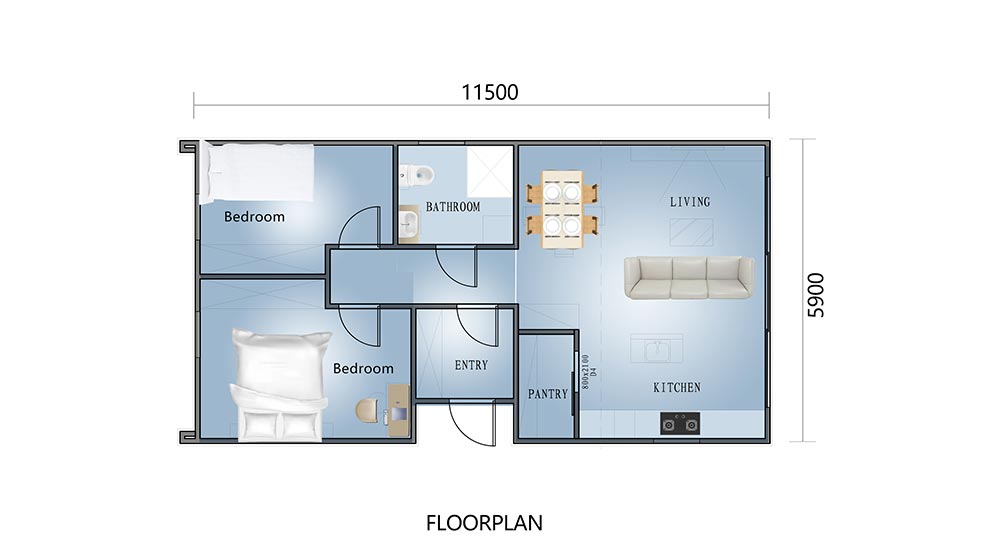
The home features a distinctive pitched roof and large floor-to-ceiling glass panels, which allow daylight to flow through the interior spaces. With a footprint of 70 square meters—measuring 11.5 meters in length and 5.9 meters in width—the layout achieves a functional balance between shared and private areas. The total interior area is 67.85 square meters.
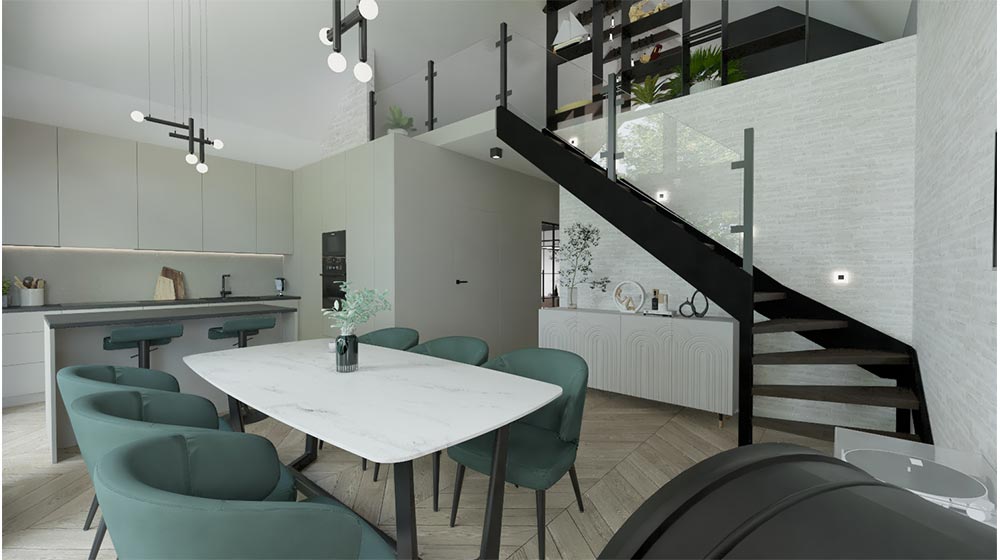
Upon entry, visitors are welcomed into a spacious living area. To the left lies a practical kitchen, accompanied by a small storage room located behind it. Adjacent to the living space is the dining area, which connects naturally to the rest of the home. Further inward, a well-positioned bathroom sits opposite an entry point that leads to two quiet bedrooms at the rear of the house—offering a peaceful retreat for rest.
This configuration makes the Warsaw Dance suitable for small families, couples, or individuals seeking a comfortable single family home with a clear separation between day and night zones.
The construction approach reflects the adaptability of modular home kits, allowing for controlled production processes and reduced construction timelines. While the Warsaw Dance is designed as a permanent residence, its building system shares the efficiency and consistency found in well-executed prefabricated house villas and prefab houses modern designs.
Designed for Comfort and Practicality
Every element of the Warsaw Dance has been considered with everyday use in mind. The open living and dining areas encourage easy movement and interaction, while the separation of bedrooms provides privacy when needed. Large glazed surfaces not only enhance the visual connection to the outdoors but also contribute to a sense of openness within the compact floor plan.
About DEEPBLUE SMARTHOUSE
With experience across various markets, DEEPBLUE SMARTHOUSE focuses on delivering reliable construction solutions using light steel frame house systems. The company’s capabilities extend to a range of project types, from single family homes to prefabricated house villas characterized by high ceiling designs and European style influences. By emphasizing material quality and construction precision, DEEPBLUE SMARTHOUSE aims to support residential projects that balance form, function, and durability.