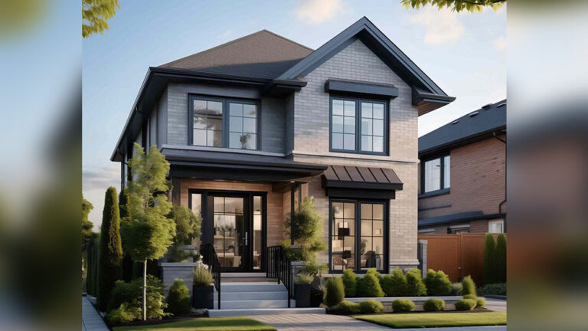
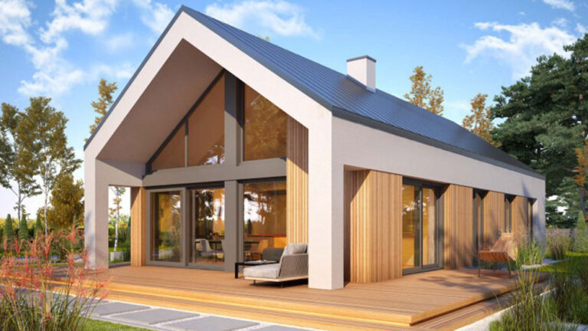
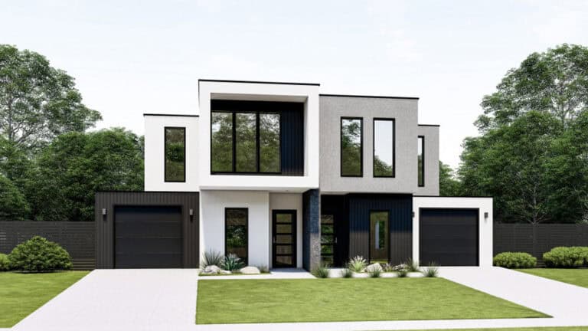
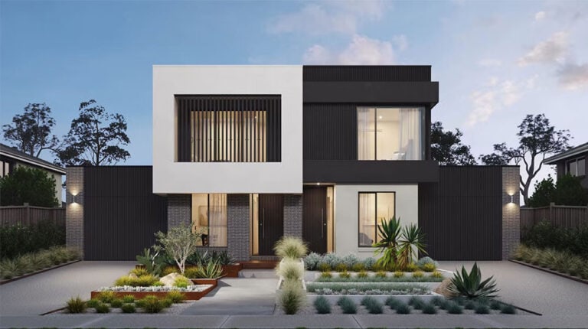
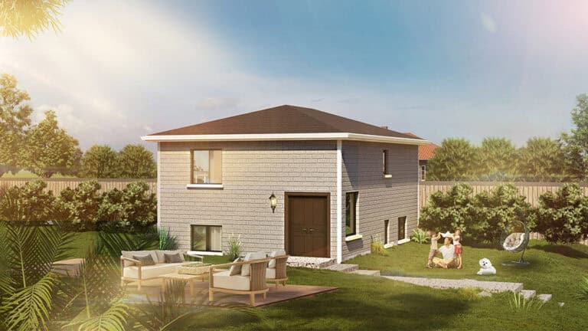
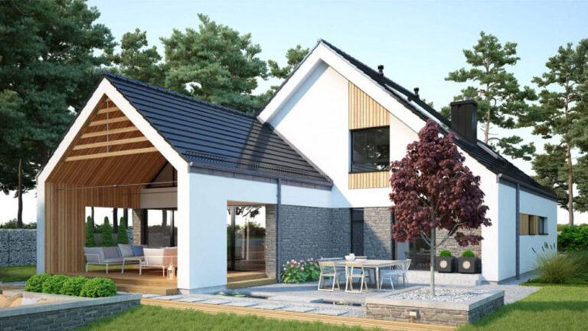
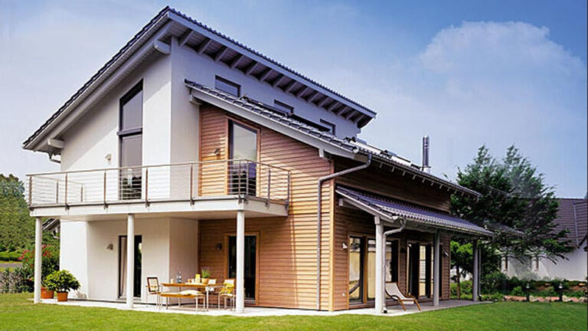
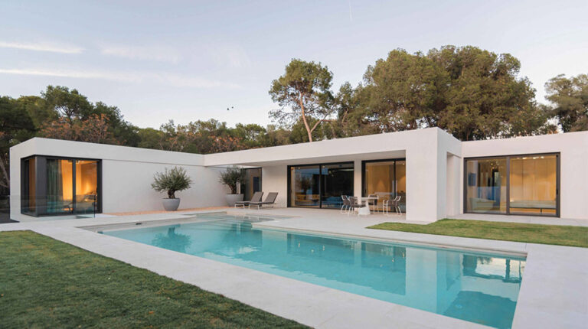
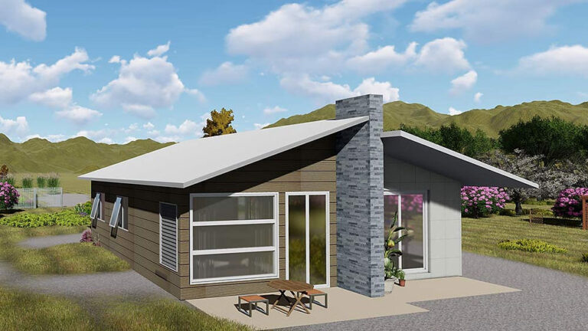
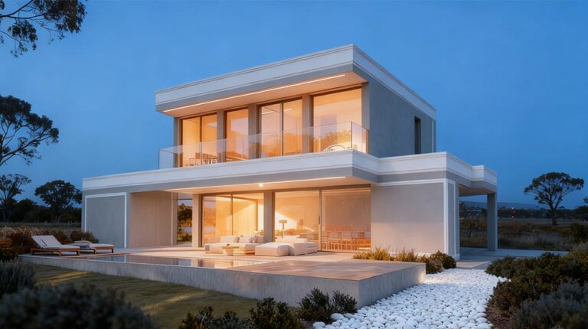
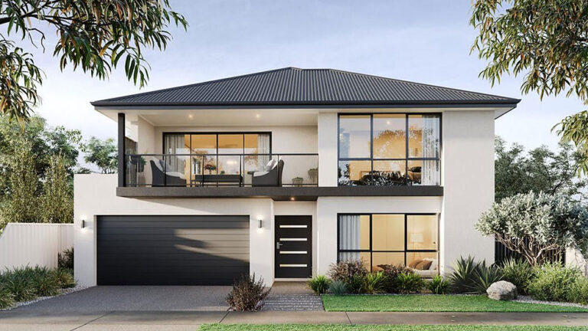
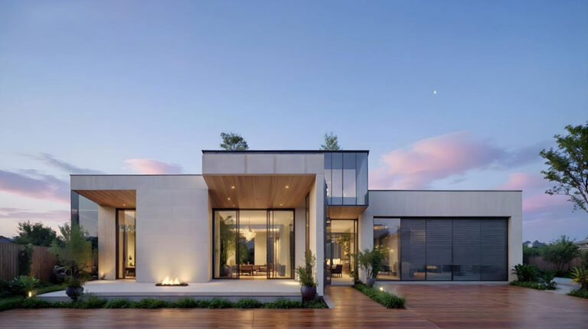
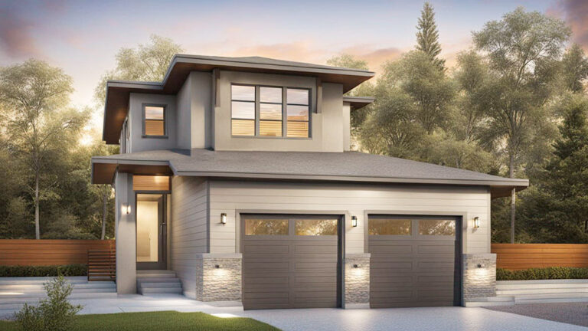
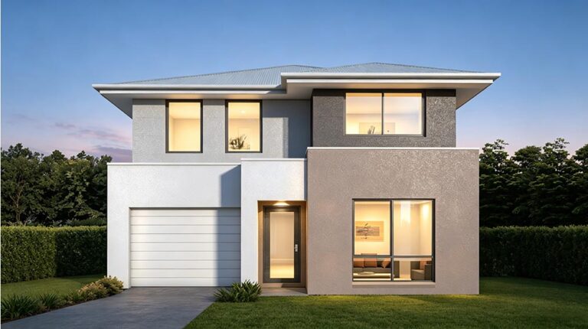
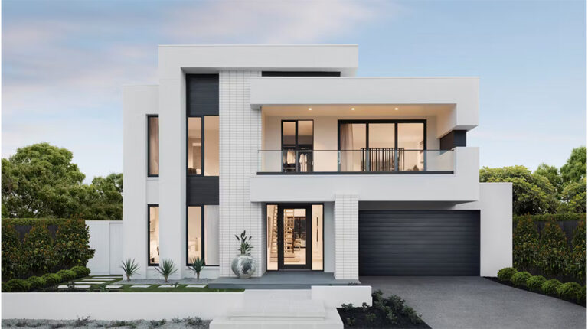
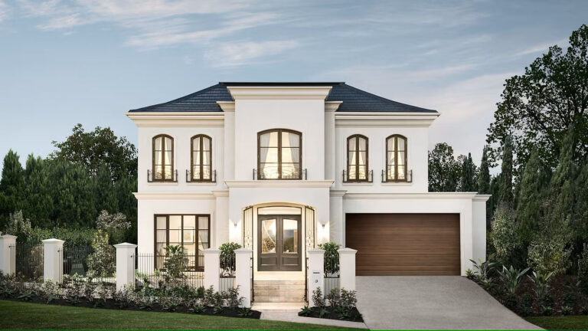
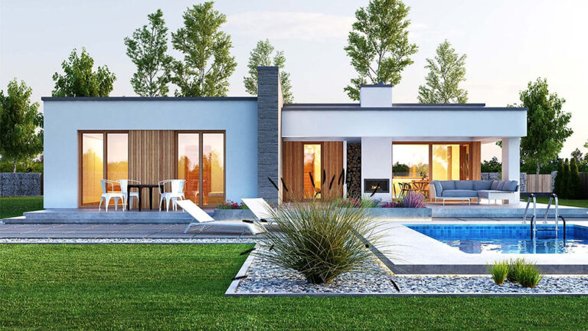
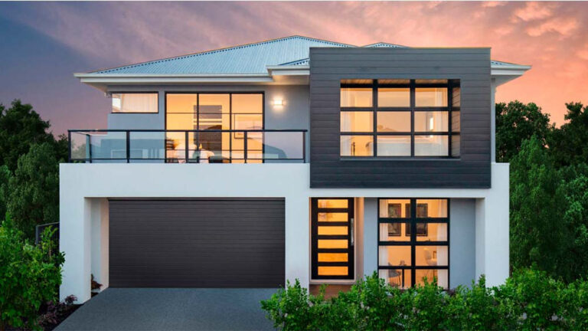
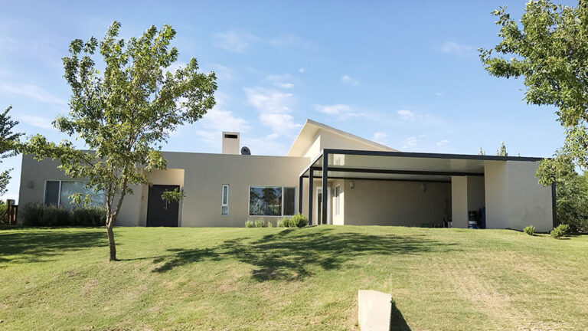
Cedarstone House, model DPBL-24-12, is a spacious two-storey prefabricated home designed for comfortable family living. With a total floor area of 420.27 m², the house provides four bedrooms, multiple living areas and generous space across two levels.
The home measures 18.23 m in length and 13.79 m in width. Its substantial footprint and clearly divided floors make it suitable for larger families that require both shared living areas and private rooms.
Practical Two-Level Layout
The ground floor provides 200.27 m² of space and accommodates the main living areas, kitchen and garage. This arrangement keeps frequently used family spaces conveniently connected and supports everyday activities, dining and entertaining.
The first floor provides a further 220 m². It contains the bedrooms and additional living spaces, creating greater separation between active communal areas and quieter private rooms. Having shared spaces upstairs as well as downstairs gives residents another place to spend time without gathering everyone in the same room.
Four Bedrooms and Generous Living Areas
Four bedrooms provide dedicated private spaces for family members or guests. Four living areas offer flexibility for everyday family life, allowing different activities to take place across the two floors. A larger household can enjoy time together while retaining room for quieter pursuits.
The layout also includes one kitchen and two bathrooms. A two-car garage provides parking within the home design, keeping vehicle accommodation alongside the main family spaces.
Light Steel Frame Construction
Cedarstone House uses light-gauge steel framing as its primary structural system. The engineered frame provides a precise structure for the large two-storey design. Prefabricated production allows structural components to be manufactured accurately before assembly, supporting the house’s generous layout and clearly organised floors.
Product Parameters
| Product Name | Cedarstone House |
| Model | DPBL-24-12 |
| Configuration | Two-storey prefabricated family home |
| House Size | 13.79 m × 18.23 m |
| Ground Floor Area | 200.27 m² |
| First Floor Area | 220 m² |
| Total House Area | 420.27 m² |
Pricing
For pricing details, please reach out to our sales team.