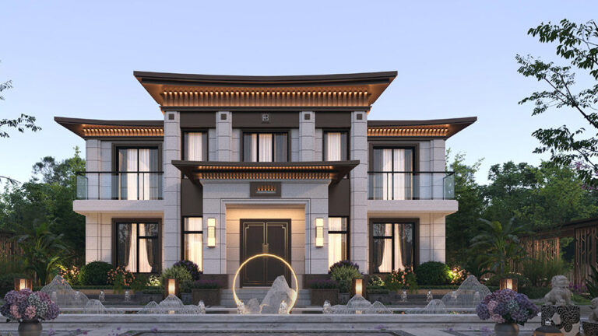
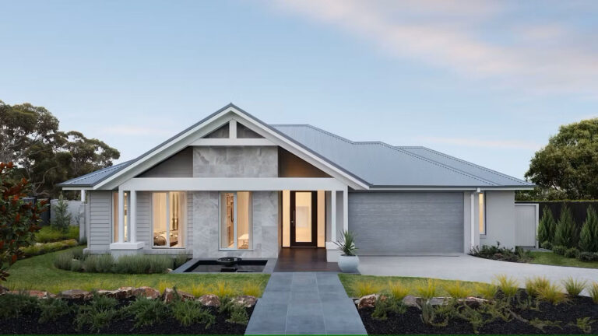
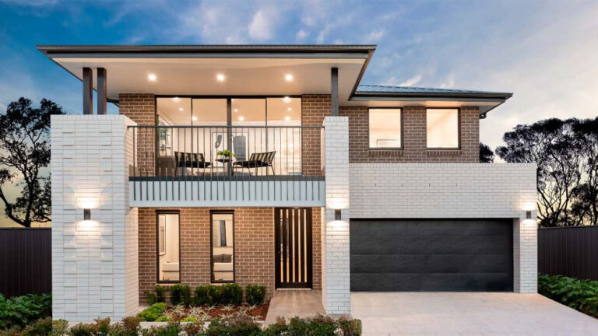
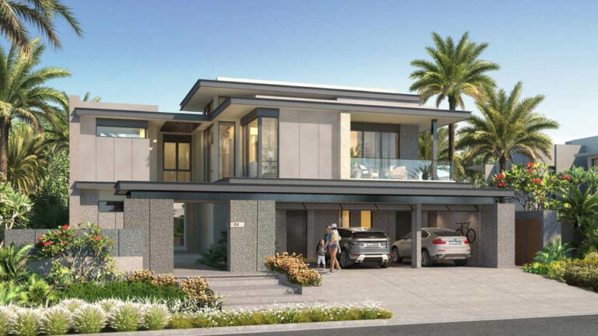
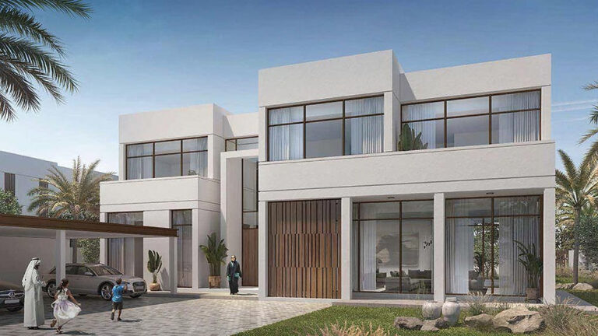
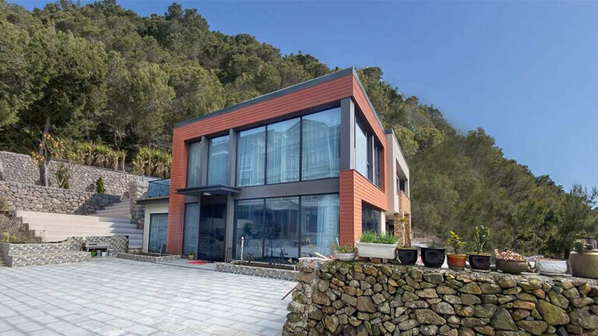
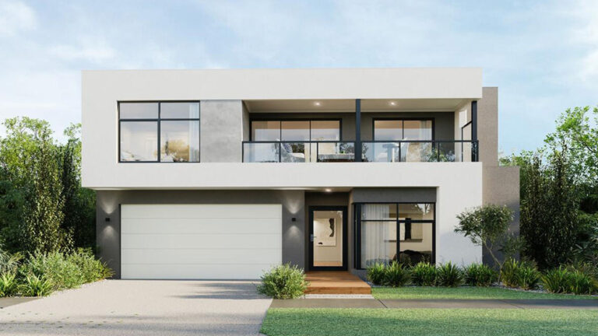
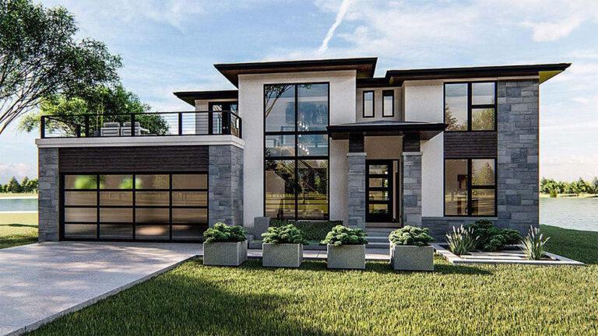
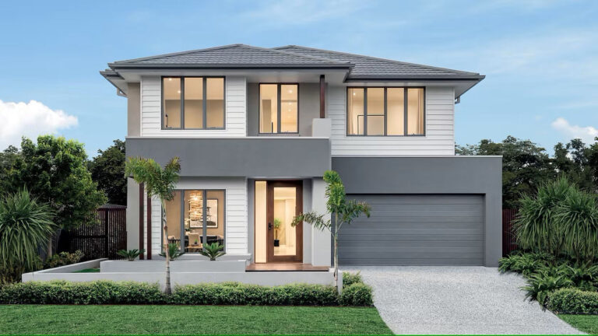
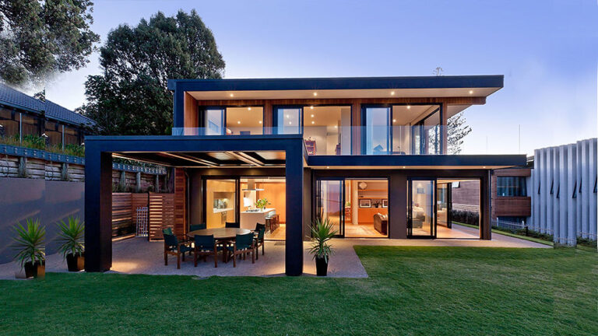
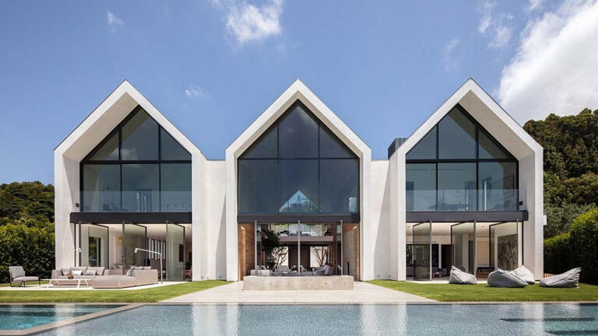
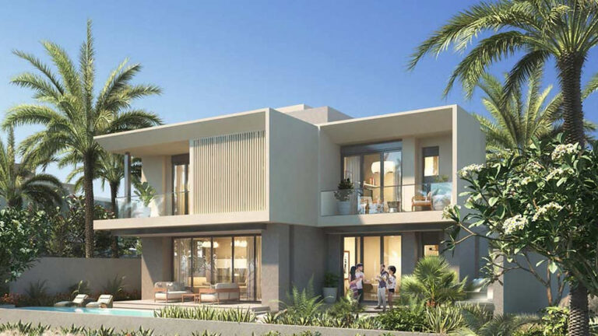
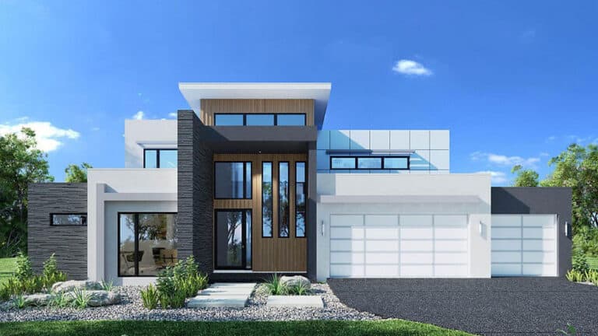
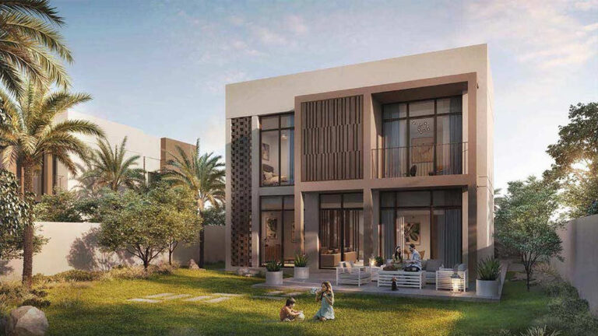
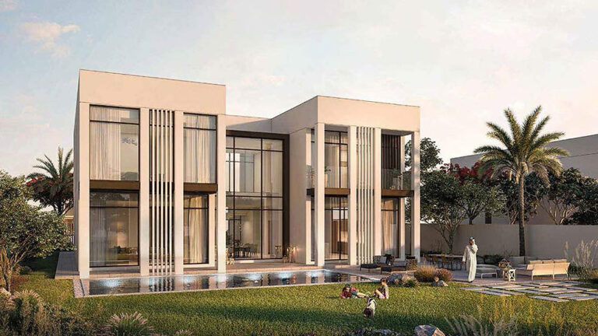
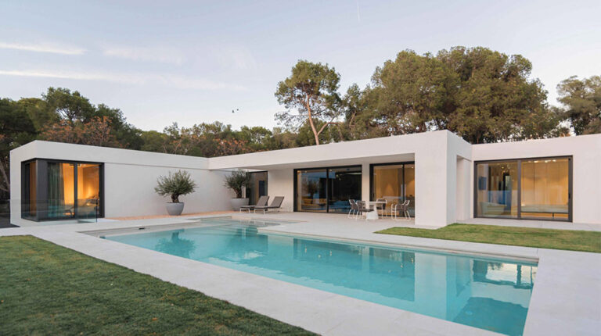
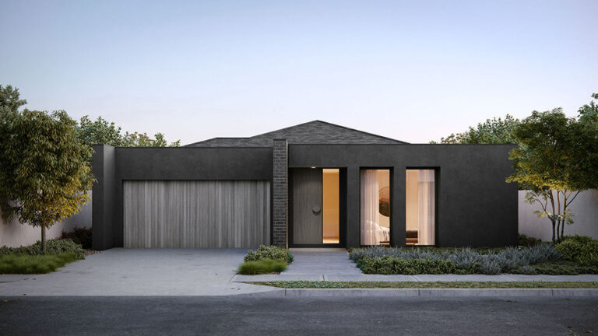
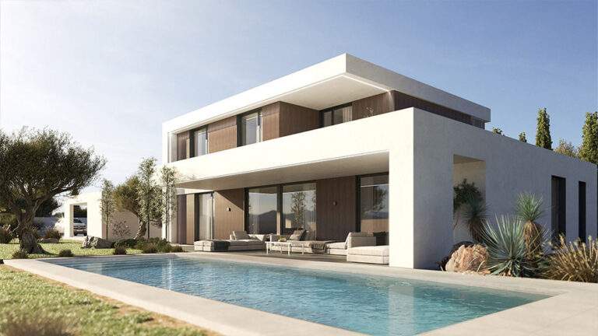
Angola House, model DPBL-24-43, is a three-bedroom two-storey villa with 185.54 m² of total floor area. Its layout places the principal shared spaces downstairs and the bedrooms above, giving family life a clear division between gathering and rest.
Connected Ground-Floor Living
The ground floor brings the living area and kitchen together, creating a setting for everyday meals and time spent with family. The connection between these spaces allows cooking and conversation to remain part of the same shared routine.
A bathroom on this level serves residents and visitors without requiring a trip upstairs. The lower floor covers 92.77 m², providing the main setting for the household’s shared activities within the two-level design.
Three Bedrooms Upstairs
The first floor provides another 92.77 m² and contains three bedrooms. Their upper-level position creates a more private part of the home, separate from the living space below. Family members or guests have dedicated places to rest while the ground floor remains available for shared use.
Two further bathrooms on the upper level complement the bedrooms. The equal floor areas give Angola House a balanced distribution of accommodation across its two storeys, with a distinct role for each level.
Wall and Window Materials
The building materials include exterior wall choices such as CFC sheets or ALC panels, with gypsum board used for interior finishes. Double-glazed aluminium windows form part of the design, alongside flooring options including porcelain tiles, MDF flooring and CFC floorboards.
Light Steel Frame Construction
Angola House uses light-gauge steel framing for its structure. The frame supports a compact family arrangement within a two-storey villa form. Since 2009, DEEPBLUE SMARTHOUSE has specialised in light gauge steel prefabricated building systems, bringing accurately formed structural components to residential designs with clearly organised living spaces.
Product Parameters
| Name | Angola House |
| Size | 11.22 m × 24.197 m |
| Ground floor area | 92.77 m² |
| First Floor Area | 92.77 m² |
| Total Area | 185.54 m² |
| Model | DPBL-24-43 |
Pricing
For pricing details, please reach out to our sales team.