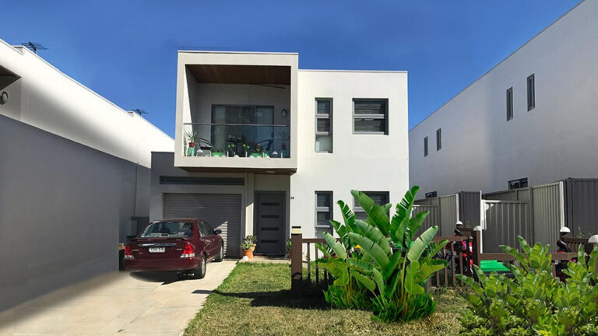
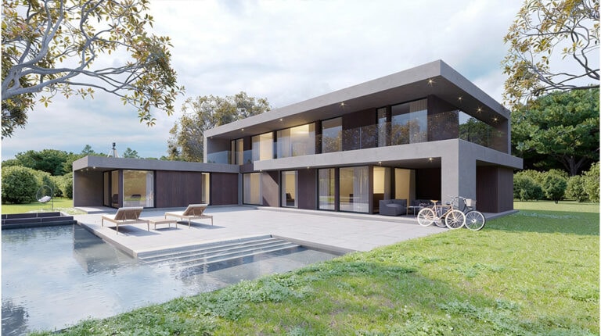
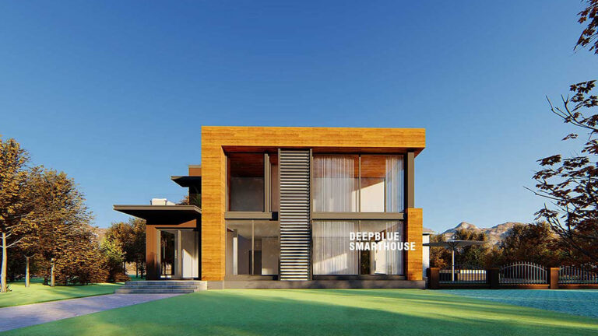
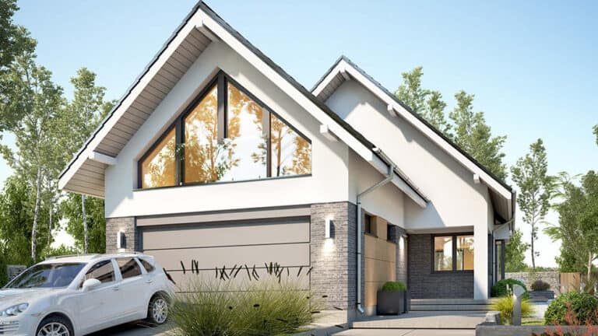
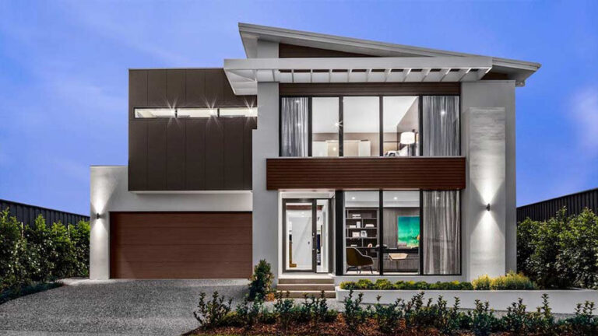
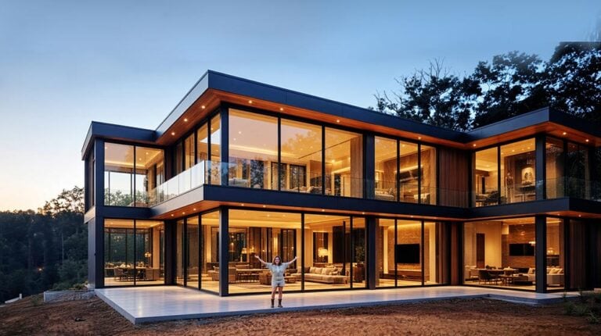
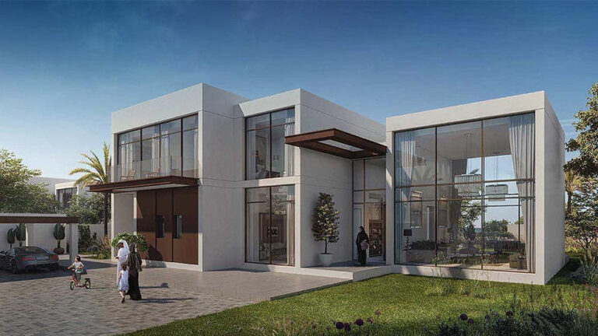
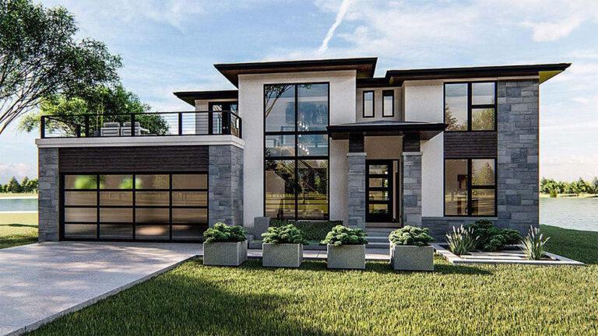
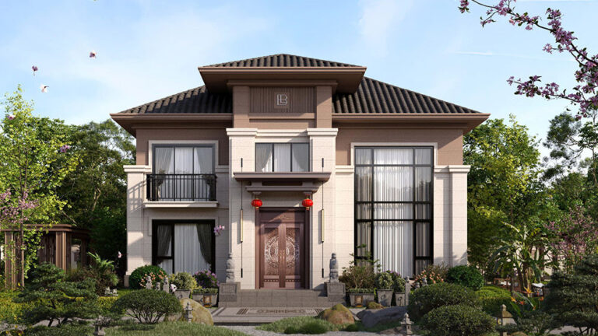
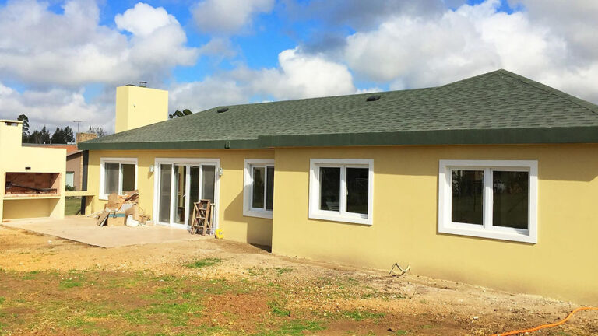
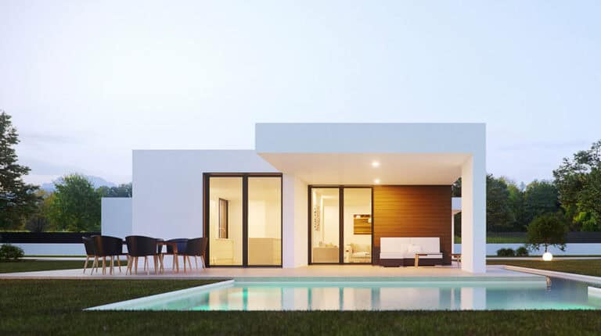
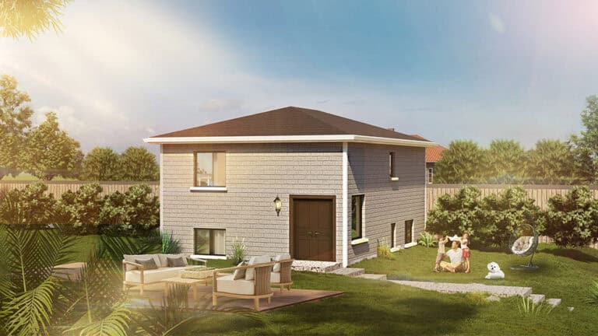
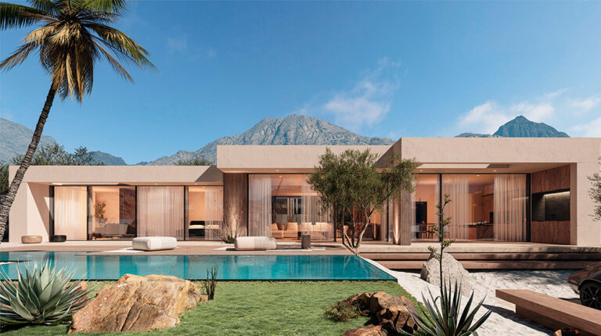
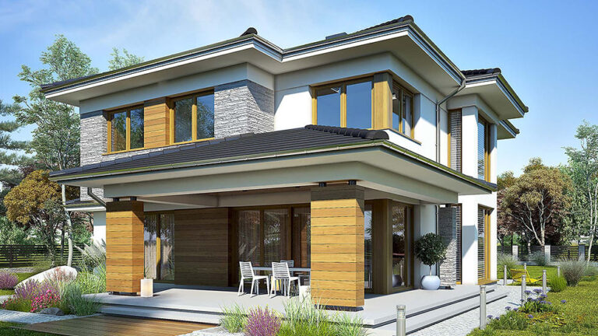
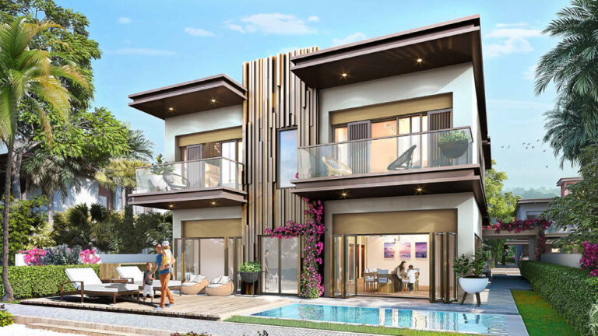
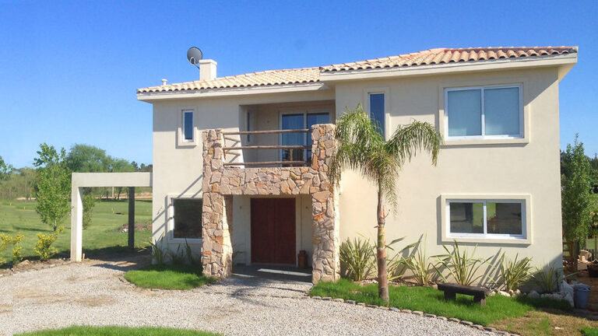
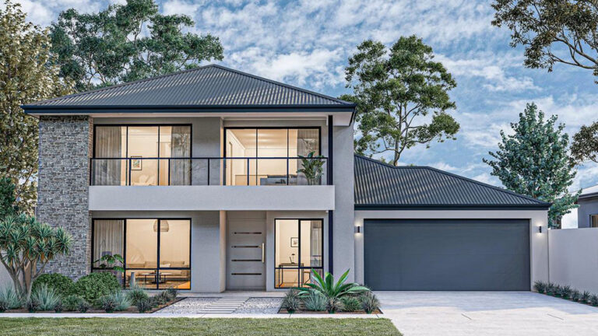
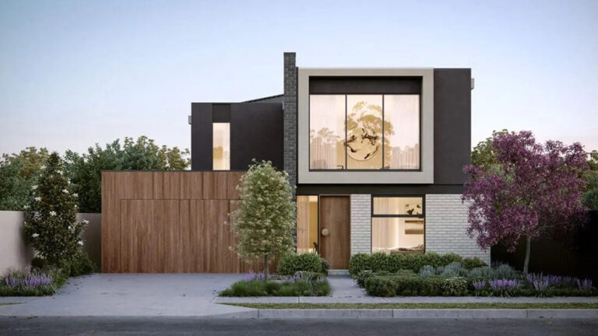
Boston House, model DPBL-23-02, is a five-bedroom home by DEEPBLUE SMARTHOUSE with 280.53 m² of floor area across two levels. Three living areas give a larger household room for different activities, while a porch and deck extend the design beyond the interior.
Room for a Larger Household
The combination of five bedrooms and several living spaces makes Boston House a useful choice for families who want both privacy and places to gather. Residents can spend time together without relying on a single shared room for every activity. The bedrooms also provide accommodation for guests or family members with different daily routines.
One kitchen and three bathrooms support the residential layout. Parking space for two vehicles is incorporated into the design, bringing vehicle accommodation together with the home’s everyday facilities. The emphasis is on a complete family arrangement with room for sleeping, meals and relaxation.
Living Across Two Floors
The ground floor provides 151.68 m², with another 128.85 m² on the first floor. This distribution offers substantial space on both levels rather than concentrating the entire home on one floor. Its overall dimensions are 10.7 m × 17.5 m.
The two-storey form offers buyers a different spatial experience from a bungalow. Family life can unfold across separate levels, with more scope to distinguish shared activities from quieter time at home.
Porch and Outdoor Deck
A 1.52 m² porch marks the entrance, while the 12.7 m² deck provides a larger outdoor area for sitting or spending time in the fresh air. These spaces add an outdoor dimension without replacing the generous interior accommodation.
Light Steel Construction
Boston House uses light-gauge steel framing within DEEPBLUE’s residential construction approach. Since 2009, DEEPBLUE SMARTHOUSE has specialised in light gauge steel prefabricated building systems, bringing accurately manufactured structural components to homes of different sizes and layouts.
Product Parameters
| Name | Boston House |
| Model | DPBL-23-02 |
| Size | 10.7 m × 17.5 m |
| Ground floor area | 151.68 m² |
| First floor area | 128.85 m² |
| Total area | 280.53 m² |
| Porch area | 1.52 m² |
| Deck area | 12.7 m² |
Pricing
For pricing details, please reach out to our sales team.