

Oakland House
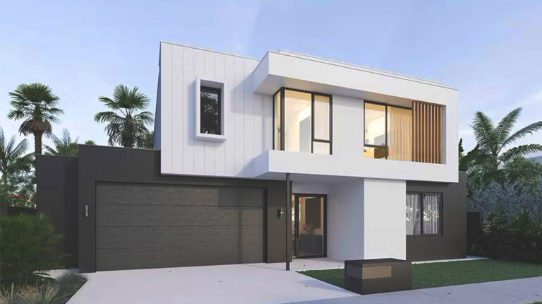
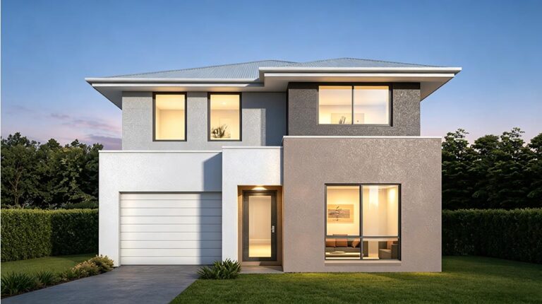
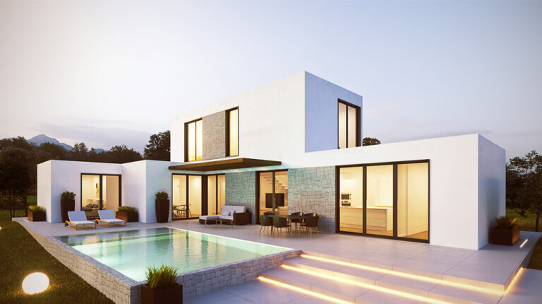
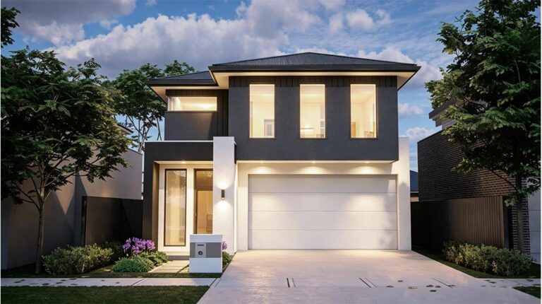
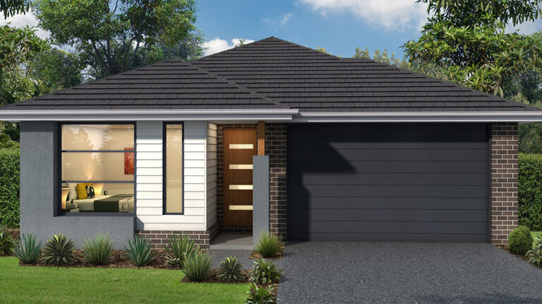
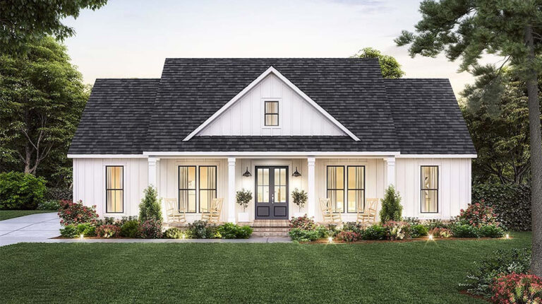
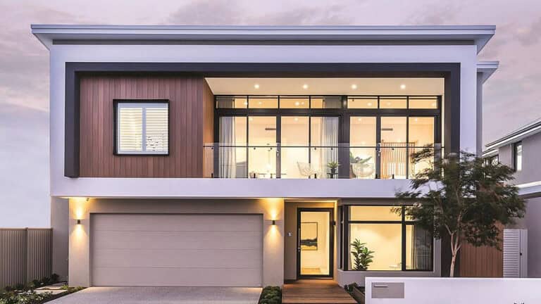
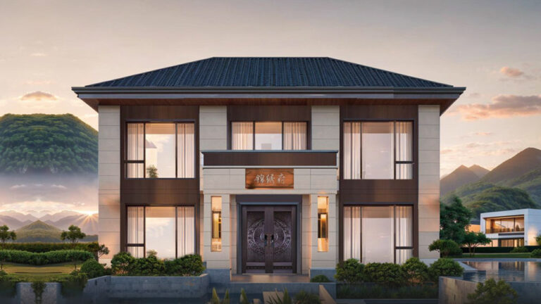
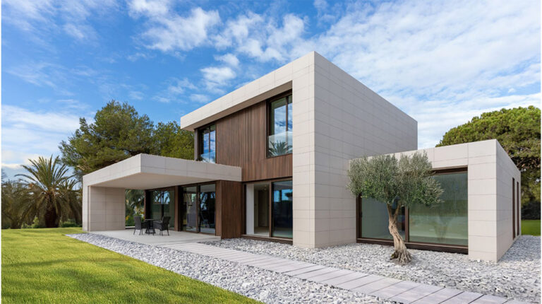
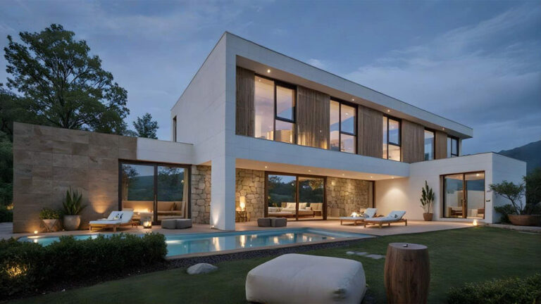
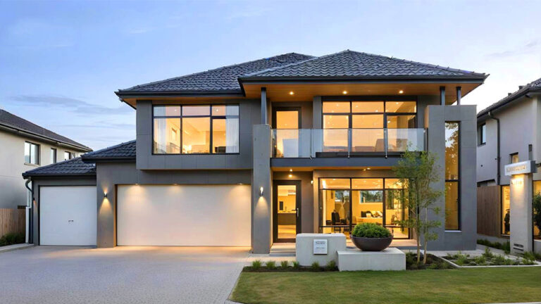
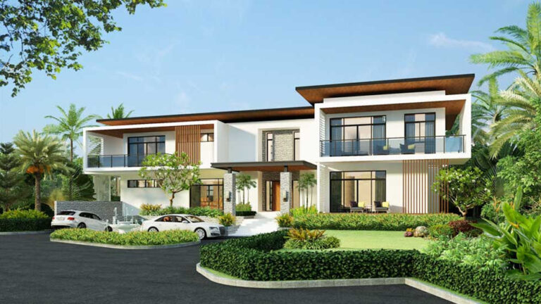
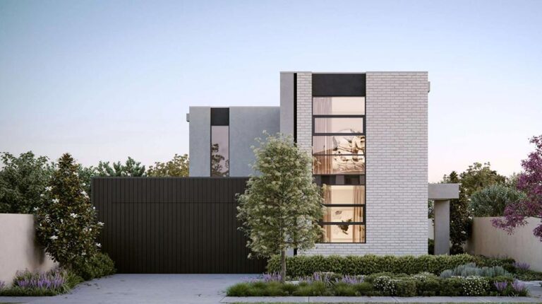
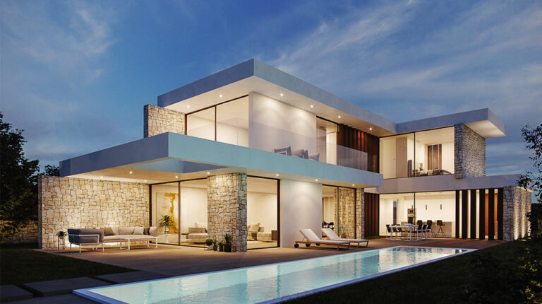
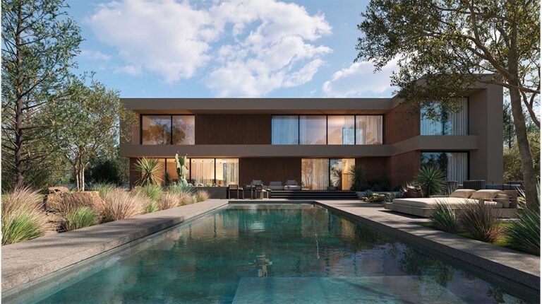
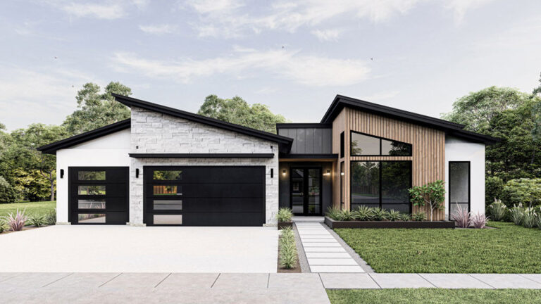
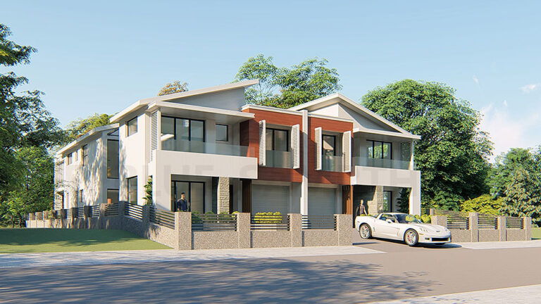
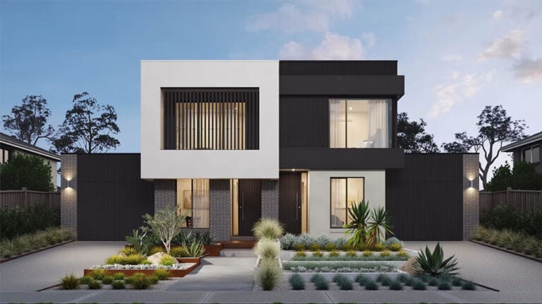
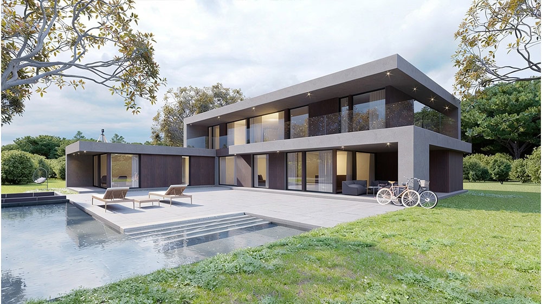
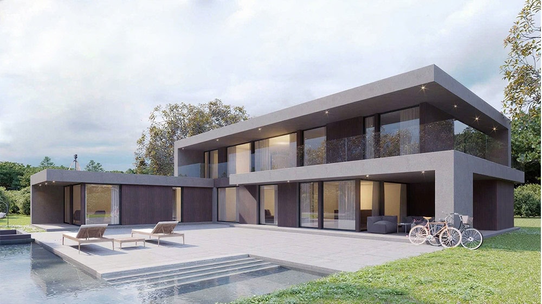
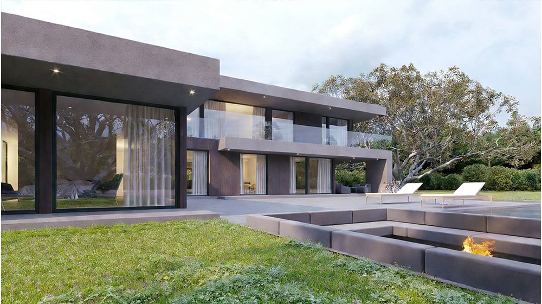
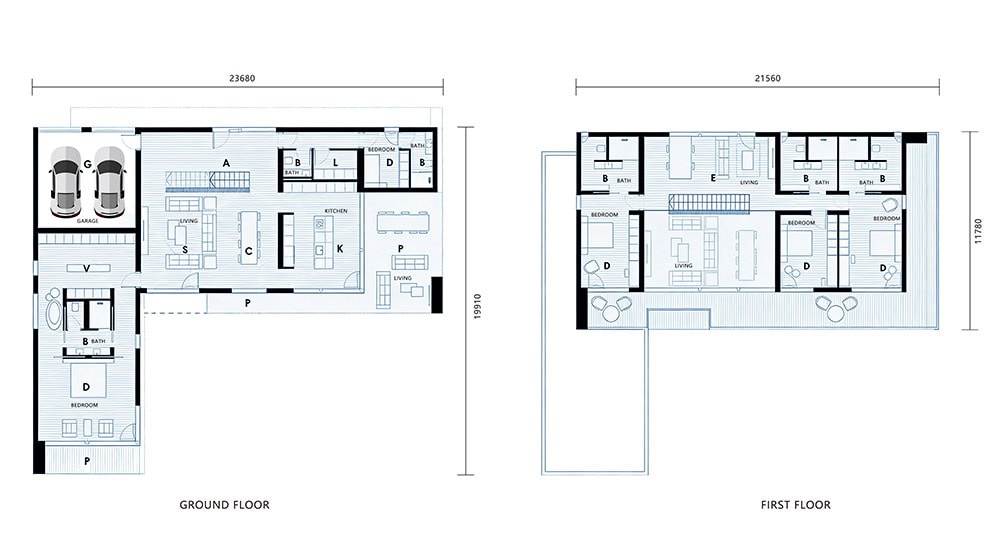
Discover the perfect blend of form and function with the Oakland House, a contemporary single-family home designed for modern lifestyles. The villa is defined by its efficient and elegant L-shaped layout, which maximizes both privacy and the connection to the outdoors. Situated on a spacious plot of 23.68 by 20 meters.
Upon entering, you are greeted by a generous and bright living room that serves as the heart of the home. This open-concept space flows seamlessly into the adjacent dining area and an open-plan kitchen, creating an ideal environment for both daily living and effortless entertaining. The ground floor is thoughtfully divided, with the public living spaces situated to the front and the private quarters strategically placed. To the rear, you’ll find two bathrooms and the staircase leading to the upper level.
Ascending to the second floor, the layout continues to impress. Here, you will find two versatile lounges or family rooms, providing ample space for relaxation or play. This level also houses three additional bedrooms, each thoughtfully designed with its own private bathroom, ensuring comfort and independence for family members or guests.
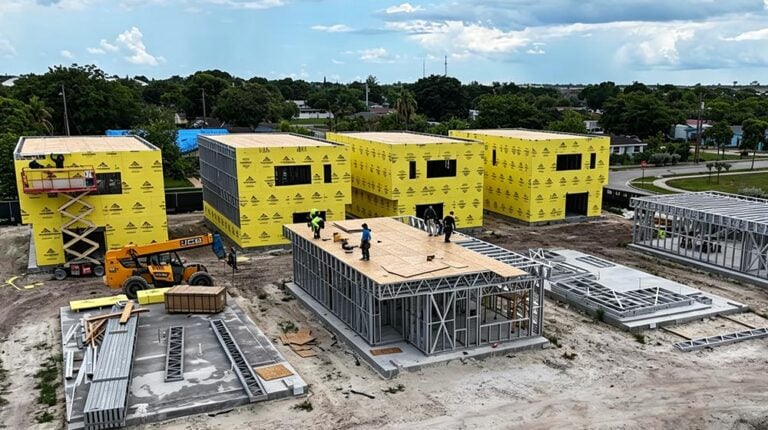
We can solve your building challenges using a state-of-the-art Panelized System. This method involves precision-engineering the walls, floors, and roof panels in a controlled factory environment. The benefits are substantial:
Faster Build Times: Construction is not delayed by weather, as panels are manufactured off-site while site work is prepared.
Superior Quality: Factory precision ensures tighter tolerances, better insulation, and a higher quality finish compared to traditional on-site framing.
Cost-Effectiveness: Reduced construction time and material waste lead to significant cost savings.