

West Ryde Duplex
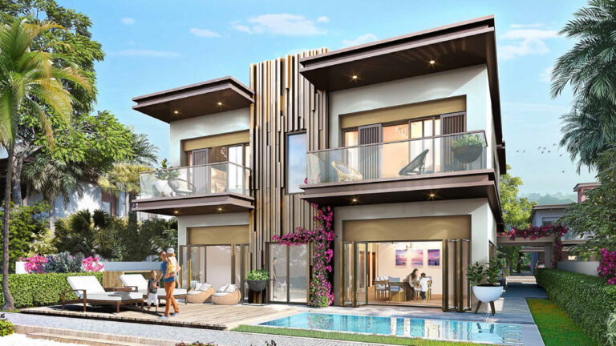
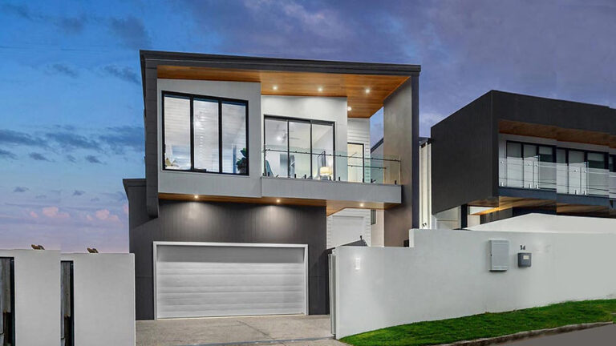
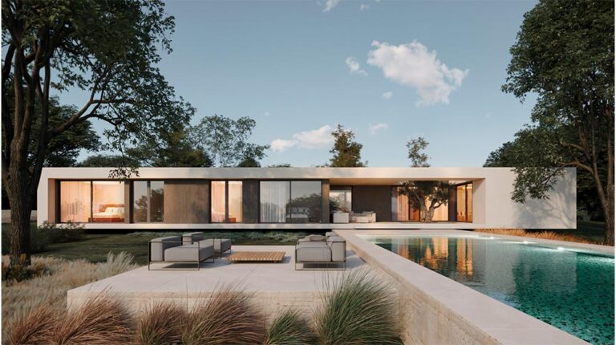
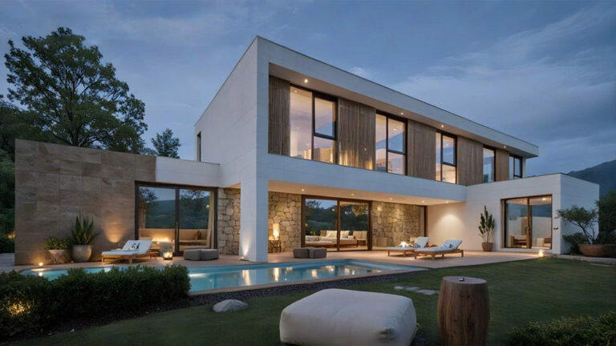
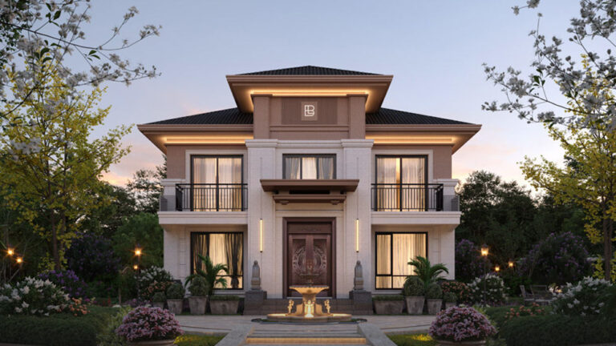
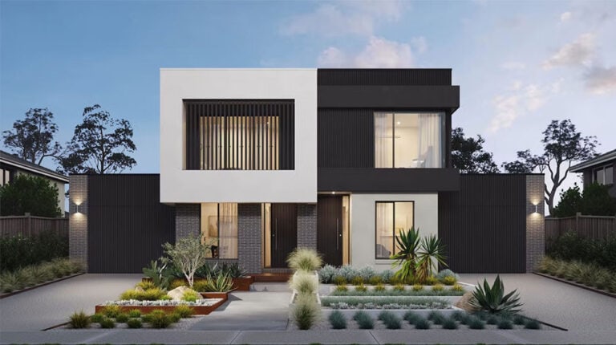
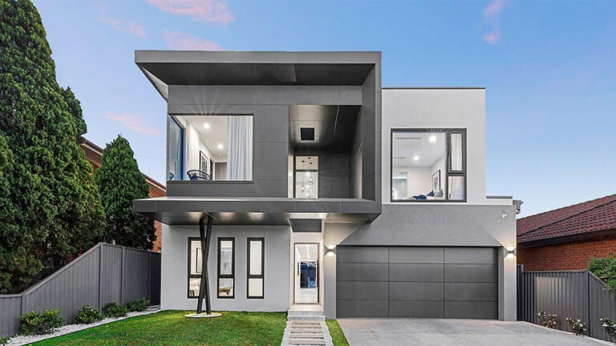
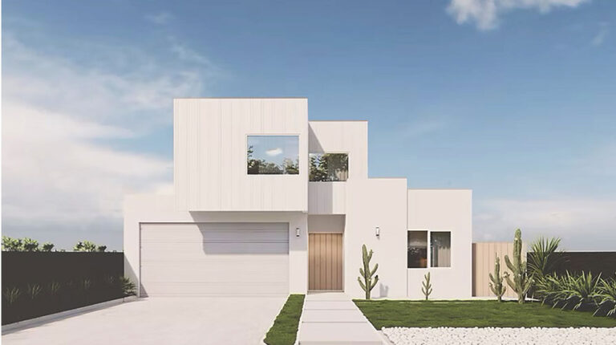
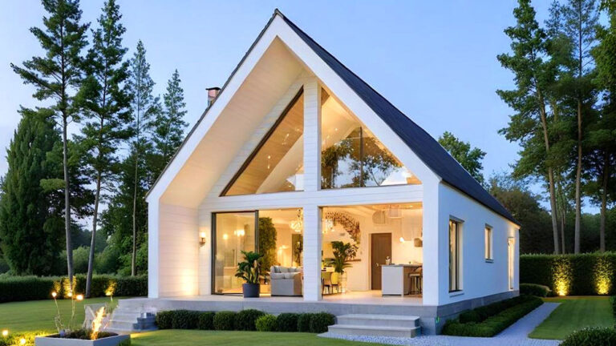
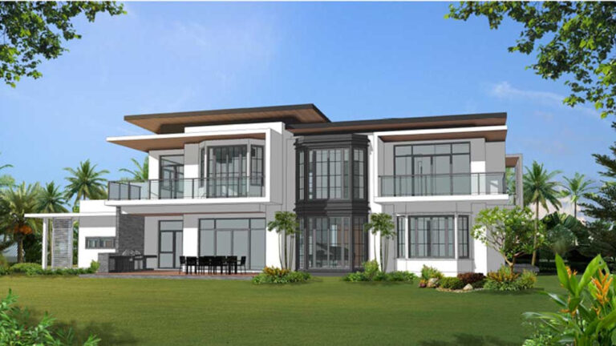
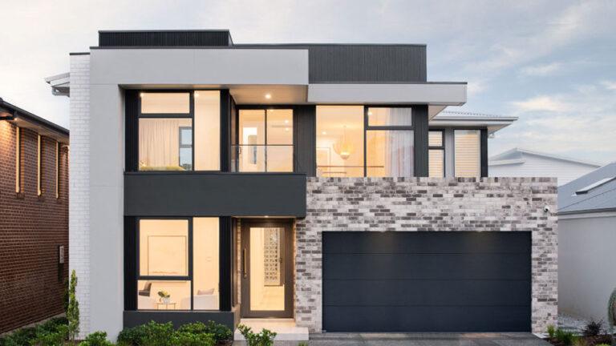
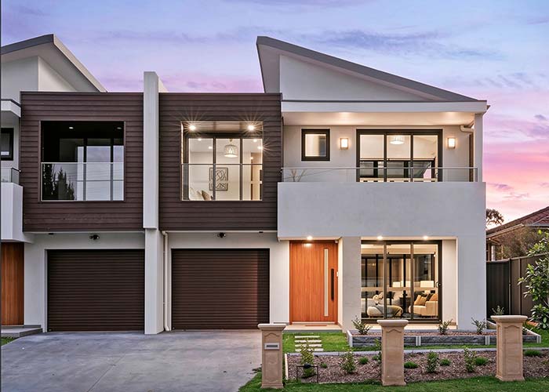
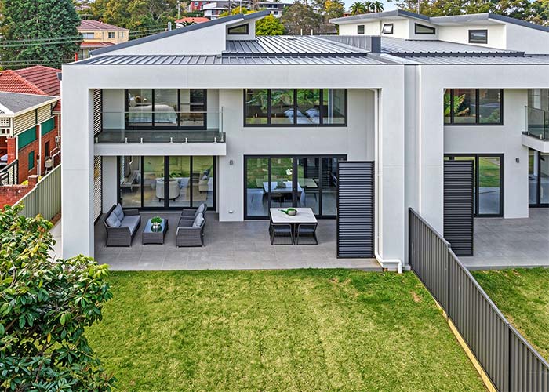
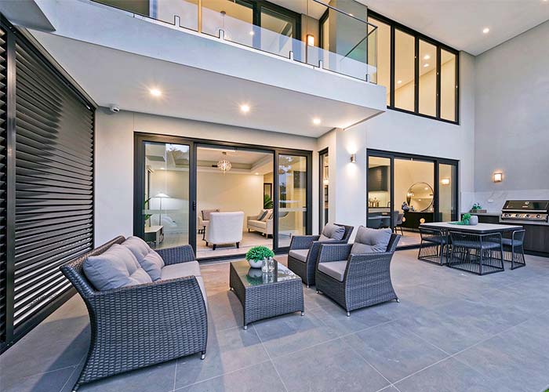
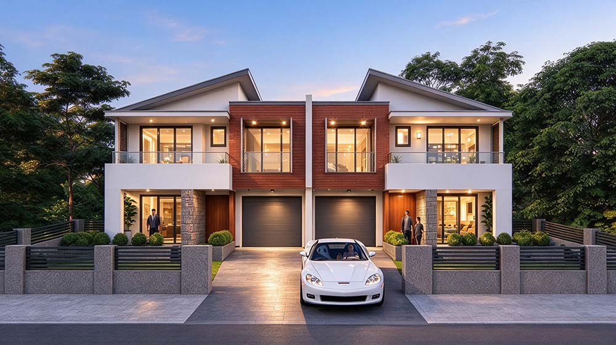
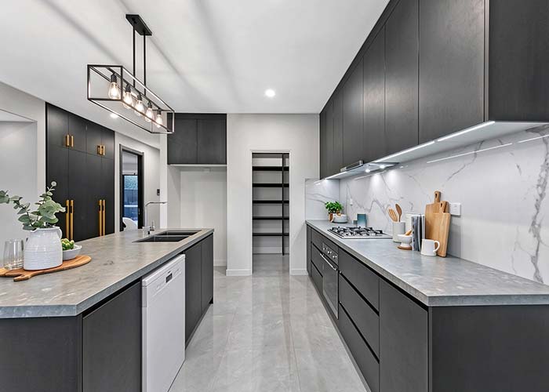
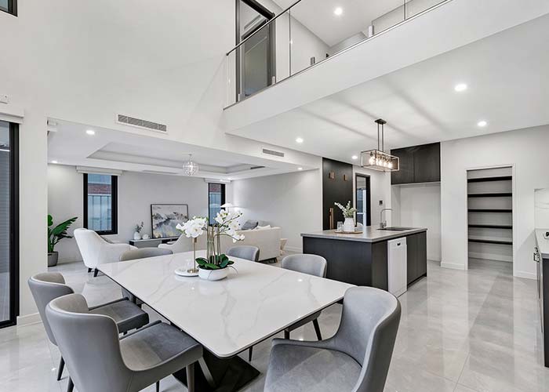
West Ryde Duplex is a two-storey home built as two self-contained dwellings under one roof: 668 m² (7,190 sq ft) of total floor area, 12 bedrooms and 12 bathrooms split evenly between the two halves. Each dwelling has its own kitchen, living and dining areas, its own bedrooms and bathrooms, and its own garage — so the building works as two family homes, as two rental incomes, or as two generations living side by side without sharing a kitchen.
Separate Homes with a Similar Arrangement
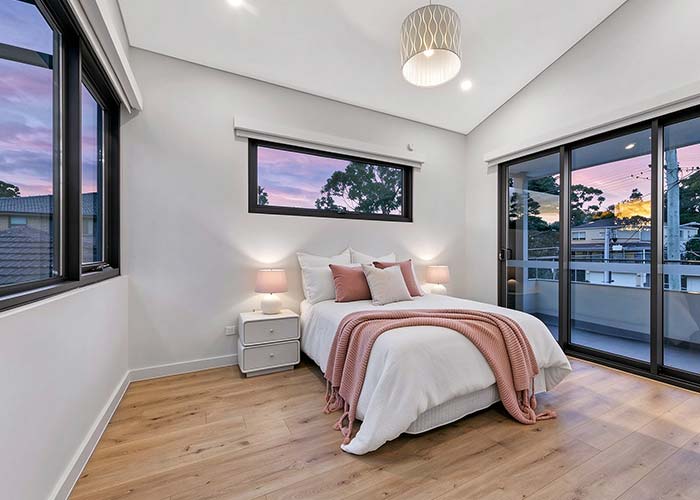
Upper Rooms and Balconies
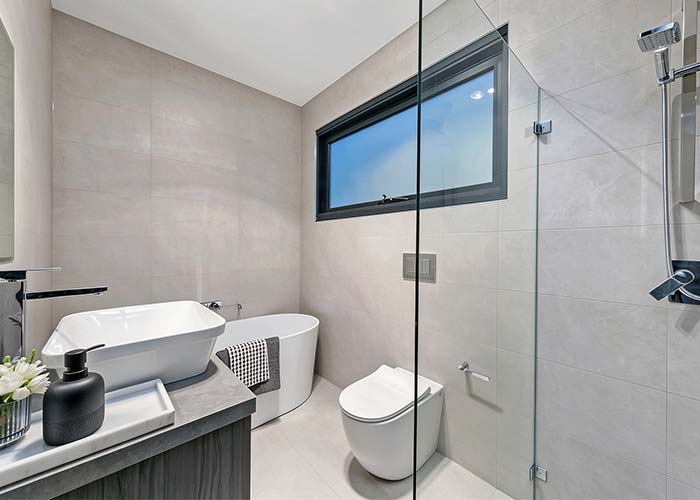
The first floor contains further private rooms and bathrooms. Balconies extend the upper-level accommodation outdoors, creating places to step outside without returning to the ground-floor garden.
Distributing accommodation across two floors gives the duplex a clear vertical organisation. The lower level supports shared household activity, while the upper level provides additional space for private use.
Gardens and Vehicle Accommodation
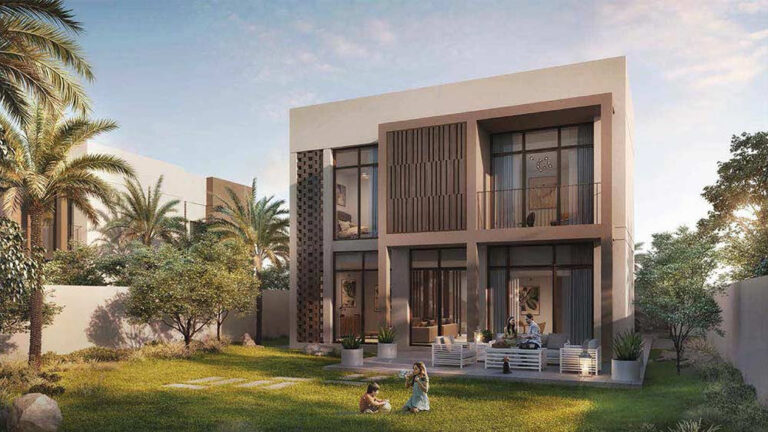
The original design includes front-yard and rear-garden areas, connecting the residences with outdoor space at ground level. These areas complement the balconies and give the homes more than one relationship with their surroundings.
Garage accommodation forms part of the building programme. Together, the garage, garden areas and balconies contribute to a residential design that considers daily routines beyond the indoor rooms alone.
Light Steel Construction
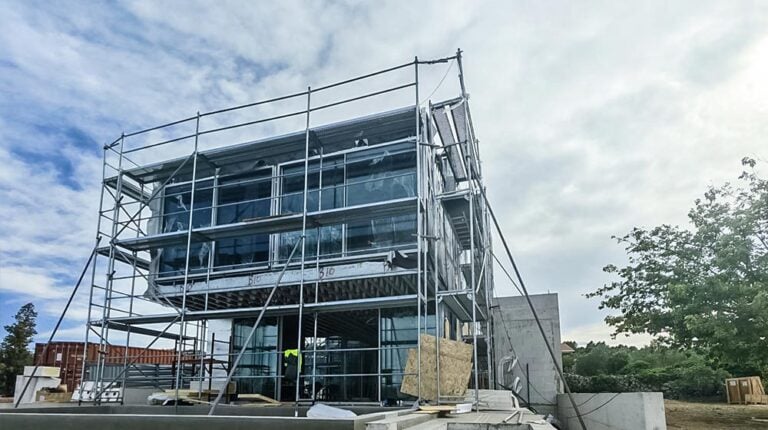
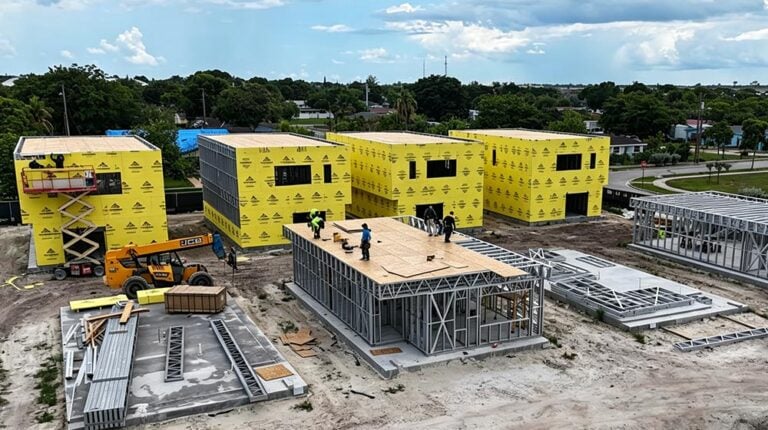
West Ryde Duplex uses light-gauge steel framing. The structure supports the two-storey arrangement and the paired residential layout. Double-glazed windows and insulation are also described in the original product information, forming part of the building enclosure around the shared and private rooms.
Product Parameters
| Ground floor | 338 m² |
| First floor | 330 m² |
| Total area | 668 m² |
| Length | 17.11 m |
| Width | 22.02 m |
| Garage | 18.84 m² |
FAQ
Pricing
For pricing details, please reach out to our sales team.