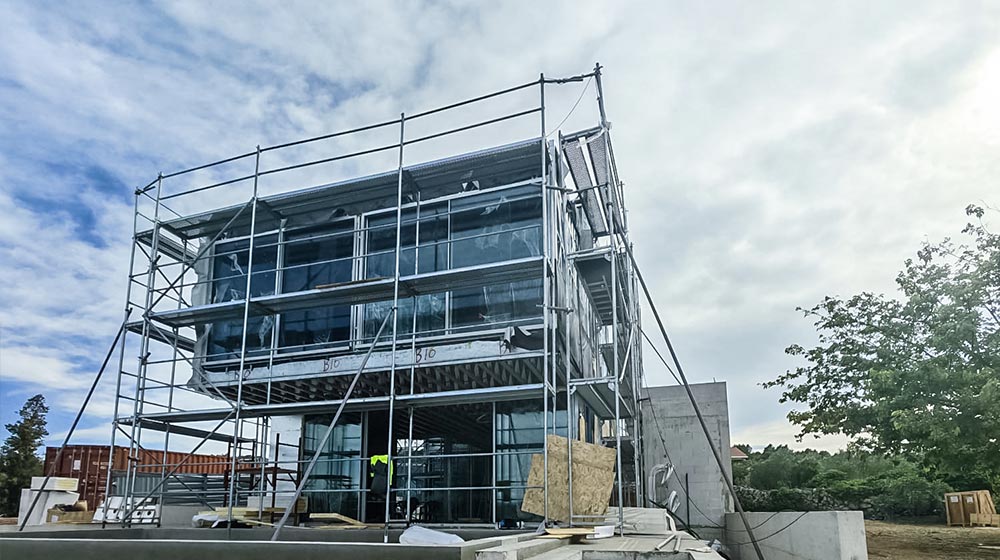
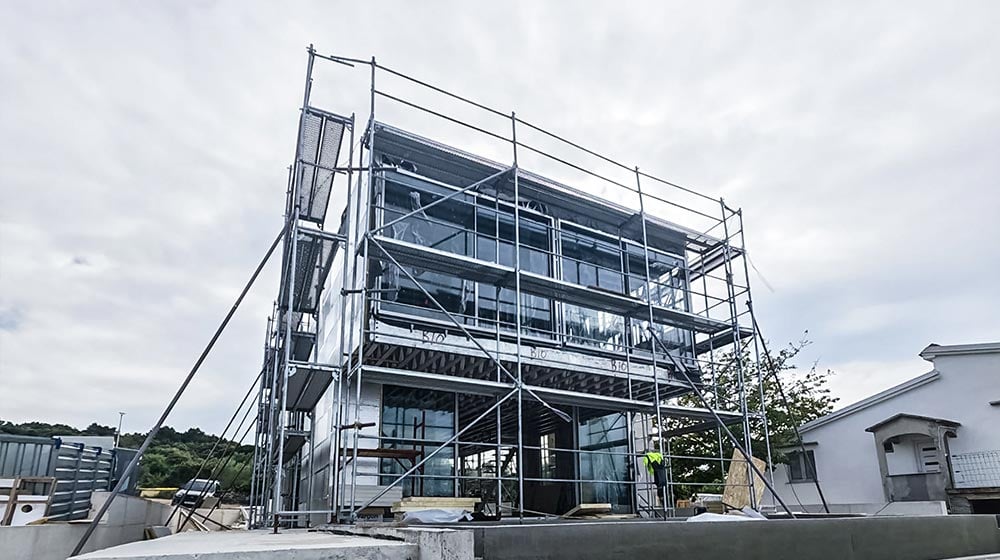


Zadar Luxury Villa
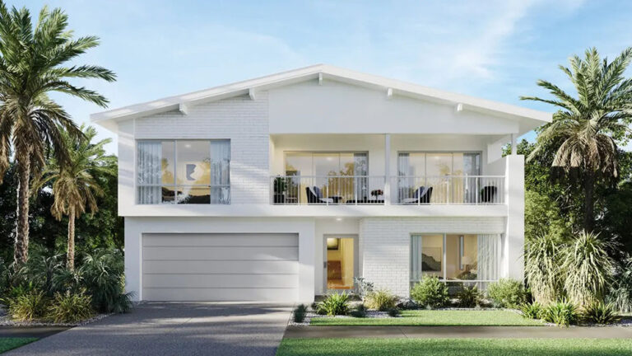
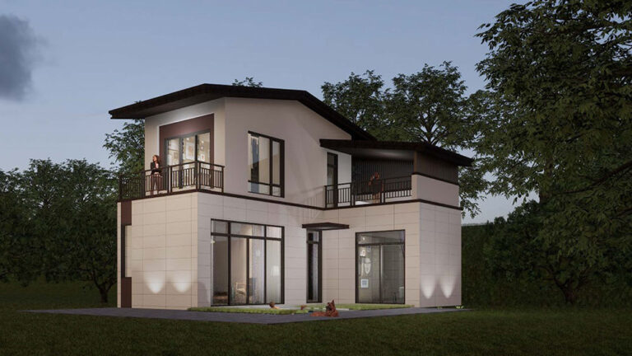
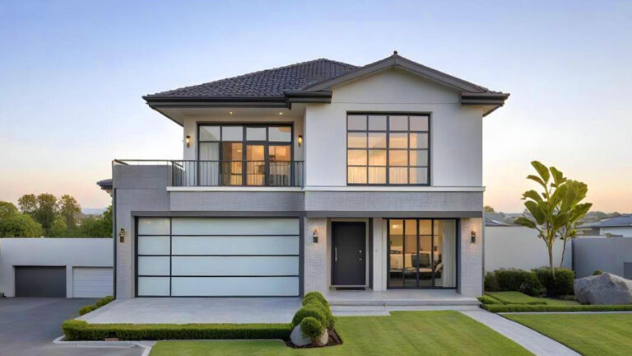
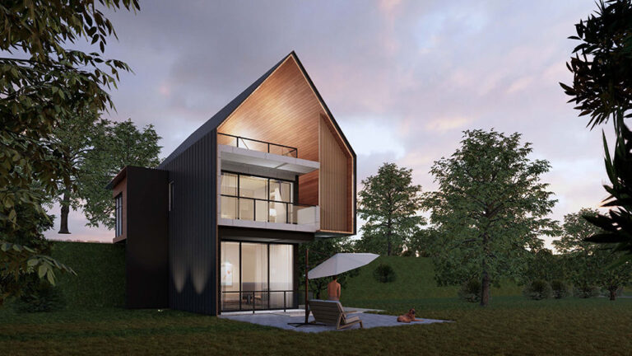
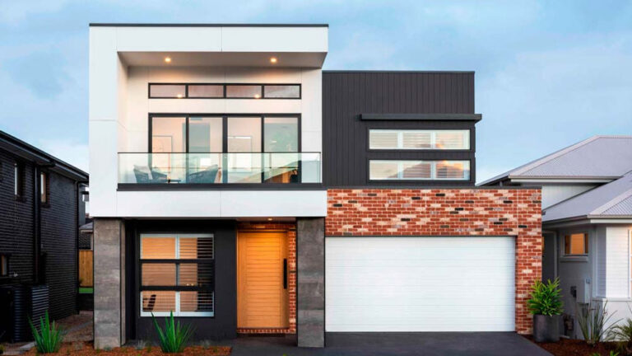
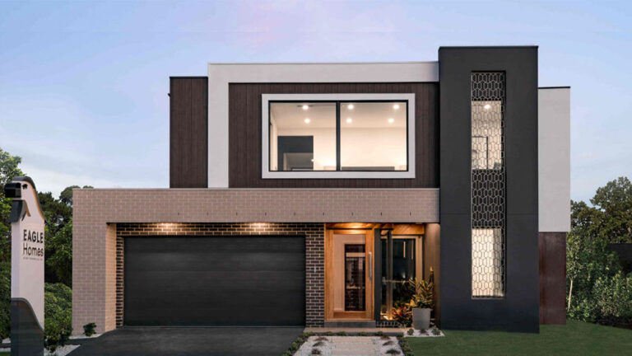
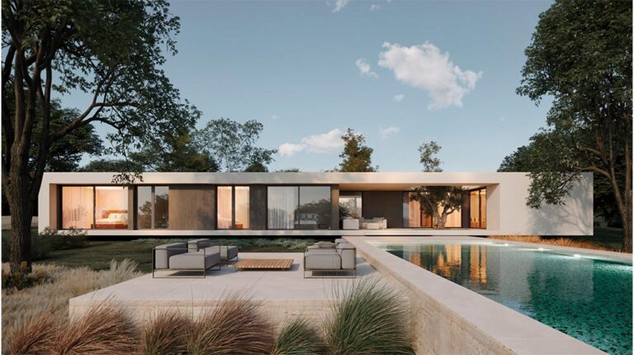
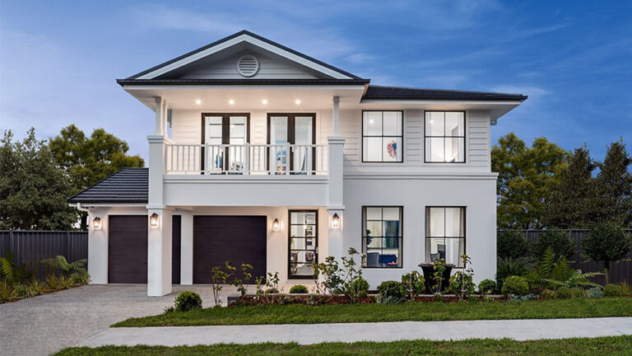
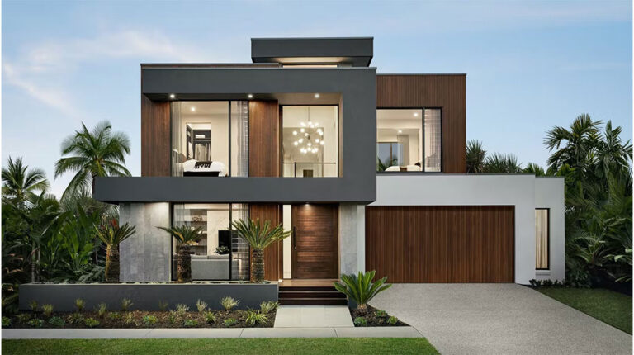
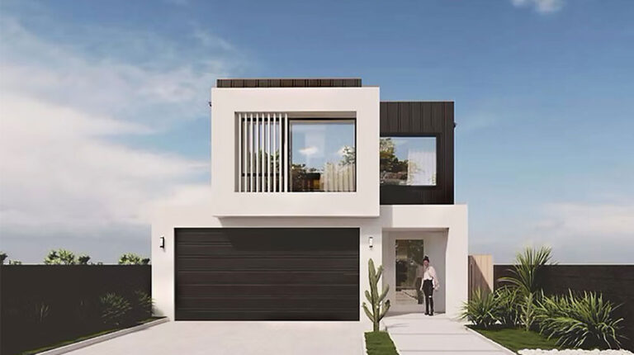
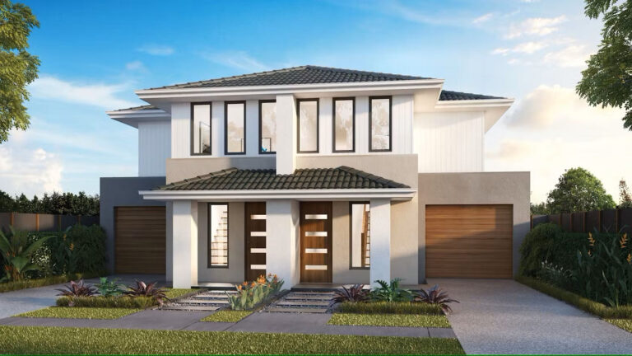
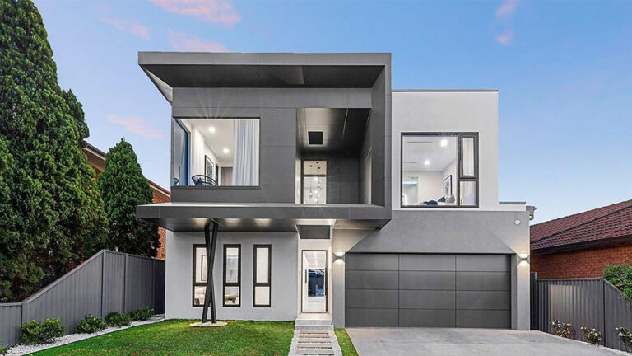
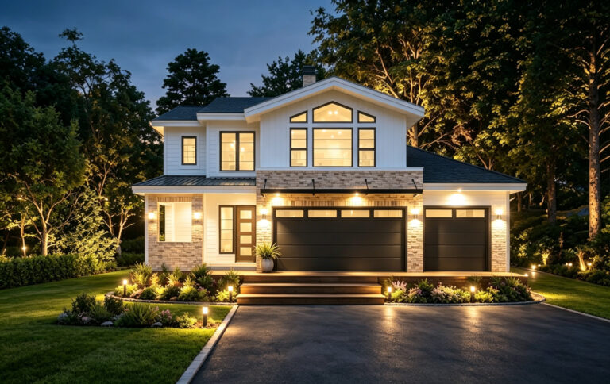
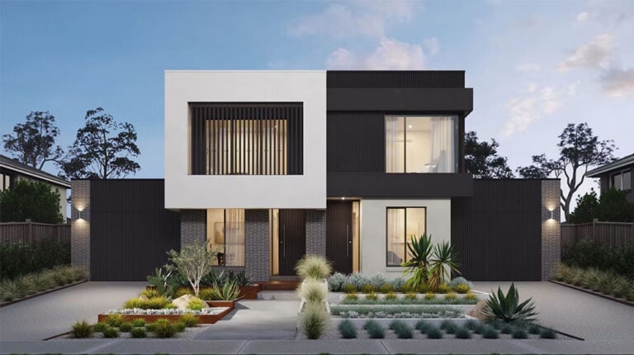

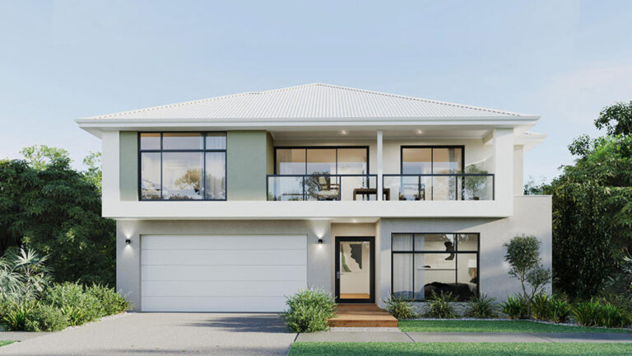
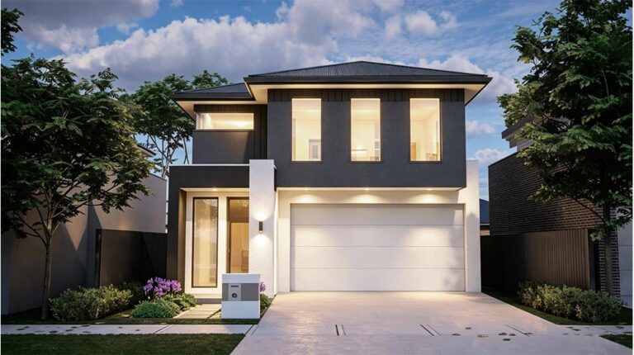
Zadar Luxury Villa is a two-storey, four-bedroom light steel prefab home designed for residential projects in Zadar, Croatia. With a total built-up area of 218 m², it combines open-plan living with private en-suite bedrooms and flexible supporting spaces.
Identified as Model 2523# Croatia, the home has a footprint of 15.39 m × 7.9 m. Its layout is suitable for family living, holiday residences and other residential uses that require practical space within a compact two-storey design.
Open-Plan Ground Floor
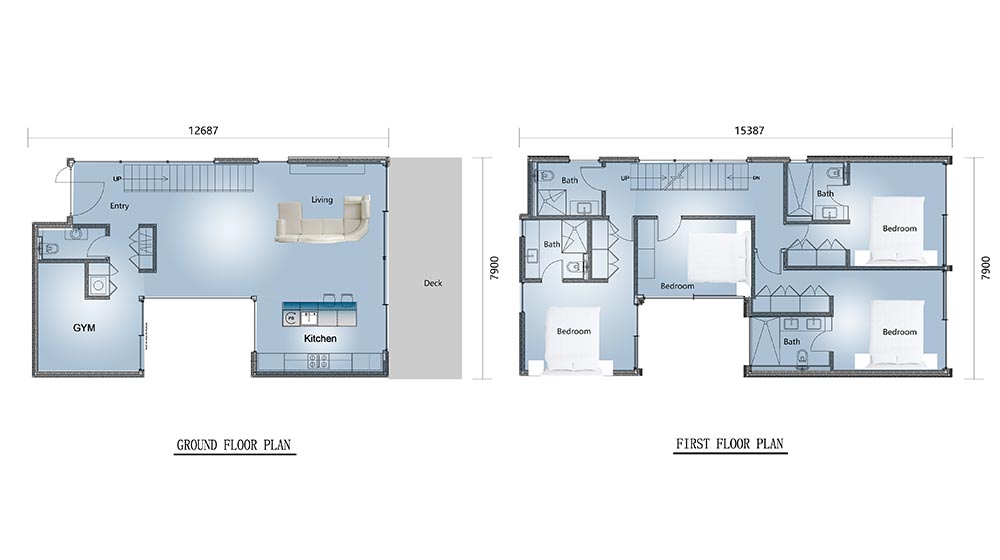
The ground floor features an open-plan living room, kitchen and dining area. This connected layout creates a central space for everyday family activities, shared meals and entertaining guests.
A full-size bathroom is also located on the ground floor. Opposite the staircase, a dedicated gym room provides additional space for exercise, leisure or personal use without affecting the main living area.
An internal staircase connects the ground floor with the private bedroom area above.
Four Private En-Suite Bedrooms
The first floor includes four bedrooms, each with its own en-suite bathroom. This arrangement provides privacy for family members and guests while making the home suitable for larger households.
With five bathrooms in total, the layout supports comfortable daily use across both floors. The upper-level arrangement can also suit a holiday residence where several occupants require separate sleeping and bathroom spaces.
Compact Footprint and Practical Layout
The villa provides 218 m² of built-up area across two floors. Its 15.39 m × 7.9 m footprint makes efficient use of the site while allowing space for four bedrooms, five bathrooms, open-plan living and a gym.
The design balances shared areas and private rooms without creating an unnecessarily large building footprint. This makes it suitable for residential sites in Croatia where internal planning and efficient land use are important.
Light Steel Prefabricated Construction
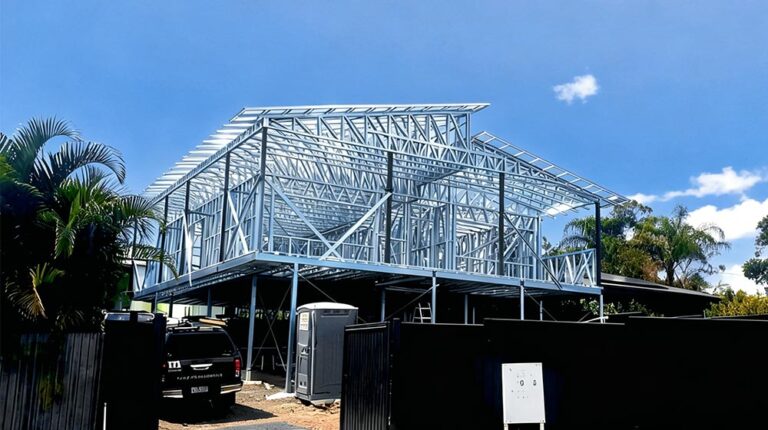
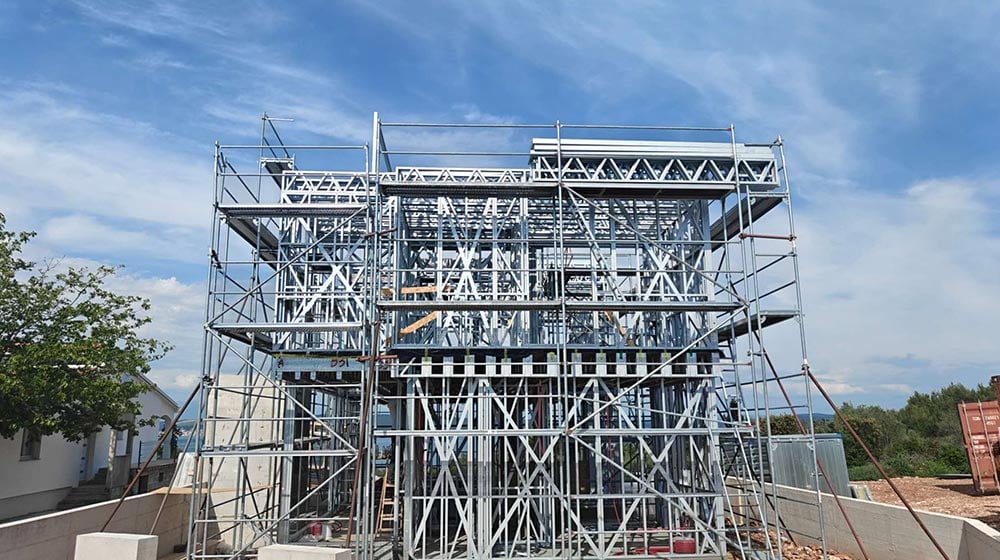
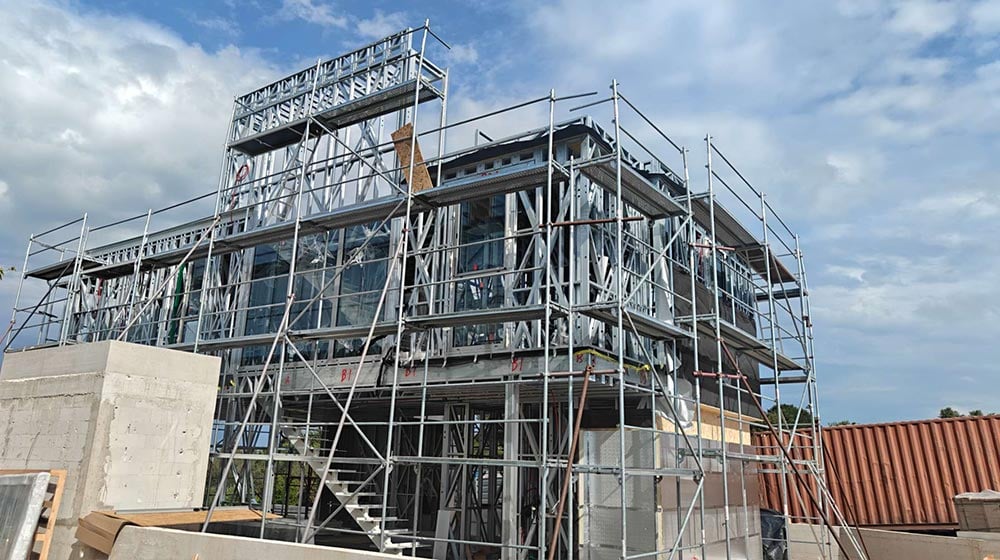
The villa uses light-gauge steel framing as its primary structural system. The components are manufactured to consistent dimensions before assembly, supporting construction accuracy and an organized building process.
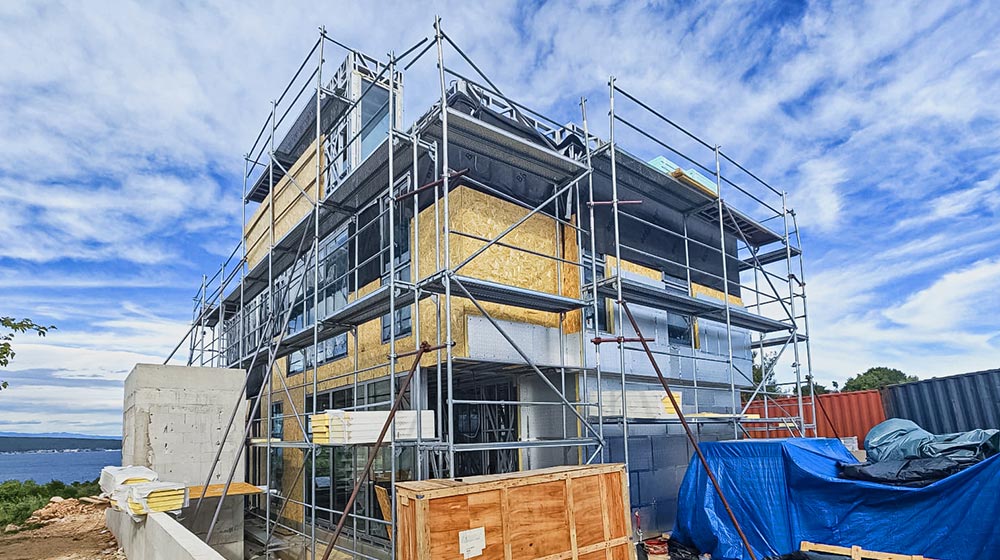
The steel frame works together with wall panels, roofing, doors, windows, trims and insulation layers to form a complete residential building envelope. The system is designed for modern single-family homes in Croatia and other European residential markets.
Product Parameters
| Parameter | Details |
|---|---|
| Model | 2523# Croatia |
| Storeys | 2 |
| House Area | 218 m² |
| House Length | 15.39 m |
| House Width | 7.9 m |
About DEEPBLUE SMARTHOUSE
DEEPBLUE SMARTHOUSE develops prefabricated light steel housing systems for residential projects. Zadar Luxury Villa combines a compact two-storey footprint with open-plan living, four en-suite bedrooms and flexible supporting space.
Pricing
For pricing details, please reach out to our sales team.