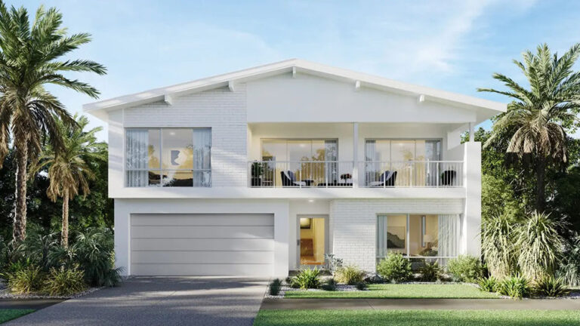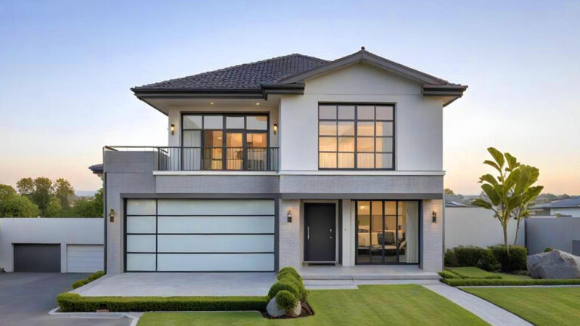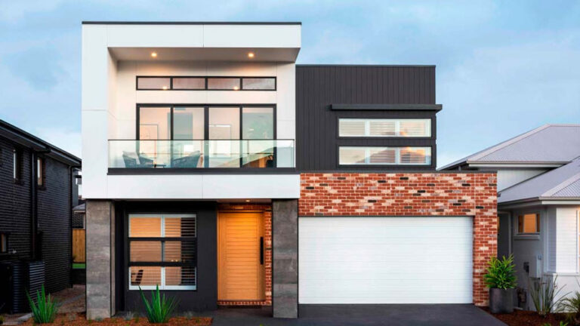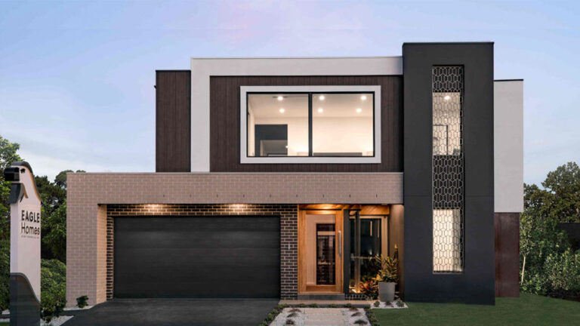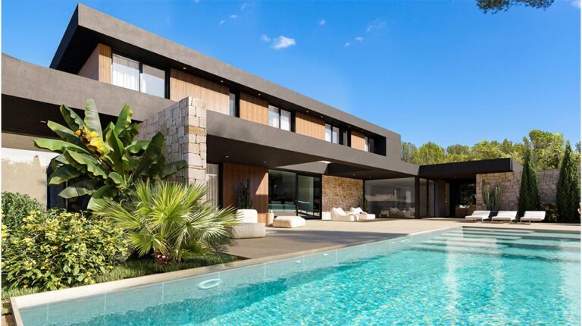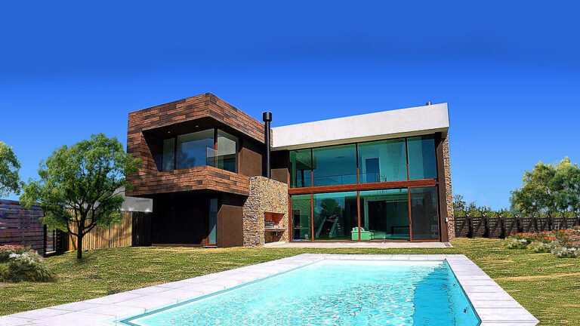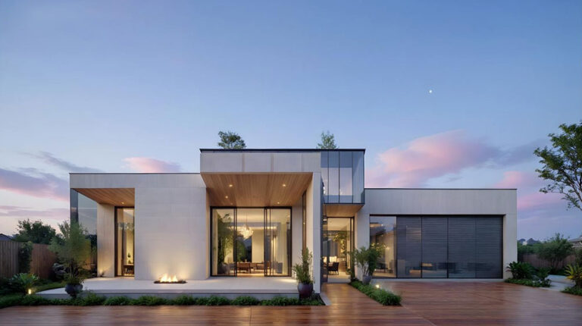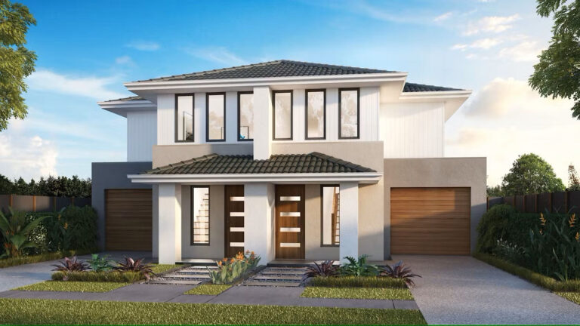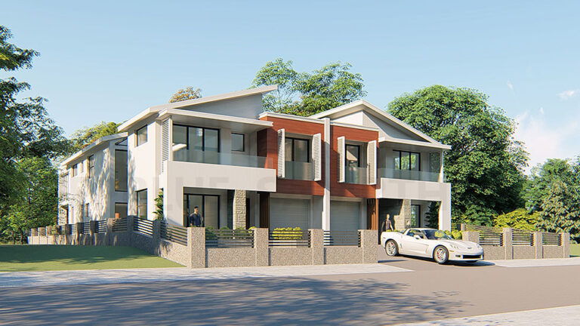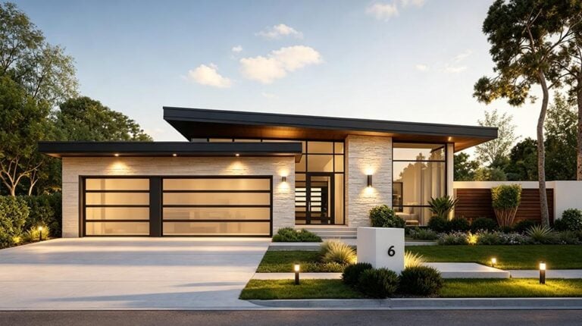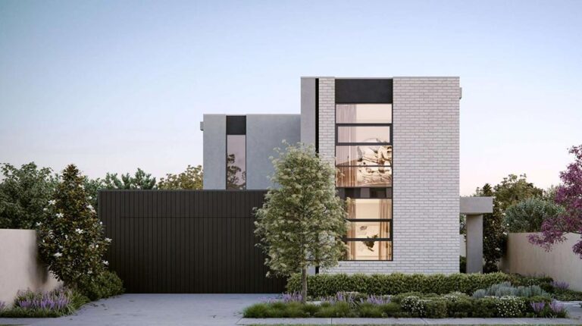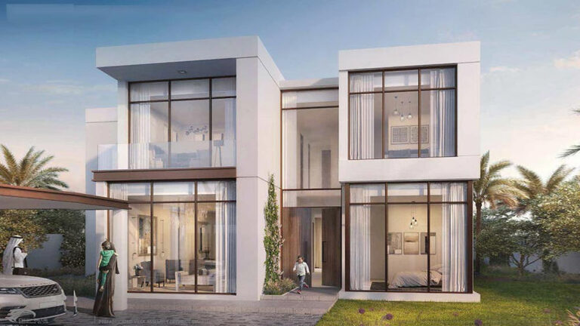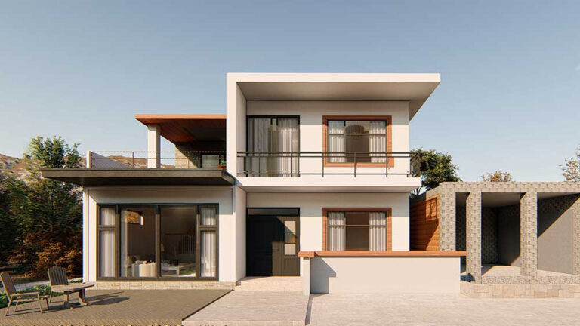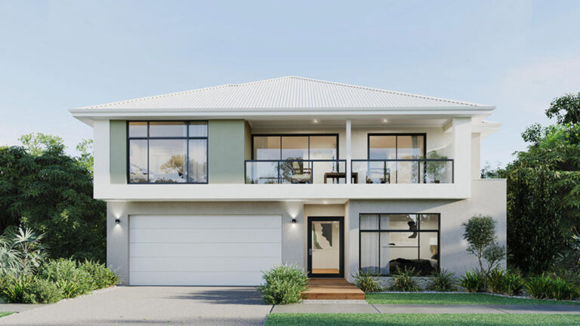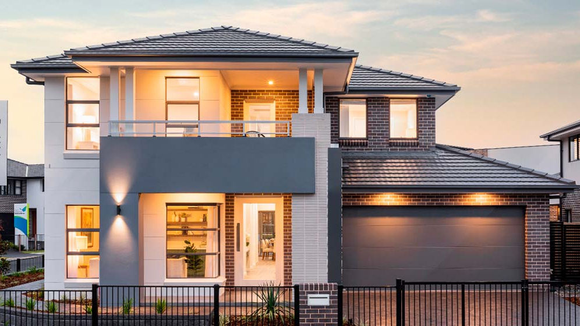

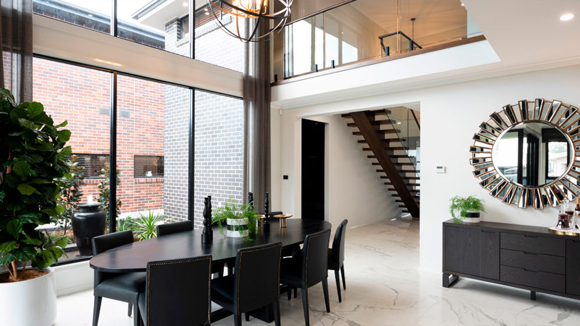
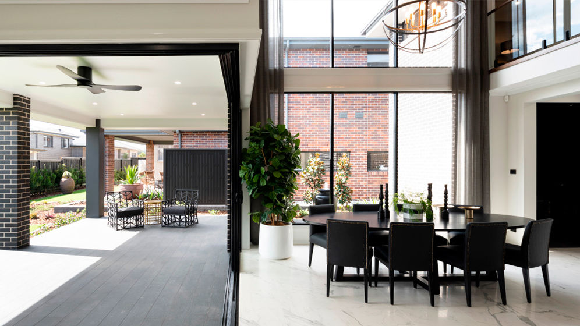
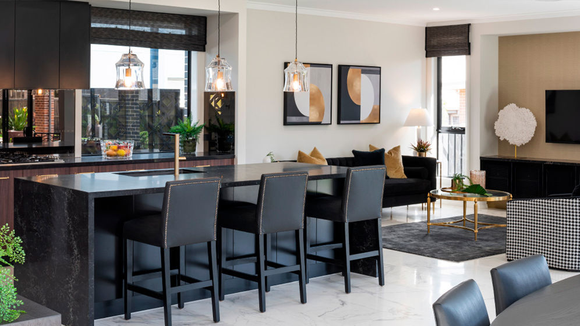
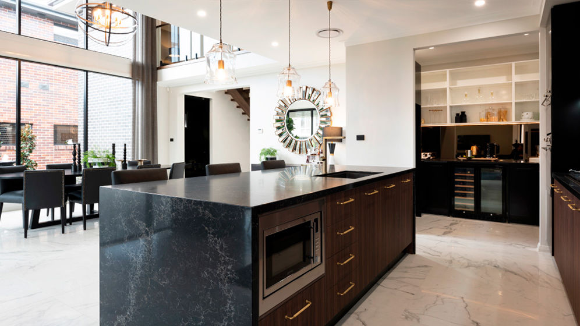


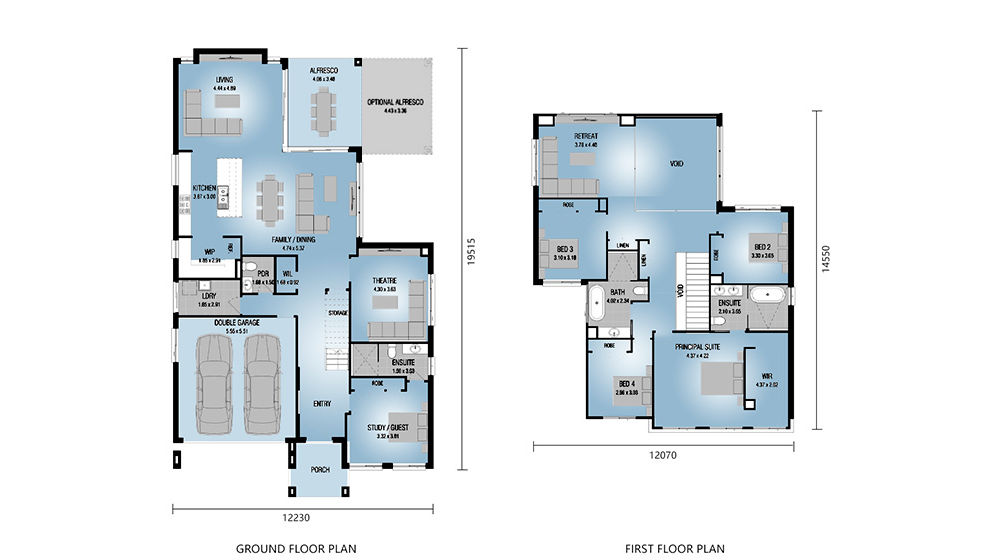
Kobe House is a five-bedroom prefab family home that balances shared space with room for individual routines. Across 327.92 m² and two storeys, the design brings together four living areas, four bathrooms, a kitchen and a garage planned for two vehicles. A porch and two balcony areas add outdoor spaces to the arrangement, making Kobe worth considering for buyers who want more than a collection of bedrooms.
Kobe House at a Glance
| Overall dimensions | 12.230 m × 19.408 m (W × L) |
|---|---|
| Ground-floor area | 183.82 m² |
| First-floor area | 144.10 m² |
| Total house area | 327.92 m² |
| Porch | 6.80 m² |
| Balconies | 14 m² + 6 m² (20 m² total) |
Four Living Areas for Different Moments
Four living areas give a busy household options beyond one shared lounge. Consider a place for television, a quieter reading corner, a room for receiving friends and a family gathering space. The benefit is choice: entertaining need not interrupt everyone else, and family members can spend time together without always doing the same thing.
As you review the layout, think about the activities that matter most to you. A household with teenagers may use the rooms differently from one that regularly hosts extended family. Planning furniture and room functions around those habits helps make the available space useful rather than simply impressive on paper.
Five Bedrooms with Flexibility for Family Life
Five bedrooms provide accommodation for family members and overnight visitors. A room not needed for sleeping can also serve as a study or home office. Four bathrooms support daily routines when several people are getting ready at once.
The ground floor accounts for 183.82 m², with 144.10 m² upstairs. This two-level arrangement separates shared routines, private rooms and circulation across the home. The house measures 12.230 m wide by 19.408 m long.
Balconies, a Porch and Integrated Parking
Two balcony areas, listed at 14 m² and 6 m², offer different possibilities for outdoor seating. You might favour a space for conversation and a smaller spot for morning coffee, depending on their orientation and outlook. The 6.80 m² porch adds a defined arrival space, while the integrated garage accommodates two vehicles.
The porch defines the arrival sequence, while the balcony and garage areas give the exterior a balanced, family-oriented character.
Pricing
For pricing details, please reach out to our sales team.