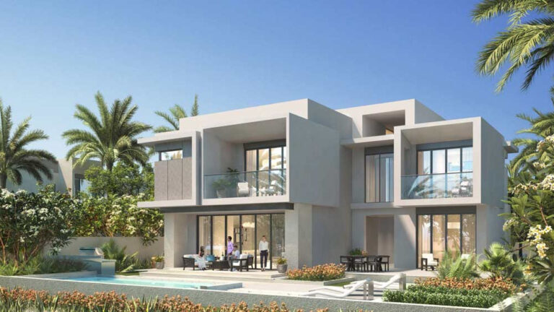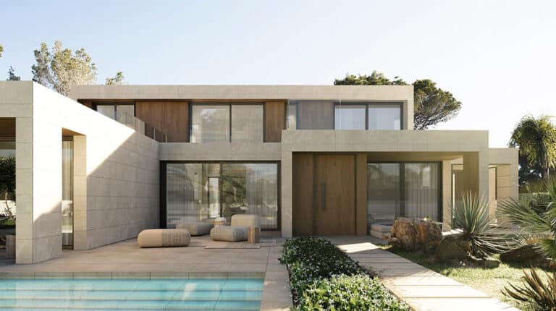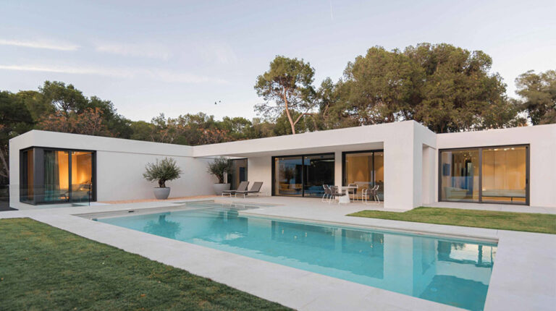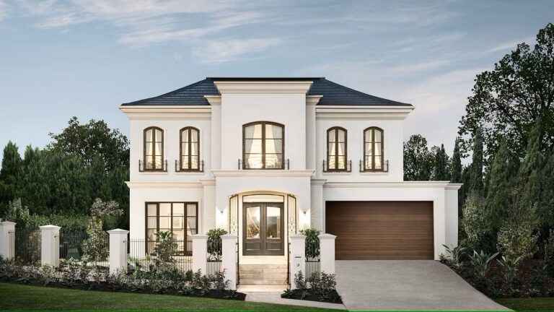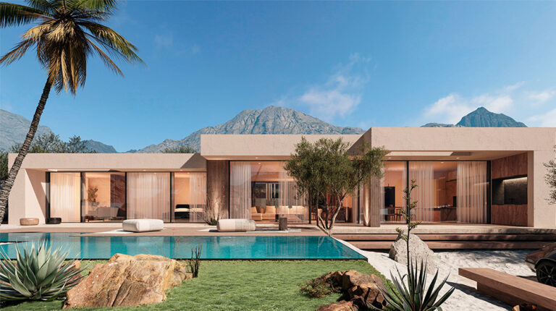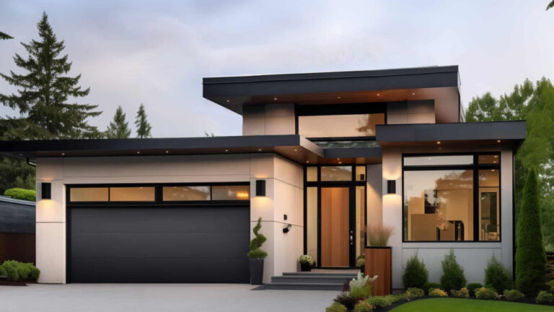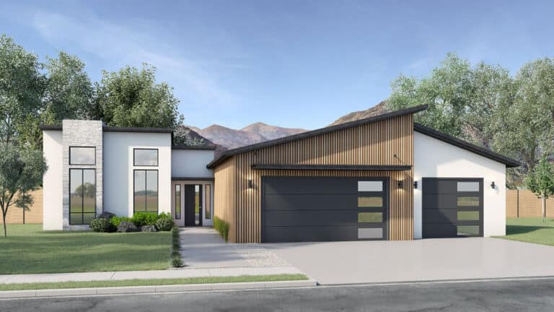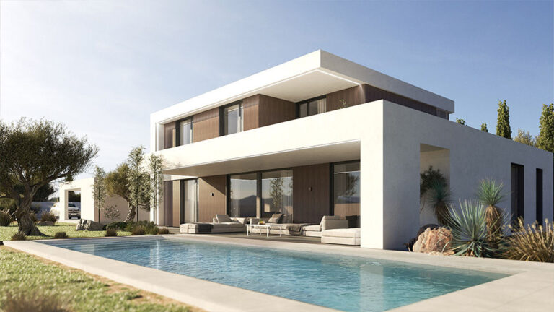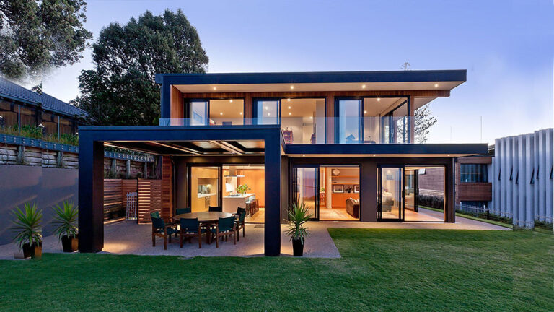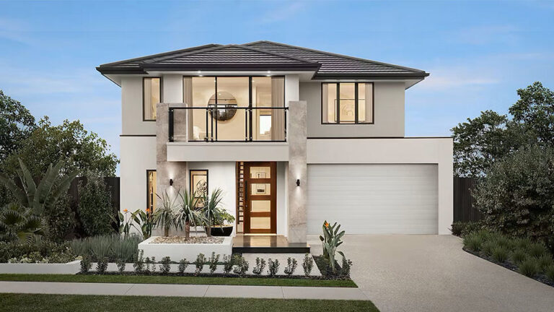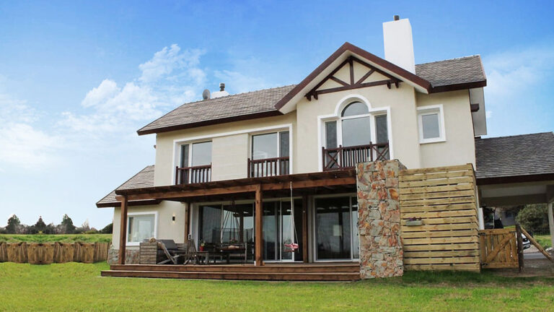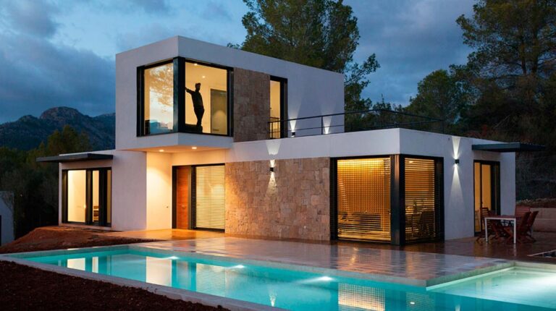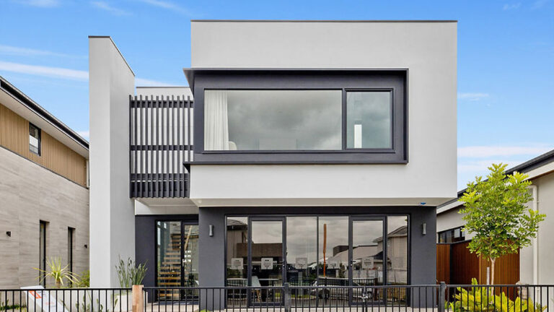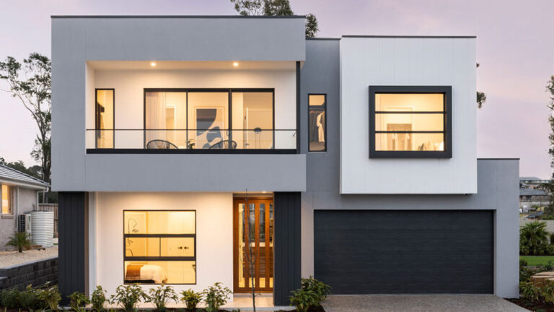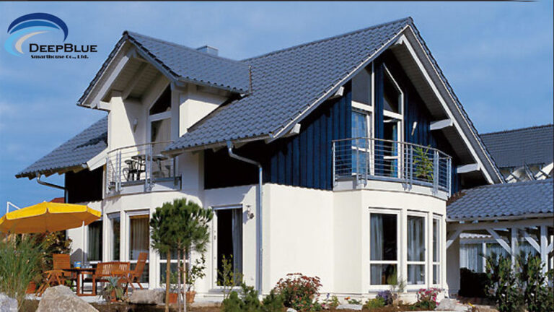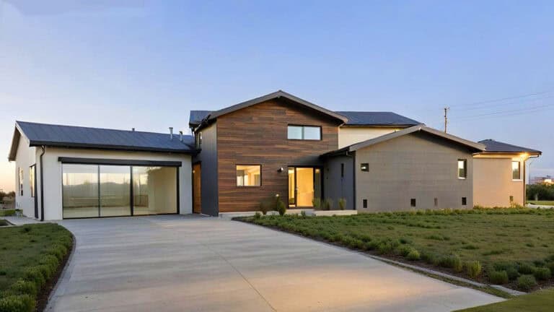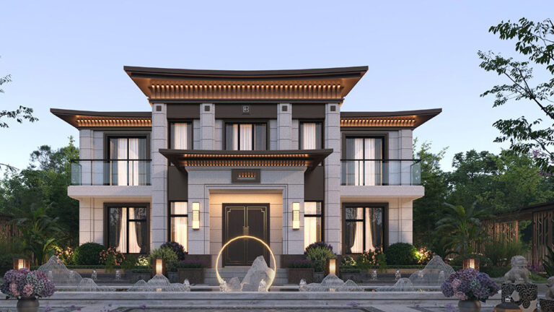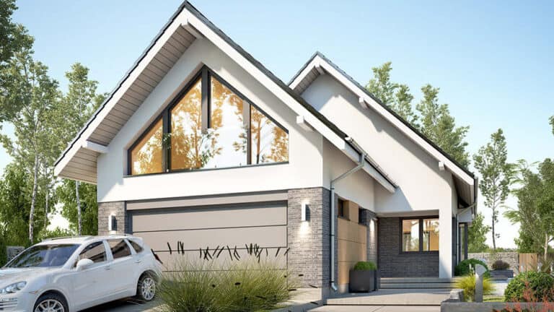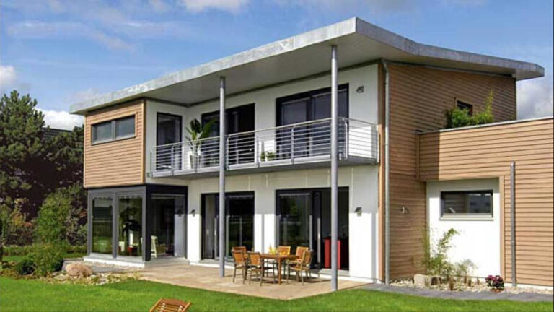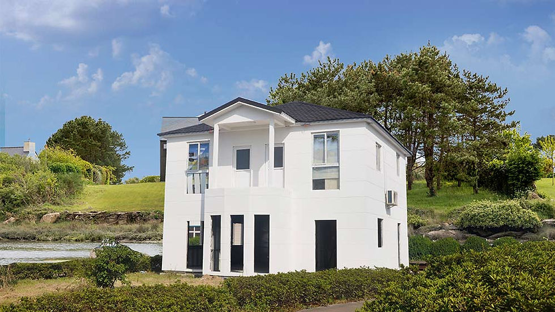


The Gaoxin Villa is a modern two-storey home with 142.4 m² of internal floor area. Its compact 8.91 m × 10.41 m (W × L) footprint organizes the shared living spaces on the ground floor and the two bedrooms on the upper level.
A ground-floor porch and an upper veranda provide additional outdoor areas, while the separate reading space gives the two-bedroom layout greater flexibility.
Key Features
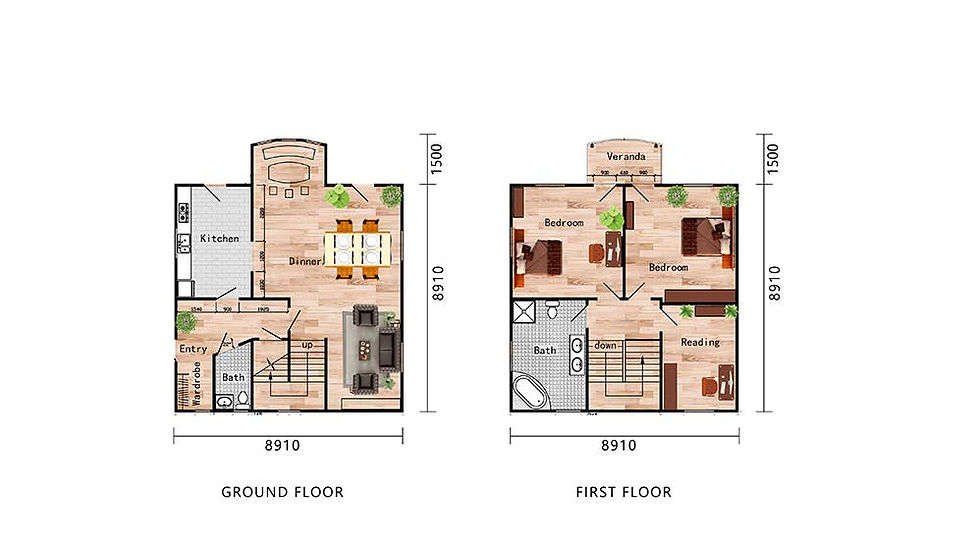
- Two-Storey LayoutThe home provides approximately 71.2 m² on each floor. The ground level is designed for cooking, dining and everyday living, while the upper level contains the bedrooms, main bathroom and a separate reading area.Separating the social and private spaces between two levels allows the relatively compact footprint to provide clearly defined areas for different household activities.
- Connected Ground-Floor Living
- Living Area: Positioned beside the staircase and connected directly with the dining space.
- Dining Area: Occupies the centre of the ground floor, creating a natural connection between the kitchen and living area.
- 1 Kitchen: Located beside the dining area with a clearly defined preparation zone.
- 1 Bathroom: Provides convenient ground-floor facilities for residents and visitors.
- Entry Wardrobe: Adds practical storage beside the main entrance.
- Front Porch: Creates a sheltered transition between the entrance and the interior.
- Private Upper Floor
- 2 Bedrooms: Both bedrooms are located on the upper level, away from the active ground-floor spaces.
- 1 Bathroom: A shared upper-floor bathroom serves both bedrooms.
- Reading Area: Provides a flexible secondary living space that can be used for reading, study or quiet relaxation.
- Upper Veranda: Extends the first-floor living environment and introduces a private outdoor area.

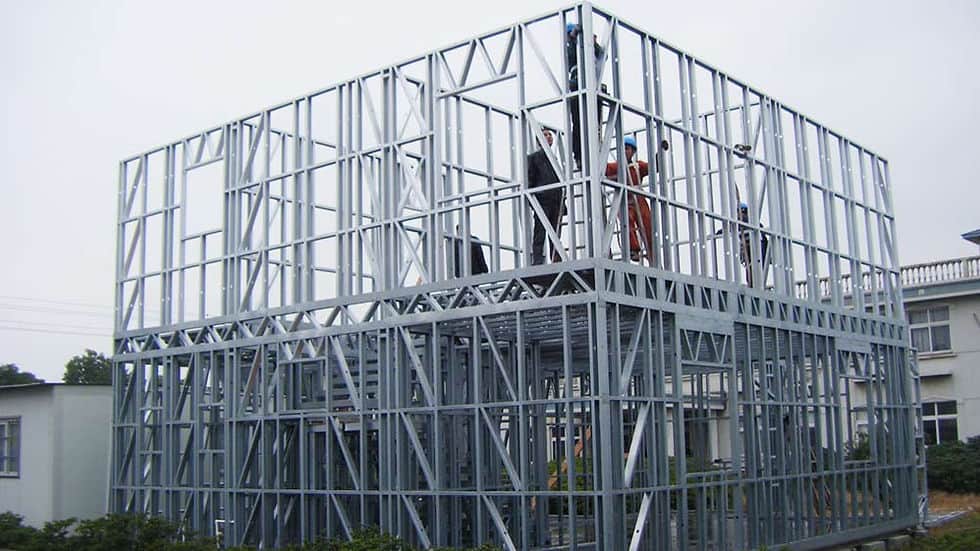
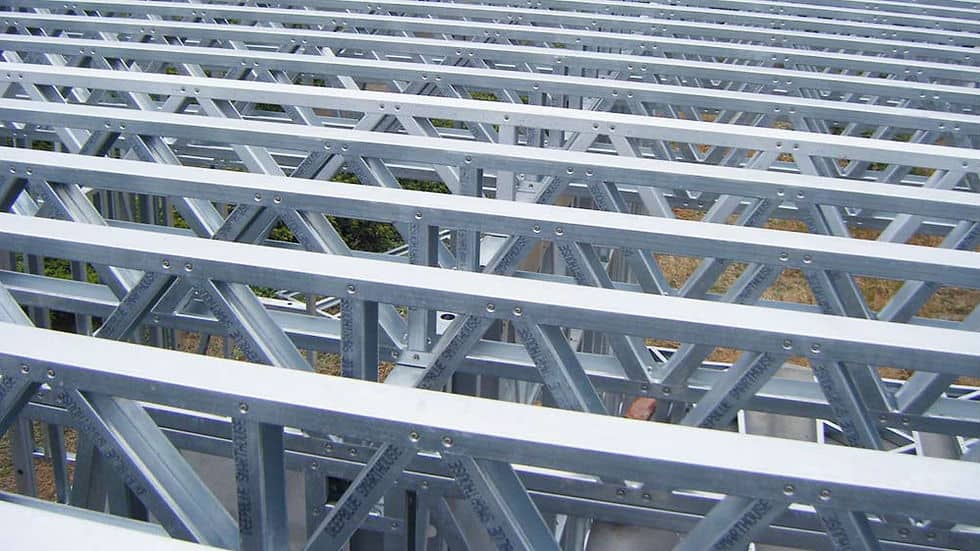
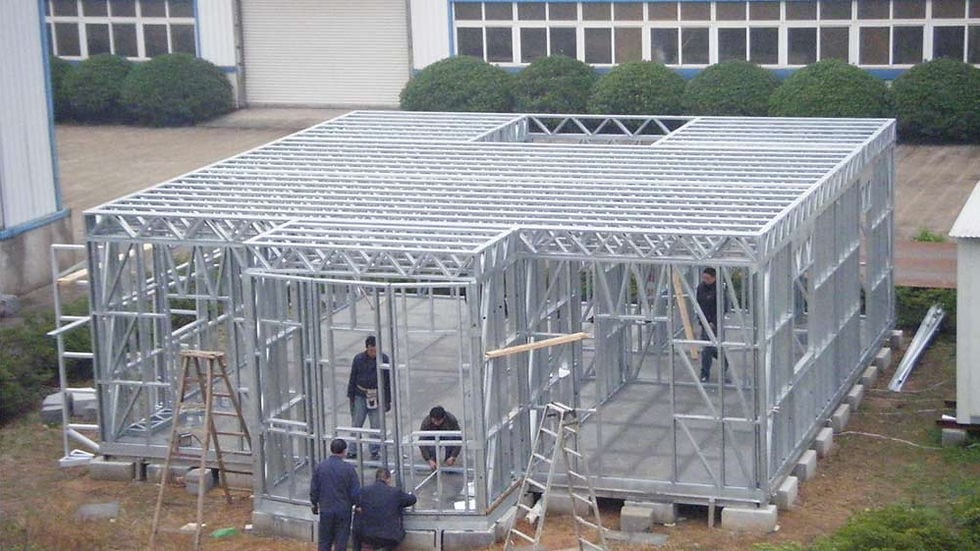
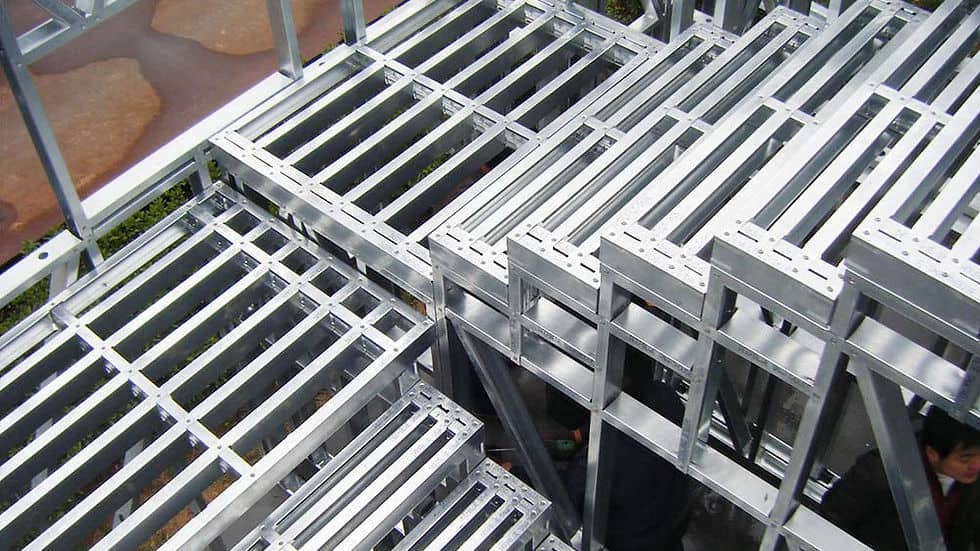
- Light Steel Frame ConstructionThe Gaoxin Villa uses precision-engineered light-gauge steel framing as its primary structural system. Cold-formed steel provides a lightweight, dimensionally stable, non-combustible and recyclable framework.The system is well suited to this compact two-storey configuration, supporting an efficient internal layout without adding unnecessary structural bulk.
- Compact and Flexible DesignWith the bedrooms placed upstairs and the kitchen, dining and living areas grouped below, the Gaoxin Villa makes effective use of its 142.4 m² floor area. The additional reading area, porch and veranda expand how the home can be used without introducing oversized circulation spaces.
Product Parameters
| Parameter | Details |
|---|---|
| Name | Gaoxin Villa |
| Size | 8.91 m × 10.41 m (W × L) |
| Ground Floor Area | 71.2 m² |
| First Floor Area | 71.2 m² |
| Total Area | 142.4 m² |
Pricing
For pricing details, please reach out to our sales team.