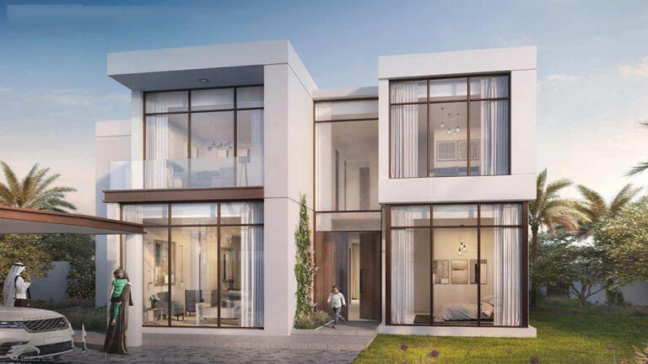
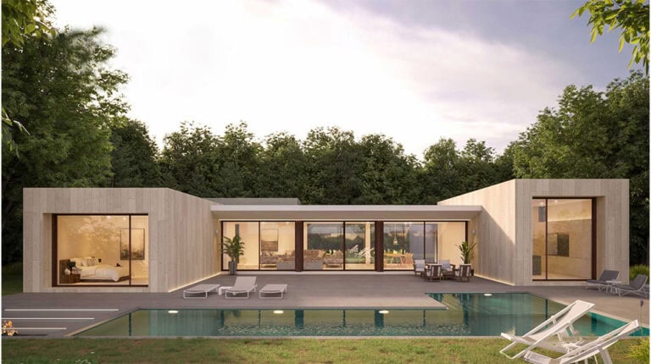
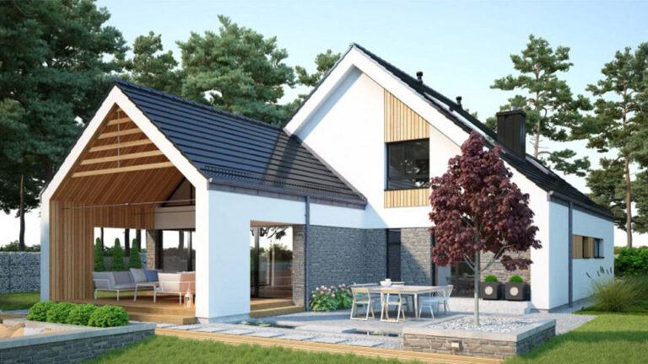
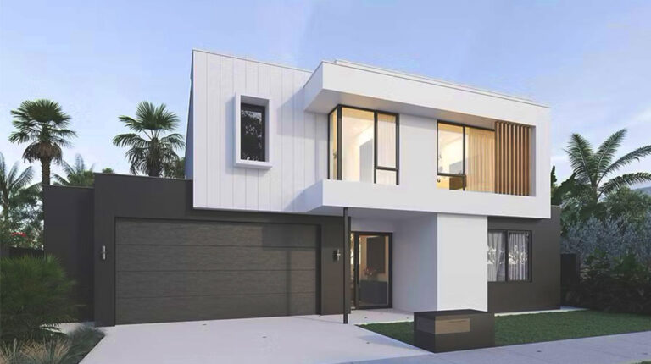
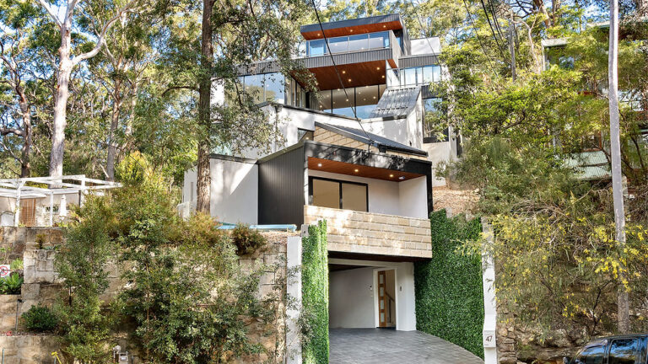
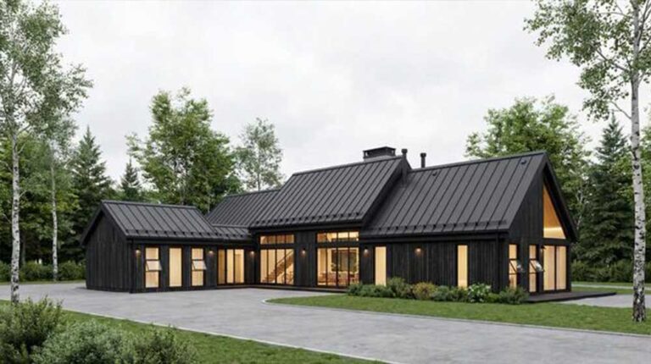
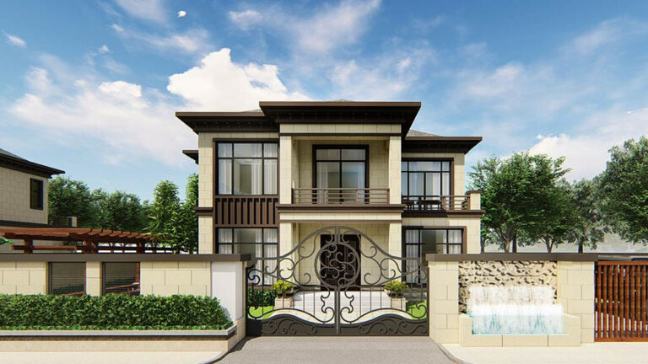
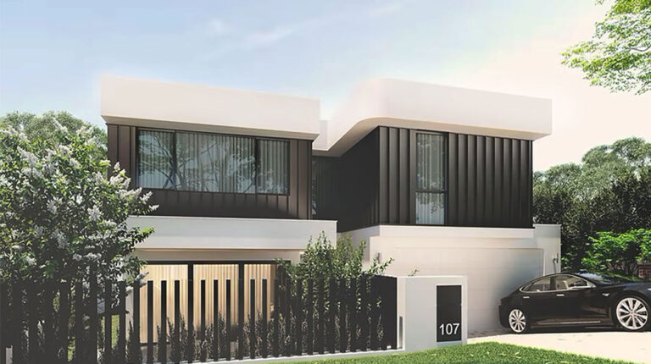
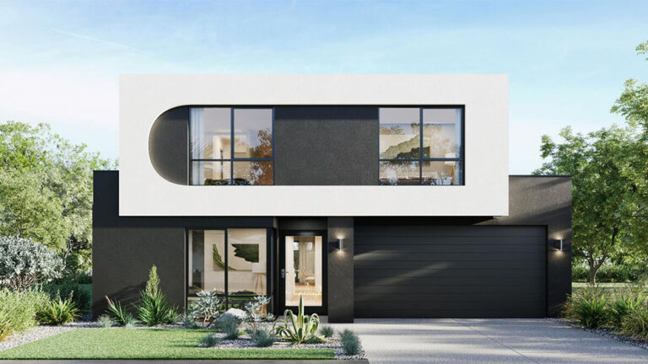
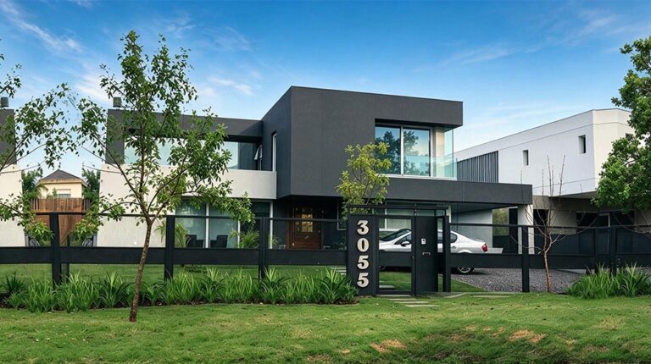
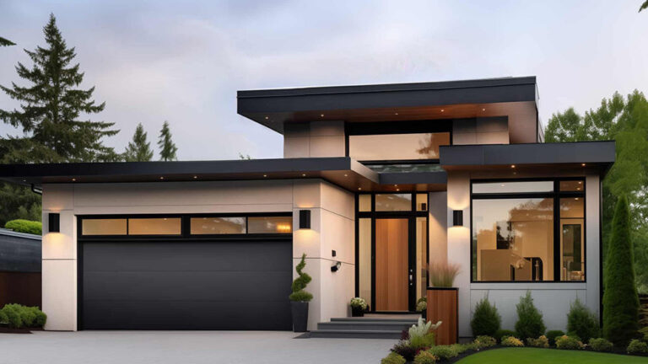
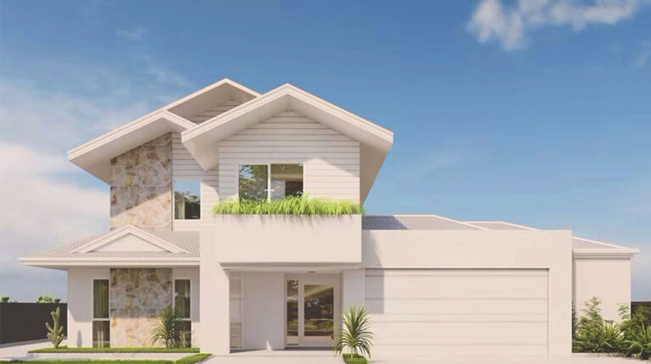
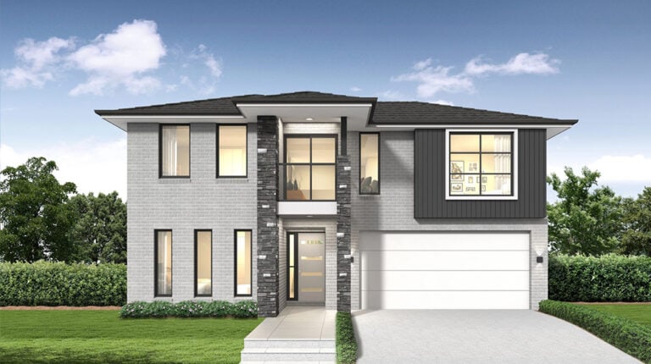
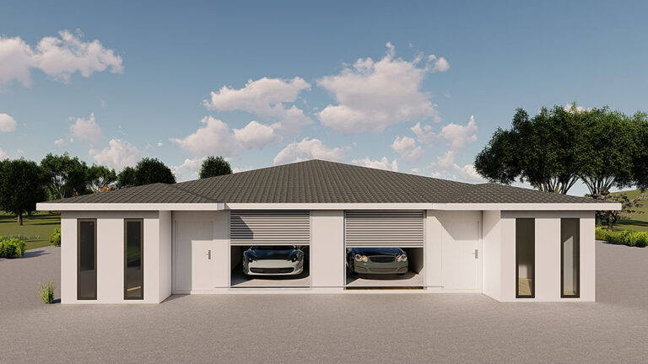
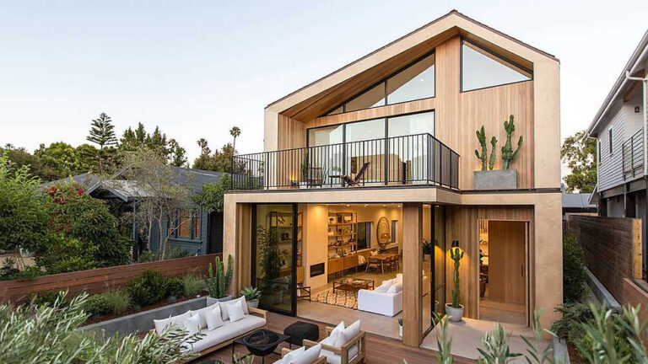
Quito House, model DPBL-24-42, is a four-bedroom single-storey family home with 227.53 m² of area. Two living spaces and parking for two cars give the design a practical balance of private accommodation, shared rooms and everyday facilities.
An Open Centre for Family Life
The central living area connects with the kitchen and dining spaces, creating a setting for meals and time spent together. This open-plan arrangement lets cooking and conversation remain part of the same shared routine.
A second living area adds flexibility when residents want different activities at once. The household can gather in one space while another remains available for quieter relaxation, giving the home more variety than a single-lounge layout.
Private Rooms on One Level
Four bedrooms provide places for family members or guests to rest. Their arrangement emphasises privacy, keeping personal accommodation distinct from the open shared centre of the home.
Two bathrooms serve the household, and the two-car garage brings parking into the residential plan. All principal accommodation remains within a single-storey form, which suits buyers who prefer family living without an upstairs zone.
Materials for the Building Envelope
The building materials include exterior wall choices such as CFC sheets or ALC panels and gypsum board for internal walls. Glass wool or rock wool insulation and double-glazed aluminium windows complement these systems.
Roofing options include Colorbond sheets, while porcelain tiles, MDF flooring and CFC floorboards offer different interior finishes. These choices support the home’s modern appearance alongside its practical layout.
Light Steel Frame Structure
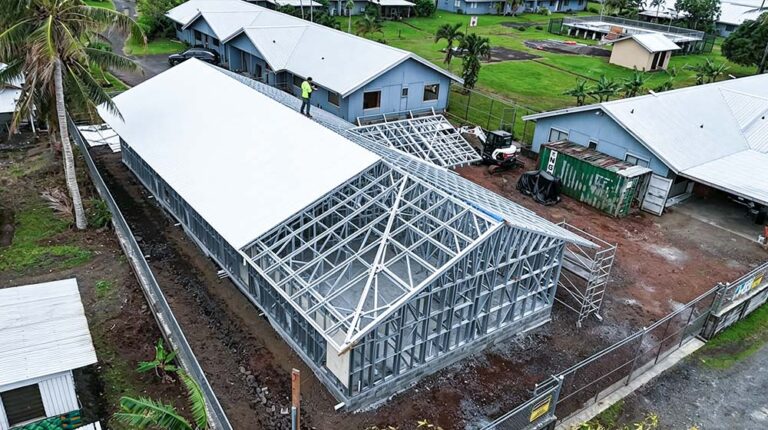
Quito House uses light-gauge steel framing to form the building structure. Its overall dimensions are 11.22 m × 24.197 m, providing an elongated setting for a generous single-storey residence. The design brings a central gathering area, four private bedrooms and integrated parking together in a clearly organised family home.
Product Parameters
| Name | QuitoHouse |
| Size | 11.22 m × 24.197 m |
| Ground floor area | 227.53 m² |
| Model | DPBL-24-42 |
Pricing
For pricing details, please reach out to our sales team.