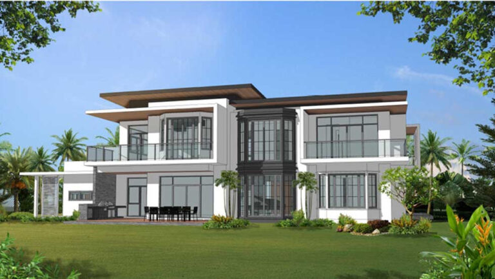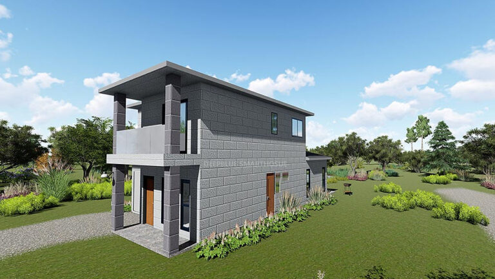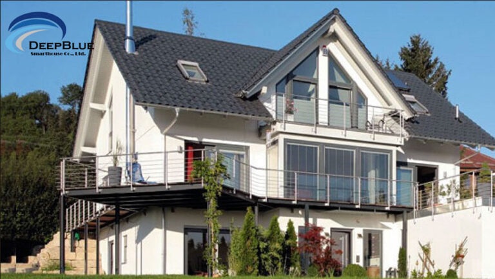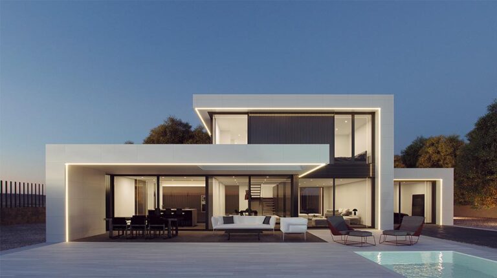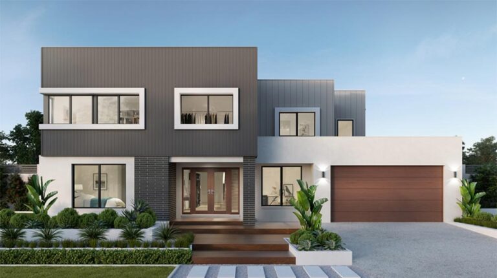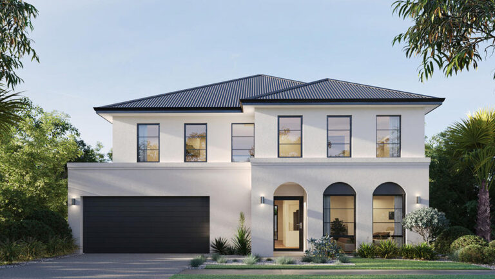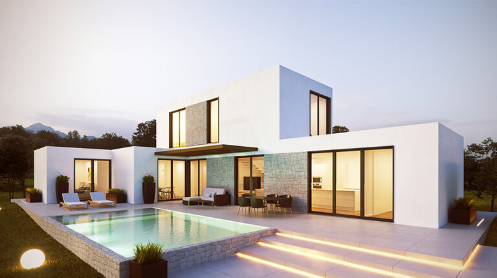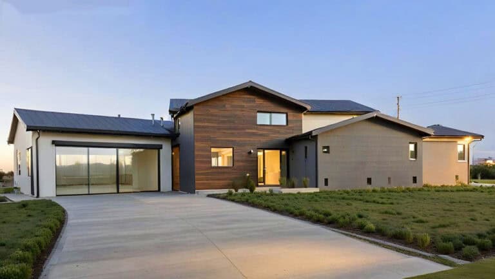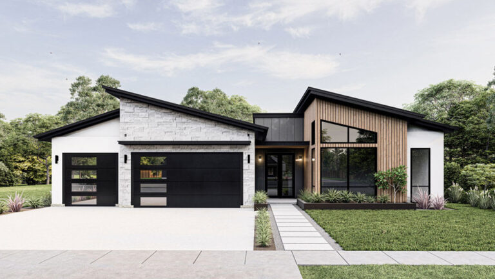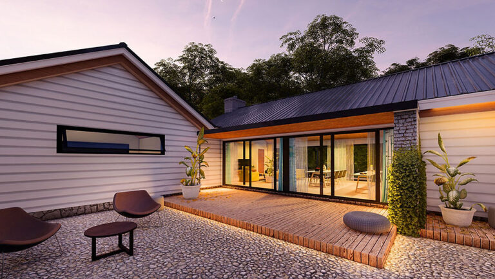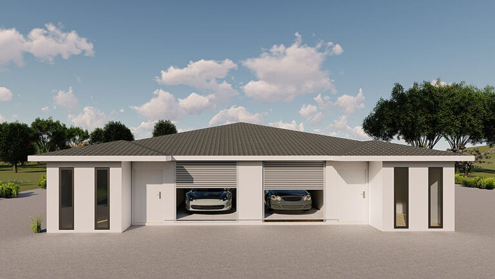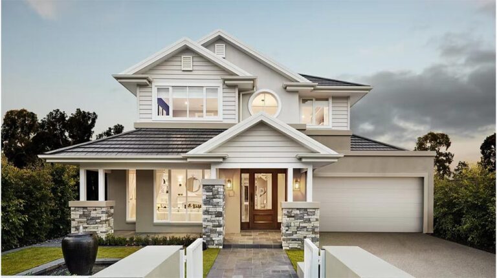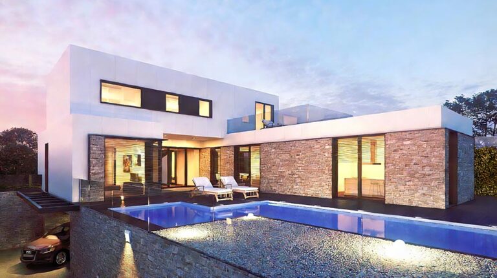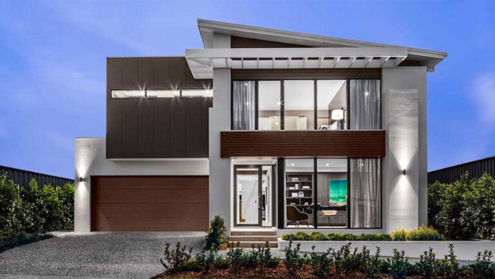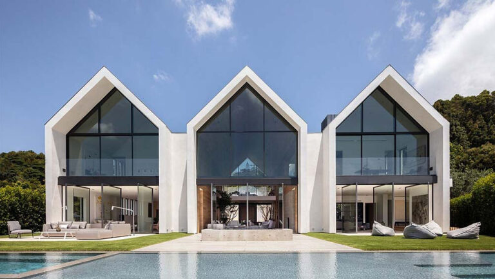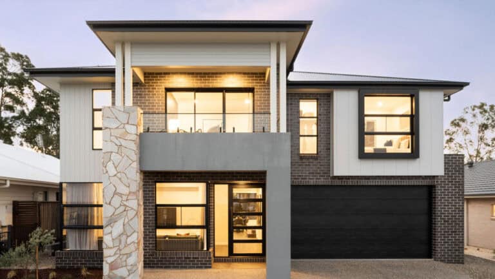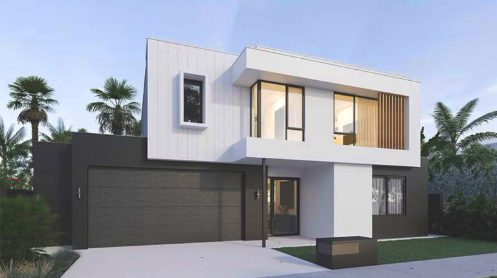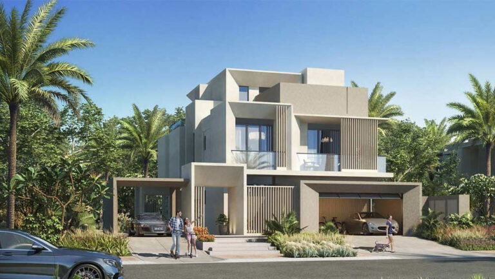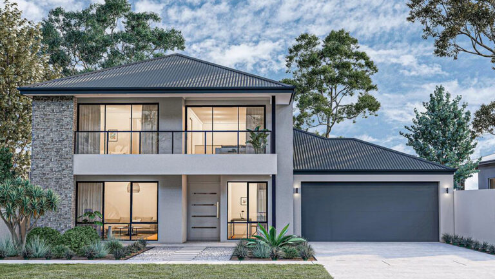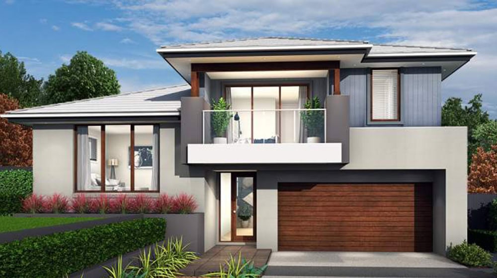
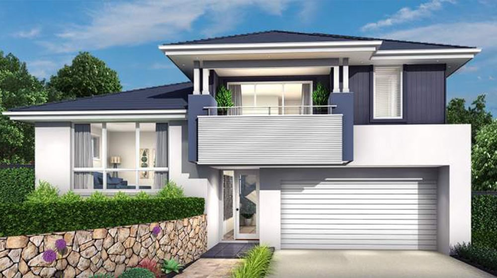
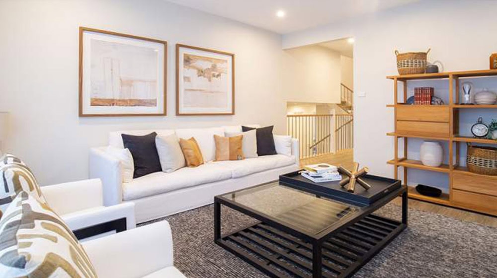
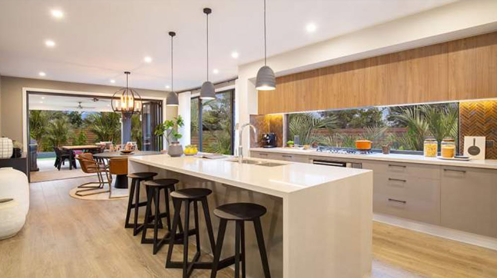
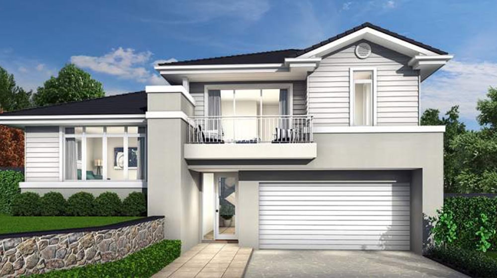


The Cairo House is a two-story pitched-roof villa designed for comfortable family living. With a footprint of approximately 273 square meters, this residence combines practical space planning with a simple European-inspired aesthetic.
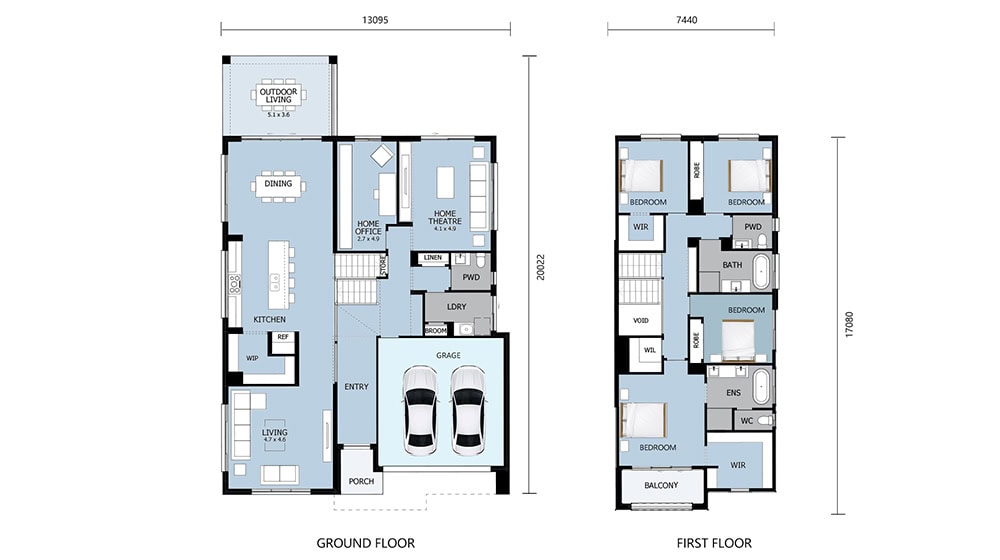
Ground Floor Layout
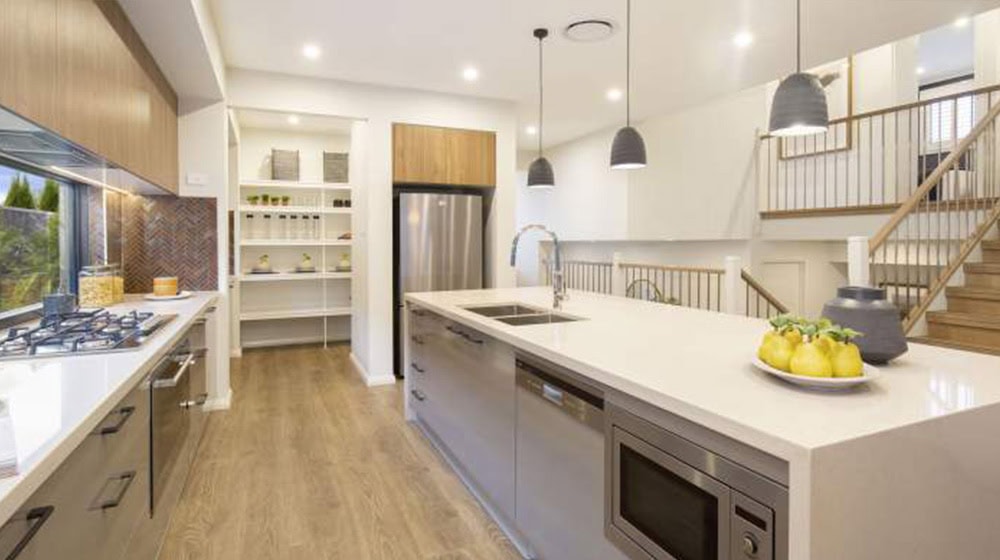
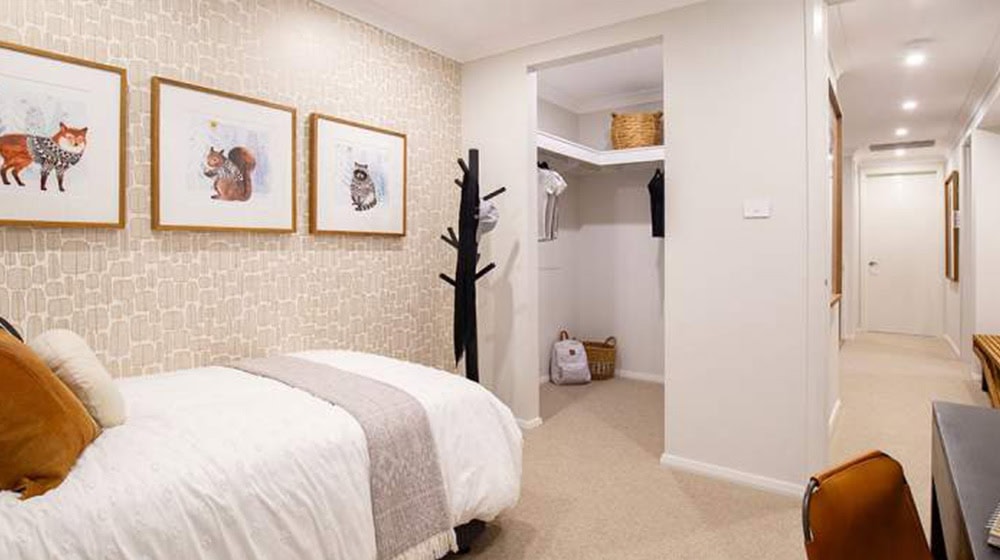
Upon entering, you are greeted by a front porch. To the left lies the main living area, while a two-car garage is positioned on the right. Behind the living room, the kitchen is connected to a practical storage room. Adjacent to the kitchen, the dining area offers a natural flow for daily meals. Behind the garage, the ground floor also includes a bathroom and a well-proportioned bedroom, making this level suitable for guests or family members who prefer to avoid stairs.
Second Floor Layout
A staircase opposite the ground-floor bathroom leads to the upper level, where four bedrooms are arranged around two shared bathrooms. This layout supports both privacy and convenience, making the second floor ideal for larger families or hosting visitors.
Construction Solution by DEEPBLUE SMARTHOUSE
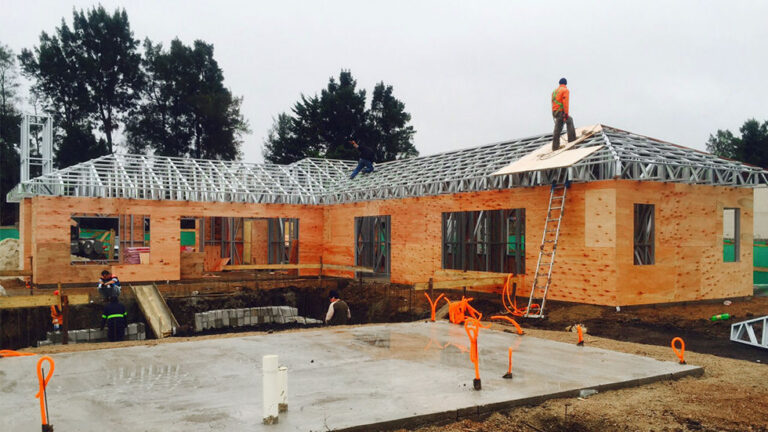
DEEPBLUE SMARTHOUSE provides a reliable prefabricated light steel frame construction system for the Cairo House and similar residential projects. The solution is built on the following capabilities:
Light Steel Frame Engineering
The structural framing is manufactured using computer-controlled roll-forming technology, ensuring dimensional accuracy and consistency. The galvanized steel material offers resistance to corrosion and is suitable for various climate conditions.
Prefabricated Production
Components are fabricated in a controlled facility before delivery to the site. This approach supports faster assembly, reduced on-site waste, and improved quality control compared to conventional building methods.
Modular and Flexible Design
The DEEPBLUE SMARTHOUSE system allows adaptation to different architectural styles, including the Cairo House’s simple European look. Wall panels, floor cassettes, and roof trusses are designed to integrate with standard finishing materials.
Transport and Assembly Support
Flat-packed components are optimized for container shipping, which helps lower logistics costs. On-site assembly instructions and technical support are available to assist local construction teams.
Energy and Material Efficiency
The light steel frame reduces overall material usage while maintaining structural stability. Insulation materials can be integrated into the wall cavity, supporting thermal performance in both hot and cold seasons.
About DEEPBLUE SMARTHOUSE
DEEPBLUE SMARTHOUSE focuses on prefabricated light steel frame housing solutions for residential and commercial applications. The company offers services ranging from structural design and component manufacturing to technical guidance for on-site assembly. Projects like the Cairo House demonstrate how standardized light steel systems can be used to create customized, livable spaces with efficient construction workflows.