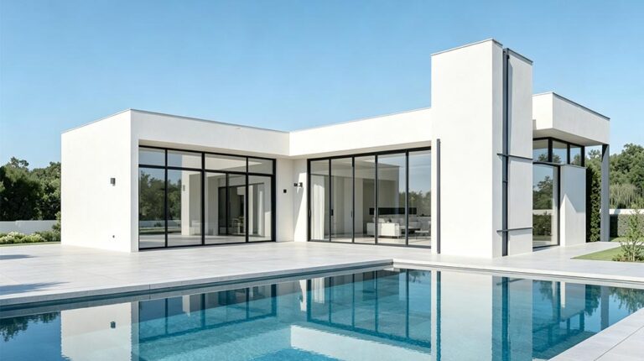
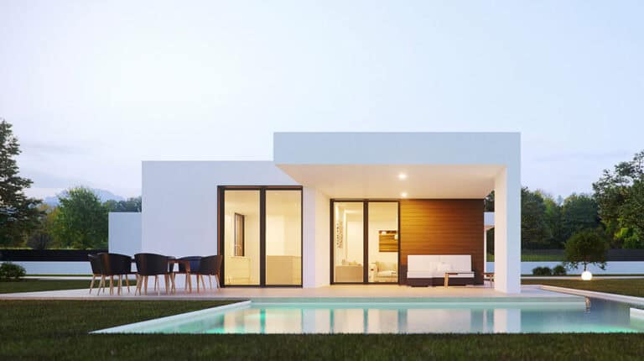
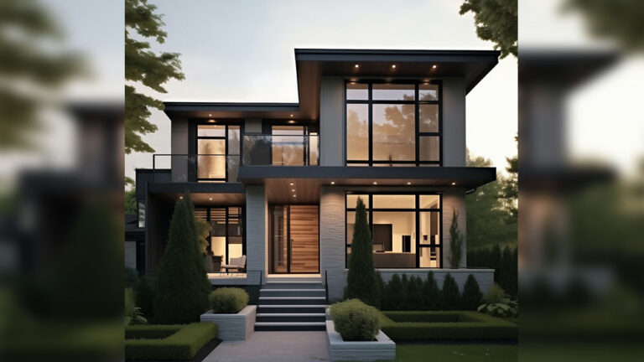
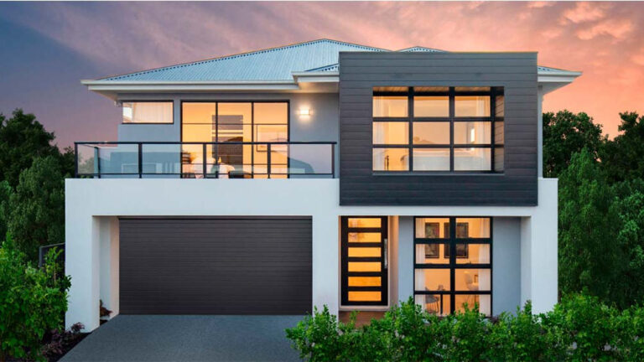
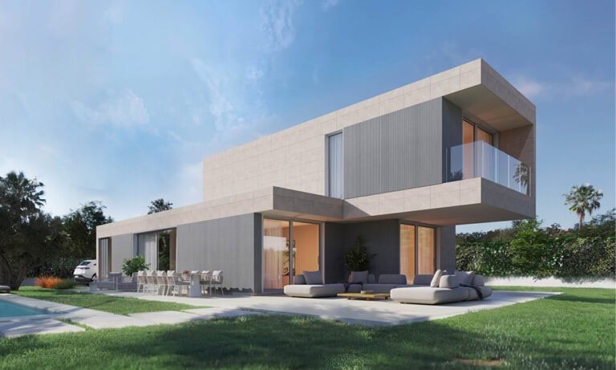
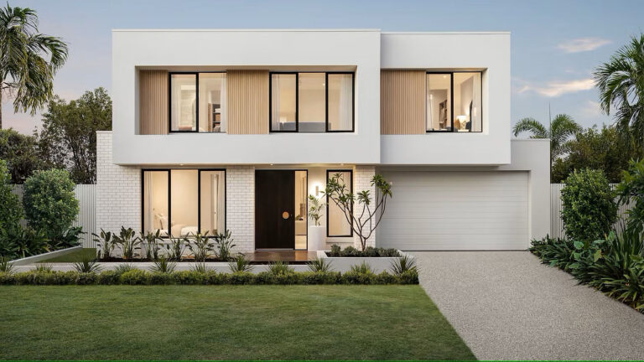
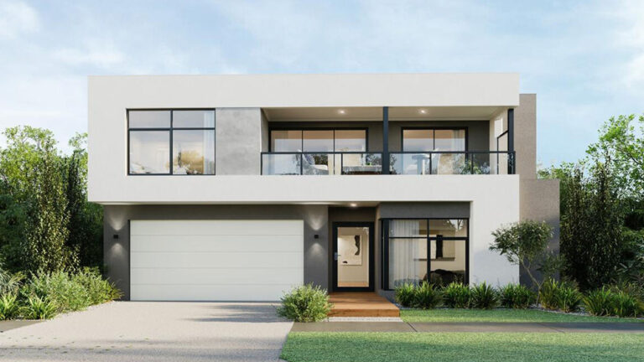
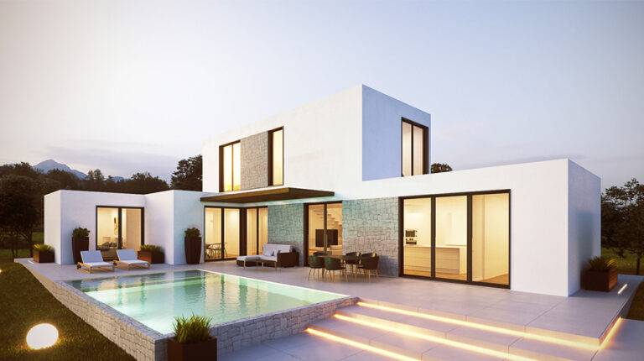
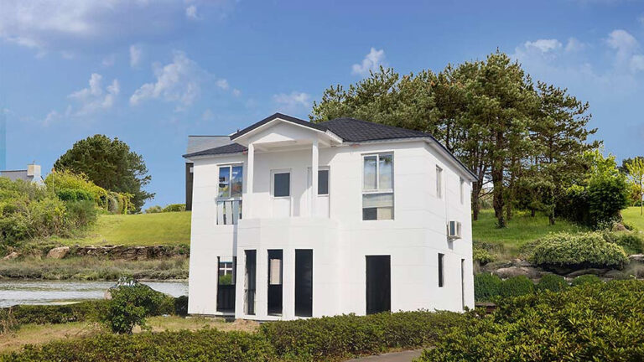
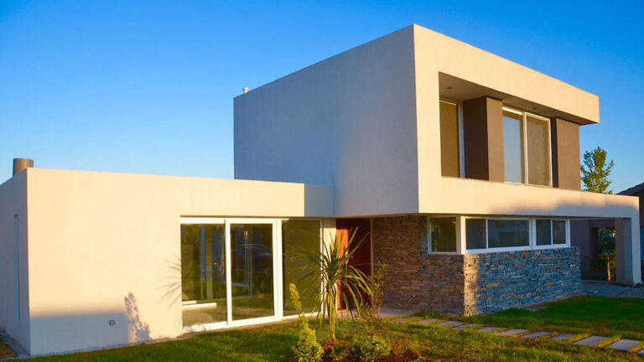
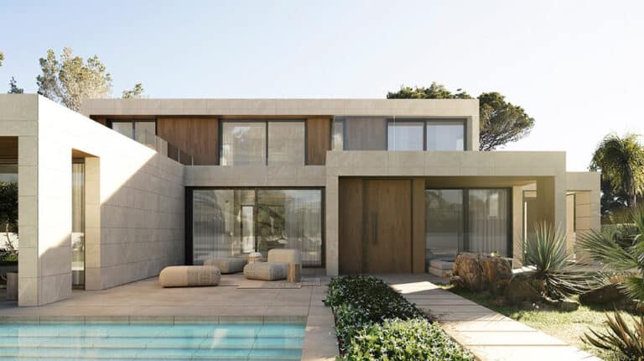
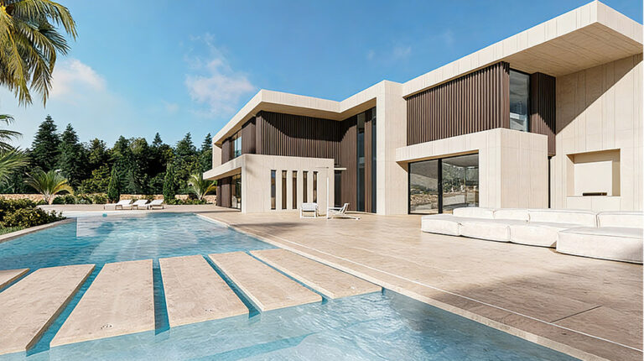
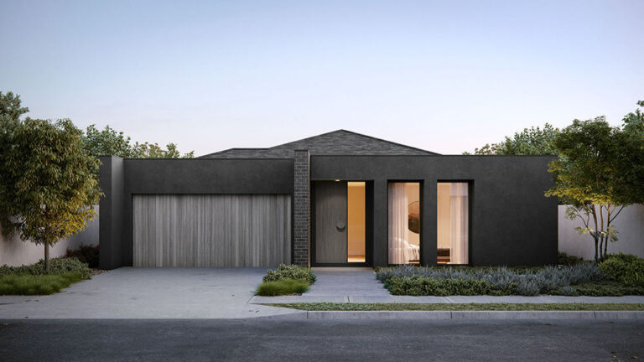
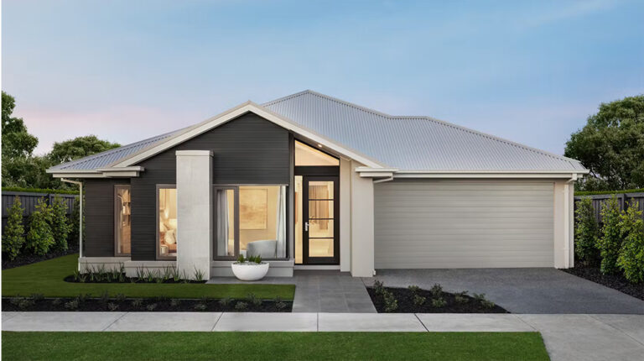
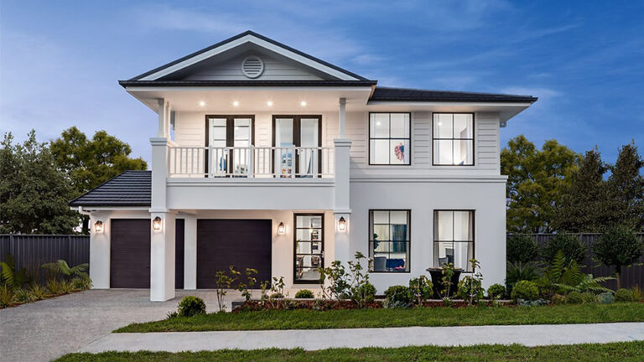
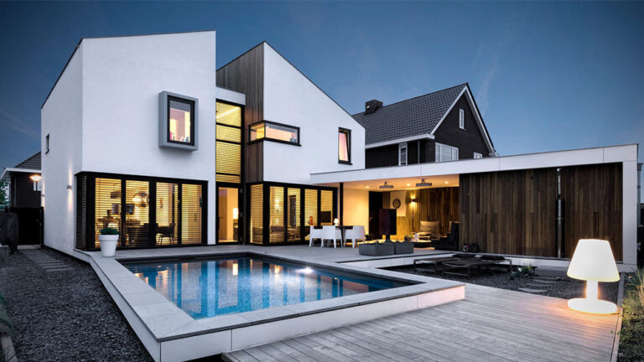
DPBL-V02 is a two-storey duplex by DEEPBLUE SMARTHOUSE, combining a 480 m² design with two large courtyards for parking. Its arrangement brings together substantial indoor space and useful outdoor areas, offering a residential option for buyers interested in a duplex rather than a single detached home.
A Duplex Designed for Family Life
The two-level form gives the development a clear vertical structure, with space distributed across ground and upper floors. This approach suits family living where different activities need room within the same building. The design places emphasis on the sense of space, allowing the home to feel open while retaining the distinct character of a duplex.
The building measures 20 m in length and 15.5 m in width. These dimensions describe the overall design and its substantial footprint. Together with the courtyards, they give buyers a useful starting point for considering how indoor accommodation and outdoor parking can work within a residential property.
Courtyards and Daylight
Two large yards provide space for parking, giving outdoor areas a practical role alongside the building. Keeping parking within the courtyard arrangement allows the outdoor space to remain an important part of the design rather than an afterthought.
Daylight is another focus of DPBL-V02. A bright interior can make shared rooms more pleasant for everyday activities, from family meals to time spent together at home. The combination of generous space and natural light is central to the residential character of this duplex.
Steel Framing
The cold-formed steel construction approach uses light-gauge steel framing to create accurately formed structural components. For a two-storey duplex, consistent framing dimensions help organise the building structure around the intended layout. DPBL-V02 brings this construction approach together with a spacious residential form and useful courtyard parking.
Product Parameters
| Product | DPBL-V02 |
| Size | 15.5 m × 20 m |
| Total area | 480 m² |
Pricing
For pricing details, please reach out to our sales team.