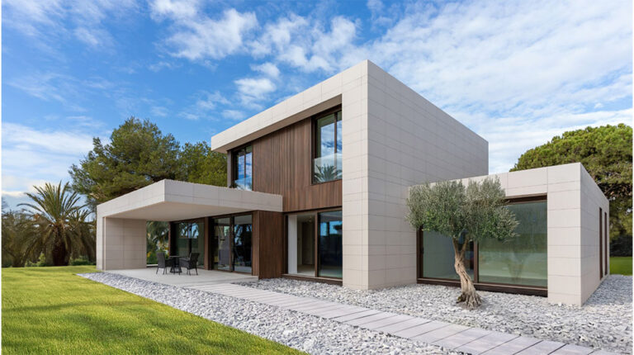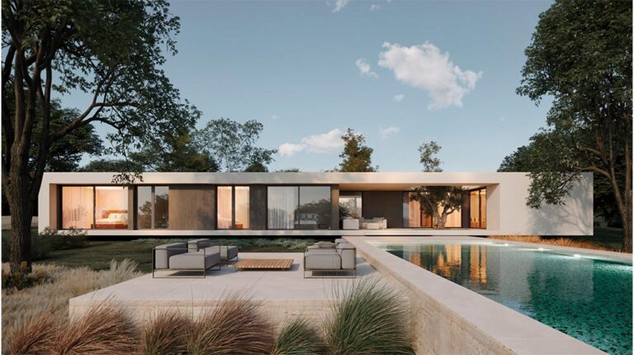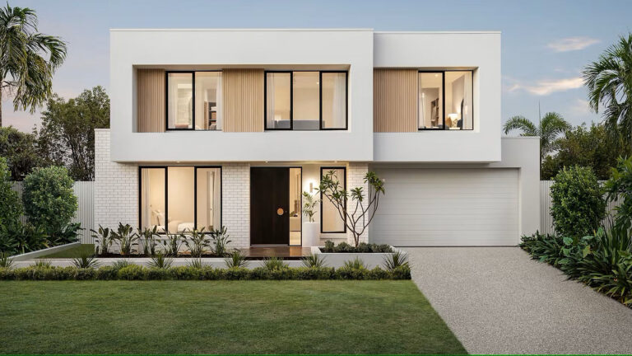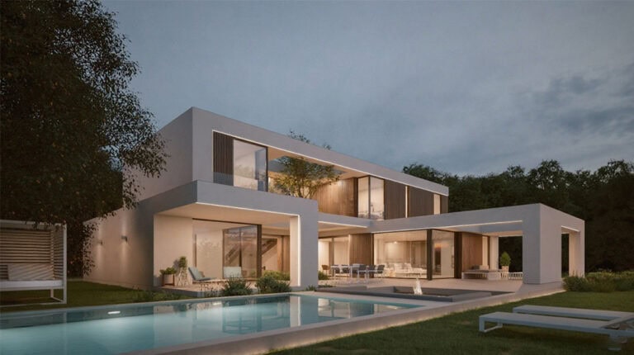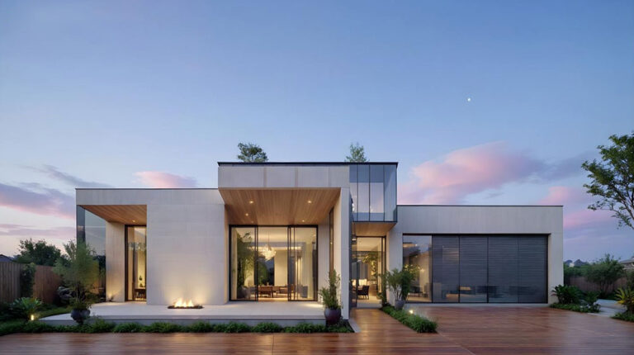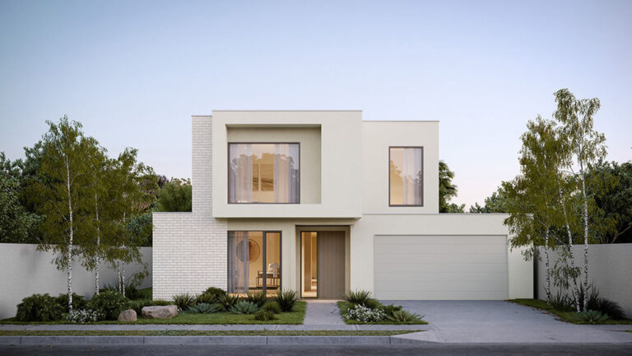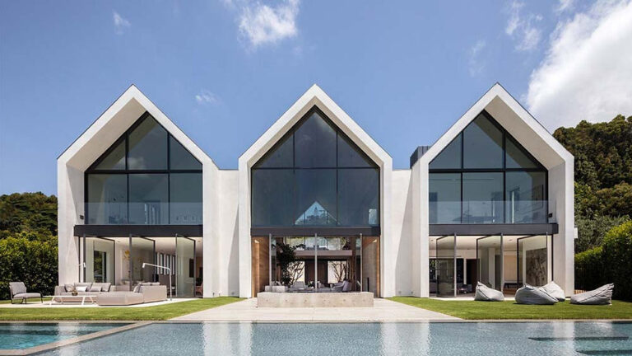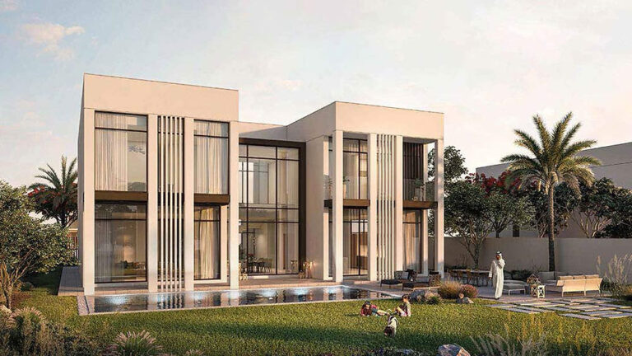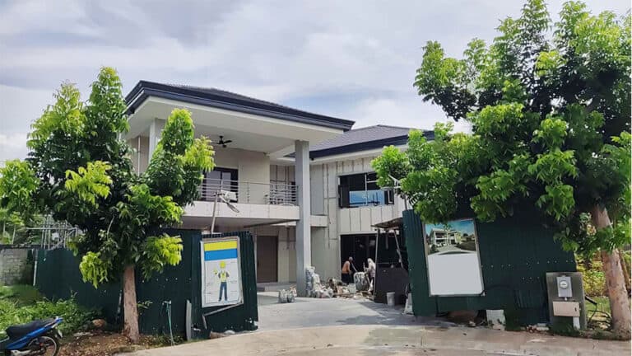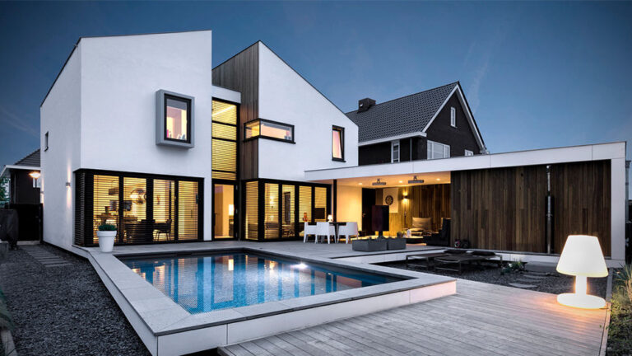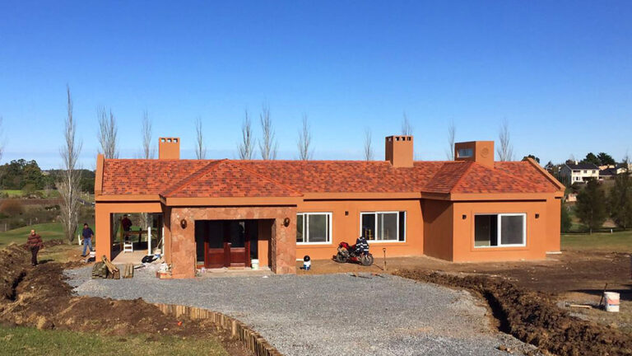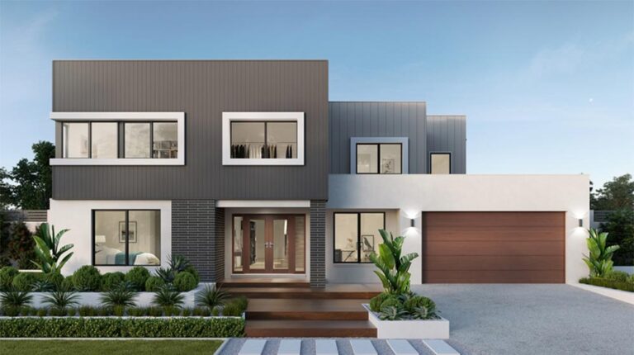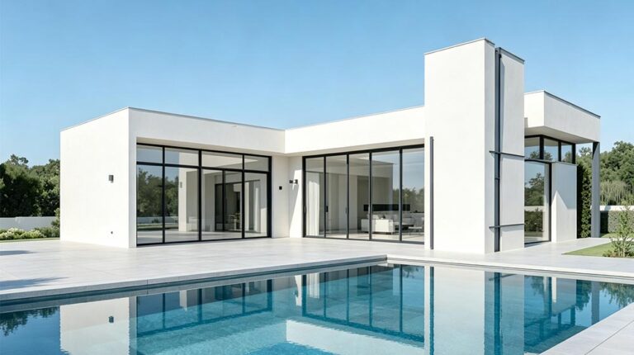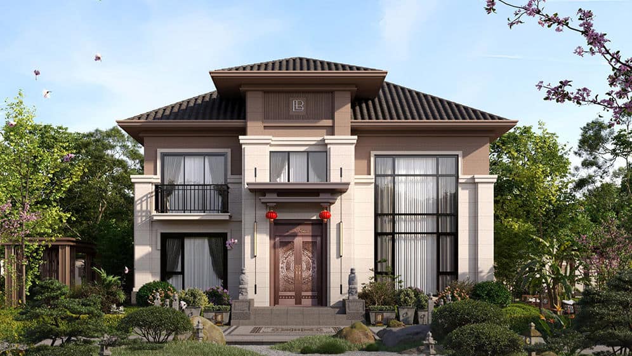
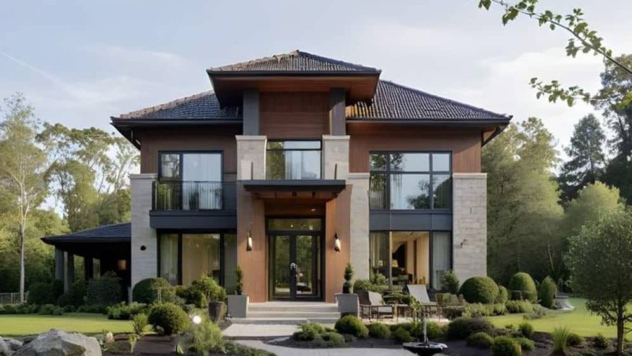
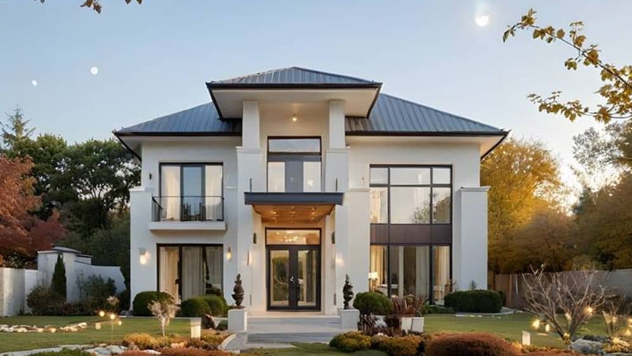


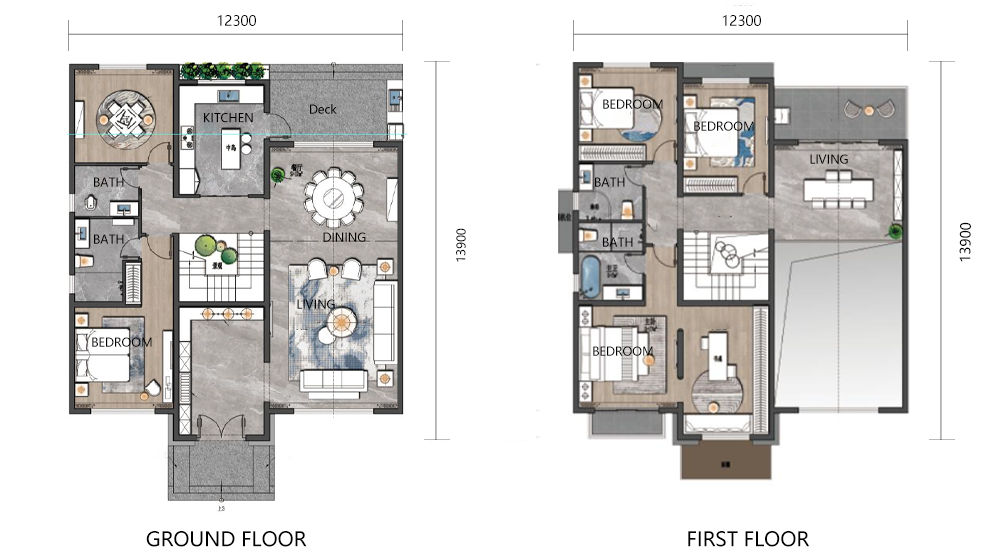
Cardif House offers four bedrooms and living spaces on both levels in a two-storey prefab family home. Its published total area of 342 m² is divided equally between the ground and first floors. A downstairs bedroom, a kitchen-side deck and an upstairs lounge give the design several ways to accommodate family life, from shared meals to quieter moments away from the main living room.
Technical Specifications
| Ground-floor area | 171 m² |
|---|---|
| First-floor area | 171 m² |
| Total area | 342 m² |
| Width | 12.3 m |
| Length | 13.9 m |
Ground Floor: Gathering Space and Guest Flexibility
The entrance leads toward a central stair, with the main living and dining spaces arranged along one side of the plan. The kitchen occupies a separate position toward the rear, keeping food preparation close to dining without placing it in the middle of the lounge.
- Downstairs bedroom: A bedroom near the entry offers a useful option for visiting relatives or a family member who prefers sleeping on the ground floor.
- Kitchen island: A central preparation surface complements the surrounding kitchen counters.
- Deck beside the kitchen: An outdoor area adds another setting for a break or informal gathering.
- Two ground-floor bathrooms: Facilities on this level serve both the downstairs accommodation and everyday shared activities.
Upstairs: Three Bedrooms and a Second Living Area
Three bedrooms and two further bathrooms occupy the upper floor. A second living area gives residents somewhere to spend time without returning to the main lounge, while an adjacent outdoor sitting area adds another change of setting.
For families with different routines, two living areas can make a meaningful difference. Guests can gather downstairs while another family member reads or relaxes upstairs. The split between one downstairs bedroom and three upstairs also offers flexibility as household needs change, rather than placing all sleeping accommodation on one level.
Light-Steel-Frame Construction
Prefabricated light-steel framing supports manufacture to specified dimensions and coordinated on-site assembly. Lightweight components can simplify handling, while off-site preparation can reduce site cutting. Steel itself is non-combustible; building fire resistance depends on complete assemblies, protective linings and detailing.
Pricing
For pricing details, please reach out to our sales team.