

Avignon House
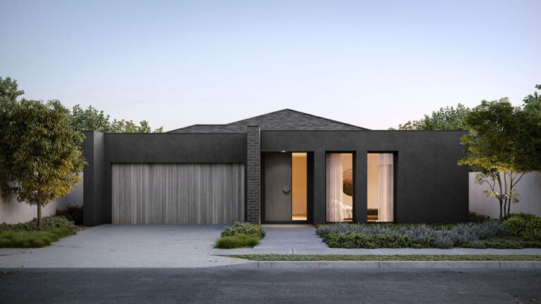
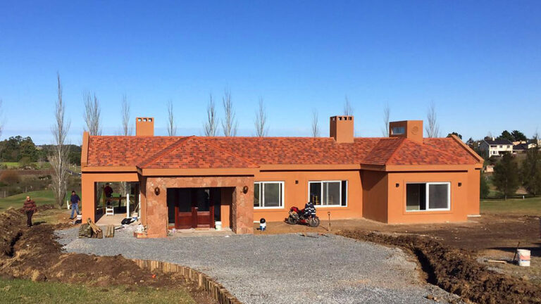
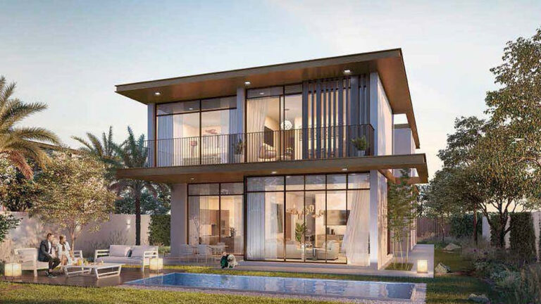
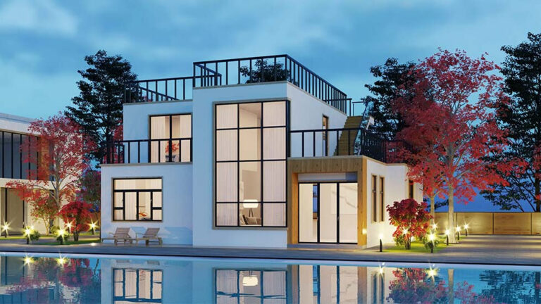
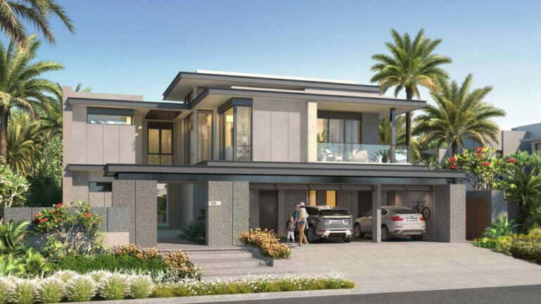
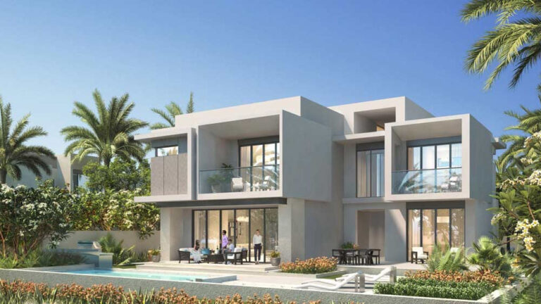
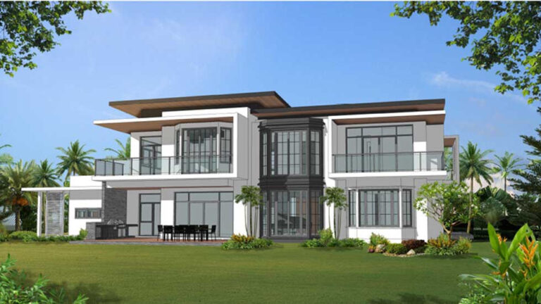
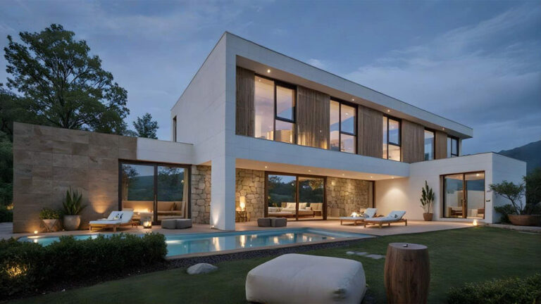
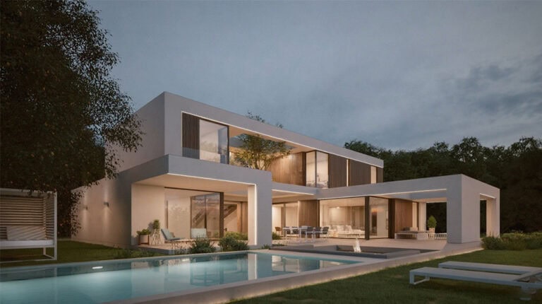
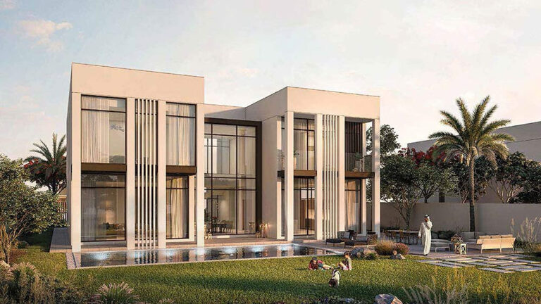
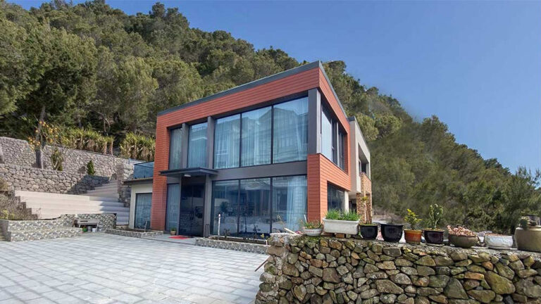
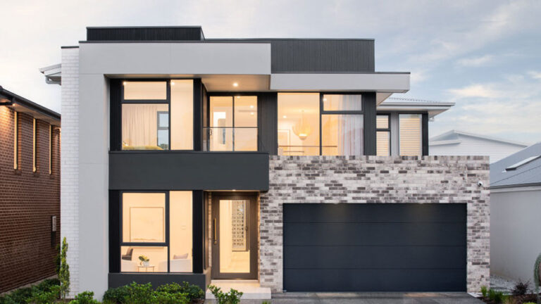
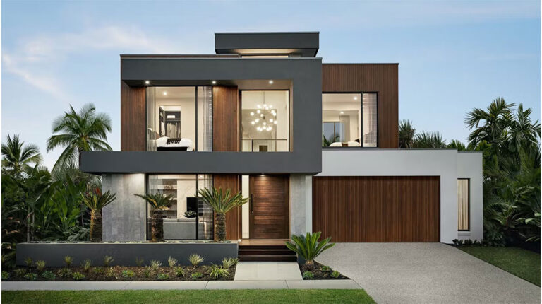
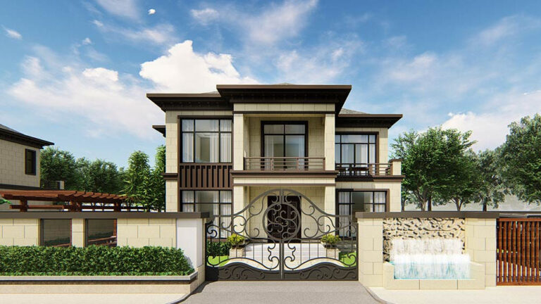
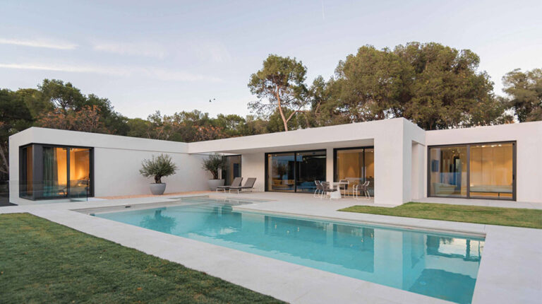
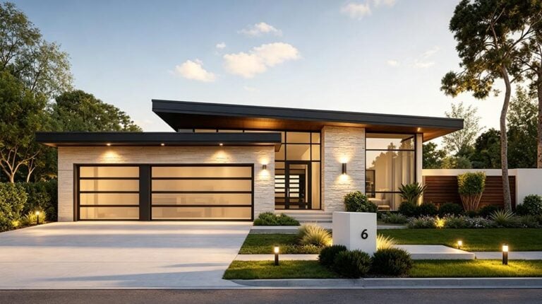
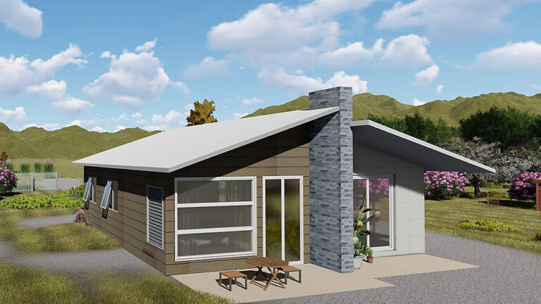
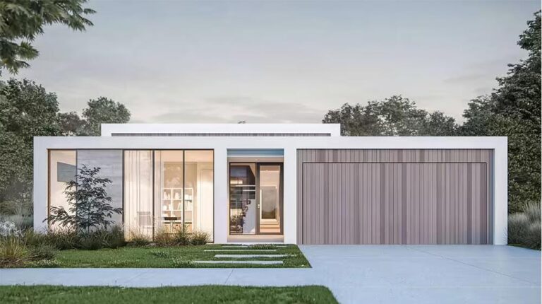
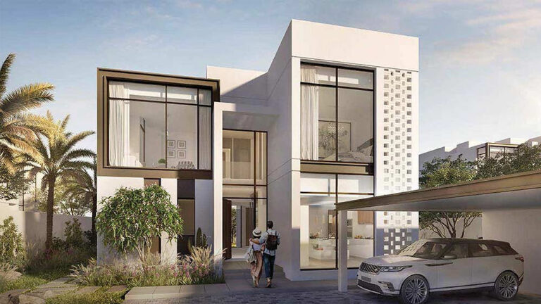
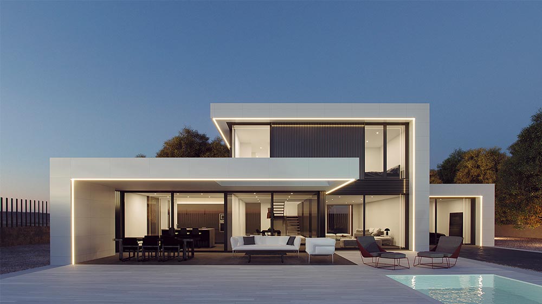
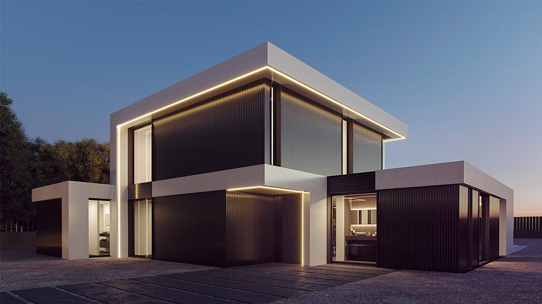
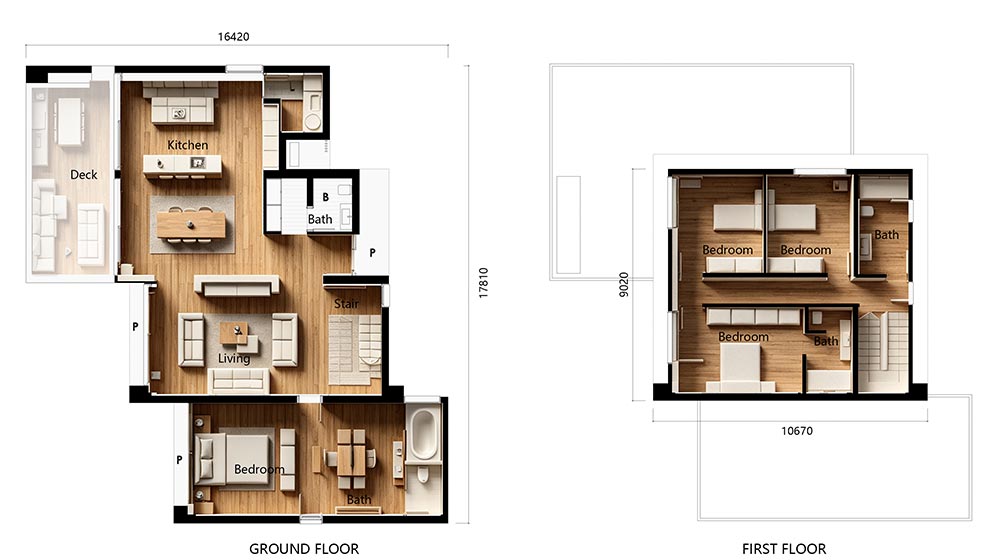
Avignon House is a modern minimalist single-family villa that integrates classic Mediterranean styling with contemporary geometric design aesthetics. Covering a land area of 18 meters by 17 meters, this two-story residence features a sleek, understated and light luxury design, with a total usable floor area of 290 square meters, balancing elegant visual presentation and practical living functionality.
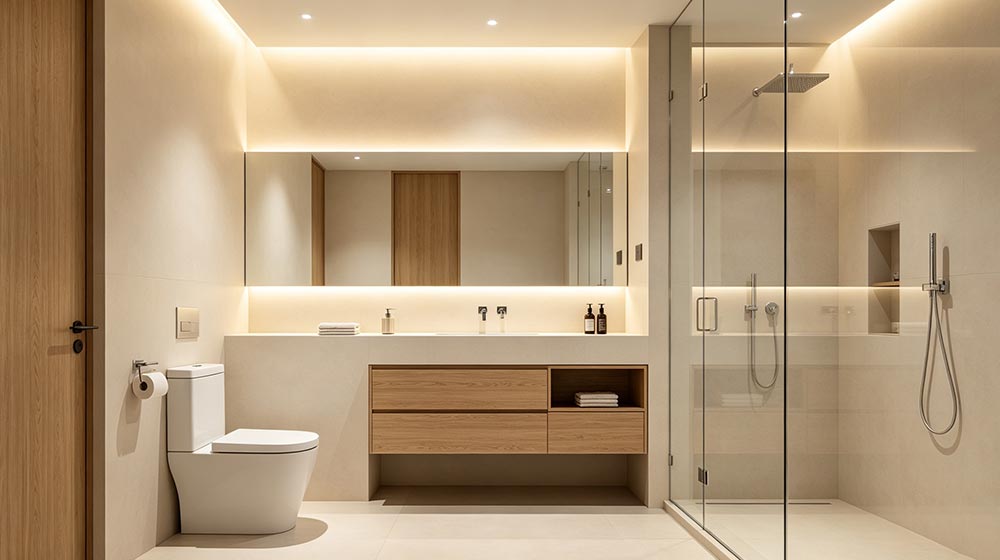
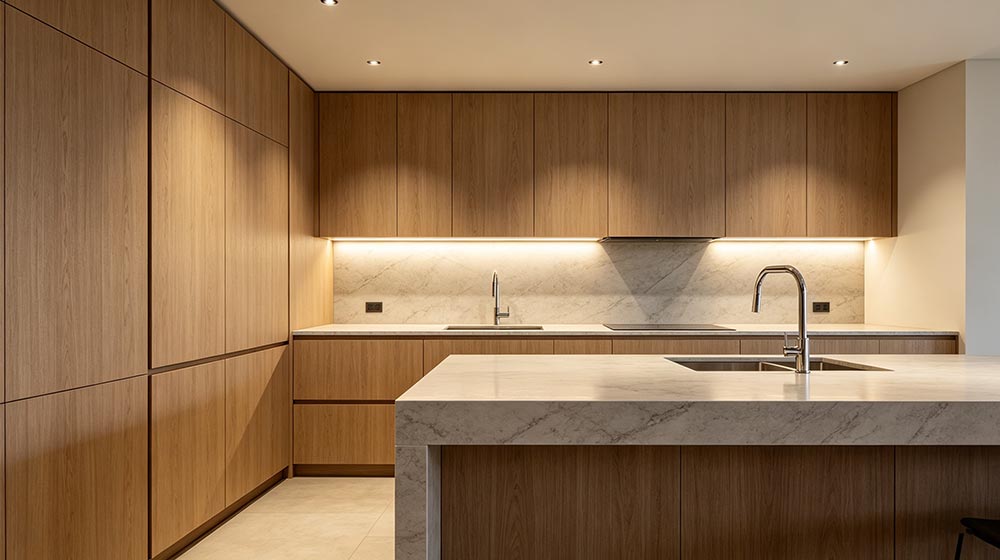
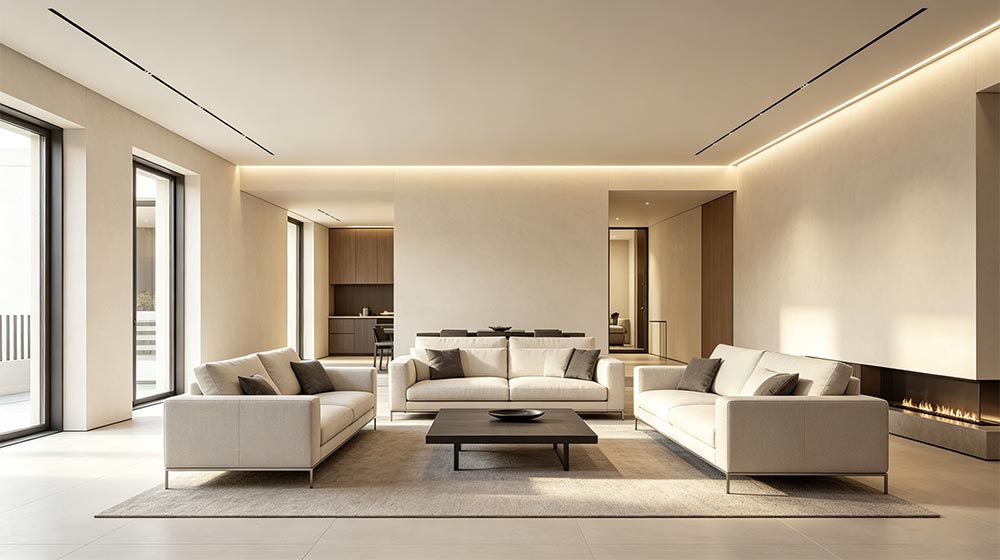
The villa adopts a human-centered spatial layout with excellent lighting and ventilation performance. A private deck is arranged on the left side of the entrance, offering a comfortable outdoor leisure area. Equipped with large-area glass windows and sliding glass doors, the house maximizes natural light penetration and creates a transparent, bright and open indoor atmosphere. Stepping through the sliding glass doors, users enter a spacious and airy living room. On the left side of the living room lies the independent kitchen, with a bathroom configured at the rear of the kitchen area, forming a compact and efficient first-floor functional zone that meets daily living and reception needs. A built-in staircase at the back of the living room provides smooth vertical access to the second floor.
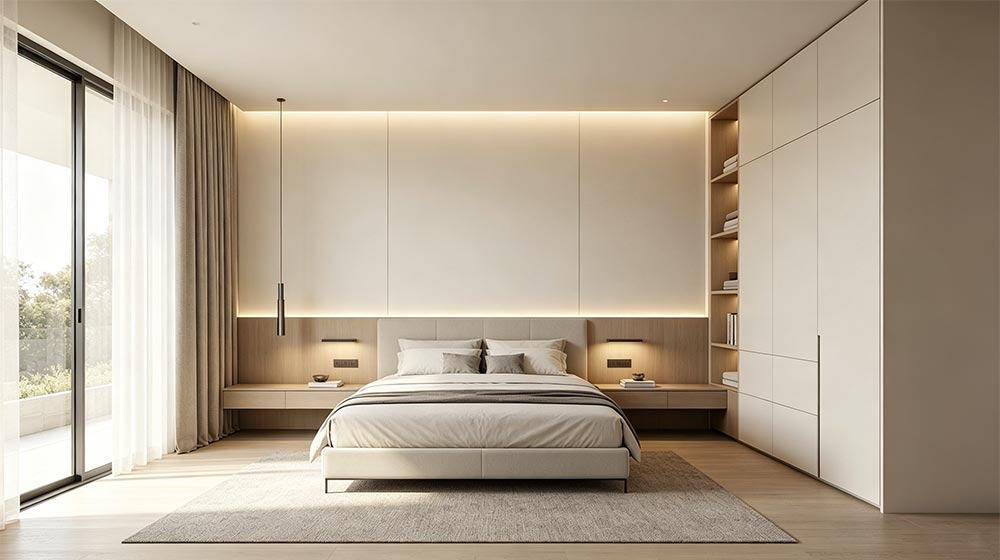
The second floor focuses on private resting functions, consisting of three independent bedrooms and two bathrooms, which fully satisfies the residential needs of families and ensures comfortable private space for each family member. The overall spatial planning is reasonable, with clear moving lines and a perfect balance of privacy and comfort.
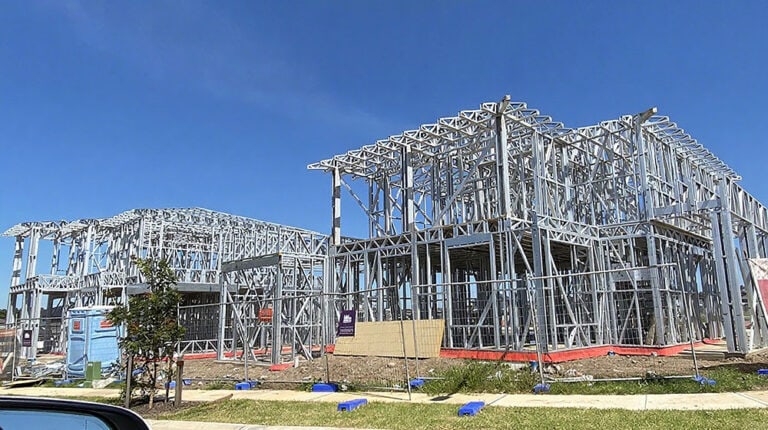
This high-quality light steel frame villa is supported by DEEPBLUE SMARTHOUSE, a professional manufacturer with nearly 20 years of in-depth experience in light steel frame housing production and construction. The company boasts a mature and professional technical and construction team, with standardized production and construction systems that have obtained both American and EU certification qualifications, fully complying with international mainstream construction standards and quality specifications.
Beyond finished villa customization and construction, DEEPBLUE SMARTHOUSE can supply a full range of supporting building materials for light steel frame residential projects. From structural frameworks to interior and exterior decorative materials, the brand provides one-stop supporting supply services with stable quality and reliable workmanship, delivering standardized, high-quality and cost-effective light steel housing solutions for global customers.