

Nantes House
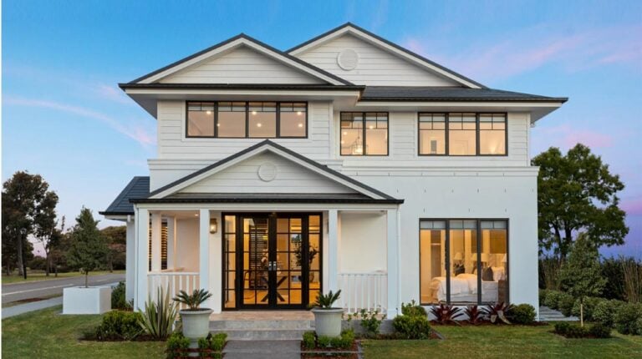
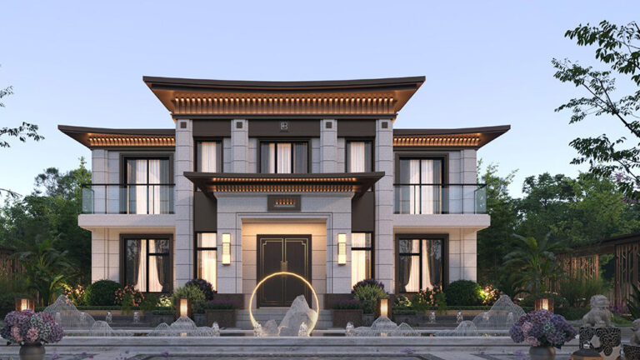
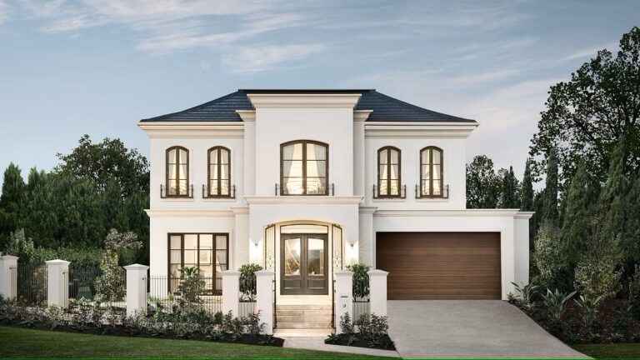
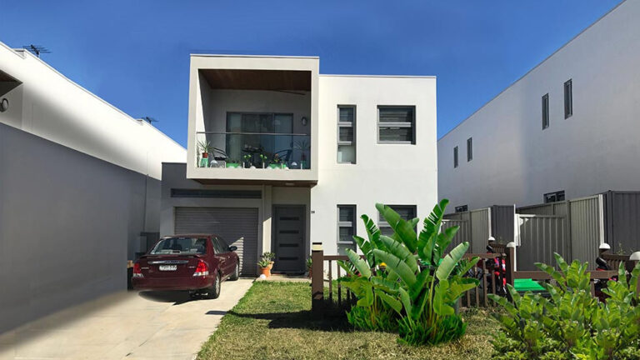
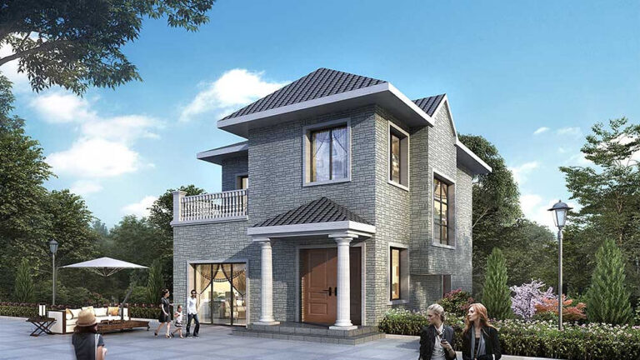
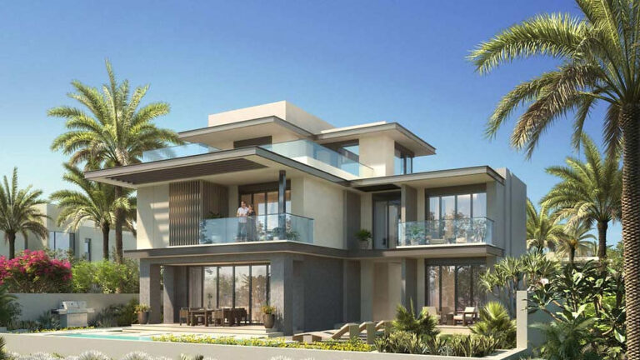
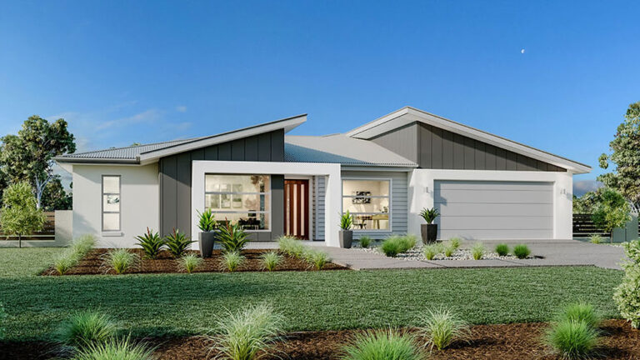
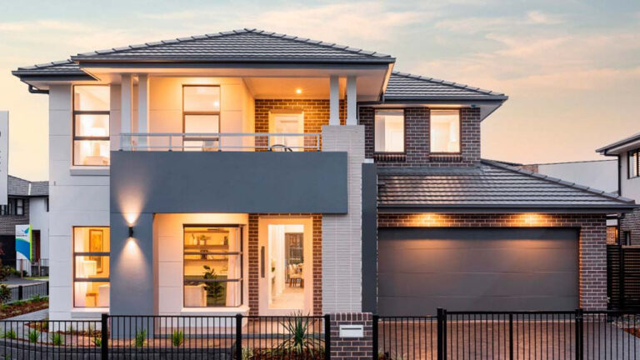
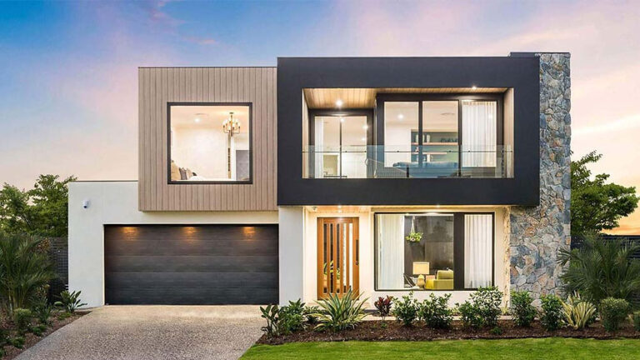
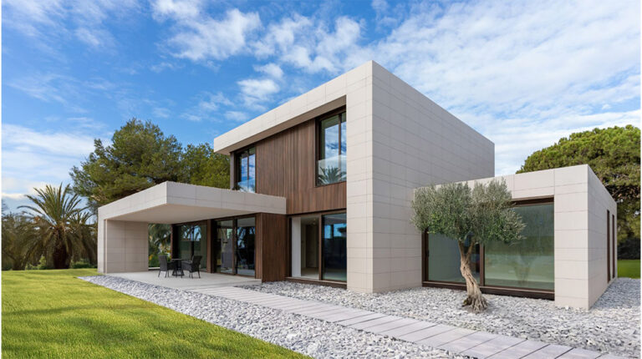
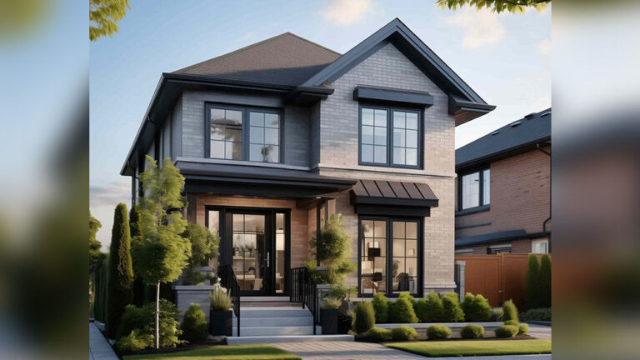
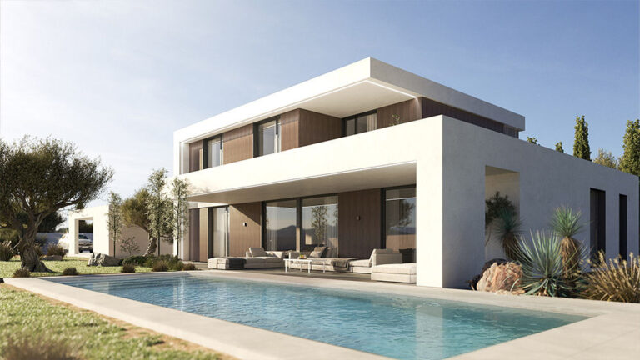
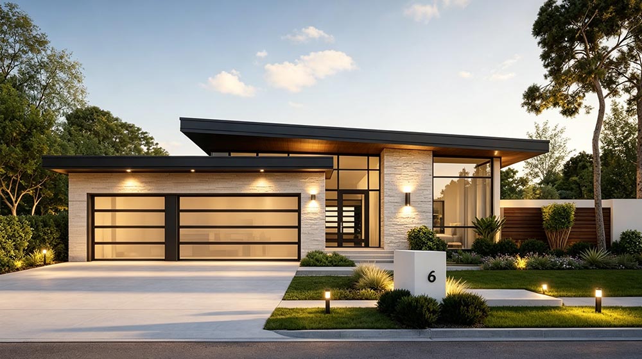
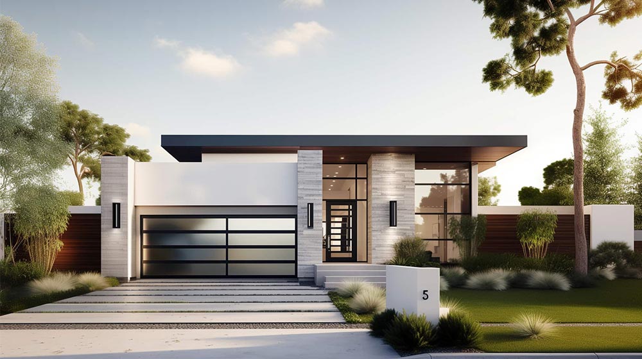
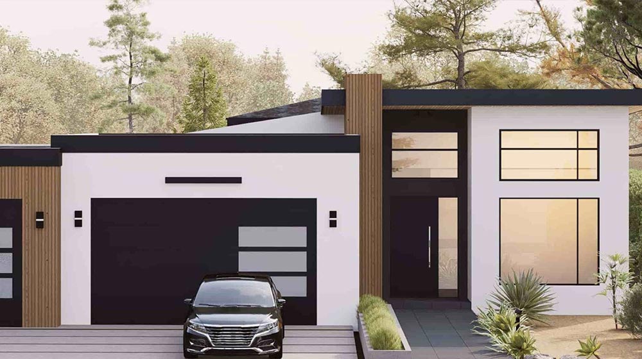
The Nantes House is a modern single-family home designed with a focus on practical living space, efficient circulation, and contemporary residential design. Built using a prefabricated light steel frame system, the project combines functional planning with factory-based construction methods.
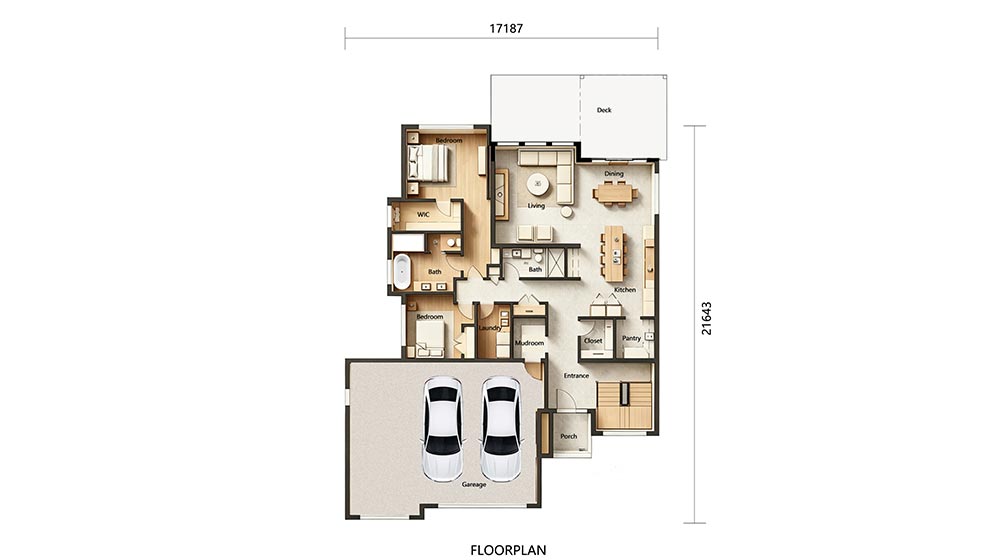
The house occupies an area of approximately 22m × 18m, with a total building area of around 295㎡. Its layout is designed to support comfortable family living while maintaining a clear separation between public and private spaces.
Layout & Interior Planning
The Nantes House features a well-organized floor plan suitable for daily family use.
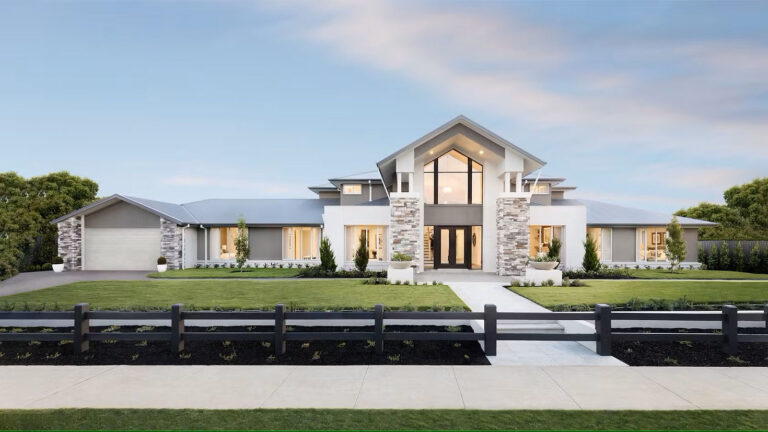
On the left side of the house is a garage area, providing convenient vehicle access and additional storage space. On the right side, the design includes a covered porch and an additional room that can be used flexibly as a guest room, study, or multipurpose space.
Entering through the main entrance, residents are welcomed into a practical transition area that includes:
A mudroom/A dedicated laundry area
This arrangement helps organize everyday household activities while keeping the main living areas clean and functional.
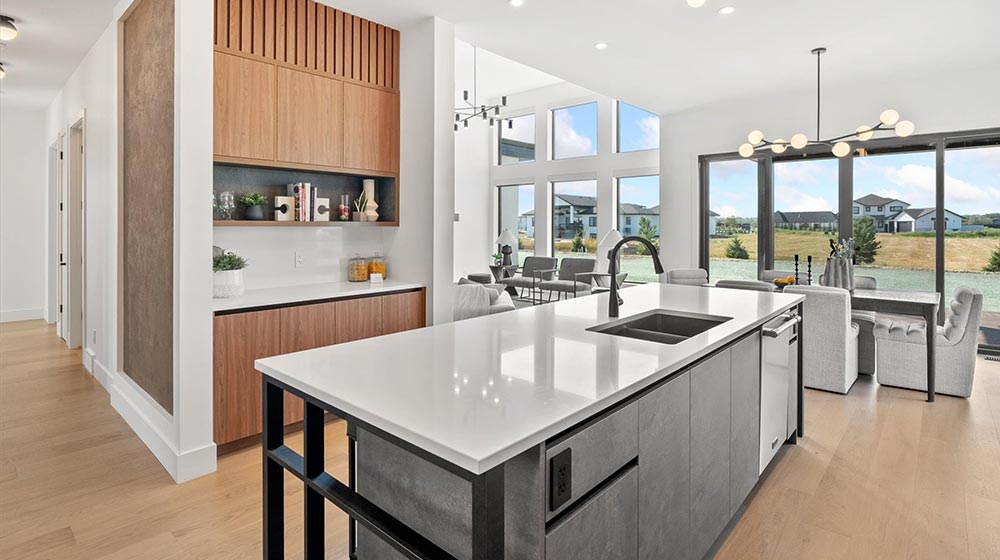
Adjacent to the entrance area is a pantry, directly connected to the kitchen for convenient storage and meal preparation. The house features an open-plan kitchen, connected seamlessly to the dining and living areas, creating a spacious and comfortable shared environment.
The home also includes:
Three bedrooms
Two bathrooms
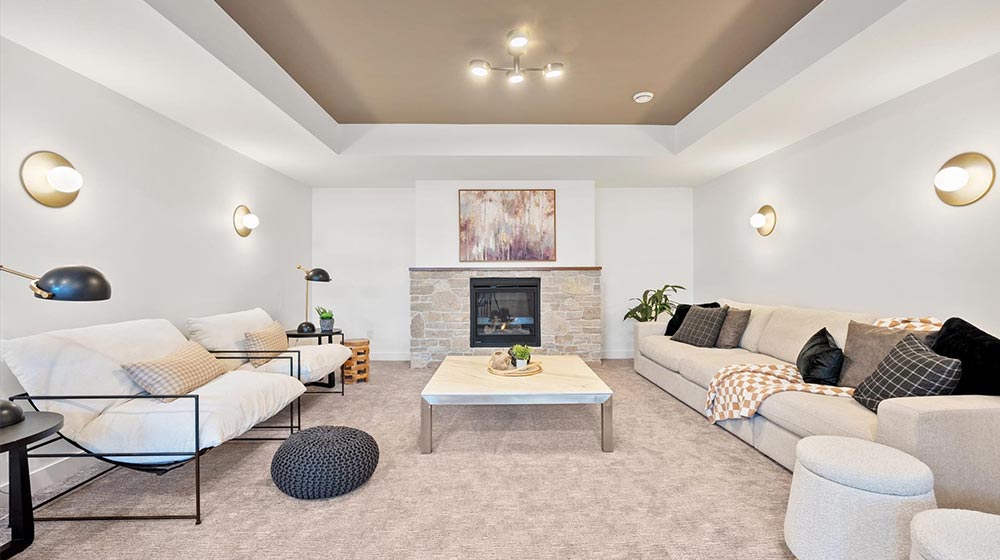
The overall layout is designed to support both family interaction and private living needs.
Prefabricated Light Steel Frame System
For the Nantes House project, DEEPBLUE SMARTHOUSE provides a complete prefabricated light steel frame house solution, including structural materials and prefabricated building components.
The use of light steel frame construction offers several practical advantages:
Accurate factory production of structural elements
Reduced on-site construction workload
Efficient transportation and assembly
Consistent material quality and dimensional control
Wall systems, roof structures, and framing components are manufactured in a controlled production environment before delivery to the project site. This approach supports more efficient construction management and stable project scheduling.