

Lucca House
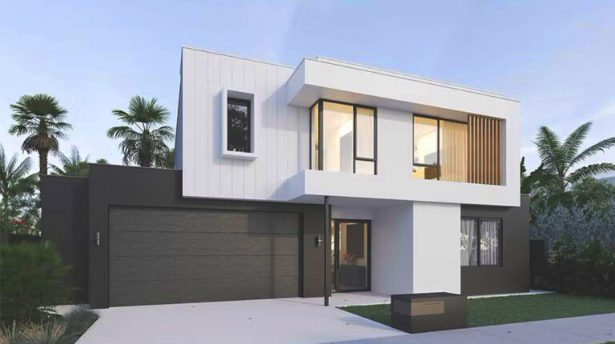
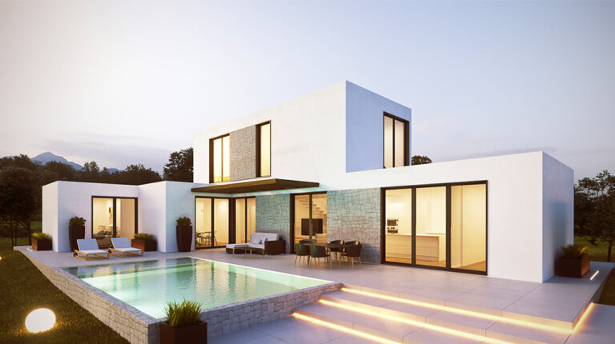
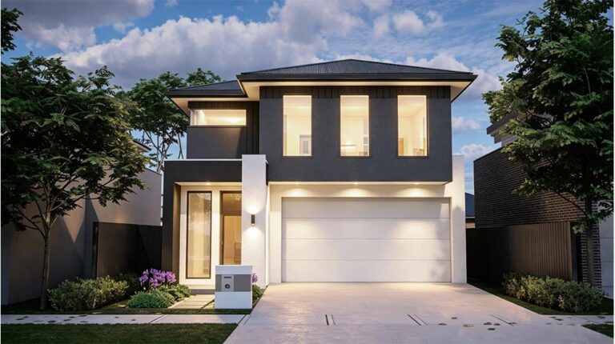
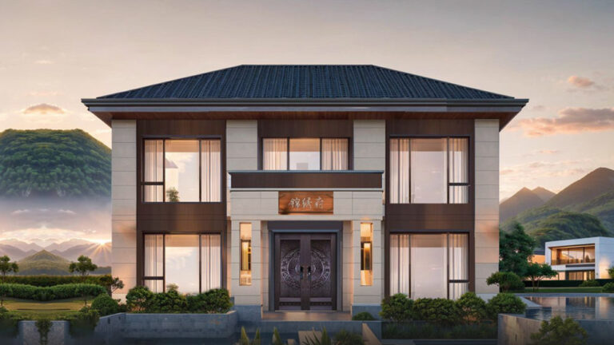
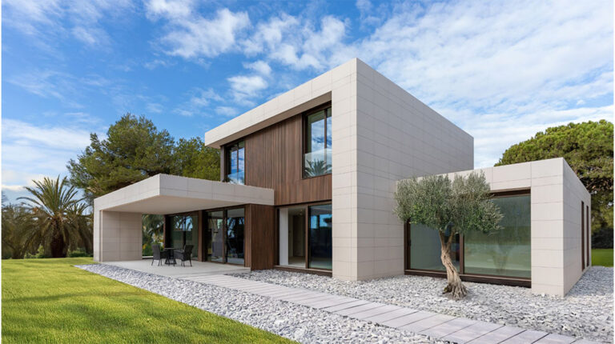
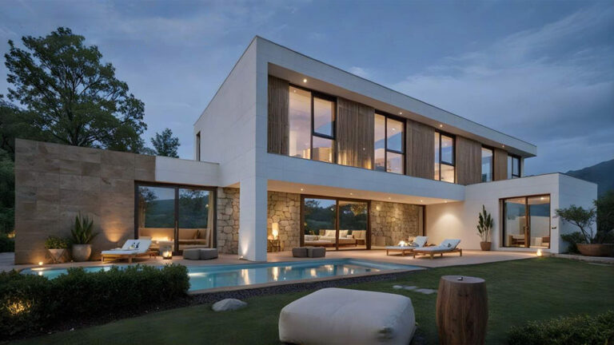
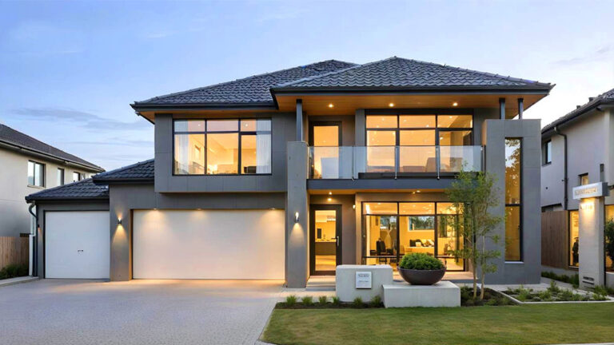
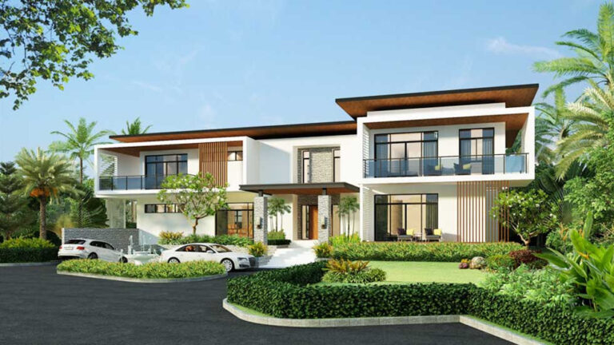
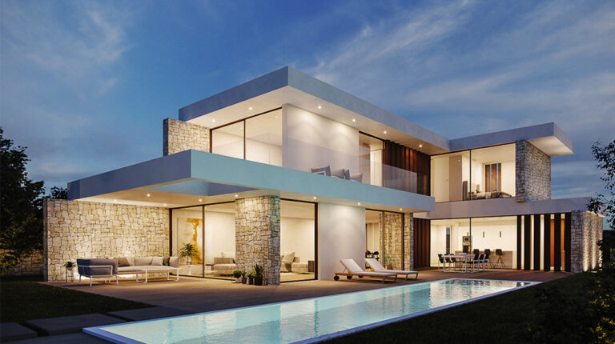
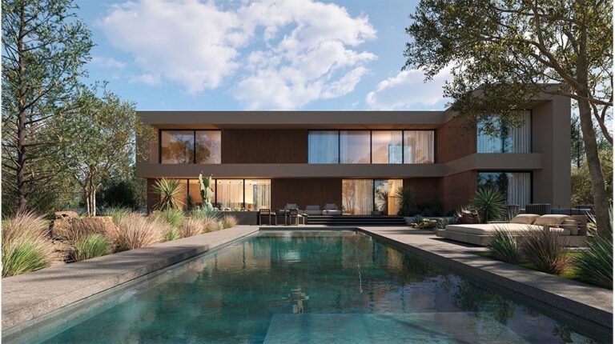
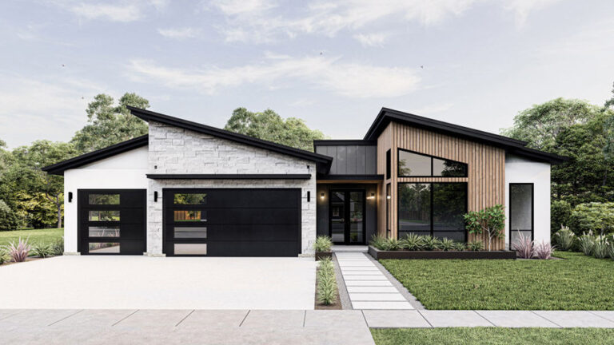
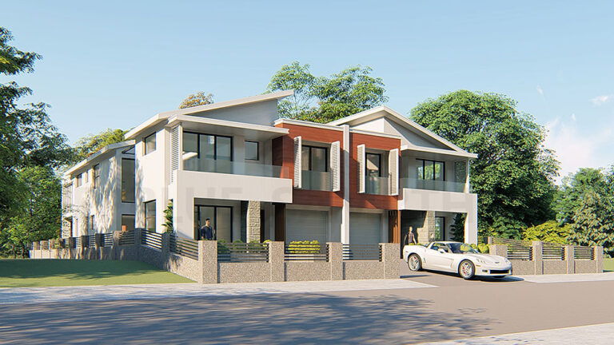
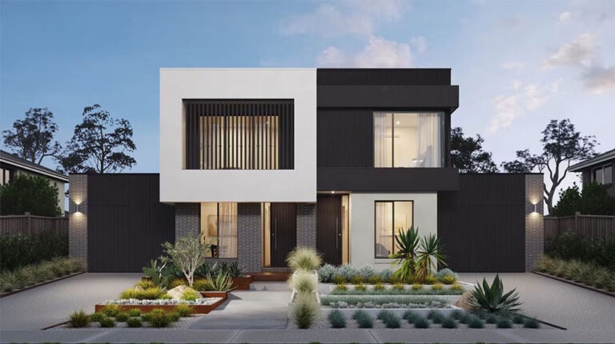
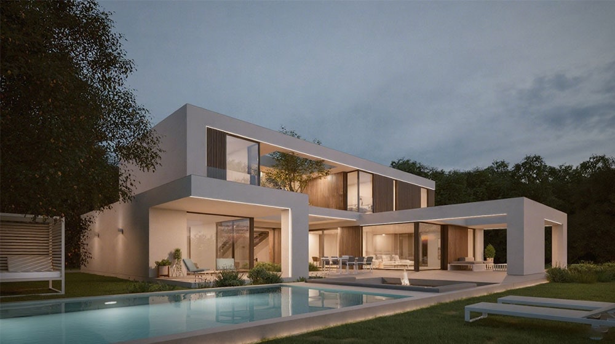
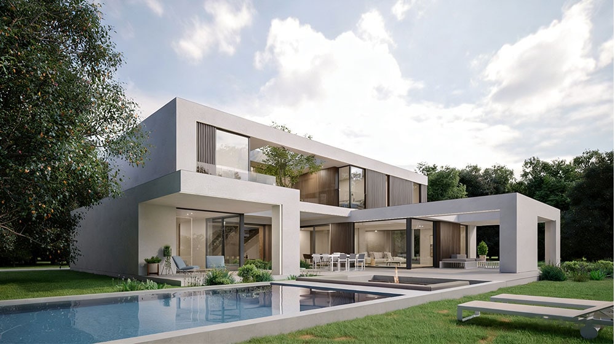
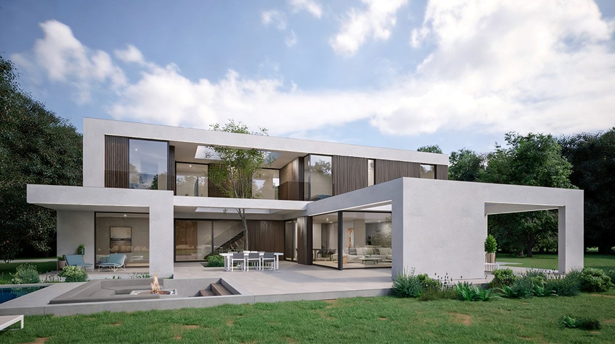
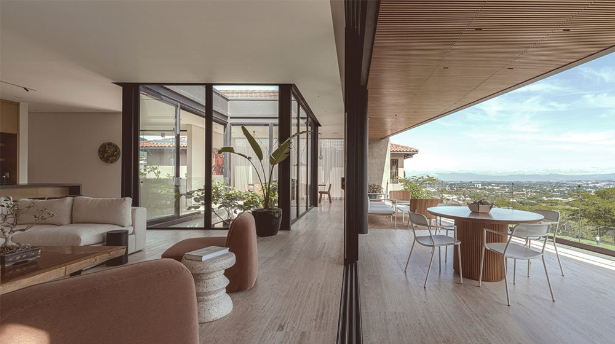
You don’t often see an H-shape done right, but with the Lucca House, it clicks. This isn’t just a box with windows punched in. The layout works with the land, creating natural separation between the living areas and the private zones while keeping everything connected.
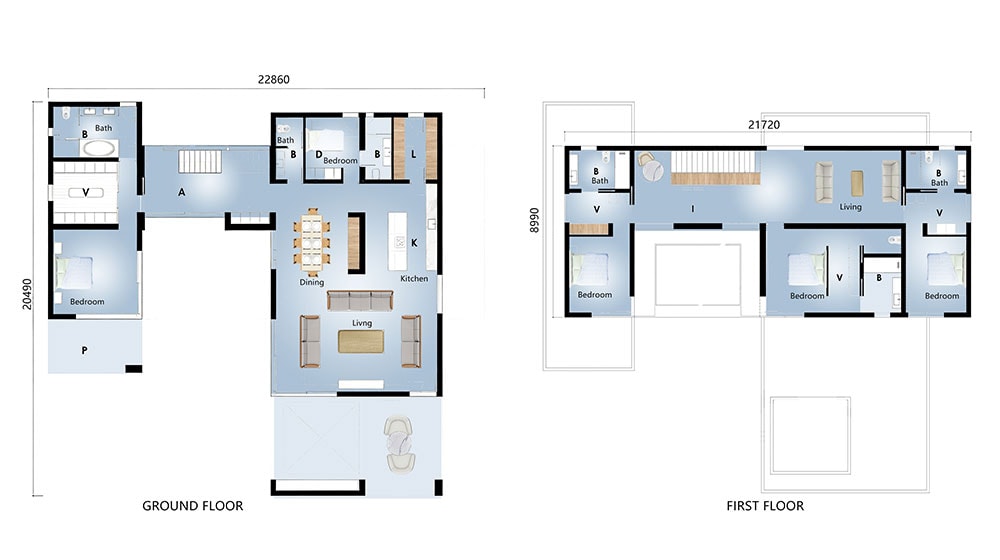
Set on an 18 by 8.5-meter footprint, it manages to open up to about 425 square meters across two levels. That is a lot of space to work with, but the design keeps it from feeling like a maze.
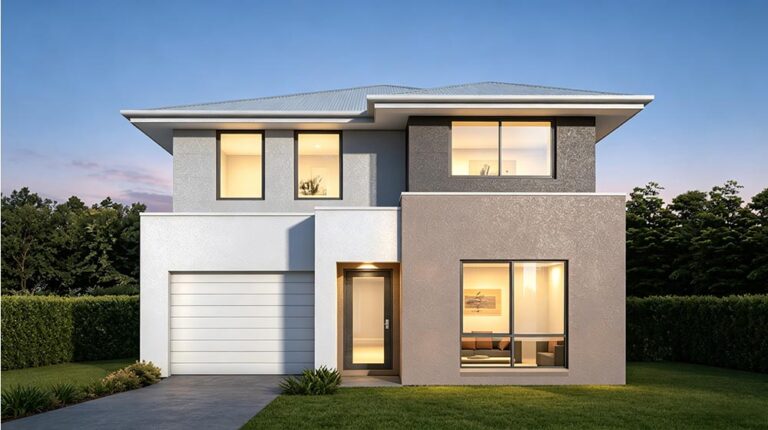
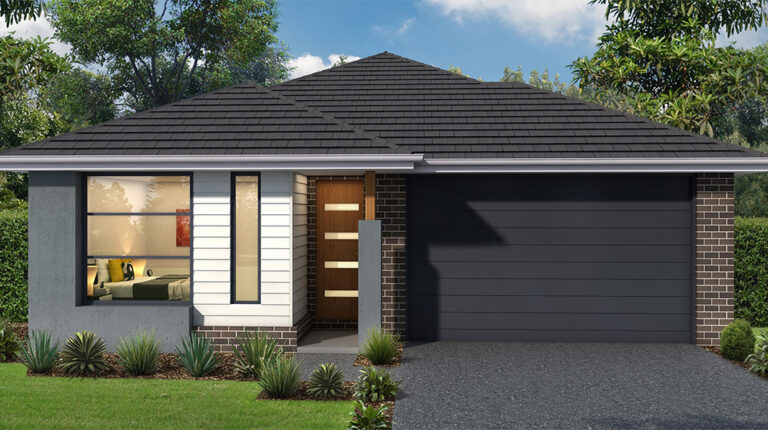
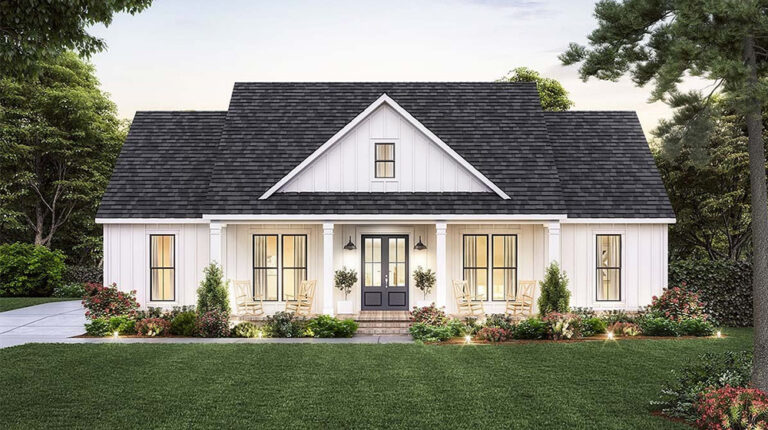
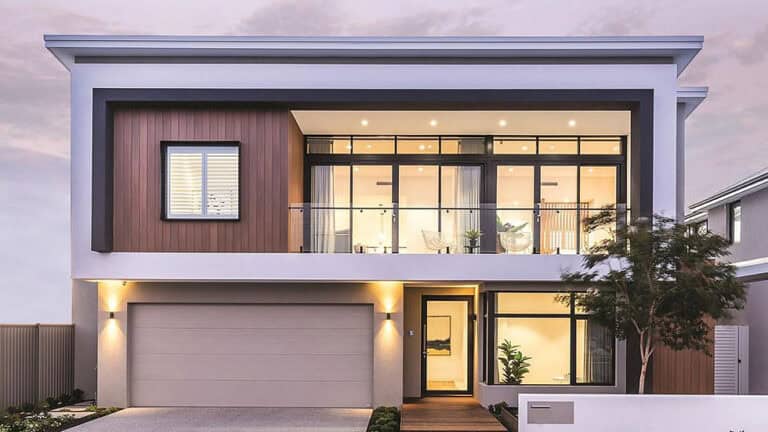
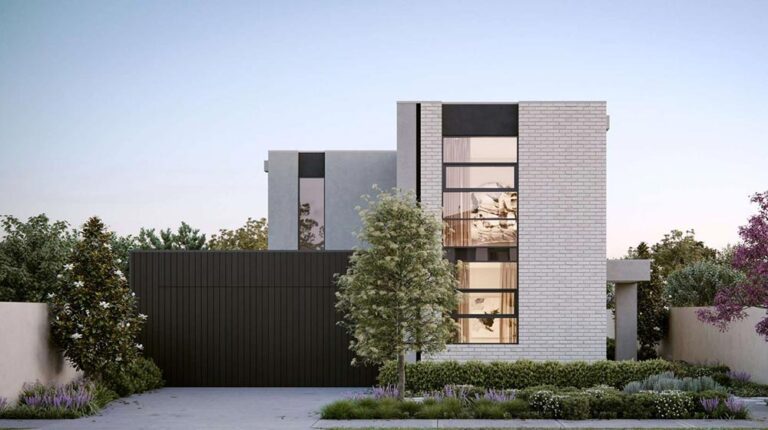
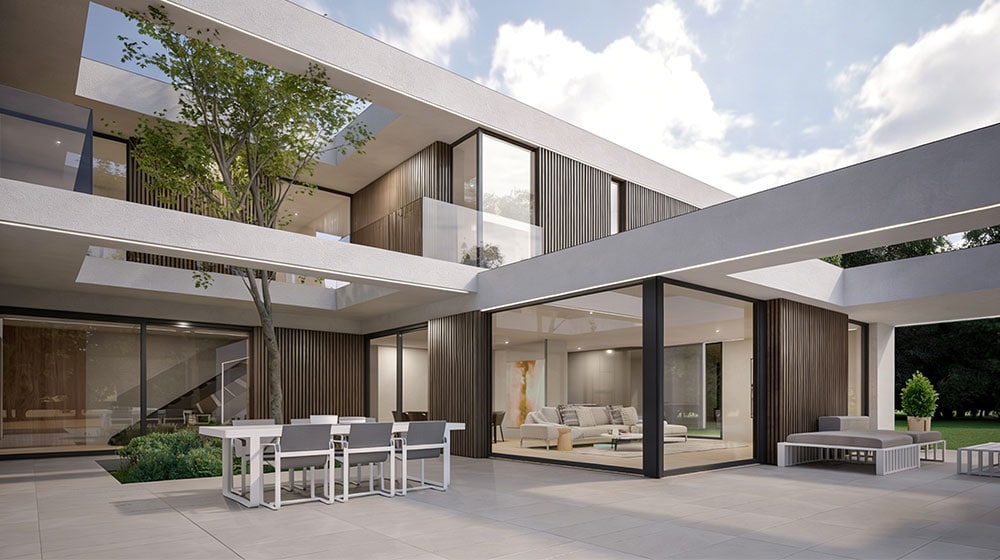
The outside is mostly quiet. A light grey finish on the walls, and then some warmth added with vertical timber-look grilles. They break up the facade nicely and throw some interesting shadows when the sun moves. Out front, there are several terraces. Not the kind you dress up for photos and never use—just spaces where you can actually sit down with a coffee and not feel like you are on display.
|
Model:
|
DPBL-26-16
|
|
Name:
|
Lucca House
|
|
Size:
|
18000×8450mm
|
|
Ground Floor Area:
|
266.55sqm
|
|
First Floor Area:
|
158.26sqm
|
|
Total area:
|
424.81sqm
|
Walking through it, the flow makes sense. On one side, a proper master suite. On the other, the kitchen and living room. They are linked by a covered loggia, so you are not completely cut off from the rest of the house when you are cooking, but you also don’t feel like you are sleeping in the same space where you watch TV. Upstairs, it is set up for family or guests. Three bedrooms, three bathrooms, and another living area so people can spread out.
About DEEPBLUE SMARTHOUSE
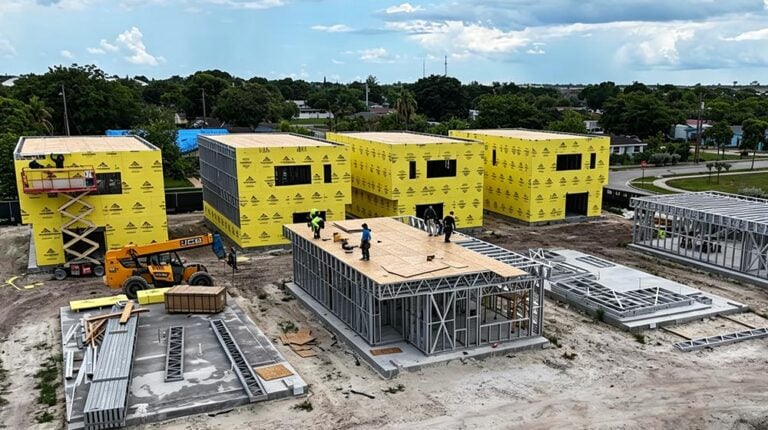
DEEPBLUE SMARTHOUSE operates out of China, focused entirely on light steel frame construction. We handle the full package—materials, components, and customization for whole-home builds. It is not about pushing a few standard designs.
The shop floor runs with experienced crews, and the design team actually understands how steel behaves on site. That matters when you are trying to get details right. We hold ICC-ES ESR-5348, EN 1090, and ISO certifications, which means the product is tested against recognized standards, not just internal guesswork.