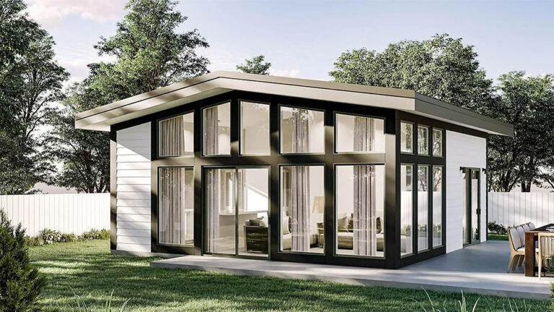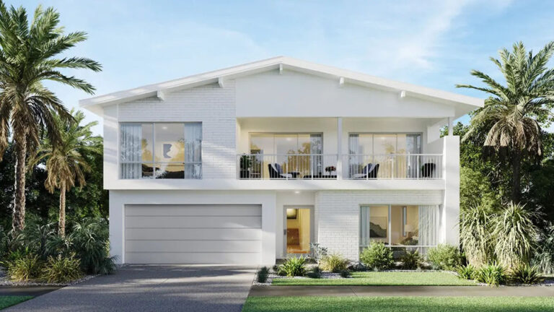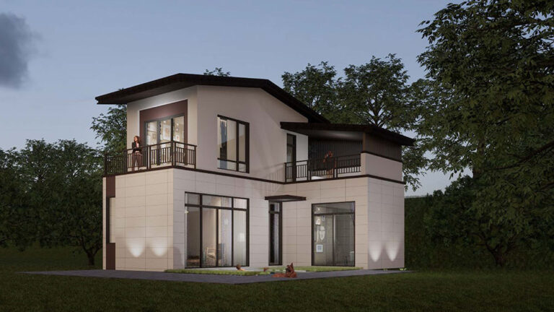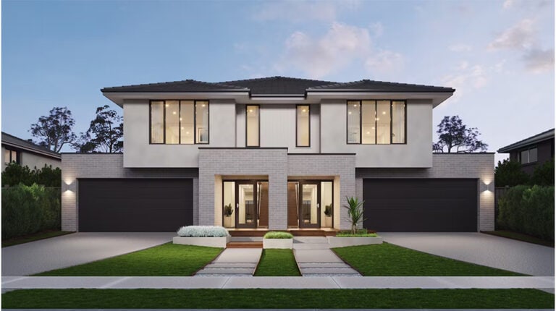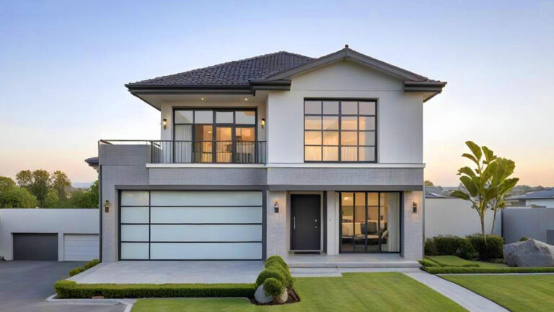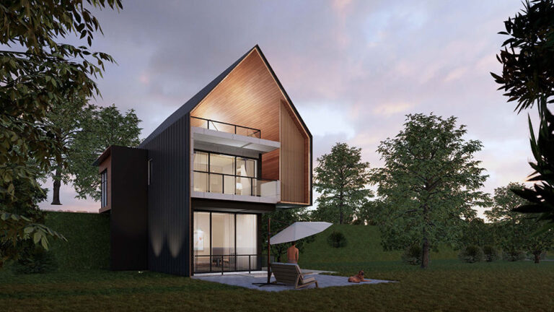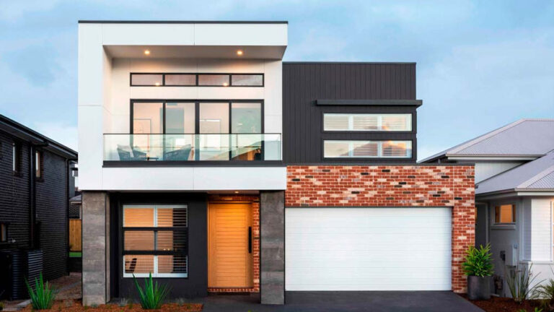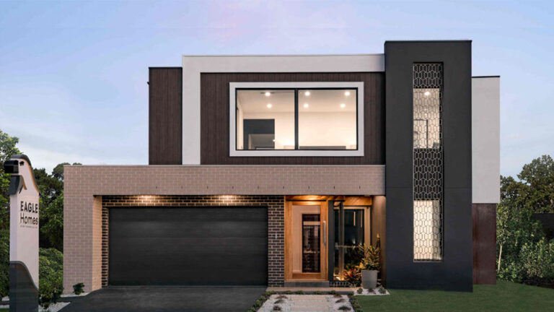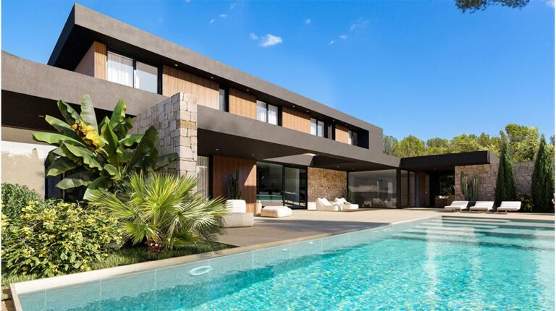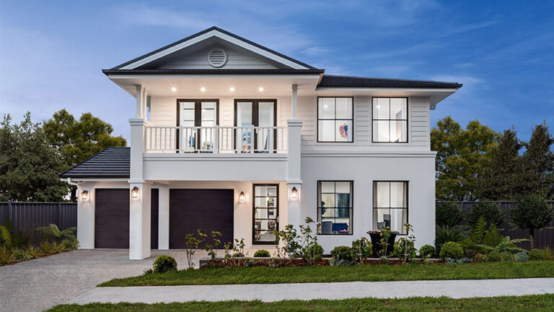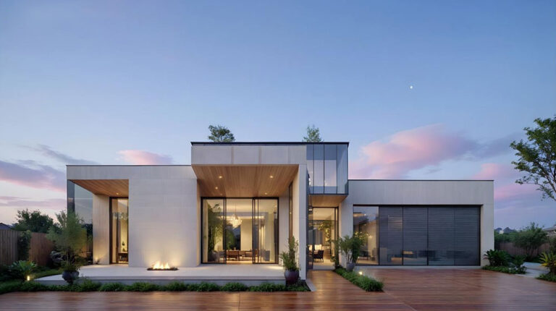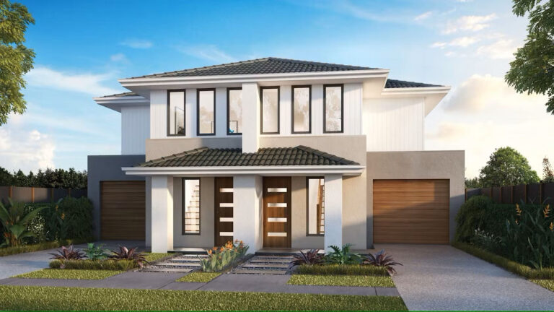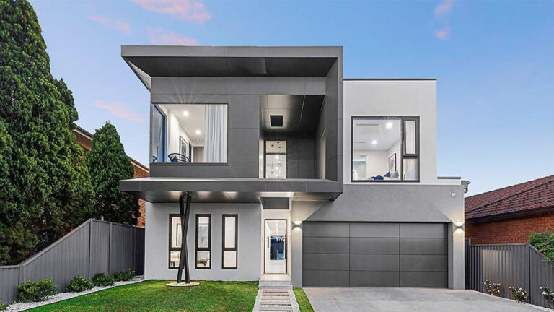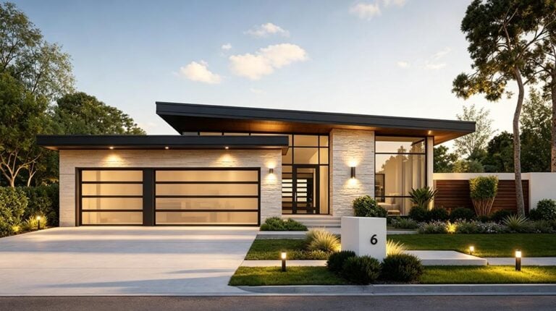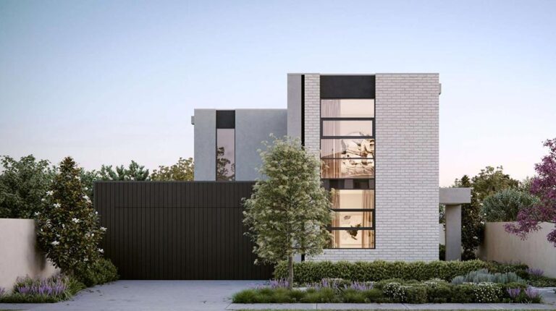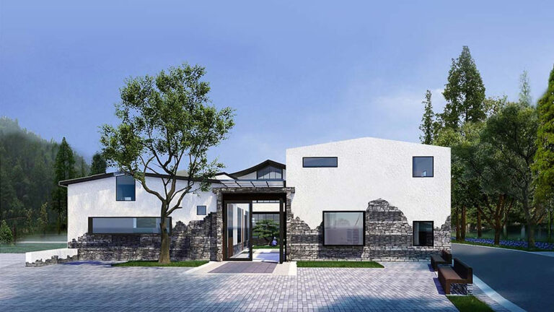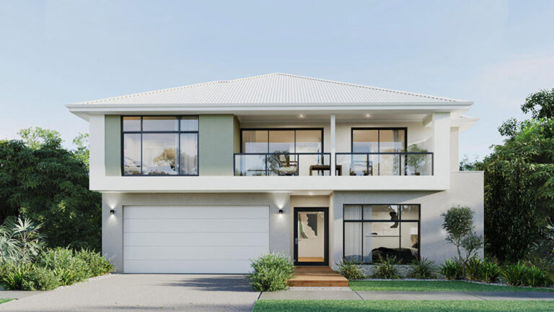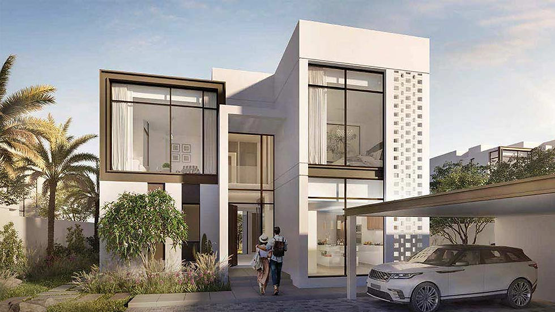
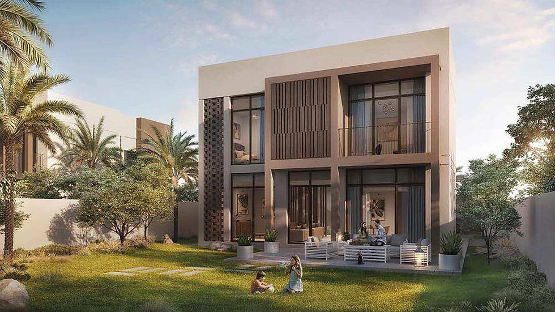
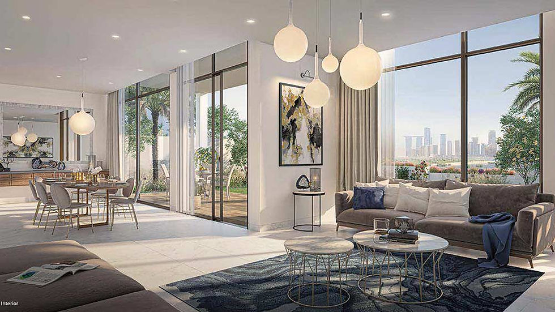


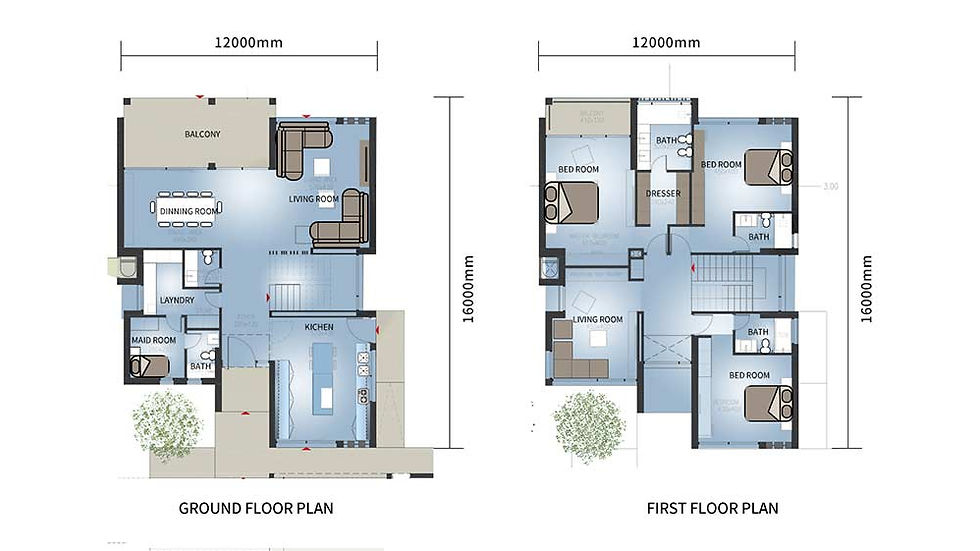
The Jubail 3 Bedroom Villa pairs a three-bedroom layout with 313 m² of floor space across two storeys. Two living rooms, five bathrooms and a kitchen make it a design to consider for families who value shared spaces as much as bedroom accommodation. Its appeal lies in the combination of room for everyday routines, space to welcome visitors and an upper level dedicated to more private family use.
Jubail 3 Bedroom Villa at a Glance
| Model | Jubail 3 Bedroom Villa |
|---|---|
| Size | 12,000 × 16,000 mm (W × L) |
| Total floor area | 313 m² |
| Ground-floor area | 160.3 m² |
| First-floor area | 152.7 m² |
Two Living Rooms for a More Flexible Routine
A second living room gives the household more freedom to choose how it spends time at home. One room could be arranged for receiving guests, with the other focused on relaxed evenings, reading or television. For parents and children with different interests, this creates an opportunity to enjoy separate activities while still sharing the same home.
The ground floor provides 160.3 m² for daily living, dining and entertaining. When reviewing the design, buyers can consider the size of their dining furniture, preferred seating arrangements and how often they host visitors. These details help turn the available floor space into rooms that suit the way the family actually lives.
A Substantial Upper Floor for Private Family Space
At 152.7 m², the first floor is close in area to the ground floor, giving the two-storey home a balanced distribution of space. This upper level accommodates the bedroom zone and supporting spaces, separating rest from the main downstairs activities. The three-bedroom configuration may suit a family that wants to plan accommodation around its own needs, with the option to discuss a guest room or home office if not every bedroom is required for daily use.
Five bathrooms are another notable feature of the published configuration. For buyers who regularly receive visitors, the provision offers scope to discuss convenient access for guests and family members when reviewing the detailed plan.
Explore the Design for Your Plot
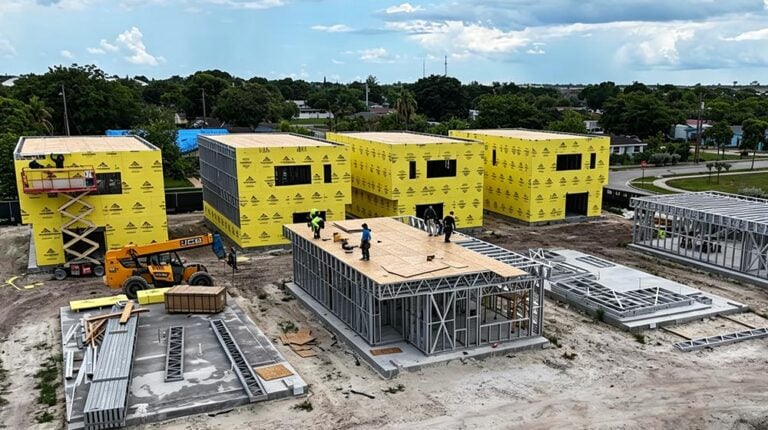
The villa measures 12,000 × 16,000 mm overall. These dimensions provide a starting point for discussing its position on your land, entrance orientation and the outdoor areas you want to retain. The light-gauge steel framing system also forms the basis for developing the building specification alongside your chosen finishes.
To take the design further, share your site dimensions and explain how you would use the two living rooms and three bedrooms. Include your preferred interior style and project location so the team can review the layout and prepare a quotation around your priorities.
Project Information
Materials, finishes, structural design and certification requirements are confirmed for each project and documented in the final quotation, approved drawings and signed contract. Learn more about our building materials, light-gauge steel framing and certifications.