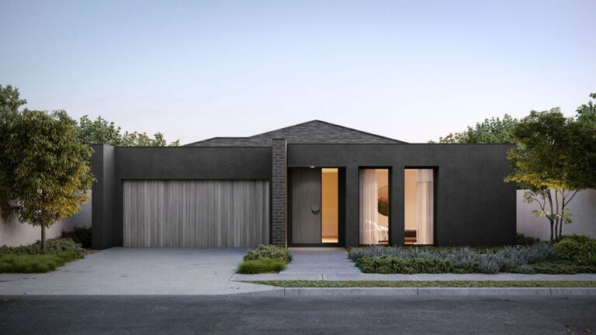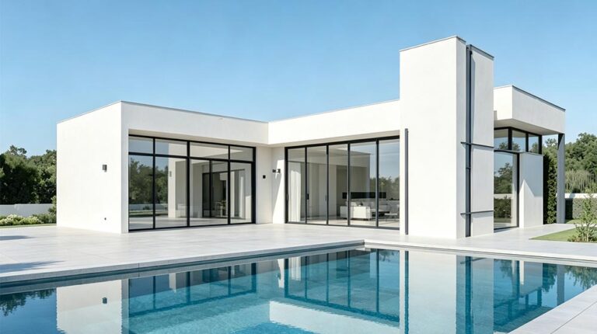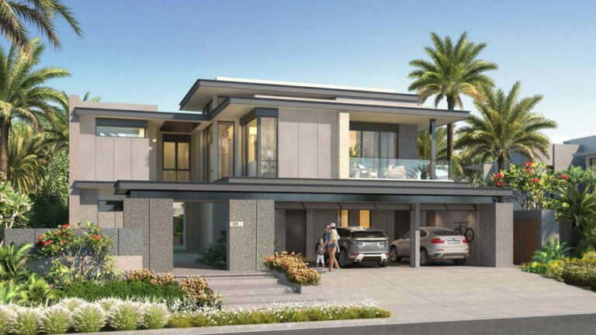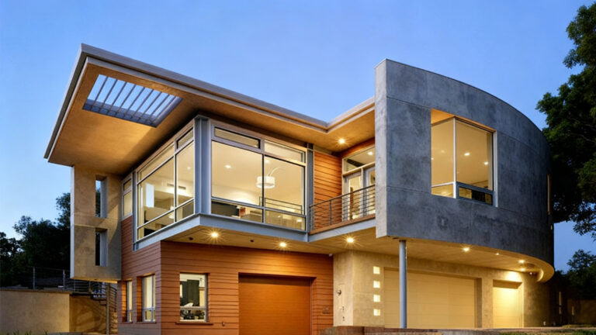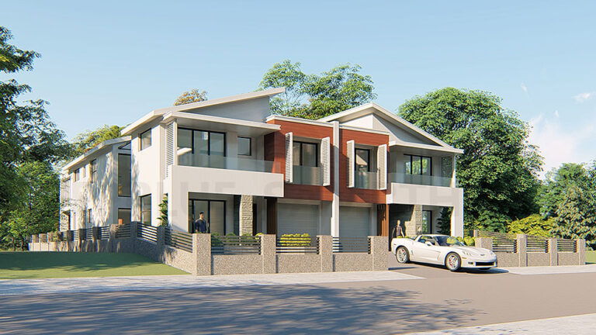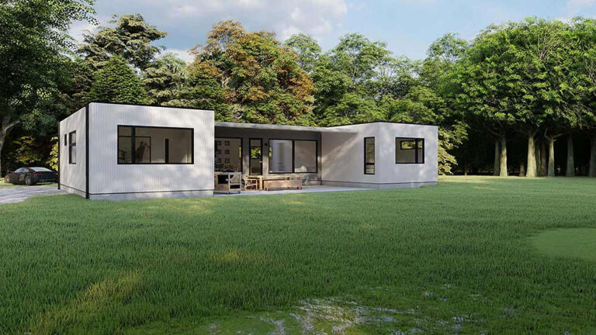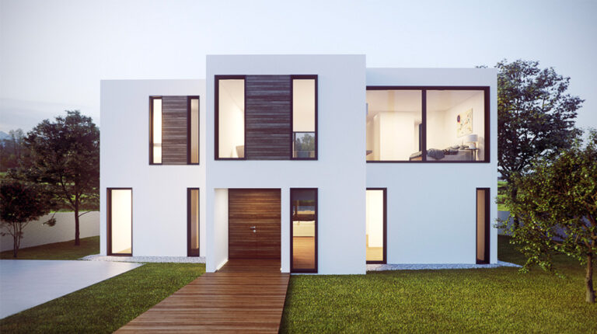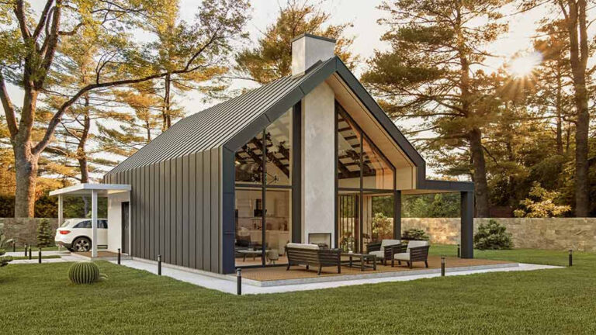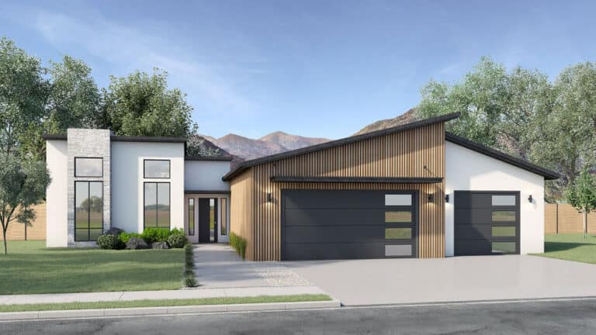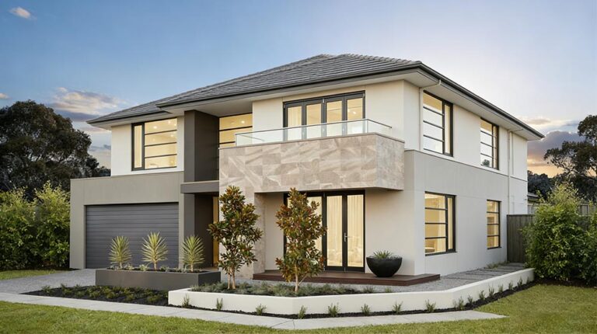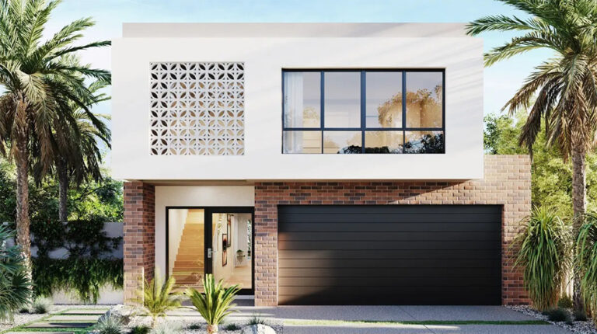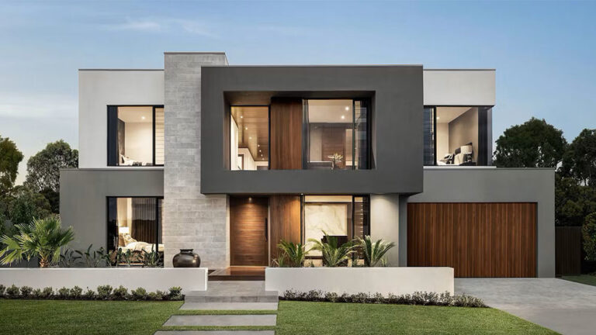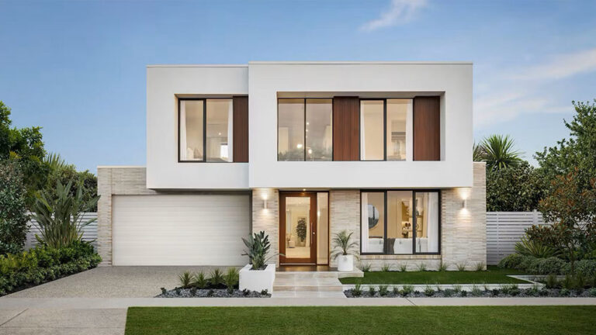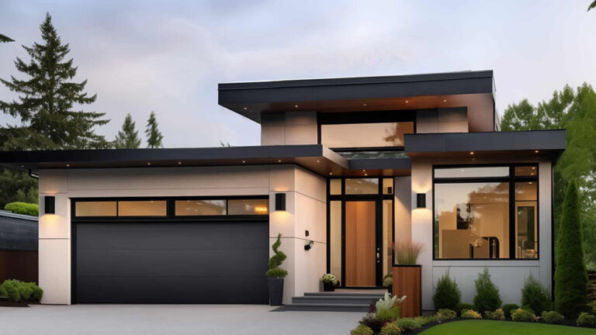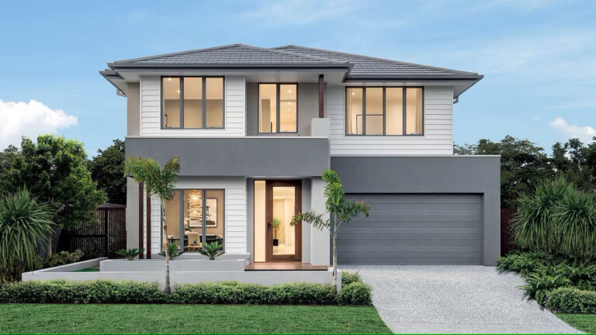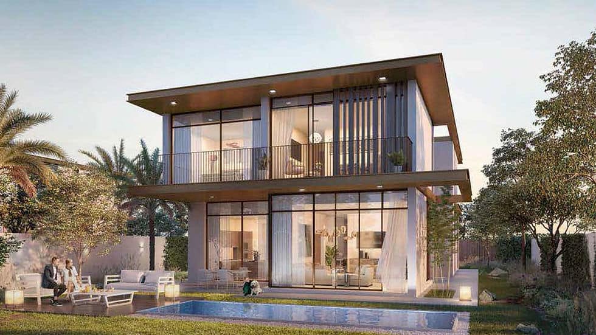
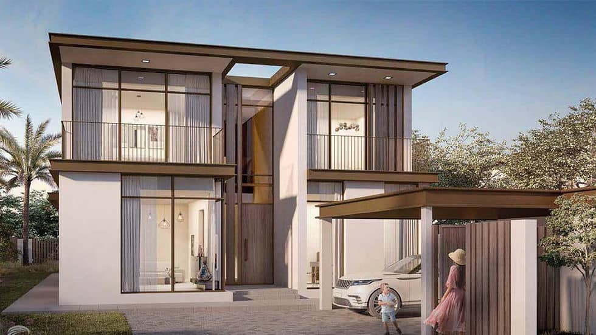
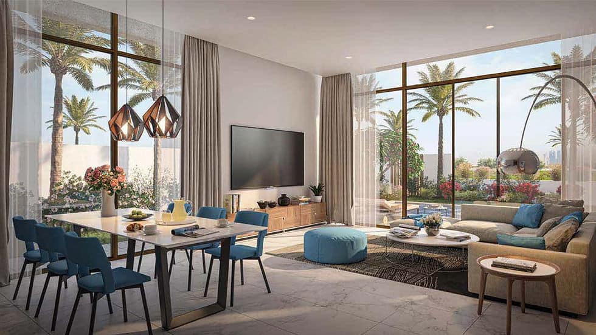


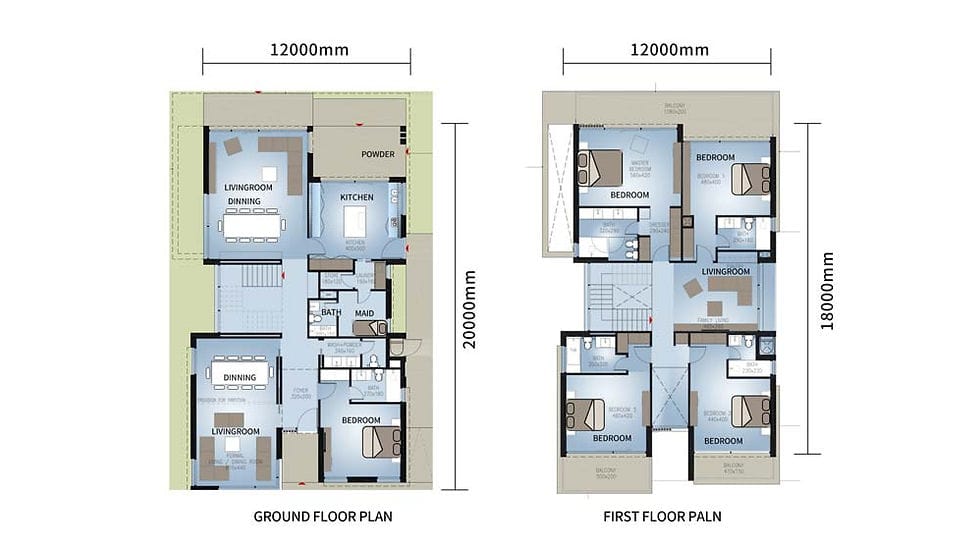
The Jubail 5 Bedroom Villa combines a ground-floor bedroom with four bedrooms upstairs, offering a useful balance of accessibility and privacy for a larger family. This two-storey prefab home has a total house area of 387.17 m², with three living areas, seven bathrooms, a kitchen and a separate maid’s room. Its appeal is not simply the number of rooms, but the choice of places to gather, receive guests and spend time apart.
Jubail 5 Bedroom Villa at a Glance
| Overall dimensions | 12 m × 20 m (W × L) |
|---|---|
| Ground-floor area | 197.11 m² |
| First-floor area | 190.06 m² |
| Total house area | 387.17 m² |
A Ground-Floor Bedroom for Greater Flexibility
A bedroom on the entry level gives you an alternative to placing every family member upstairs. It could suit overnight guests or someone who prefers to avoid stairs at bedtime, while keeping accommodation close to the main daytime spaces. For multigenerational households, this is a valuable starting point when discussing individual needs with the design team.
The separate maid’s room provides dedicated accommodation for household support without using one of the five family bedrooms. Seven bathrooms across the design help serve a busy household and visitors, making bathroom access an important part of the layout discussion.
Shared Spaces for Entertaining and Everyday Life
The ground-floor plan includes two living and dining zones, giving formal occasions and informal family meals their own settings. You could welcome visitors in one area while another remains available for daily routines. This separation is particularly useful if your household regularly hosts relatives or enjoys gathering around a meal.
Upstairs, an additional living room gives the four bedrooms a shared retreat away from the main reception spaces. Consider it for quiet conversation, reading or relaxing before bed. Having a lounge on each level means family time need not always centre on the ground floor.
Plan Your Home Around the Way You Live
With 197.11 m² on the ground floor and 190.06 m² on the first floor, the Jubail offers a substantial allocation of space on both levels. Balconies shown in the upper-floor plan add opportunities for outdoor seating and a quieter connection to the surroundings. Think about which views and orientations would make these areas most enjoyable on your land.
When discussing this five-bedroom prefabricated villa, tell the team who will use the ground-floor bedroom, how you prefer to entertain and whether live-in support is part of your brief. Share your project location, preferred finishes and target schedule to help develop a quotation around your household’s priorities.
Project Information
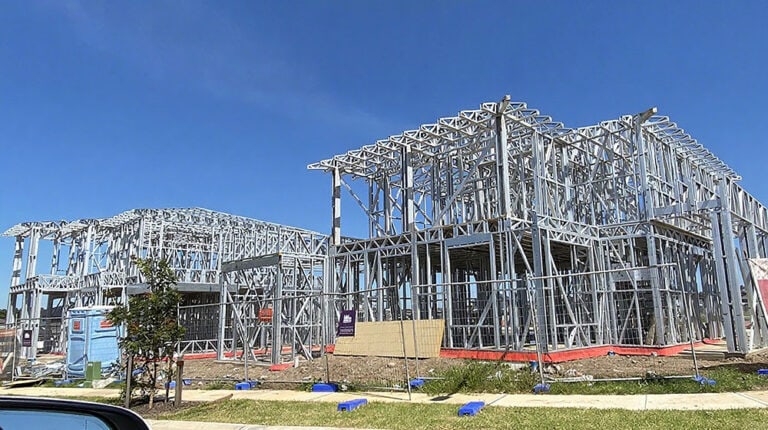
Materials, finishes, structural design and certification requirements are confirmed for each project and documented in the final quotation, approved drawings and signed contract. Learn more about our building materials, light-gauge steel framing and certifications.