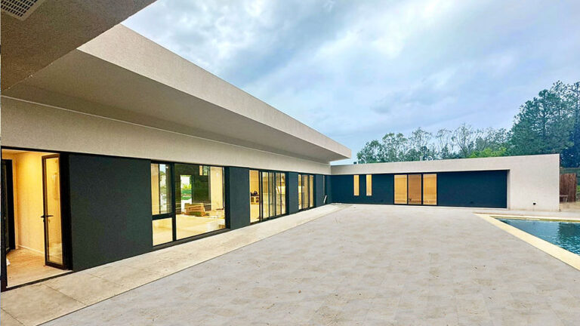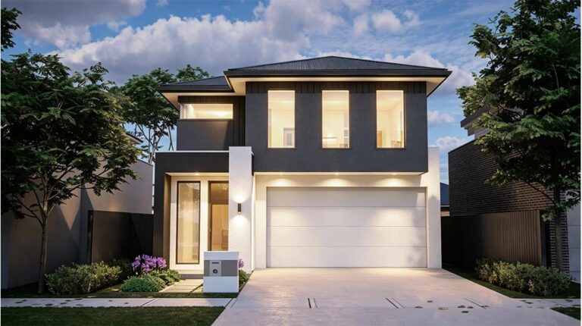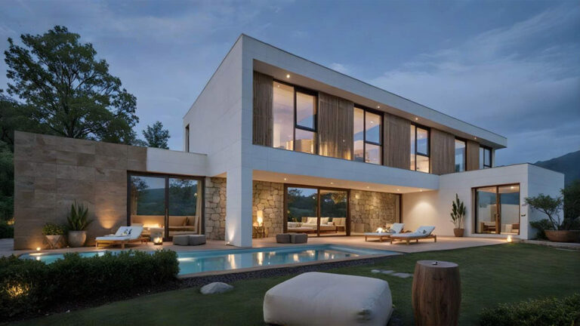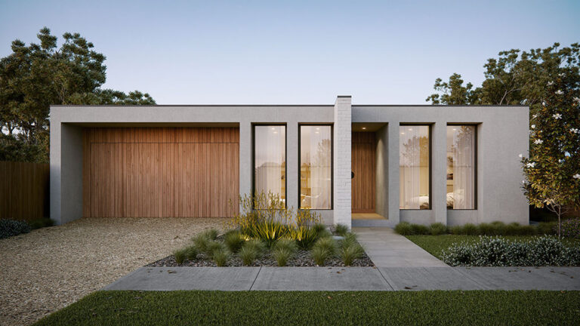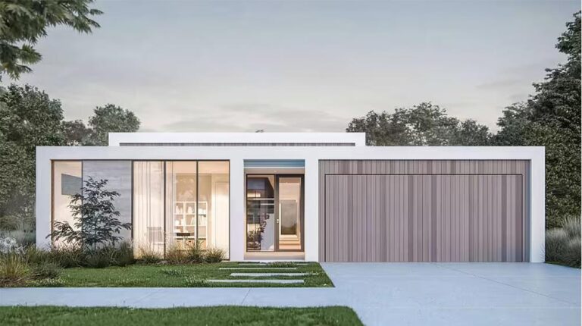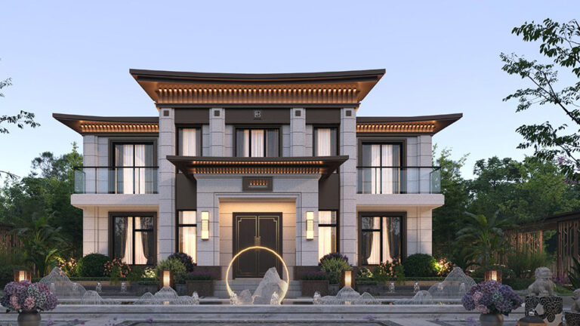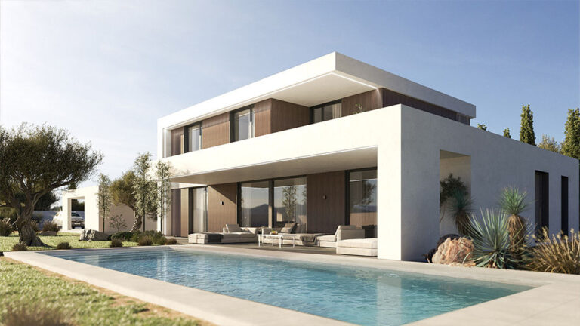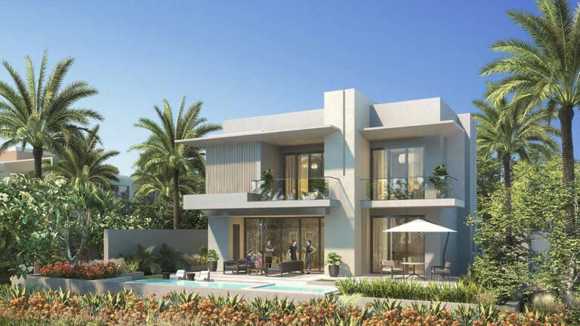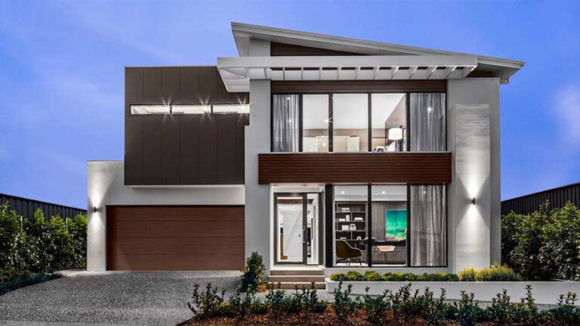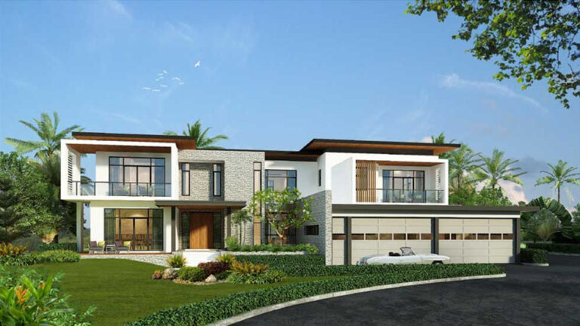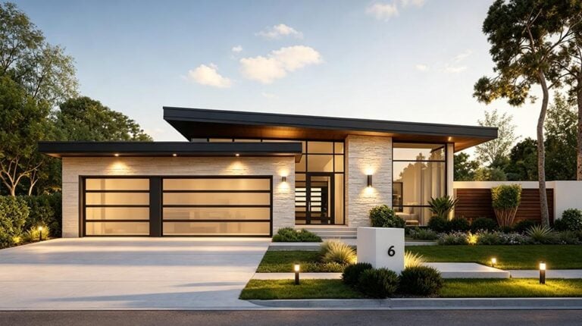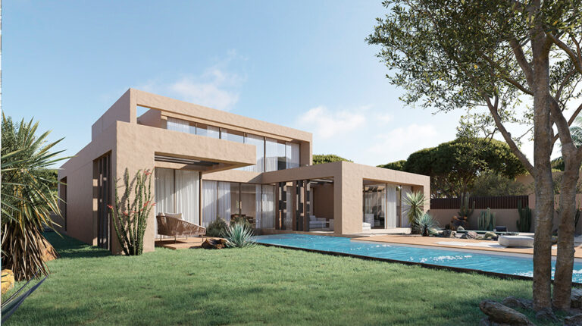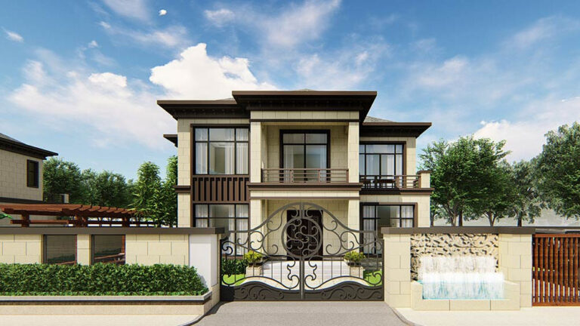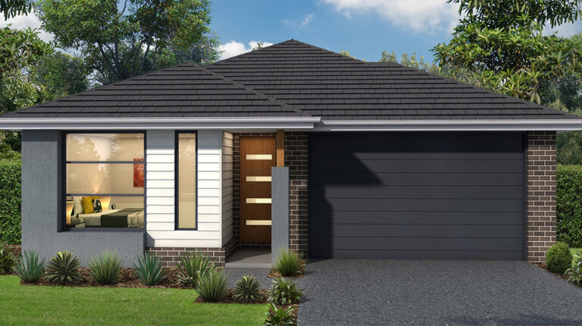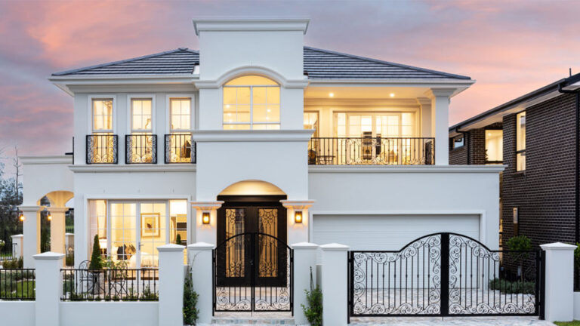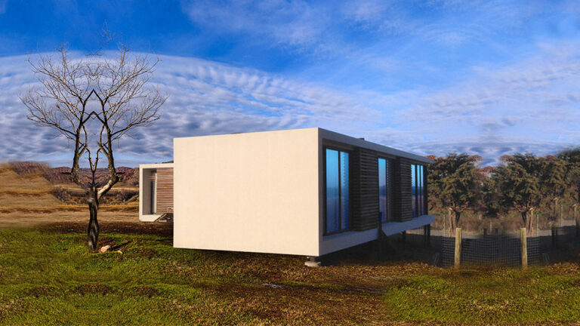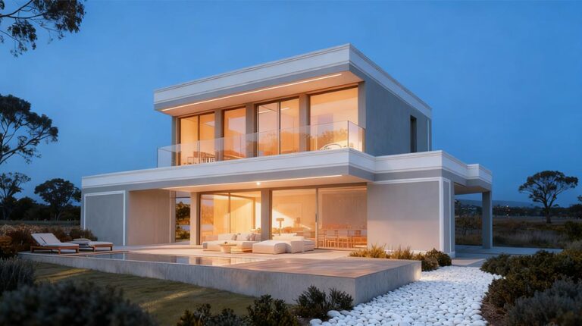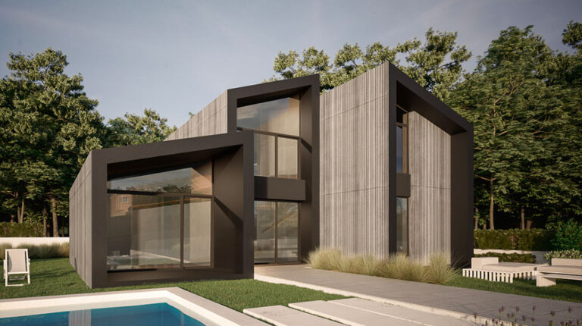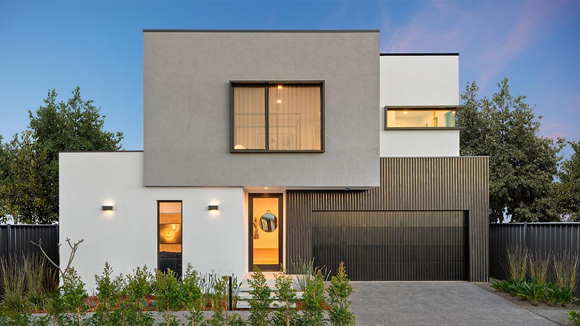


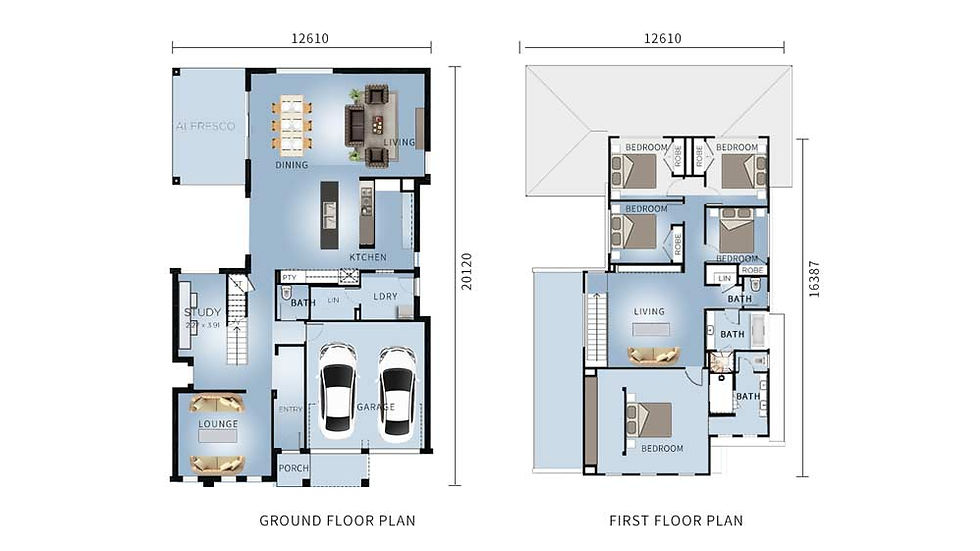
Chicago is a five-bedroom two-storey villa designed for a larger household that values both generous entertaining space and a more private upper level. Its published total area is 346.6 m², with 212.16 m² on the ground floor and 134.44 m² upstairs. The plan brings formal and informal shared spaces together below, while bedrooms and an additional living area are grouped above.
Technical Specifications
| Ground-floor area | 212.16 m² |
|---|---|
| First-floor area | 134.44 m² |
| Total area | 346.6 m² |
| Width | 12.61 m |
| Length | 20.12 m |
Ground Floor: Space to Welcome, Work and Gather
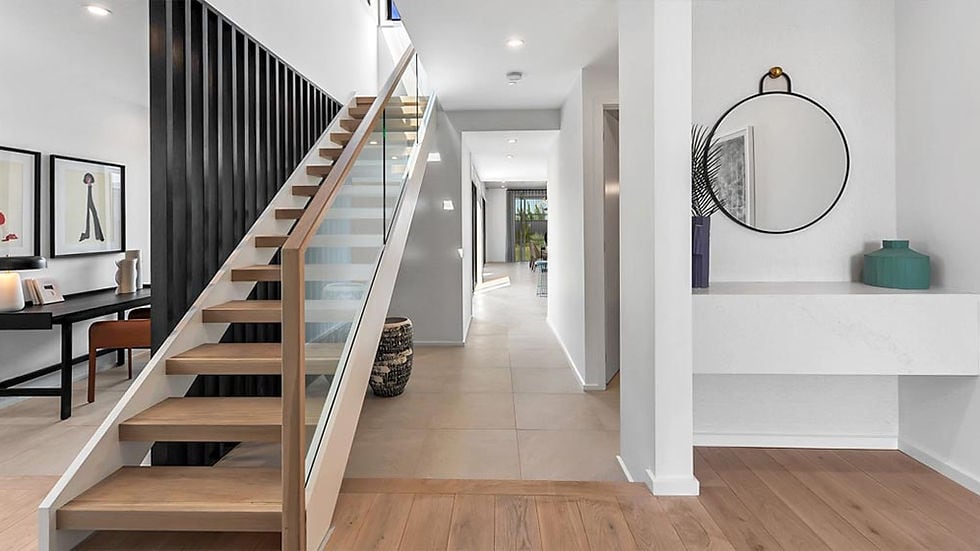
Arrival is organized around a central entry, with a two-car garage on one side and a separate lounge on the other. The lounge creates a quieter receiving space near the front of the house, while a dedicated study provides room for concentrated work, reading or homework away from the main activity areas.
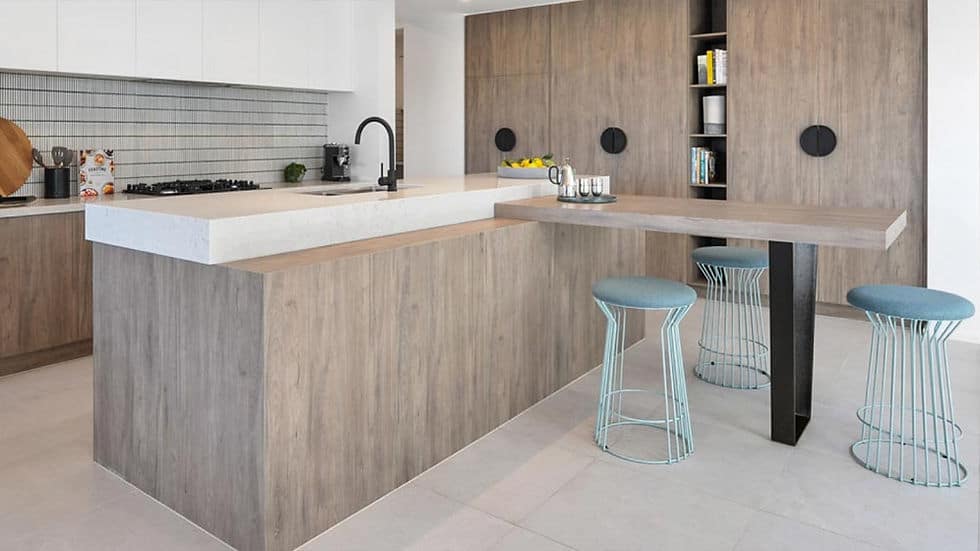
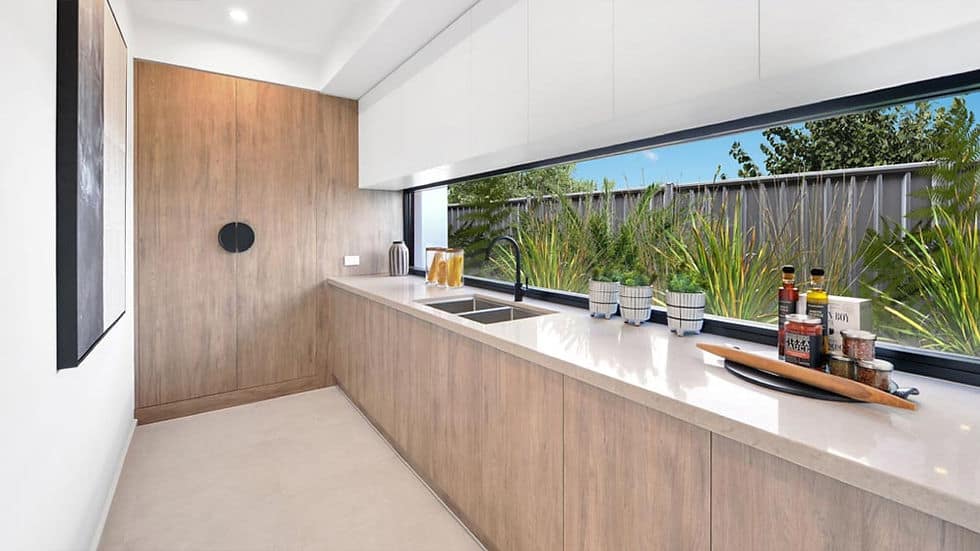

At the rear, the kitchen is the centre of the family zone. It includes a pantry and sits beside the laundry, helping the practical rooms work together. The dining area and main living room extend from the kitchen, with an alfresco area shown directly alongside them. This arrangement makes it easy to move between preparing meals, sitting down together and opening the house to outdoor dining when conditions allow.
First Floor: Five Bedrooms with a Second Living Room
The upper floor combines five bedrooms with a separate living room, creating a dedicated family level above the public spaces downstairs. The principal bedroom is set apart from the other rooms and includes an adjoining robe area and bathroom. The remaining bedrooms are arranged along the upper plan, supported by additional bathroom facilities and linen storage.
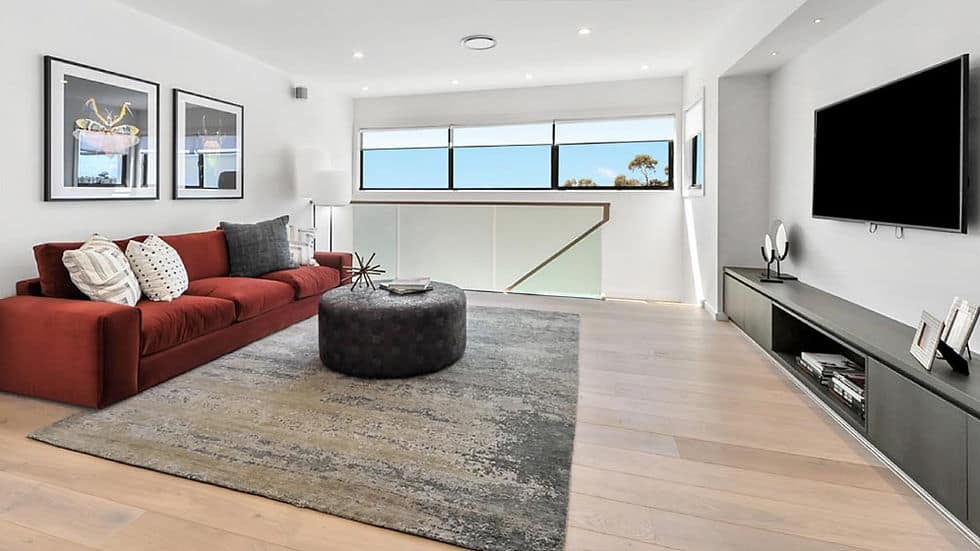
Having another living room upstairs gives the household useful flexibility: it can become a relaxed family lounge, a place for children to spend time together, or a quieter area away from guests downstairs. This division is one of Chicago’s most useful features, especially for a busy home with different routines happening at once.
A Layout with Distinct Zones
Chicago House does not rely on one oversized living room to do every job. A front lounge, rear living and dining zone, upstairs living room and separate study give activities their own settings while keeping the house connected. The result is a home that can accommodate a large household, host visitors and still offer quieter rooms for work or retreat.
Light-Steel-Frame Construction
DEEPBLUE SMARTHOUSE designs and manufactures light-steel-frame building systems. Steel components can be fabricated to specified dimensions, supporting coordinated assembly and reducing on-site cutting. Steel is non-combustible; the building’s fire resistance depends on the complete assemblies, protective linings and detailing.
Pricing
For pricing details, please reach out to our sales team.