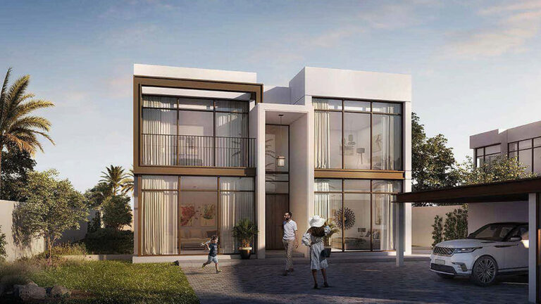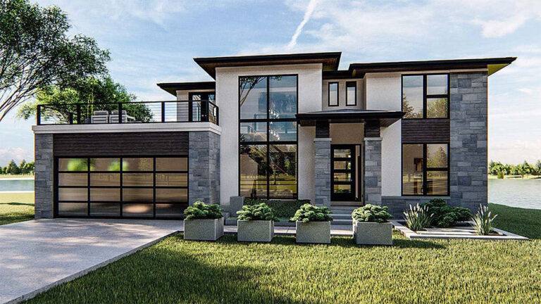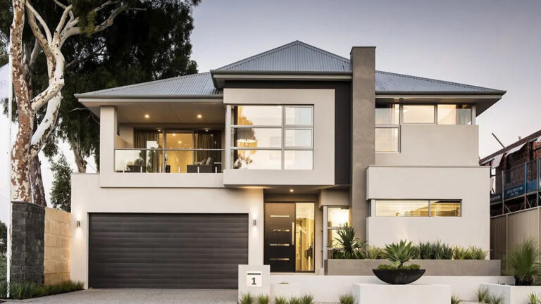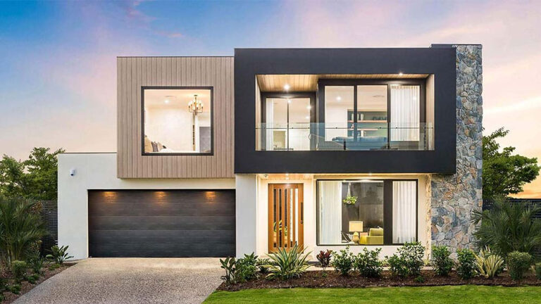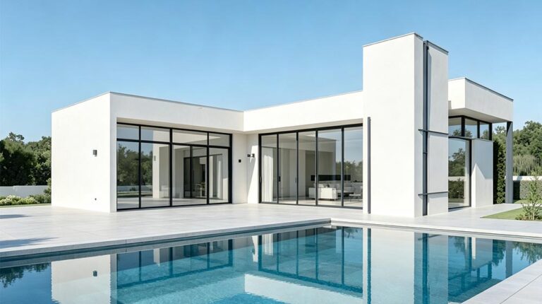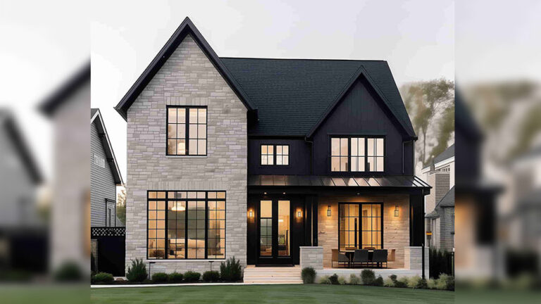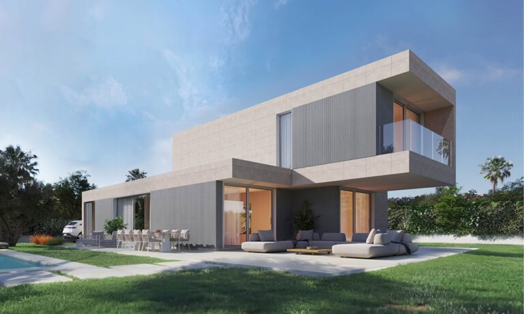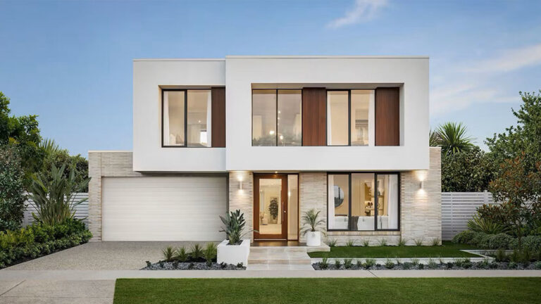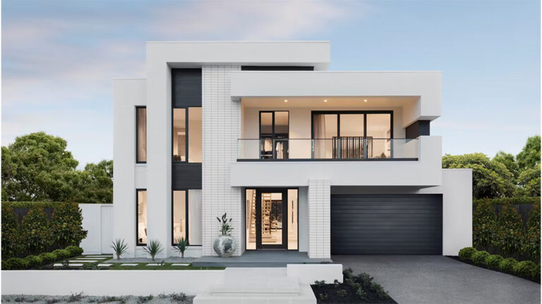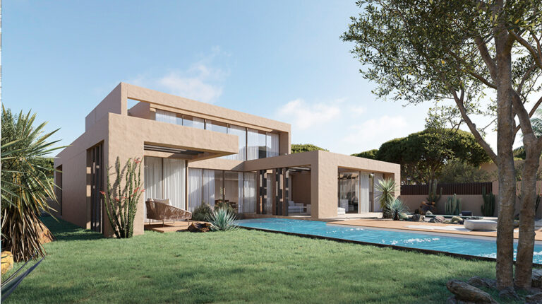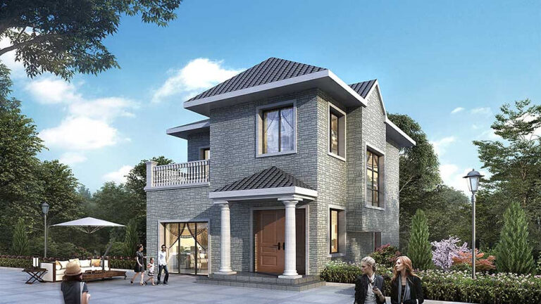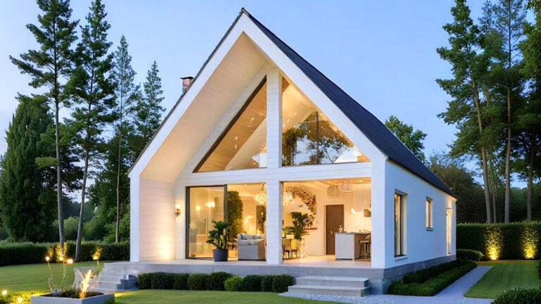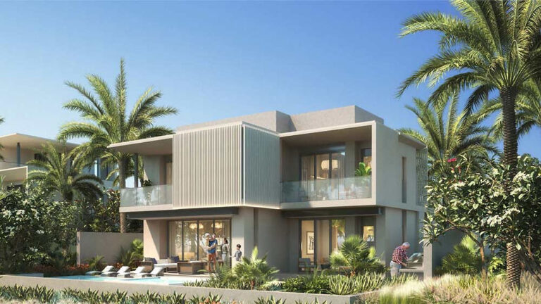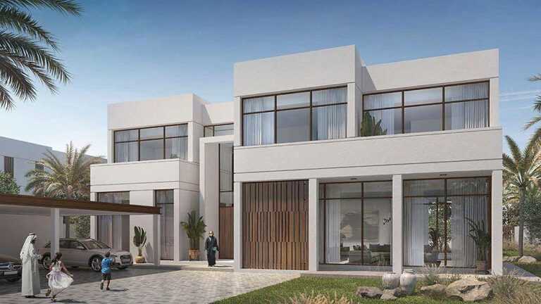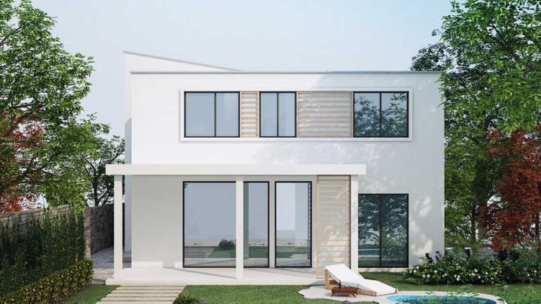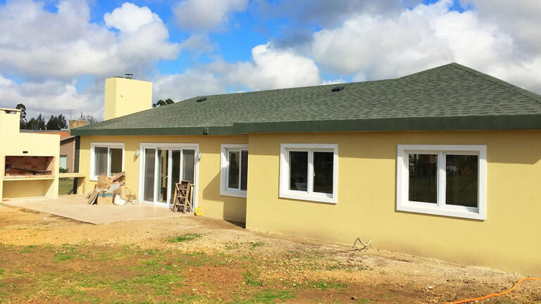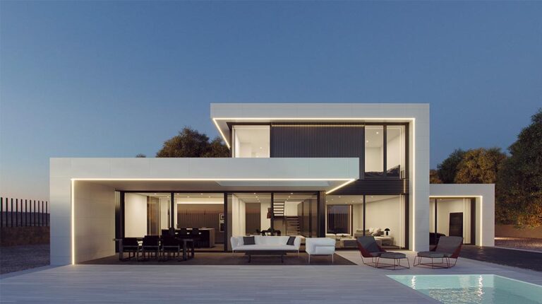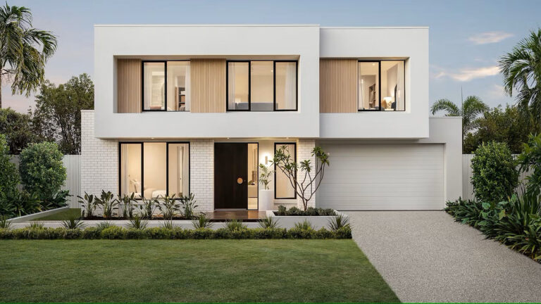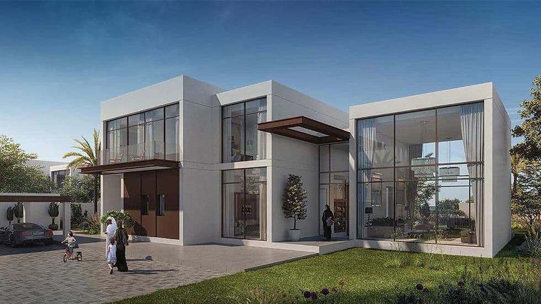
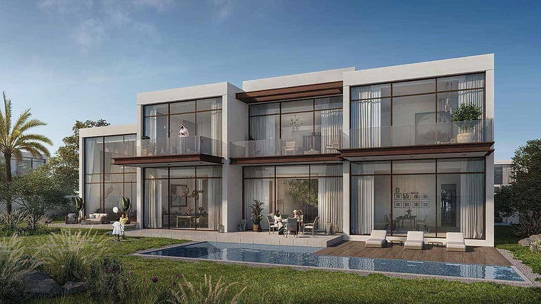
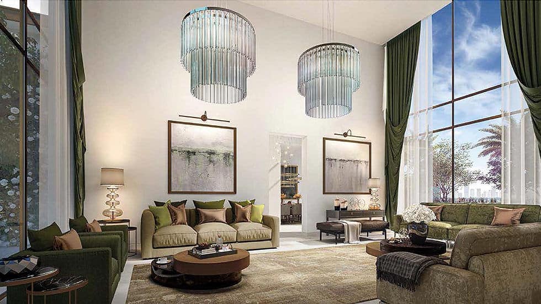


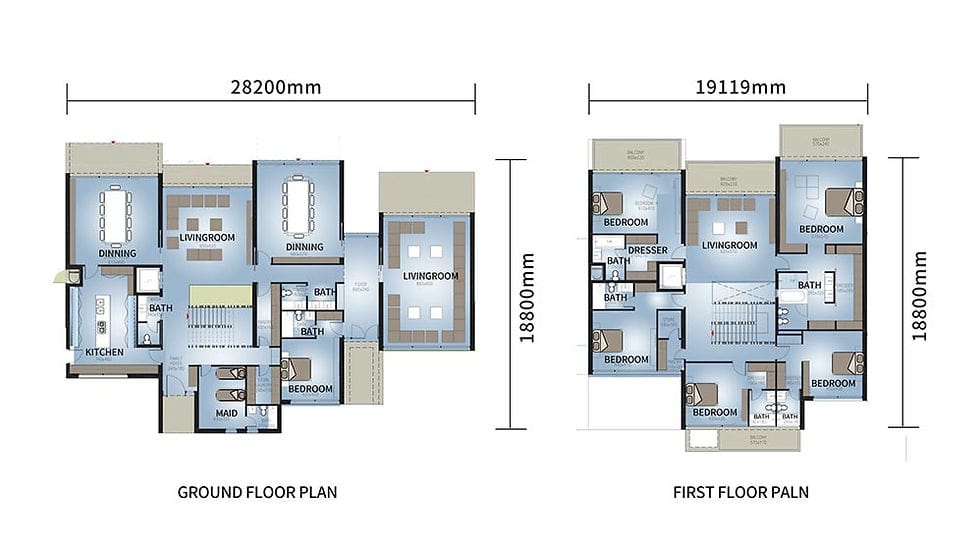
The Jubail 6 Bedroom Villa Elite is designed for buyers who want a substantial family home with room for both shared occasions and independent routines. Its 676.48 m² two-storey plan brings together six bedrooms, a nanny room, three living rooms, nine bathrooms and a kitchen. A broad 28.2 m frontage gives this prefabricated villa a distinctive scale, making it a design to consider for a spacious residential site.
Jubail Elite Villa at a Glance
| Overall dimensions | 28.2 m × 18.8 m (W × L) |
|---|---|
| Ground-floor area | 381.47 m² |
| First-floor area | 295.01 m² |
| Total house area | 676.48 m² |
Six Bedrooms for an Extended Household
Six bedrooms give a larger family scope to accommodate different generations and welcome overnight guests without continually repurposing shared rooms. The separate nanny room adds dedicated accommodation for live-in household support, preserving the main bedrooms for family use.
Nine bathrooms are another practical feature for a home of this scale. When several people are getting ready in the morning or relatives are staying for a visit, access to bathroom facilities becomes part of everyday comfort. During the layout review, discuss which bedrooms need the greatest privacy and how guests should move between their accommodation and the shared spaces.
Space to Entertain Without Taking Over the Home
Three living rooms offer more choice than a single large lounge. You could create a reception room for visitors, a relaxed family gathering space and a quieter room for reading or conversation. This approach allows different activities to happen at once while giving each shared space a clear purpose.
The ground floor accounts for 381.47 m², with a further 295.01 m² upstairs. That generous ground-level allocation is worth considering if entertaining is central to your lifestyle. Think about your usual guest numbers, dining arrangements and furniture sizes when discussing how the home should work for you.
A Broad Villa with an Outdoor Connection
Large windows and outdoor areas complement the Elite’s contemporary character. For a buyer with an open outlook, window placement offers an opportunity to make views part of the interior experience. On a more enclosed site, privacy and shading may take priority. Consider both when choosing the orientation and appearance of your home.
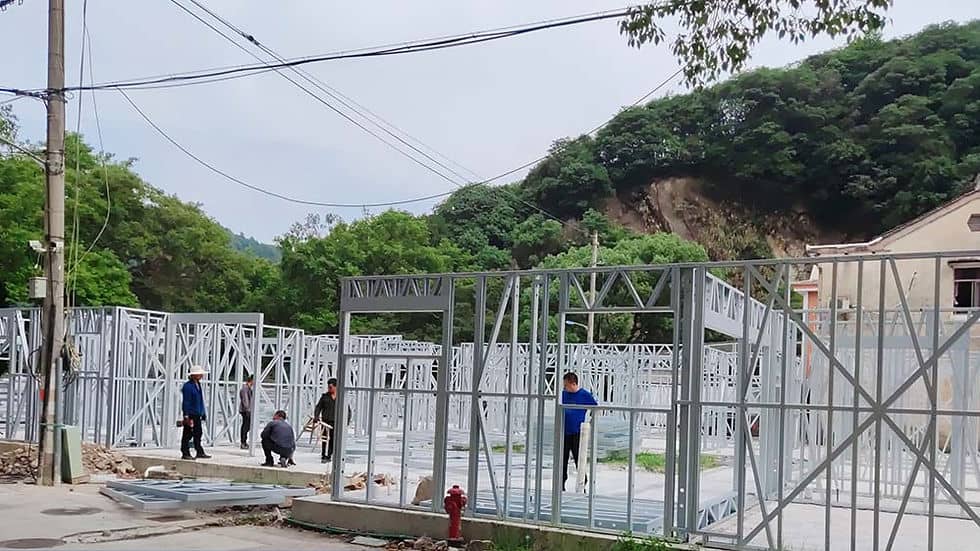
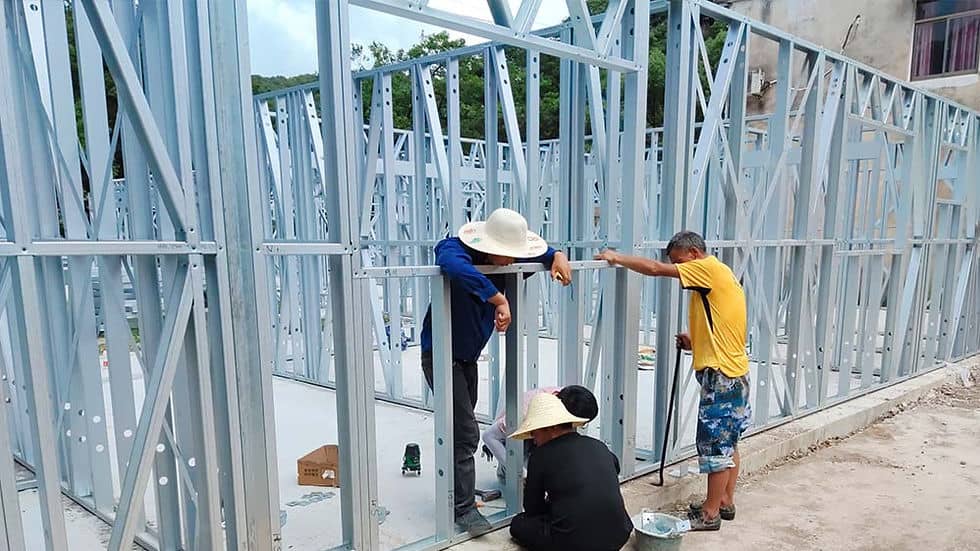
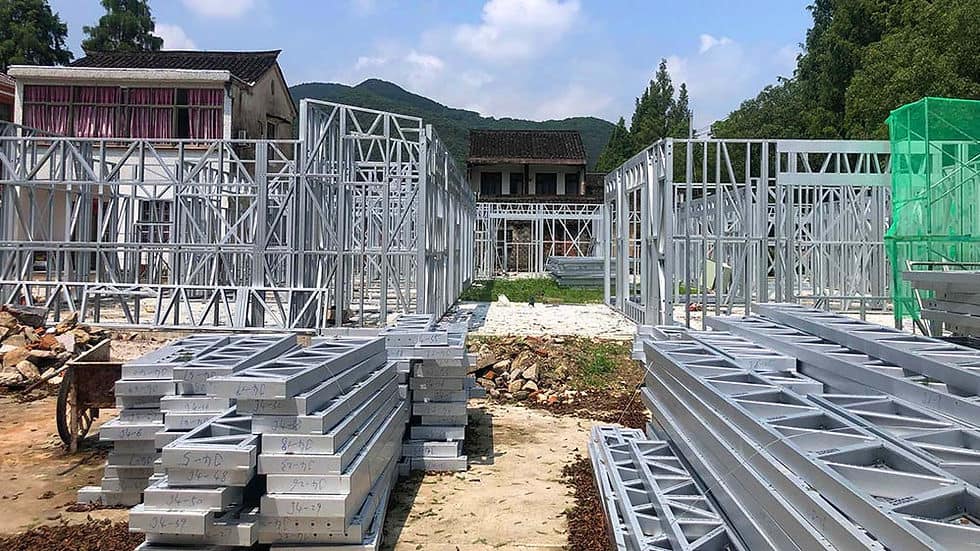
The light-gauge steel framing system provides the construction approach behind the design. Exterior finishes and interior materials can be discussed together to establish a consistent appearance across a large residence.
To explore the Jubail Elite for your land, share your site dimensions, project location and household requirements. Let the team know how you would use the six bedrooms and three living rooms, along with your preferred finishes and schedule, so the quotation can address your priorities.
Project Information
Materials, finishes, structural design and certification requirements are confirmed for each project and documented in the final quotation, approved drawings and signed contract. Learn more about our building materials, light-gauge steel framing and certifications.