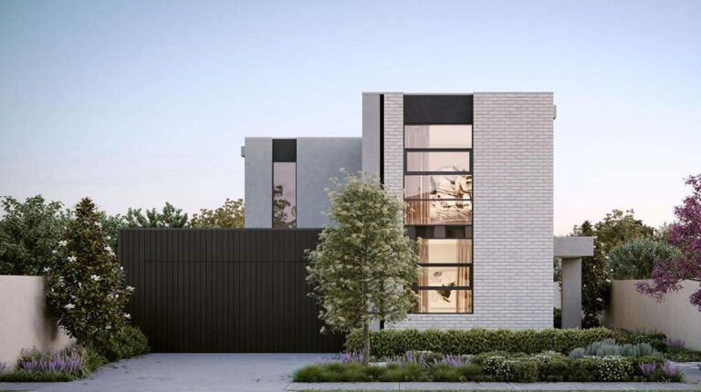
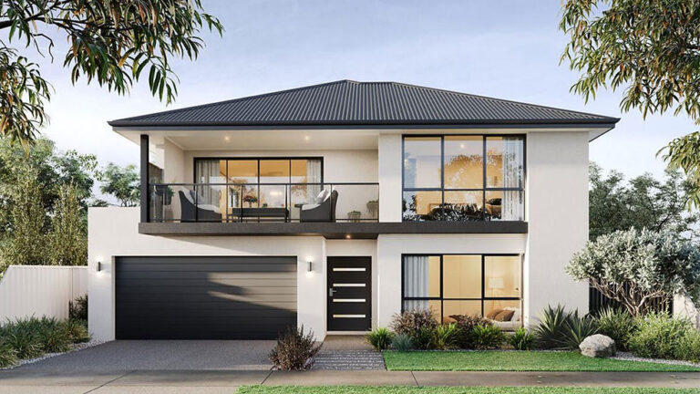
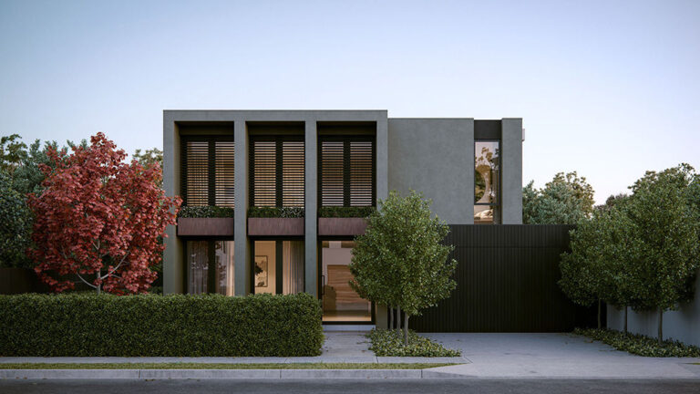
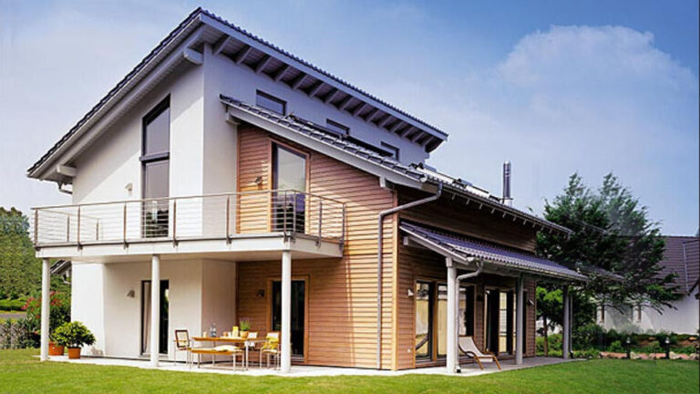
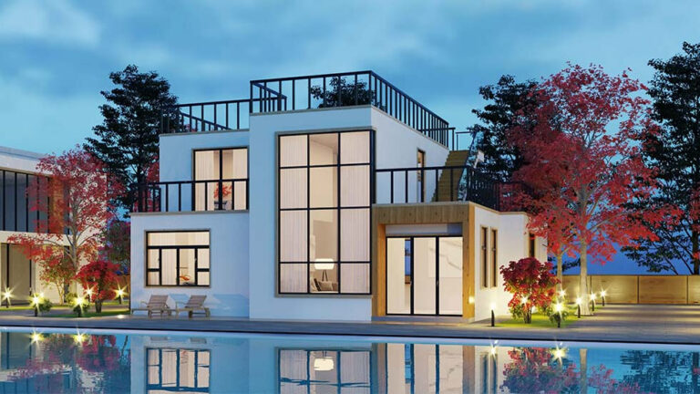
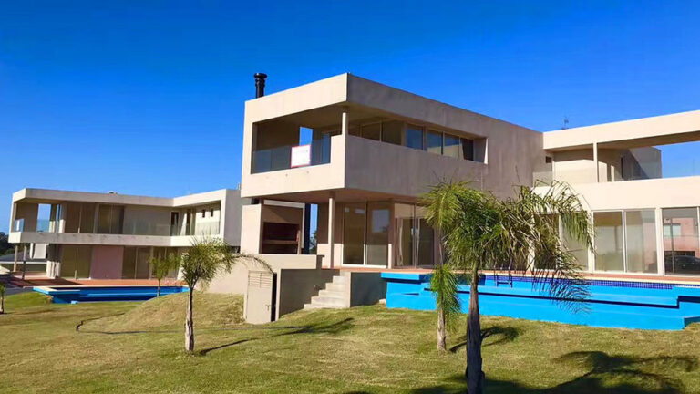
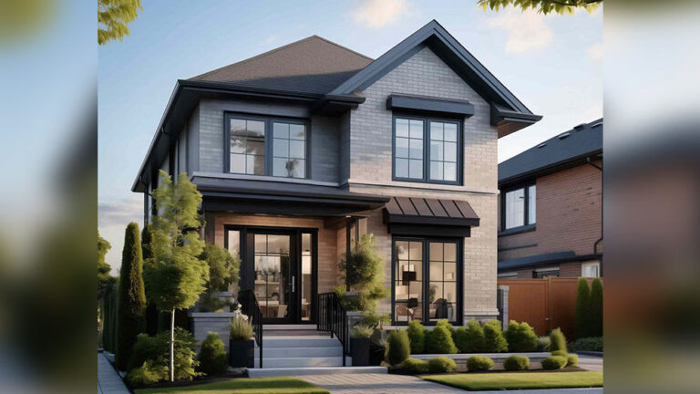
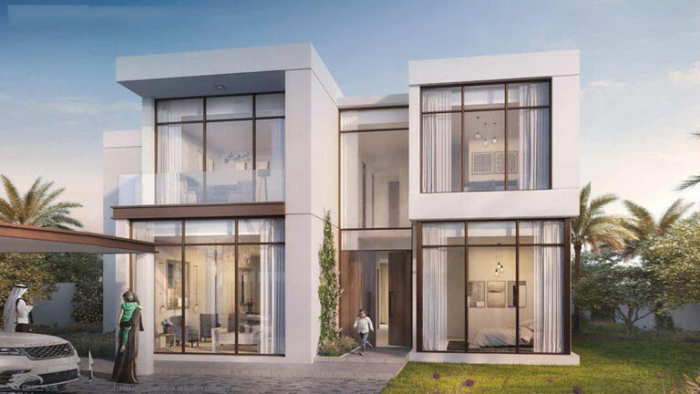
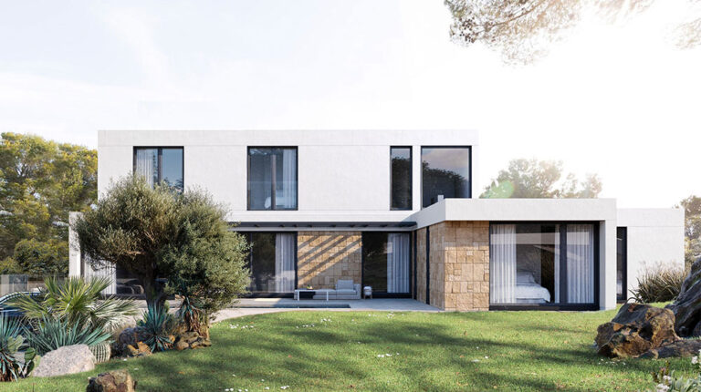
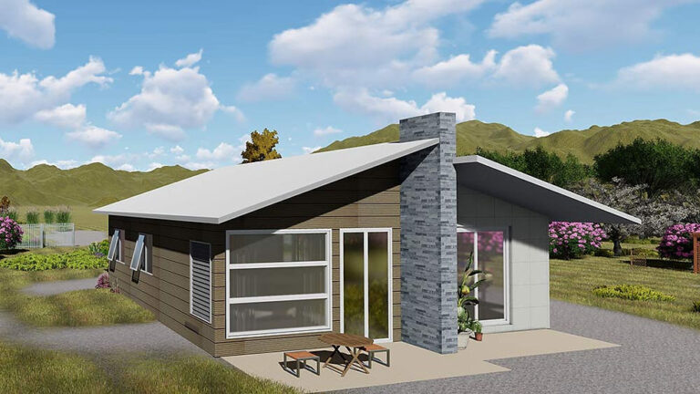
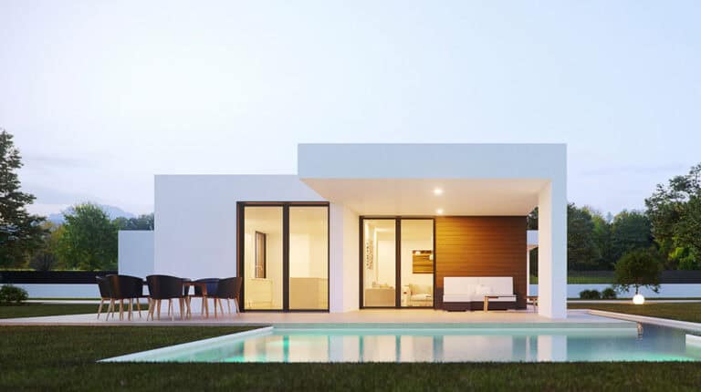
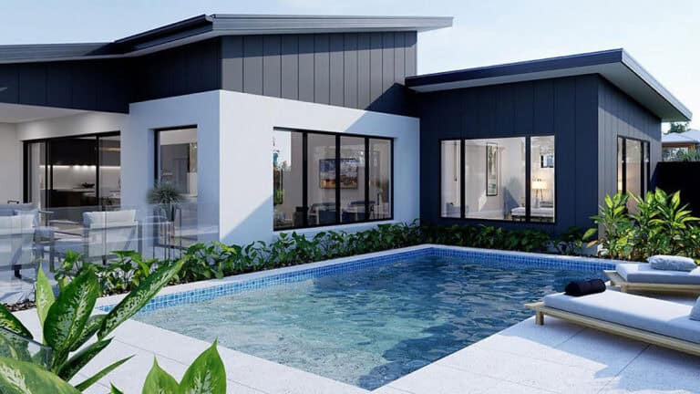
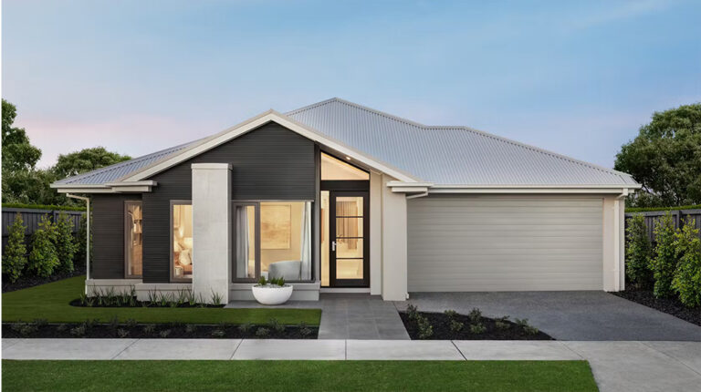
Estrella House, model DPBL-24-21, is a single-storey villa with 217.25 m² of total area. Four bedrooms, a shared living room and parking for two cars create a family home that brings its principal spaces together on one level.
Four Bedrooms on a Single Floor
The bedrooms offer separate accommodation for family members or guests. Keeping them within a single-storey arrangement gives the household private rooms without introducing an upstairs sleeping level.
Two bathrooms serve the residence, complementing the four-bedroom layout. This combination supports everyday family routines while retaining a straightforward relationship between private accommodation and the home’s shared spaces.
A Central Place for Family Life
The large living room provides a setting for conversation, relaxation and time spent together. A dedicated kitchen supports meals and daily cooking, bringing the main shared activities into the same residential plan.
The two-car garage adds practical parking within the home design. With overall dimensions of 15.85 m × 15.24 m, Estrella House combines its family accommodation and vehicle space in a broad single-storey form.
Roofing and Exterior Materials
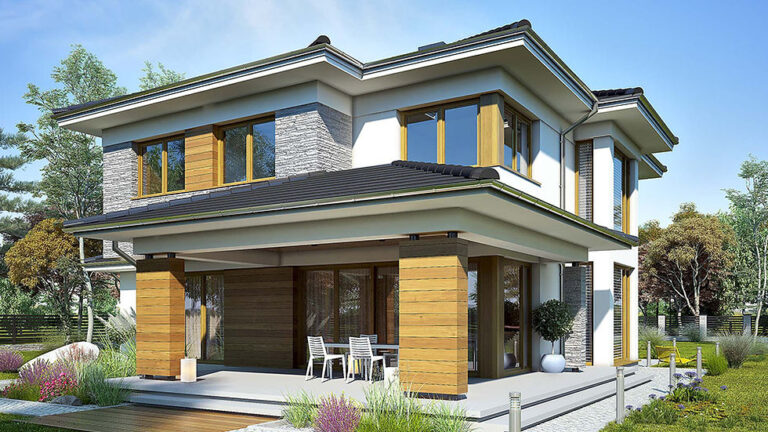
The building materials include roofing choices such as Colorbond sheets, asphalt shingles or stone-coated steel tiles. Exterior wall options include ALC panels, WPC cladding and James Hardie siding, giving the design different possible exterior finishes.
Glass wool insulation forms part of the building system, alongside roof moisture-control layers. These elements work with the wall and roof construction to form the home’s envelope, rather than relying on the steel frame alone for thermal comfort.
Light Steel Frame Construction
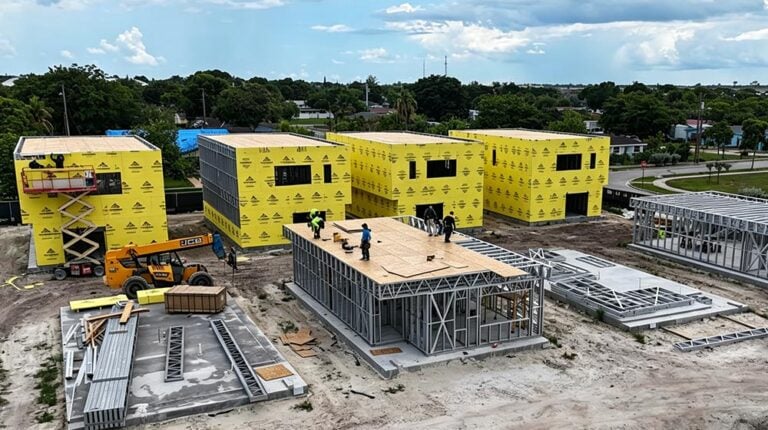
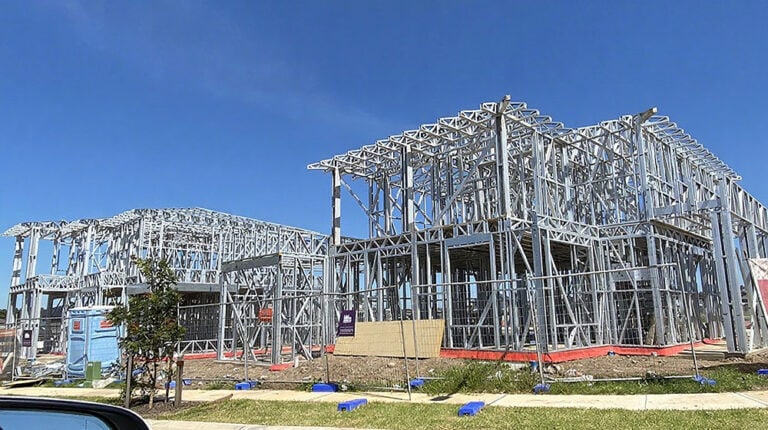
Estrella House uses light-gauge steel framing for its walls, floor joists and roof trusses. Precisely manufactured steel components provide the structure around which the residential spaces are arranged. The single-level layout remains the defining living feature, combining four private bedrooms with a central shared room and integrated parking.
Product Parameters
| Name | Estrella House |
| Size | 15.85 m × 15.24 m |
| Area | 217.25 m² |
| Model | DPBL-24-21 |
Pricing
For pricing details, please reach out to our sales team.