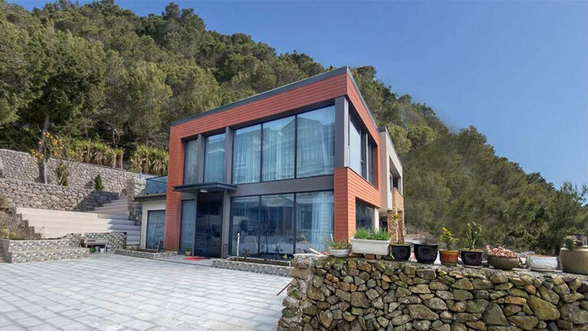
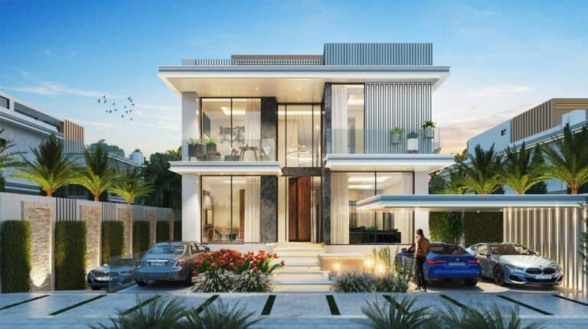
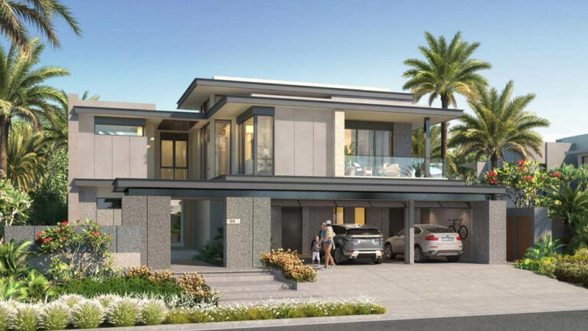
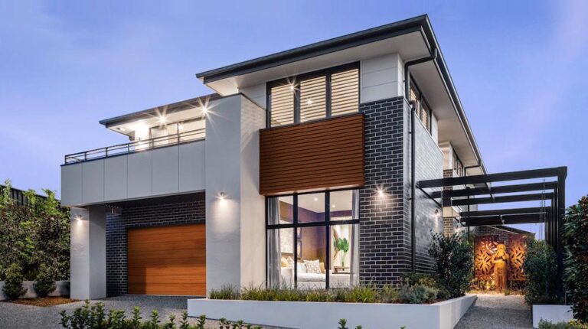
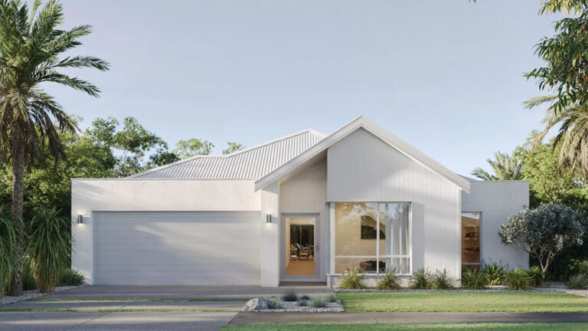
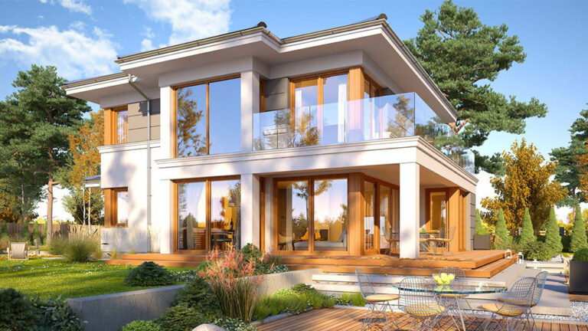
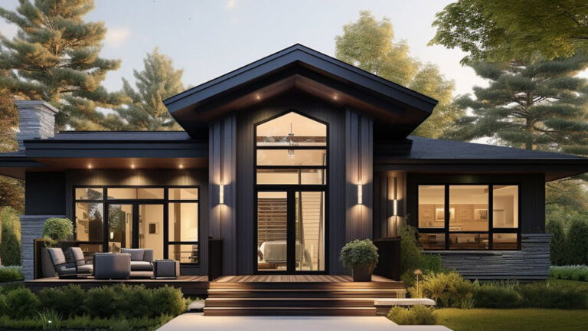
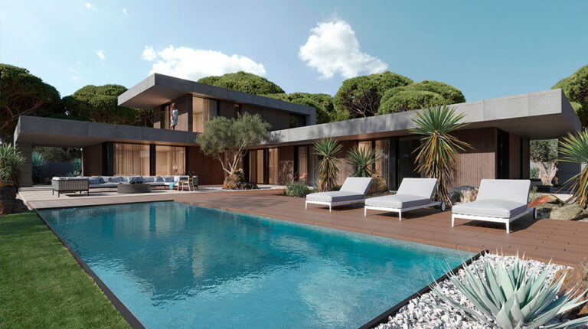
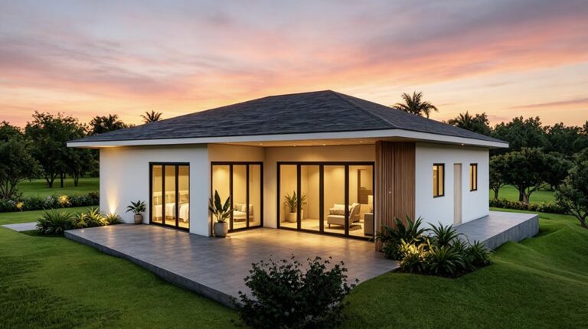
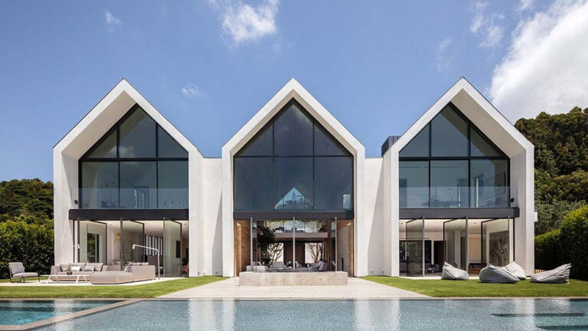
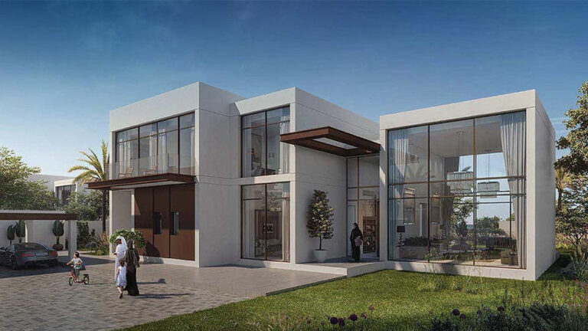
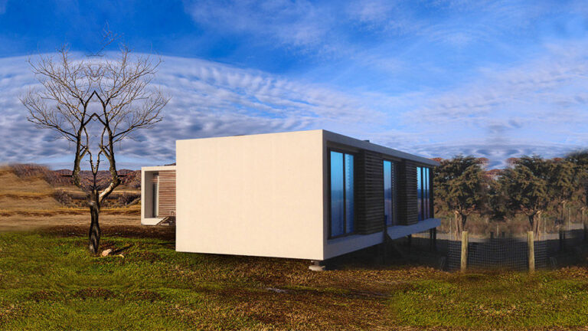
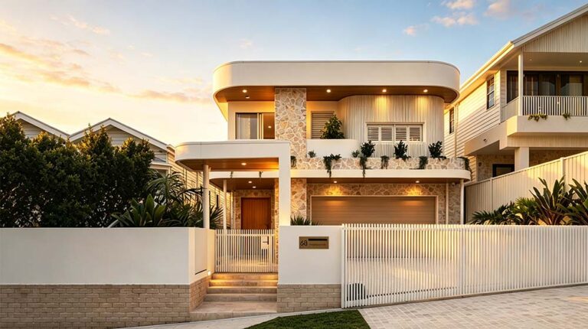
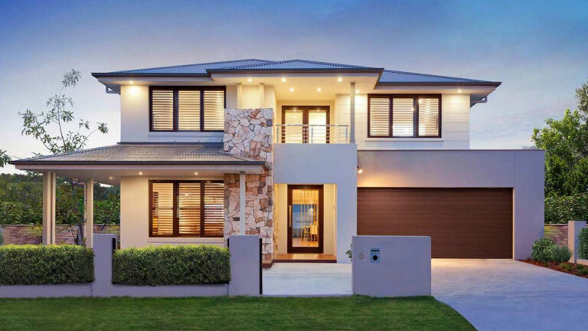
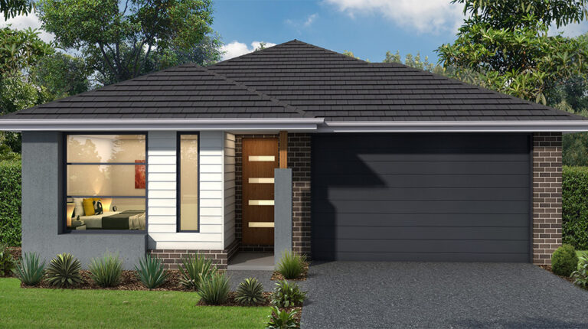
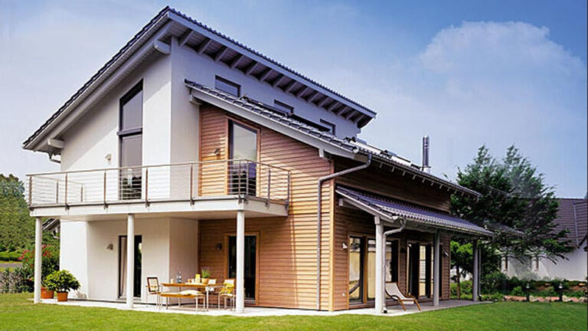
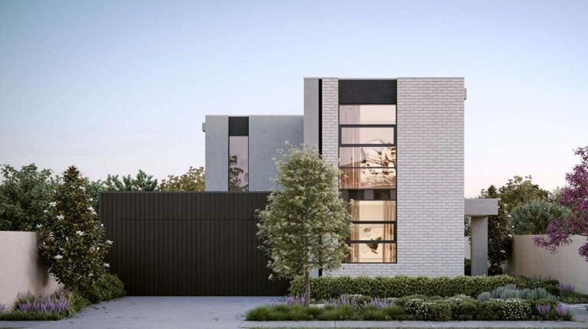
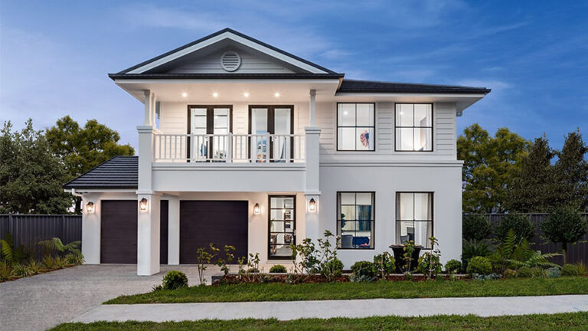
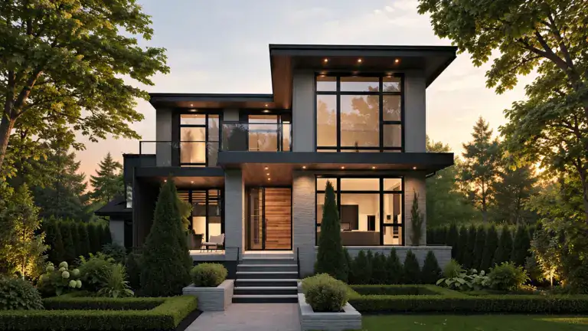
Tampa House, model DPBL-24-40, is a four-bedroom two-storey villa with 387.06 m² of total floor area. Three living areas and parking for two vehicles make it a substantial family residence, with room for daily routines as well as time spent entertaining guests.
Space for Shared and Private Life
Four bedrooms provide individual places to rest, while three living areas offer different settings for the household. Residents can gather in one room and still have another space available for quieter activities. This variety gives the villa more flexibility than a layout centred on a single lounge.
One kitchen and three bathrooms serve the residential accommodation. Together with the parking provision, they bring the principal everyday facilities into a home designed for several occupants.
A Generous Two-Storey Design
The ground floor covers 220.6 m², with a further 166.46 m² on the first floor. The larger lower level and substantial upper floor give the building a clear two-storey form, allowing family life to take place across different levels.
The house measures 12.71 m × 22.095 m. This footprint, combined with the upper-floor accommodation, supports the villa’s generous interior area and its emphasis on several shared living spaces.
Wall and Interior Material Choices
The building materials include exterior wall options such as CFC sheets or ALC panels, with gypsum board for interior walls. Glass wool or rock wool insulation forms part of the wall and roof material choices. Double-glazed aluminium windows complement these systems.
Floor finishes include porcelain tiles, MDF flooring and CFC floorboards. These options give the design scope for different interior finishes without changing the home’s principal room arrangement.
Light Steel Structure
Light-gauge steel framing forms the structural system of Tampa House. Precisely manufactured frame components support the two-storey villa, bringing its substantial floor area and family layout into an organised steel-framed building design.
Product Parameters
| Name | Tampa House |
| Size | 12.71 m × 22.095 m |
| Ground floor area | 220.6 m² |
| First Floor Area | 166.46 m² |
| Total Area | 387.06 m² |
| Model | DPBL-24-40 |
Pricing
For pricing details, please reach out to our sales team.