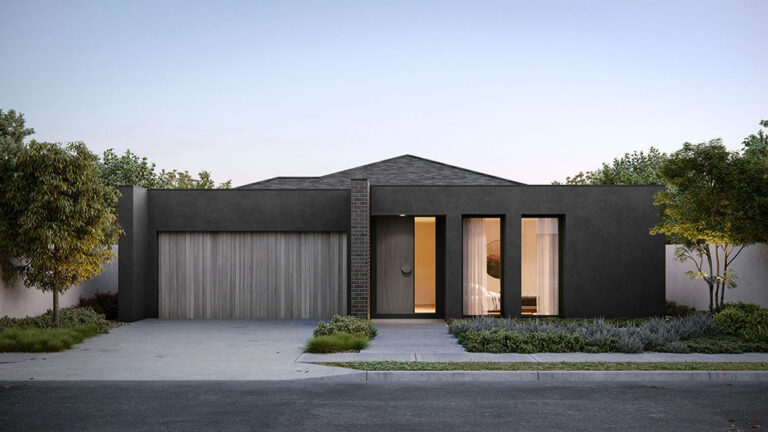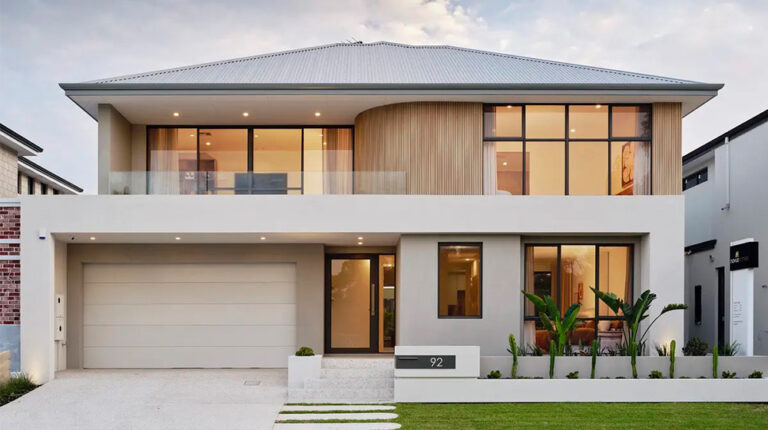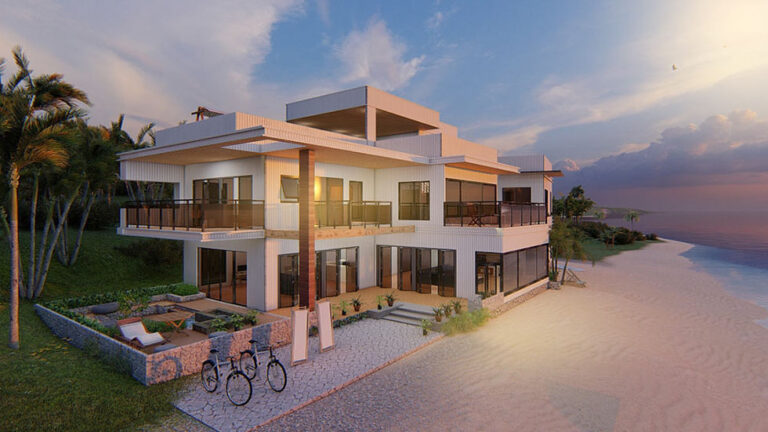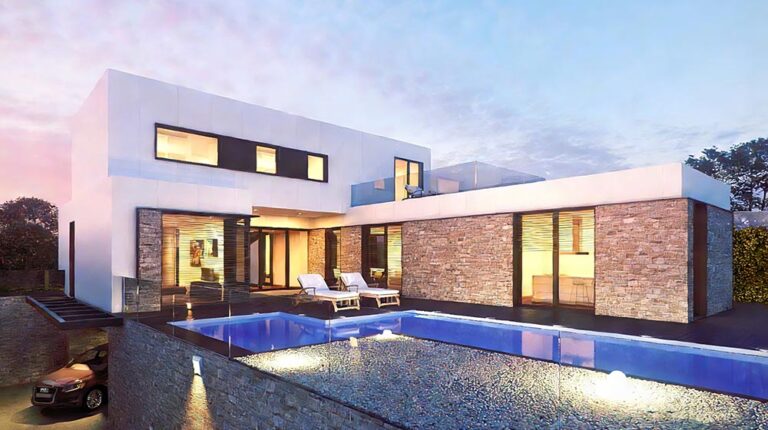


Parma House
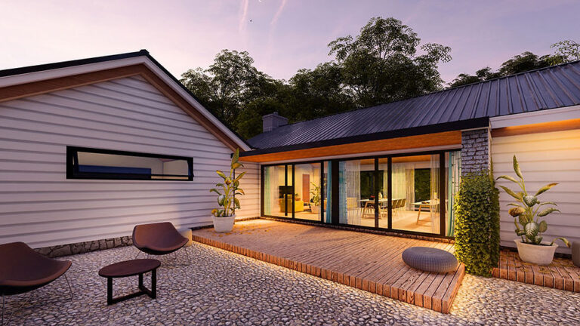
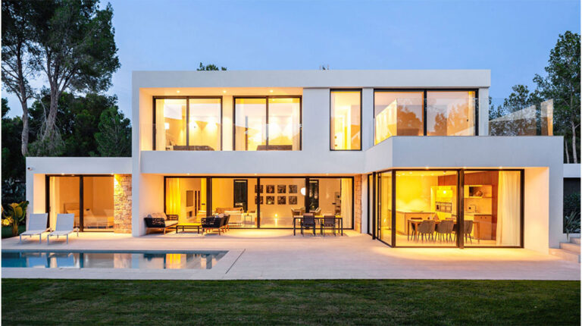
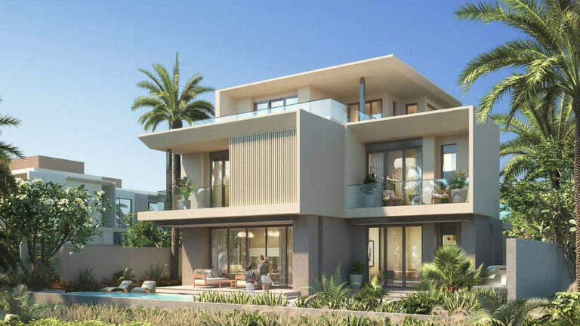
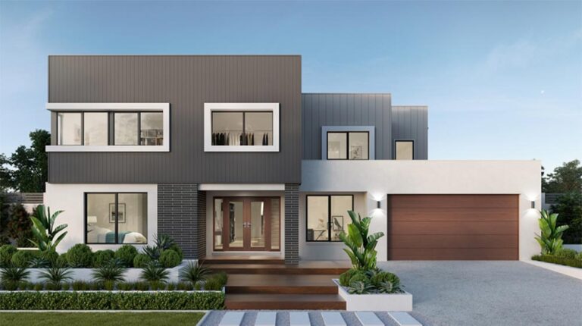
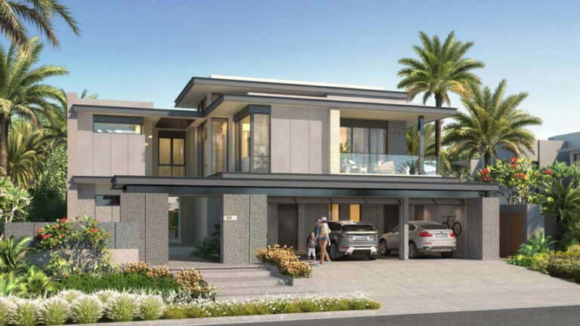
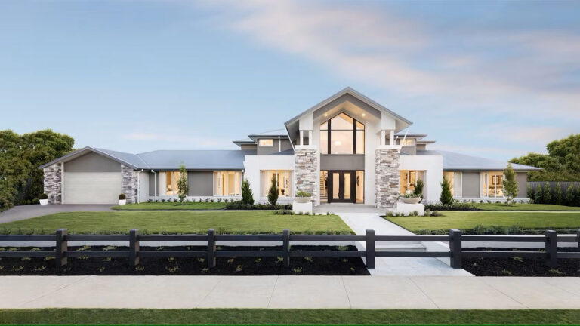
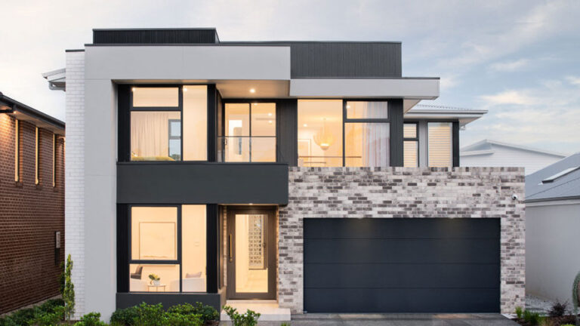
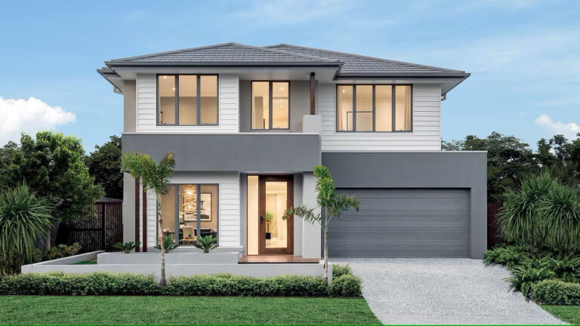
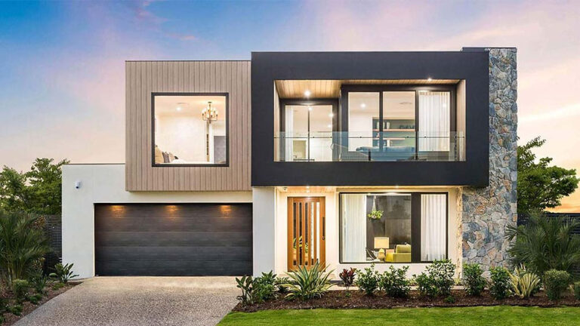
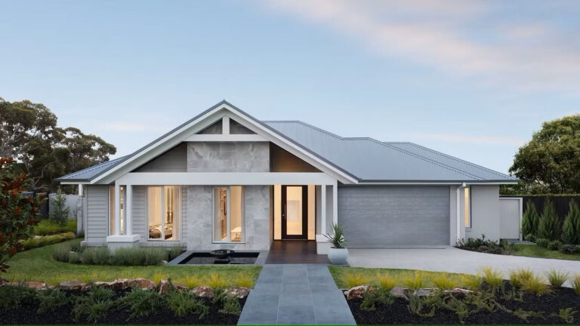
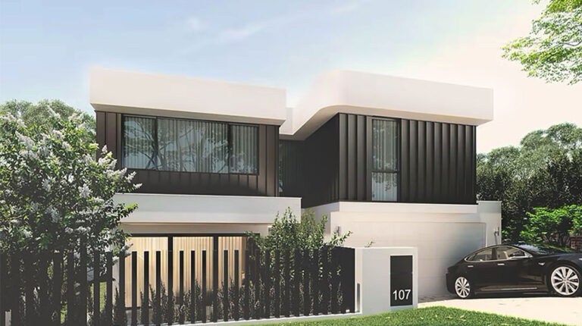
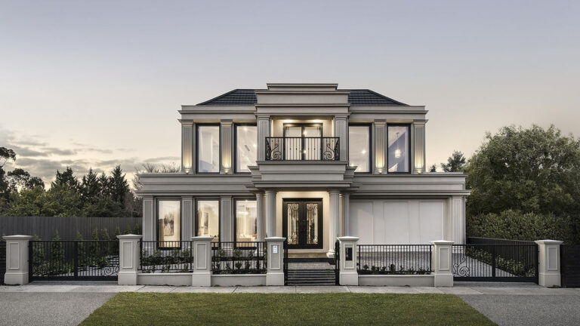
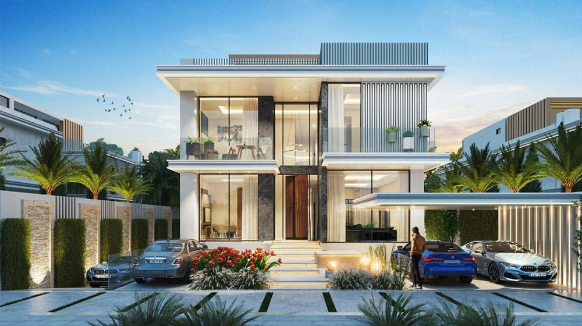
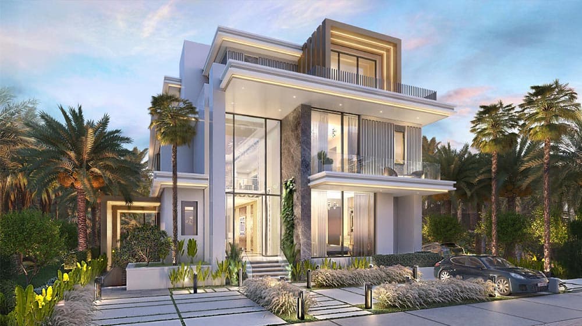
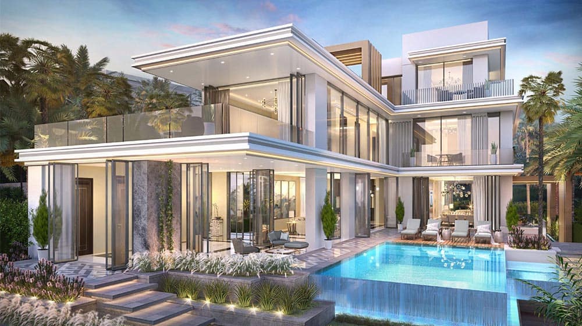
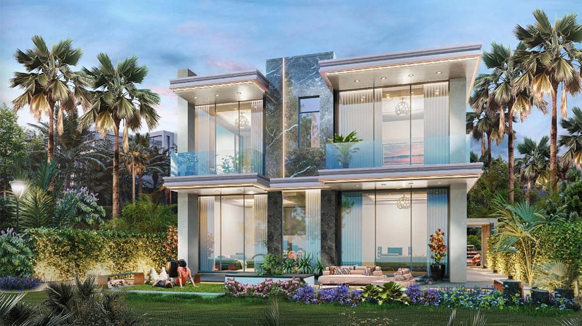
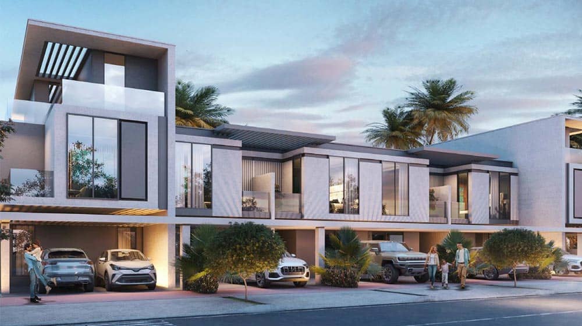
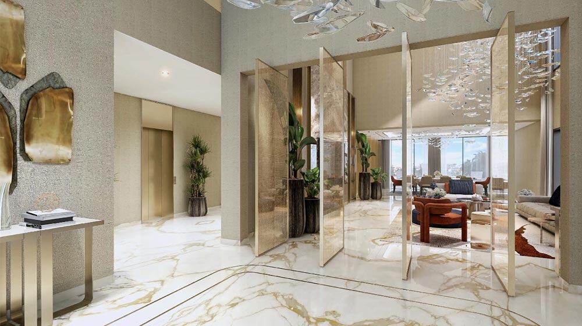
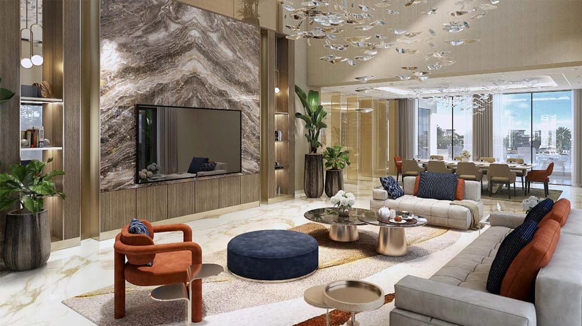
Parma House is a stunning two‑story luxury villa, expertly crafted to deliver an unmatched combination of generous living space, refined comfort and state‑of‑the‑art technology. Boasting a total floor area of 524.16 square metres, this property is far more than a dwelling — it is a private sanctuary for discerning clients who appreciate elegance paired with innovation.
Villa Specifications
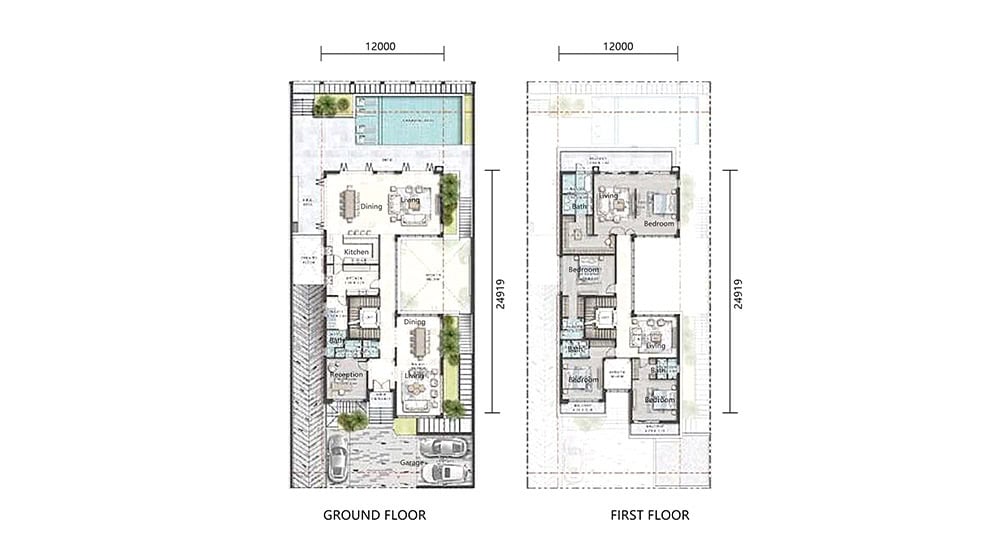
‑ 4 spacious bedrooms for comfort and privacy
‑ 5 contemporary, well‑appointed bathrooms
‑ Thoughtfully laid‑out two‑floor layout ideal for large families
‑ Total area: 524.16 SQM
Step inside to discover a space built for effortless daily living and entertainment. On the ground floor, two expansive living rooms are perfect for hosting social gatherings or enjoying quiet family moments.
The modern kitchen is a chef’s dream. Completing this level are two sizeable garages, offering generous space for vehicle parking and additional storage.
DEEPBLUE SMART HOUSE is a full‑solution provider specialising in the design and manufacture of high‑quality light‑gauge steel (LGS) building materials for the modern construction sector. We deliver end‑to‑end services: supplying not only primary structural components, but also a complete range of matching interior and exterior finishing materials. From innovative wall and roof systems to integrated insulation solutions, flooring and custom‑built architectural facades, our product ecosystem ensures full compatibility, premium quality and faster construction timelines. By managing the full supply chain in‑house, we ensure every element — from structural frames down to final decorative finishes — works in perfect synergy. The end result is durable, sustainable and visually striking buildings.