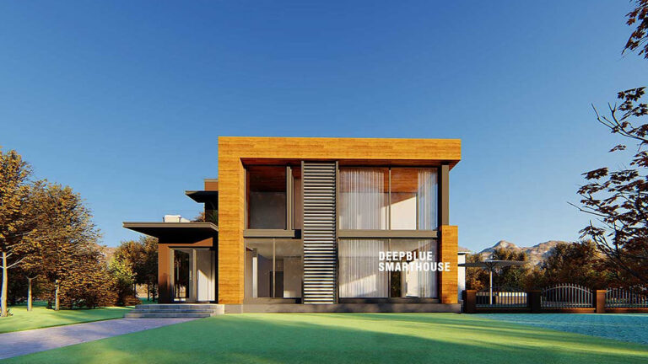
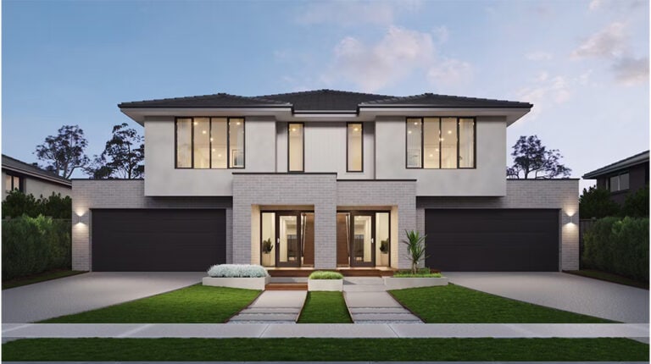
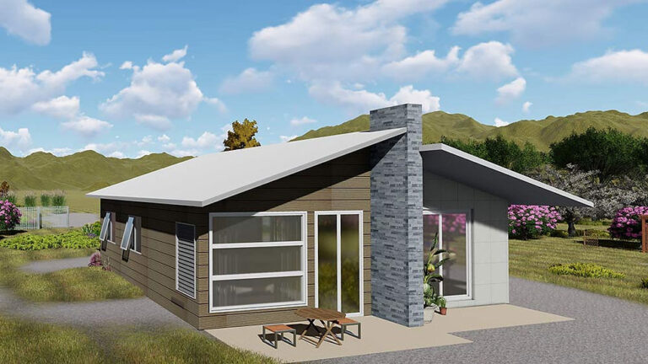
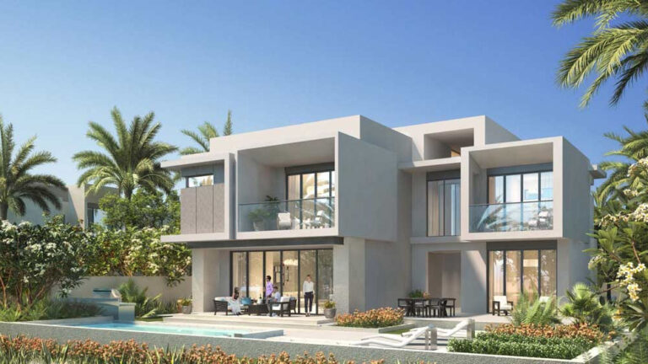
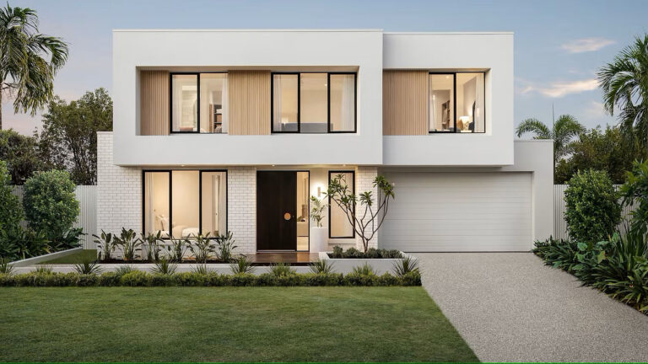
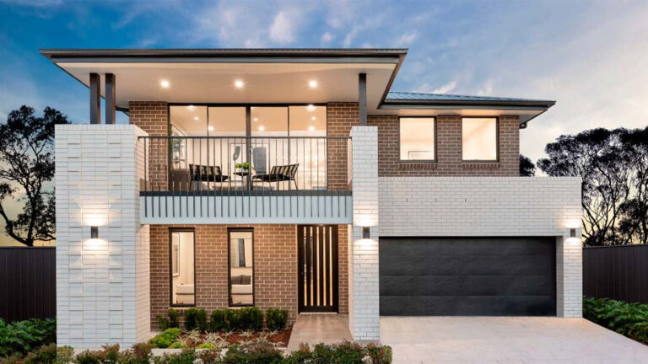
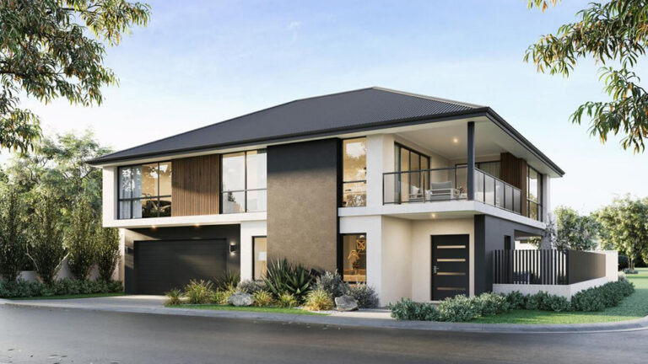
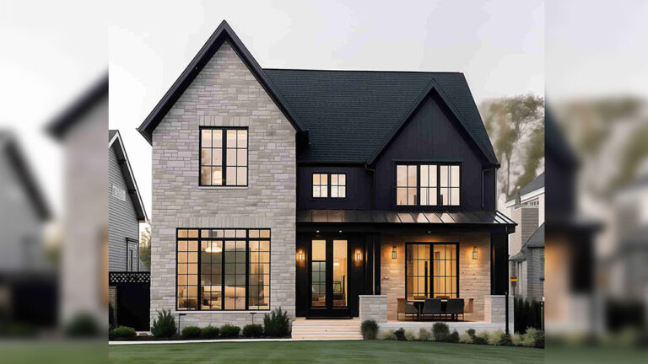
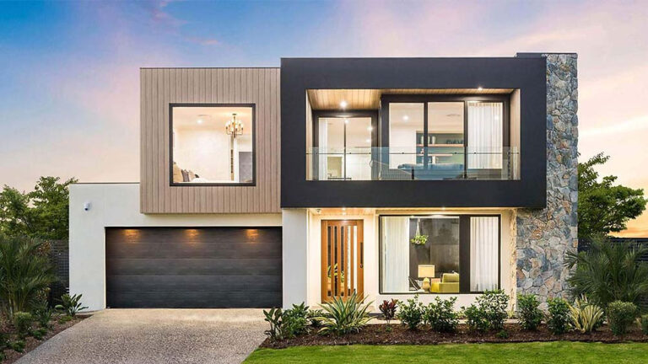
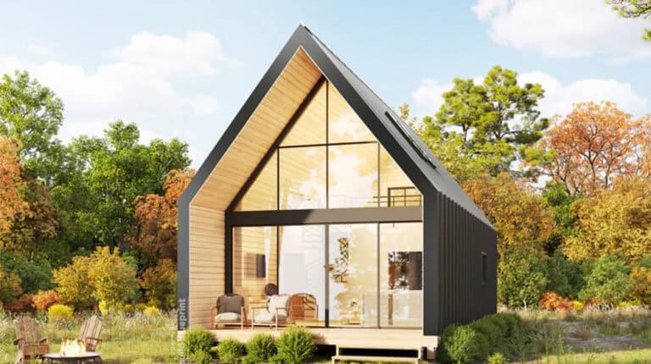
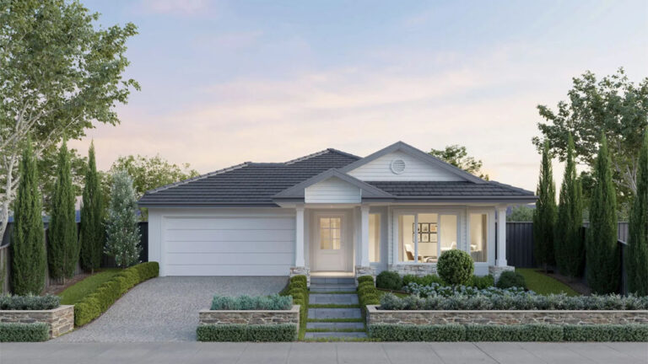
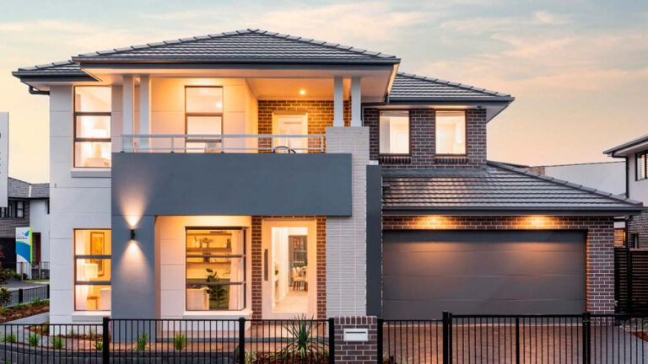
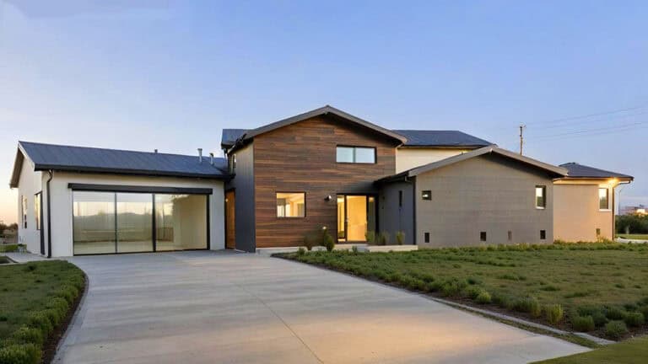
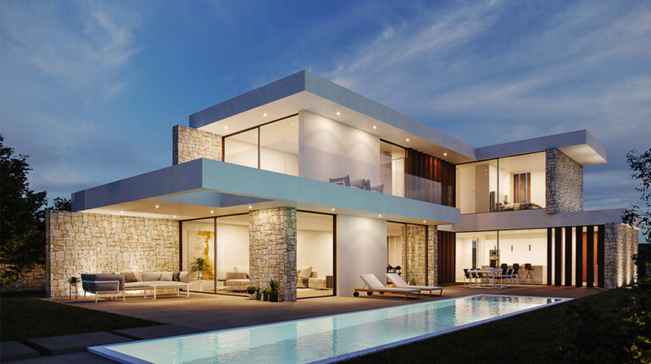
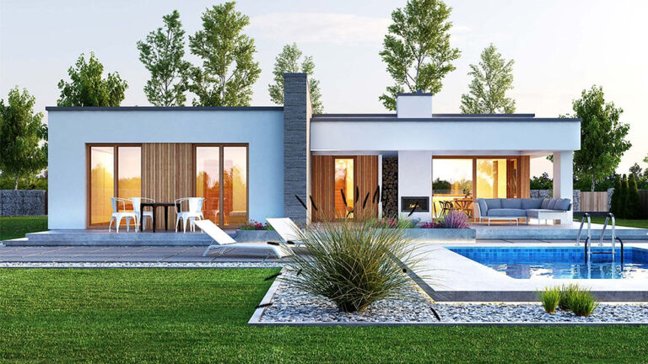
Oslo House, model DPBL-23-05, is a 338.31 m² two-storey prefab home designed around the different rhythms of family life. Four bedrooms and three bathrooms provide private space, while the ground floor brings together the kitchen, dining area and several places to relax. A double garage, entrance porch and dedicated outdoor living area complete a home that offers more than one shared room for every occasion.
Ground-Floor Living
The ground floor gives everyday activities their own places without separating the household. A kitchen with an adjoining pantry sits near the dining area, making meals and gatherings easier to organize. The main living space accommodates time together, while a separate media room offers a setting for films or a quieter conversation. Large windows bring natural light into the living areas.
These distinct spaces give the household flexibility. Guests can gather in one area while someone else reads or relaxes elsewhere, without every activity competing for the same room.
Bedrooms and Upstairs Space
Upstairs, four bedrooms sit alongside a further living area. This second-level space can be used for reading, children’s activities or family time away from the busier ground floor. Three bathrooms across the home help accommodate a full household and visiting guests. The division between floors creates a balance of shared and more private spaces.
Outdoor Living and Practical Details
The 17.22 m² outdoor living area provides a dedicated place to sit or gather outside. It serves a different purpose from the smaller 2.6 m² entrance porch, which marks the arrival at the home. A two-car garage adds practical vehicle space without taking over the living-focused layout.
Light-Steel Structure and Performance
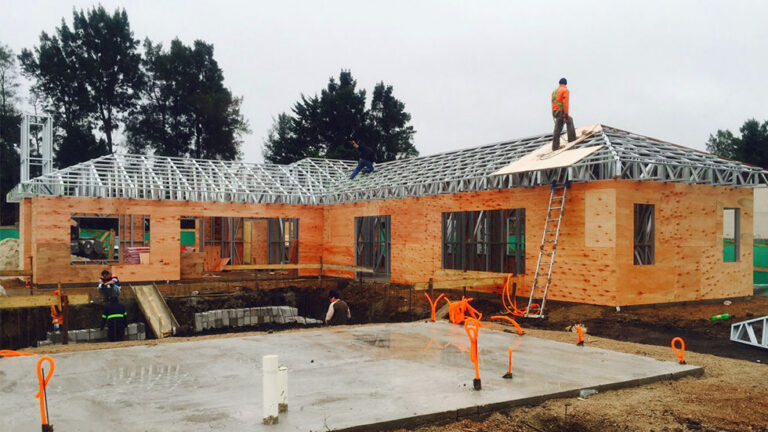
Oslo House uses cold-formed light-gauge steel framing. The steel frame is durable, dimensionally stable and non-combustible—qualities relevant to the long-term performance and fire-safety benefits highlighted by DEEPBLUE SMARTHOUSE. The company also presents the design as energy-efficient and suited to varying weather conditions. Together with its clearly divided living zones, this structure supports a substantial four-bedroom prefab home for daily life and time with guests.
Product Parameters
| Parameter | Detail |
|---|---|
| Name | Oslo House |
| Model | DPBL-23-05 |
| Size | 11.04 m × 19.48 m (W × L) |
| Ground floor area | 173.02 m² |
| First floor area | 165.29 m² |
| Total area | 338.31 m² |
| Porch area | 2.6 m² |
| Outdoor living area | 17.22 m² |
Pricing
For pricing details, please reach out to our sales team.