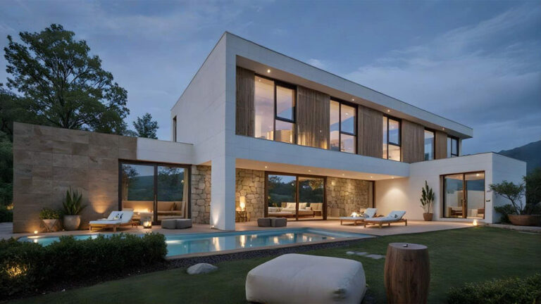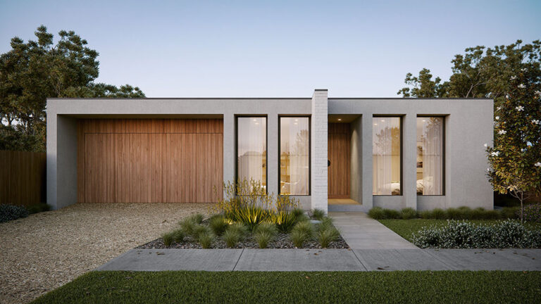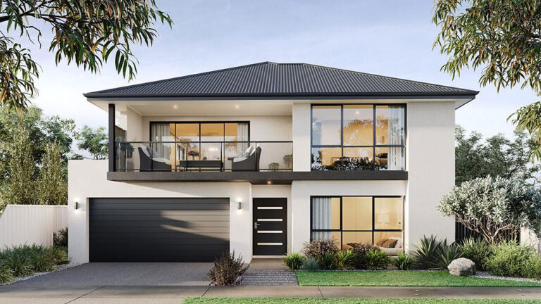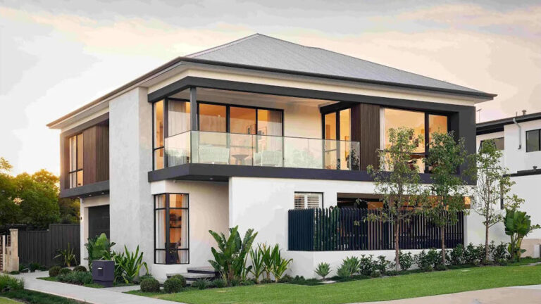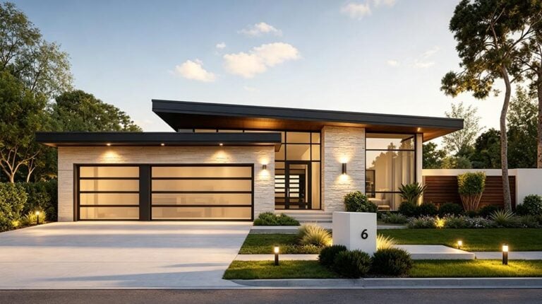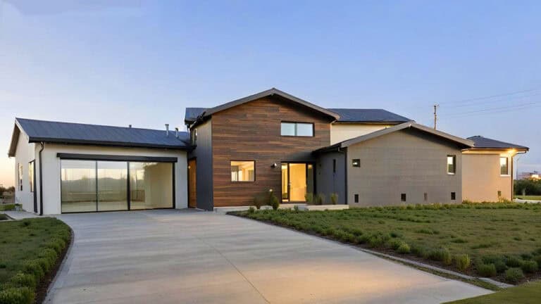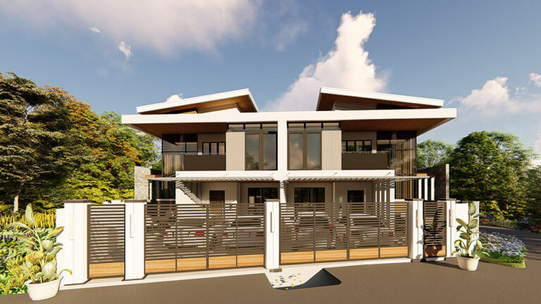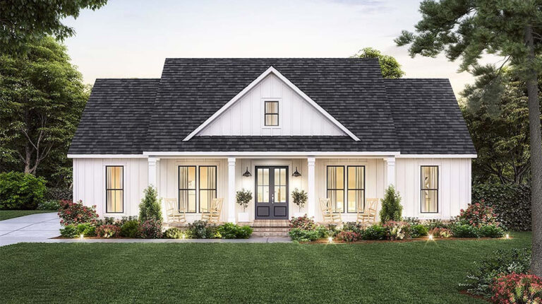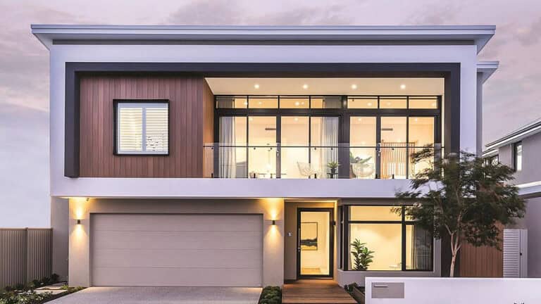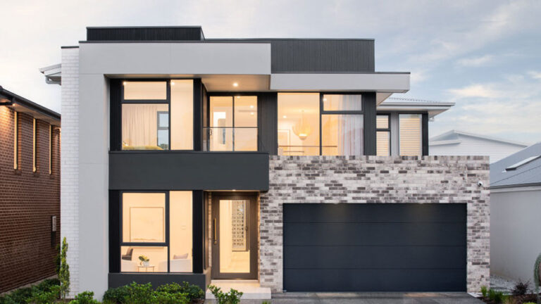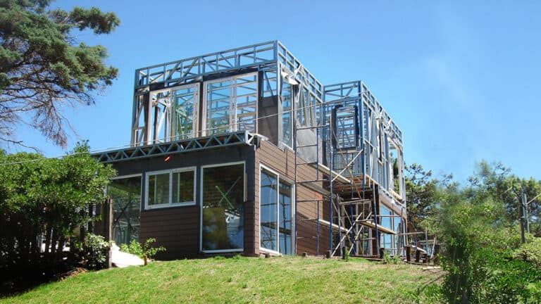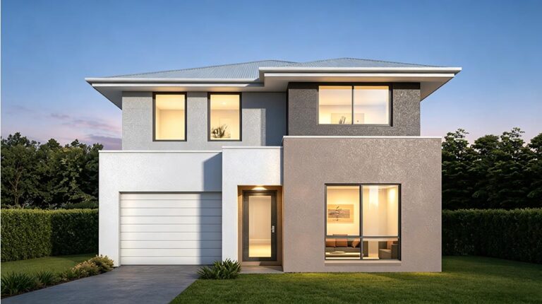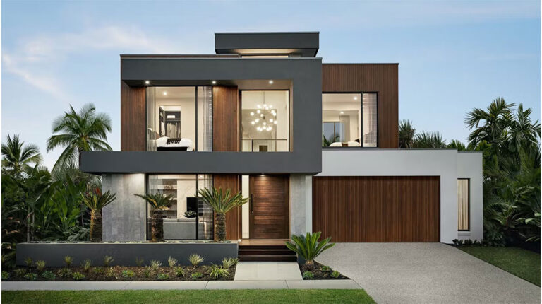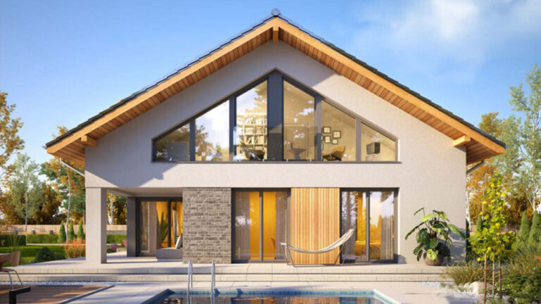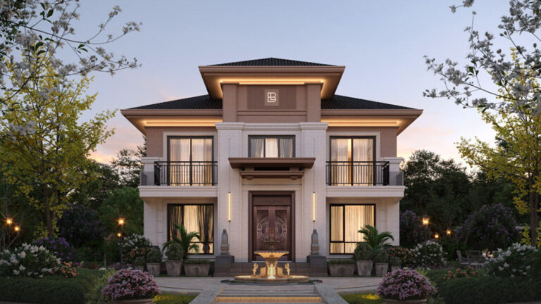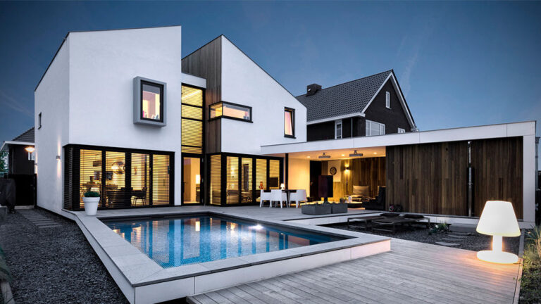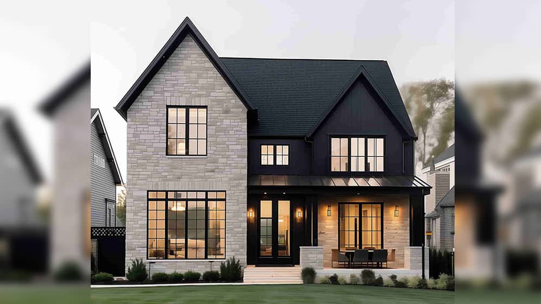
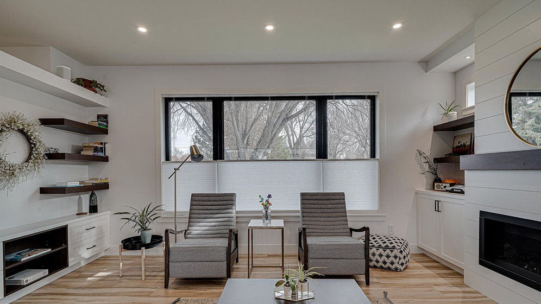
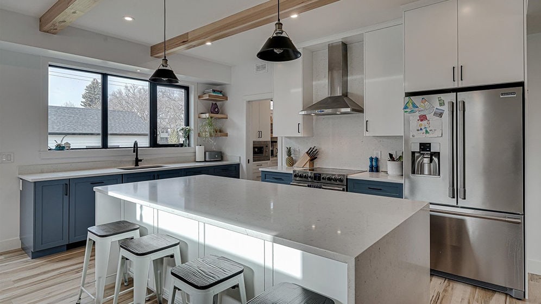
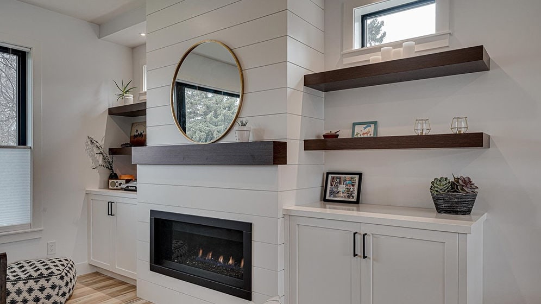
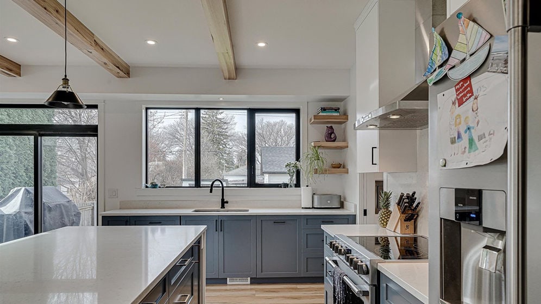


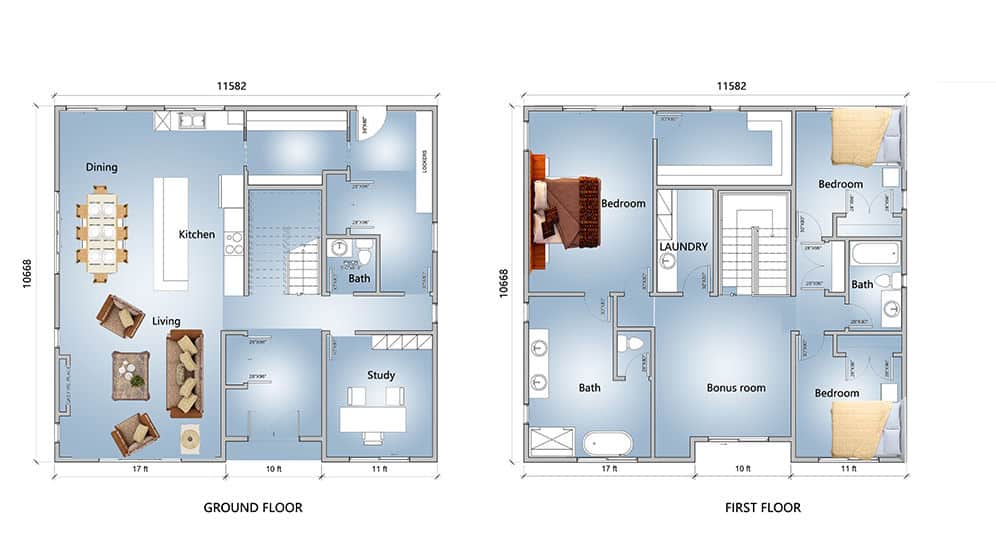
Belfast House is a 247.11 m², two-storey prefab home designed for families who want generous shared spaces alongside private rooms. The plan includes three bedrooms, three bathrooms, two living areas and one kitchen, with overall dimensions of 11.582 m × 10.668 m. Its structure uses cold-formed light-gauge steel framing. With room to gather, rest and welcome visitors, the house offers more flexibility than a single-living-room layout.
Two Living Areas for Different Routines
Two living areas give household members choices throughout the day. One can be used for conversation and time together, while the other can provide a quieter place to read, work or spend time with guests. This flexibility matters when family members have different schedules or several people are at home at once. The separate shared spaces make it possible to enjoy company without asking everyone to use the same room in the same way.
The kitchen supports regular meals as well as occasions when friends or relatives visit. Alongside the home’s two living areas, it gives the household space for both everyday routines and larger gatherings. These are practical reasons to consider Belfast House if a smaller family home would feel restrictive.
Bedrooms and Bathrooms
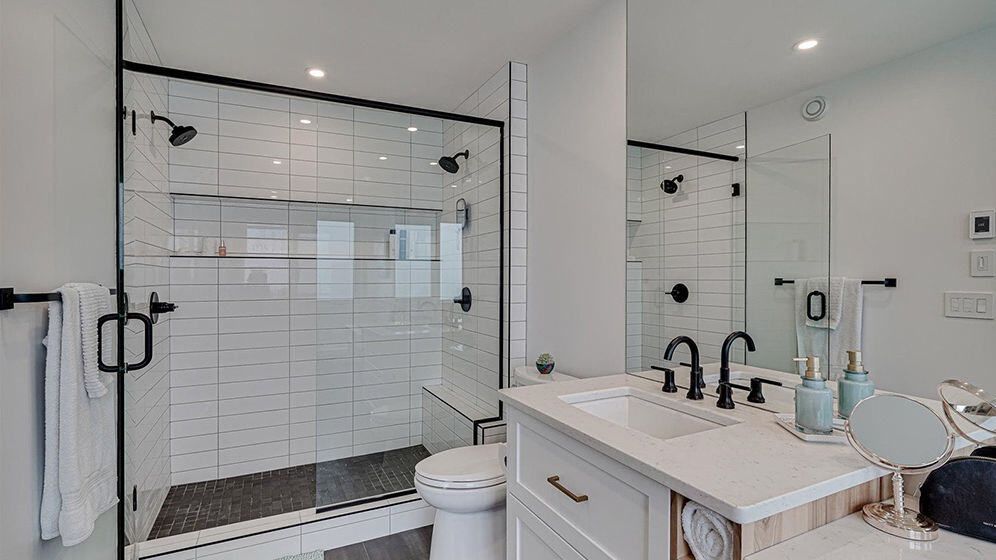
Three bedrooms provide space for family members or overnight visitors. When fewer sleeping rooms are needed, one could also serve as a study or hobby room. Three bathrooms help occupants follow their own morning and evening routines, particularly when guests stay over. The combination of shared and private rooms makes the design suitable for a family whose needs may change over time.
A Two-Storey Steel-Framed Home
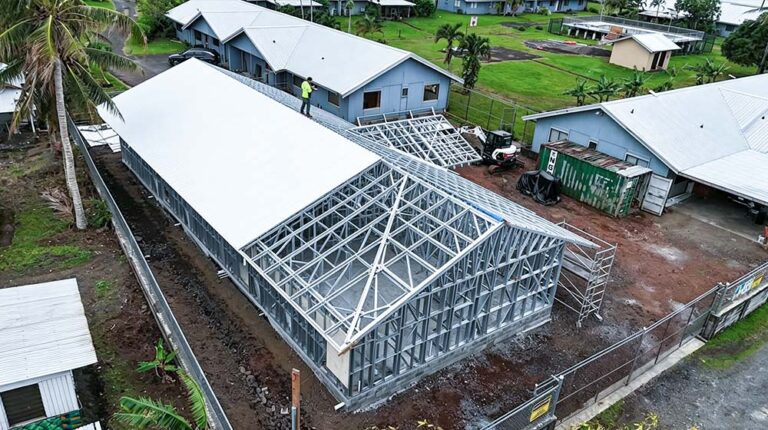
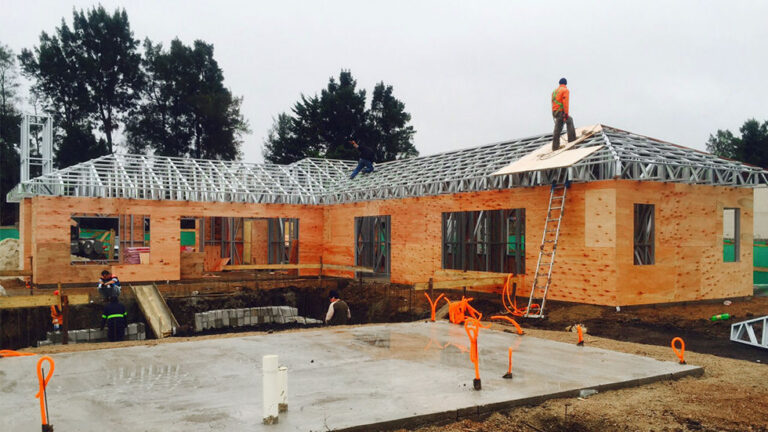
Belfast House uses cold-formed light-gauge steel framing as its structural system. For buyers comparing prefab homes, this is a specific construction detail to consider alongside the layout and floor area. The ground and first floors are each listed at approximately 123.56 m², creating a two-level home with substantial space for family life. The design brings together places for shared activities, quieter moments and personal space under one roof.
Product Parameters
| Parameter | Detail |
|---|---|
| Name | Belfast House |
| Size (L × W) | 11.582 m × 10.668 m |
| Ground floor area | Approximately 123.56 m² |
| First floor area | Approximately 123.56 m² |
| Total area | 247.11 m² |
Pricing
For pricing details, please reach out to our sales team.