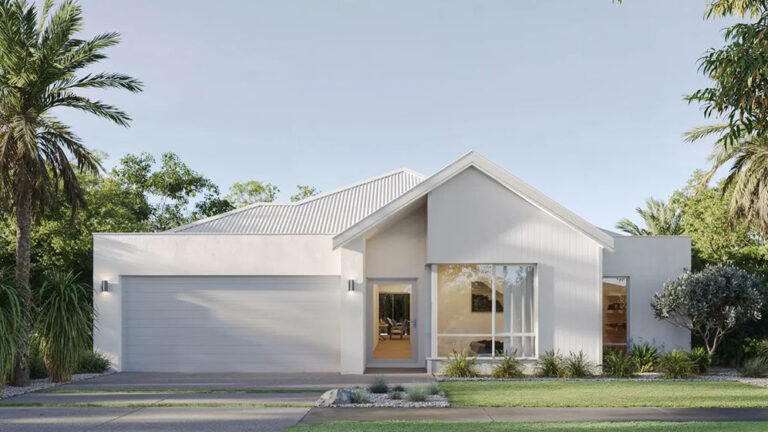
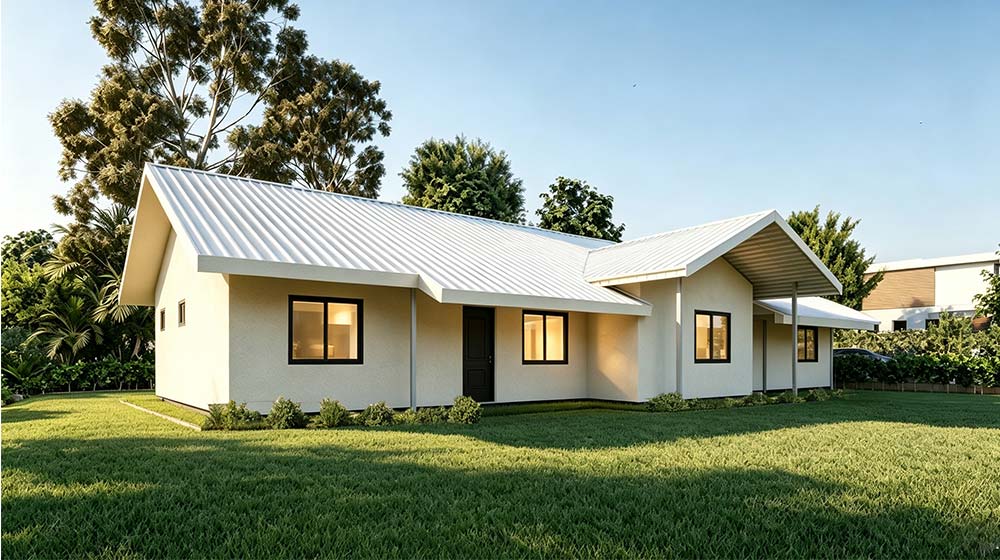
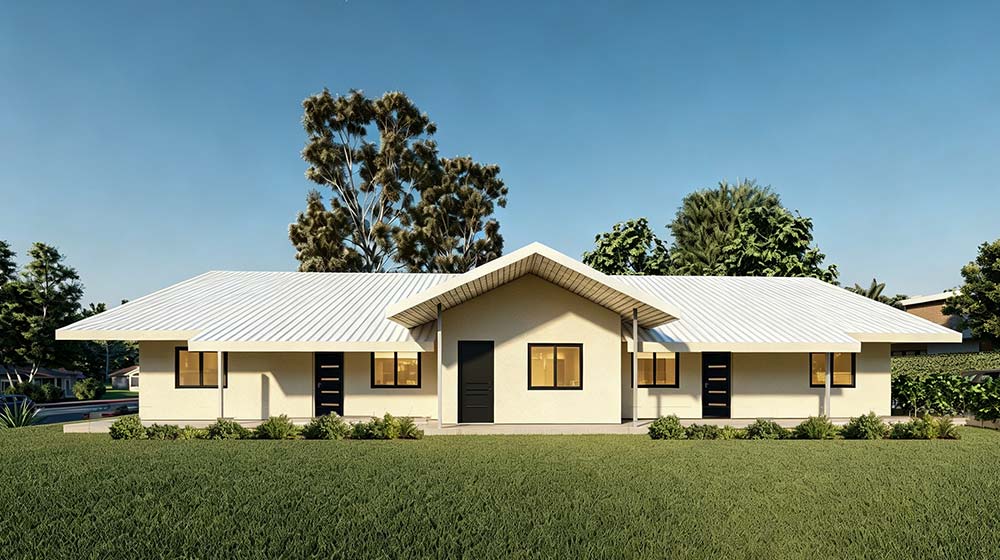


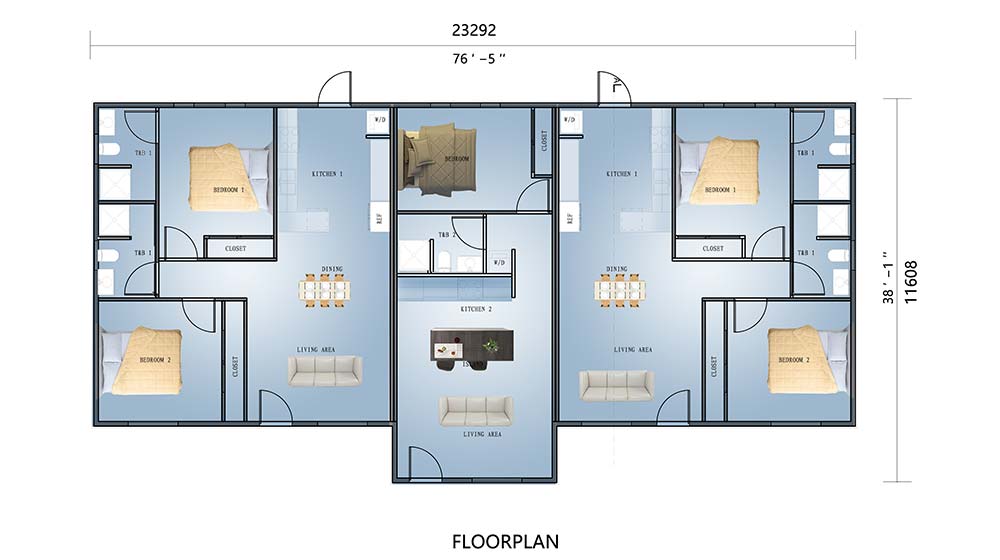
Ottoville House is a single‑storey bungalow villa project launched by DEEPBLUE SMARTHOUSE in 2026, located in American Samoa. The building covers a land footprint of 23.3 m × 11.6 m, adopting a formal central‑axis symmetrical floor plan that divides the residence into three distinct functional zones.
Following the central entry, the core zone features a living room, combined kitchen‑dining area, and a washroom, with one private bedroom positioned at the rear end of this central wing.
Accessed through the left‑side entrance, the left zone contains a separate living room adjacent to an open‑plan kitchen and dining space. At the far‑left end sit two bedrooms complete with an en‑suite bathroom.
The right‑side zone mirrors the layout of the left wing, delivering identical functional arrangements for living, dining, open kitchen, bedrooms and sanitary facilities.
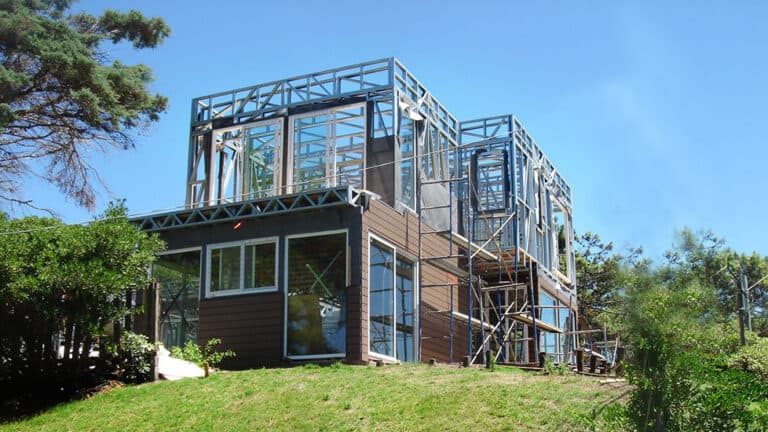
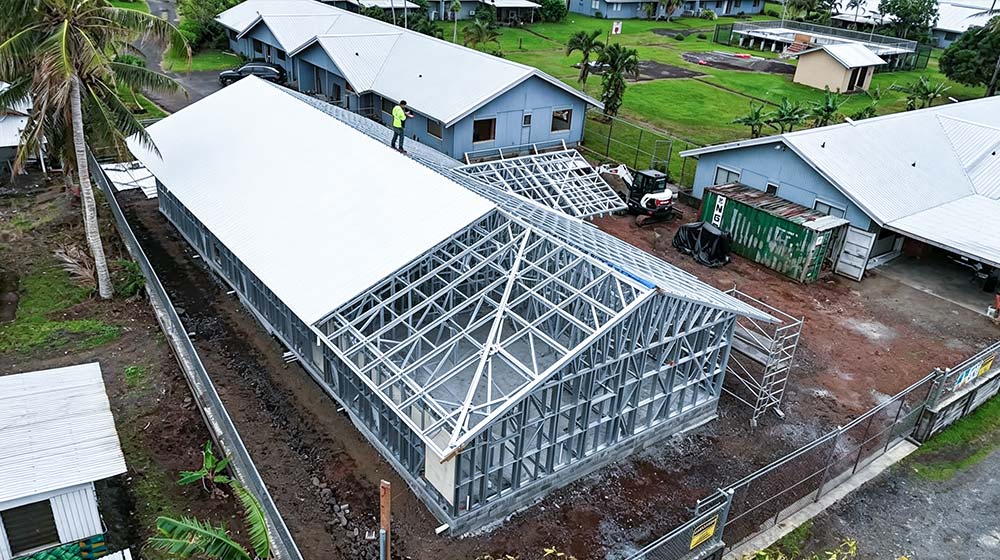
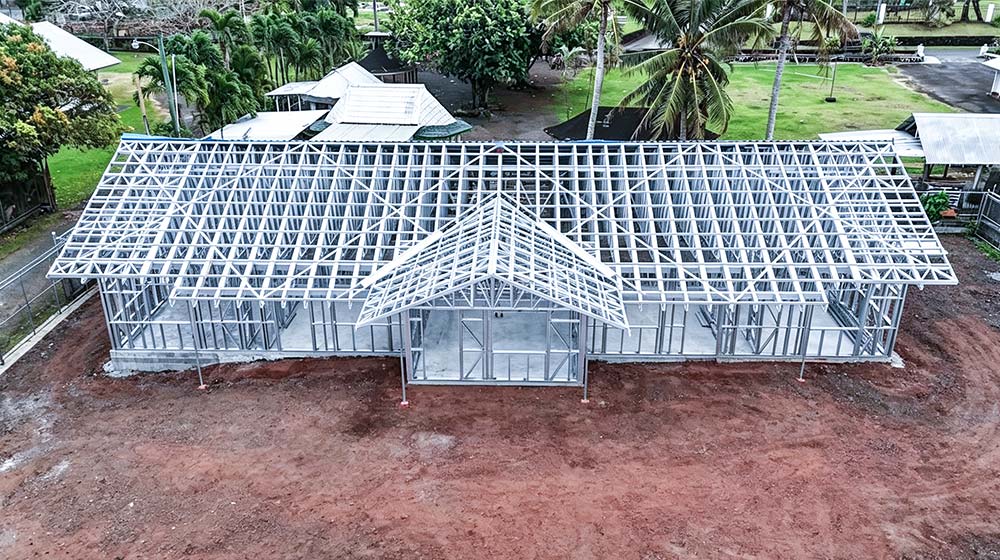
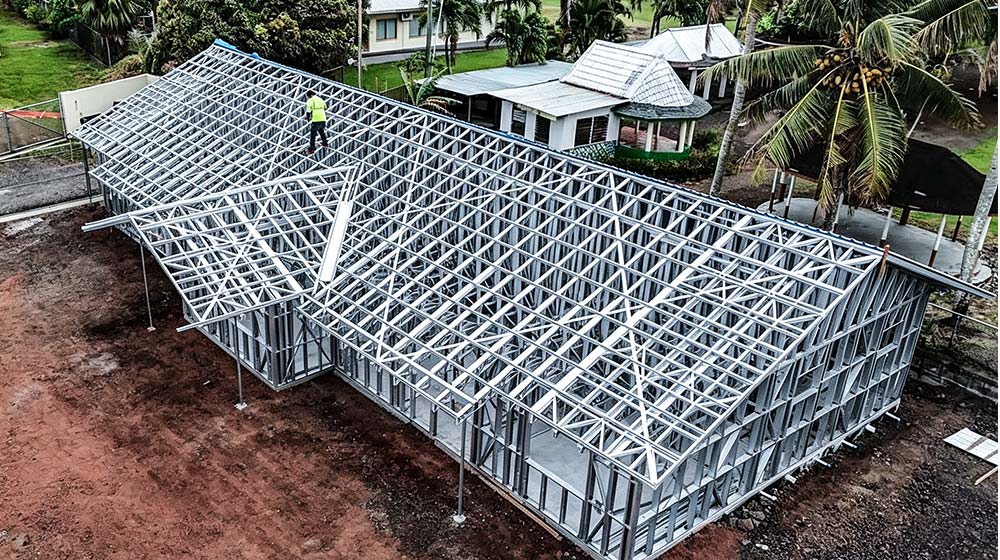
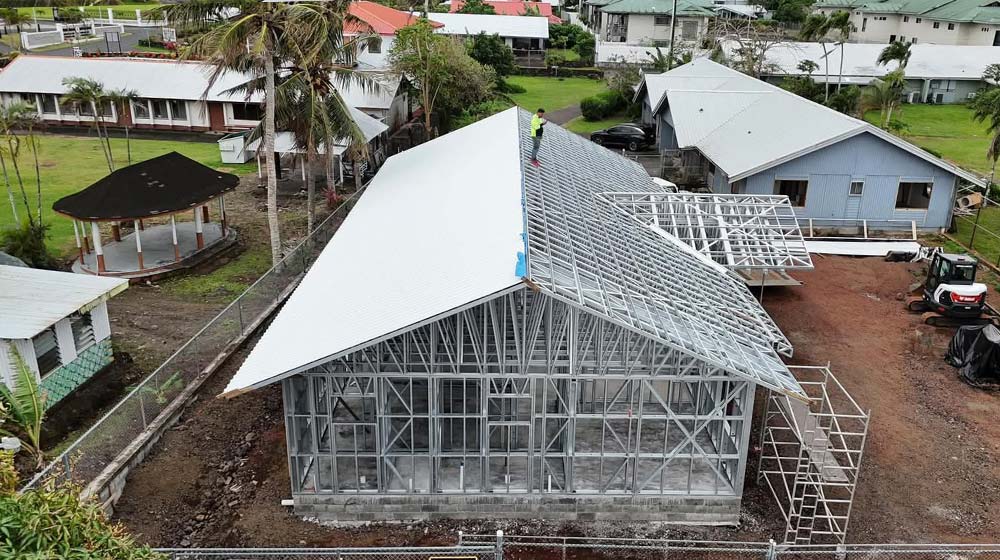
As shown in the on-site project photos, the Ottoville House is currently in the final stage of light steel frame assembly, with the main structural construction nearly completed. Adopting DEEPBLUE SMARTHOUSE’s professional lightweight steel building system, the entire villa features factory prefabricated steel components and efficient on-site assembly, ensuring precise construction quality and greatly shortening the project cycle compared with traditional buildings.
Our customized light steel structure is perfectly optimized for the tropical marine climate of American Samoa. The high-strength hot-dip galvanized steel keel features excellent corrosion resistance, moisture-proof and rust-proof performance, effectively resisting coastal high humidity, salt spray erosion and strong trade winds, and completely avoiding mold, rot and termite problems common in local wooden buildings. Boasting a high strength-to-weight ratio, the steel frame delivers outstanding wind resistance and seismic stability, fully adapting to the local extreme weather and geographical conditions. In addition, the recyclable light steel materials meet green building standards with minimal construction waste, while the durable structure guarantees a service life of over 50 years with ultra-low daily maintenance costs, creating a safe, durable and eco-friendly high-quality residential solution for local families.