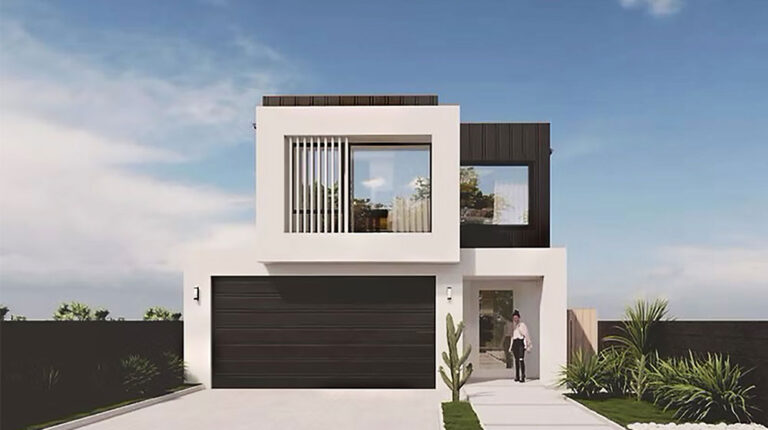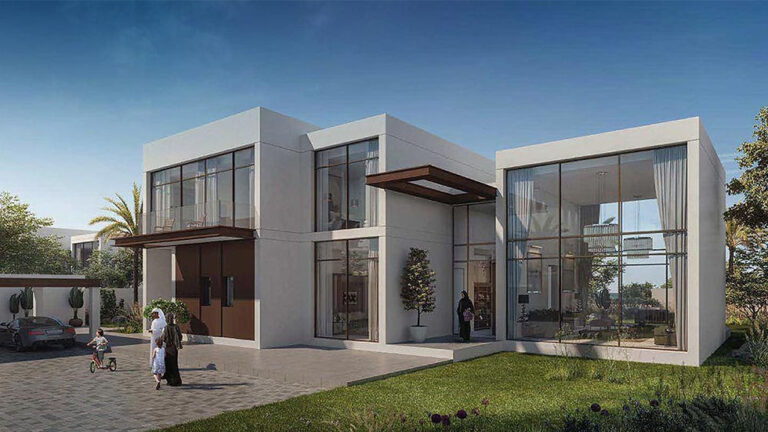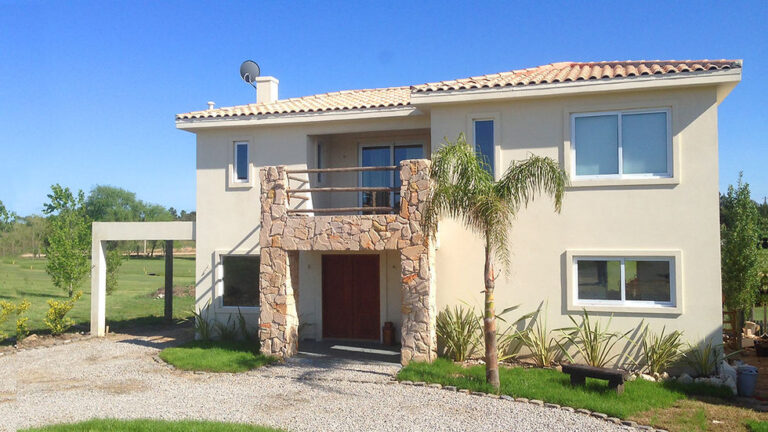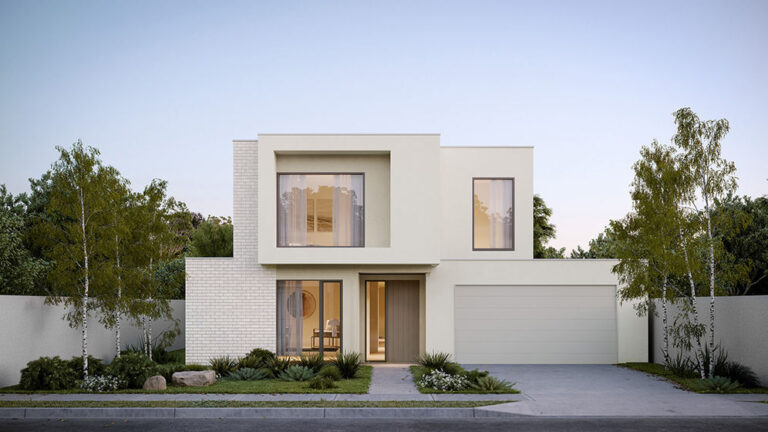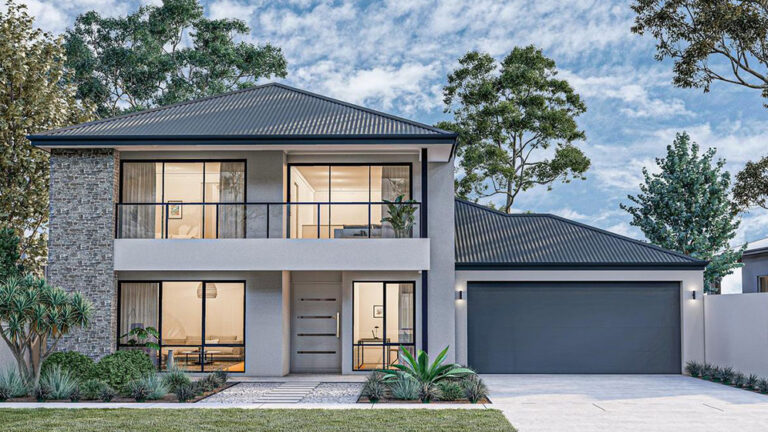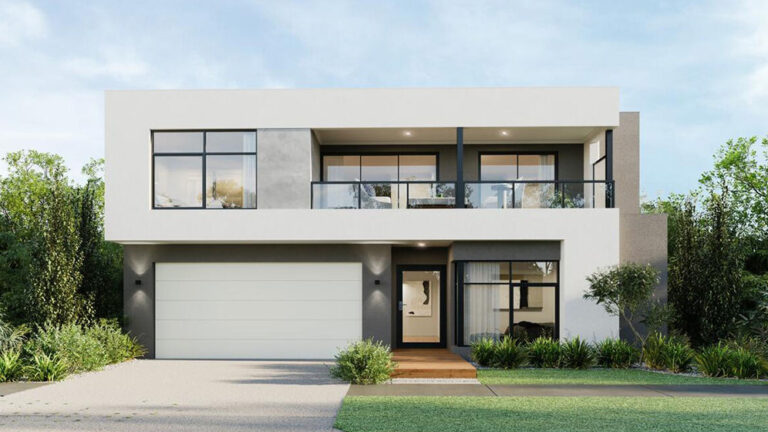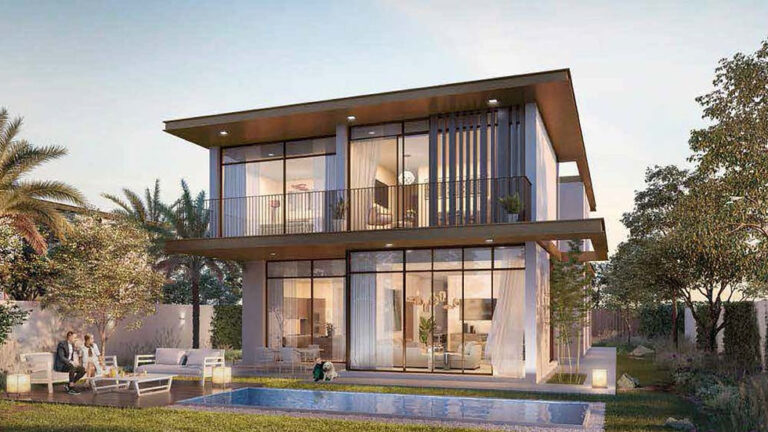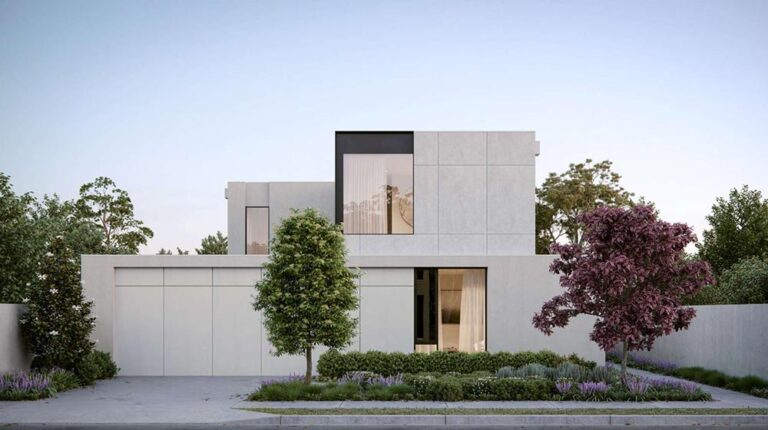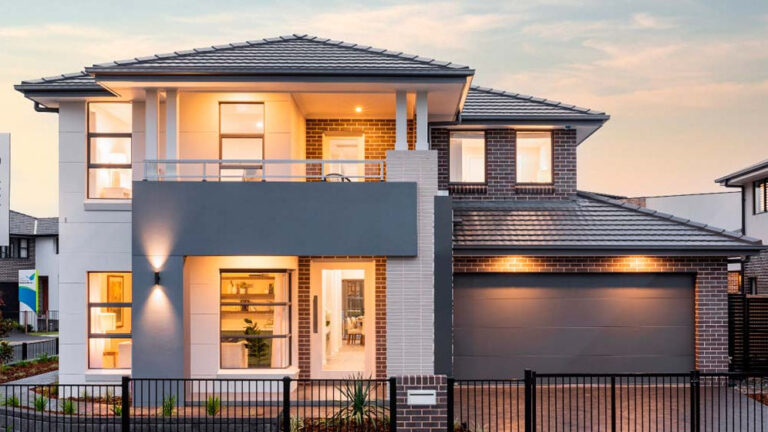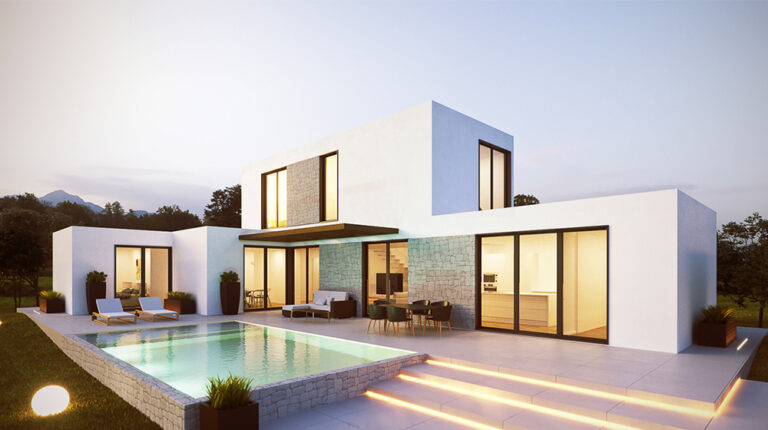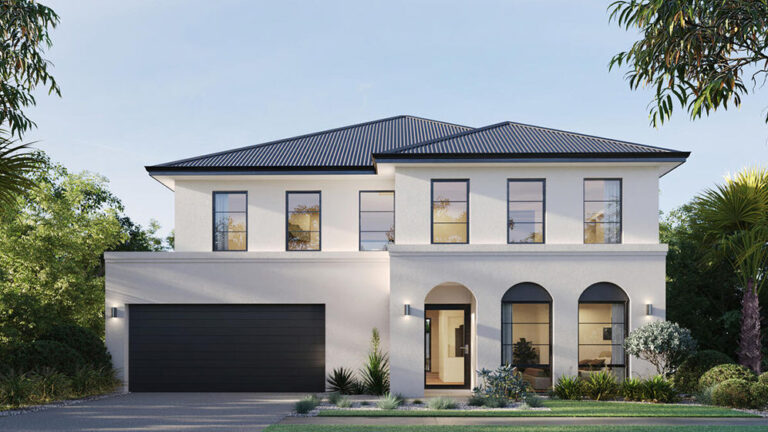


A Spacious Single-Storey Prefabricated Home
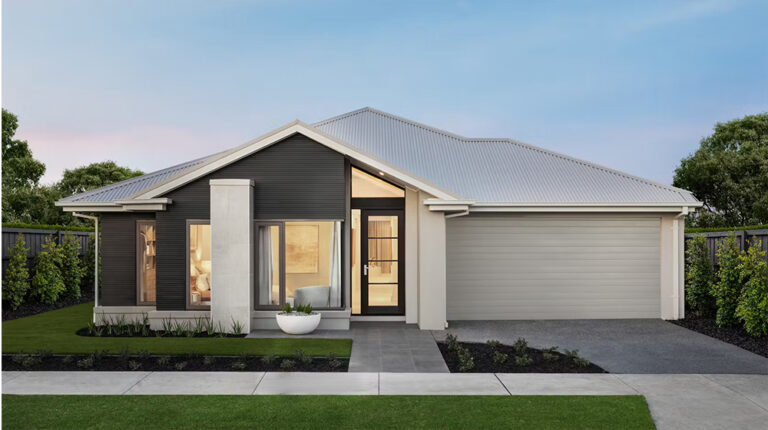
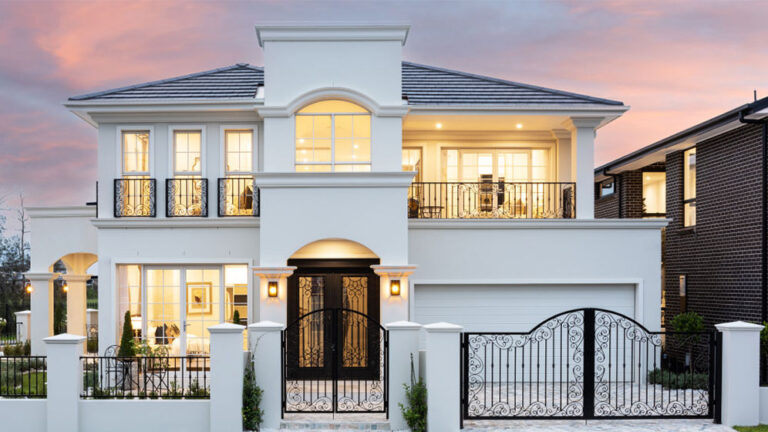
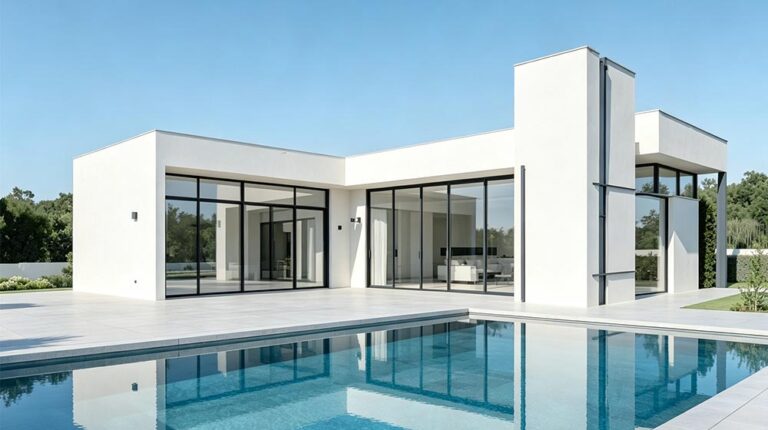
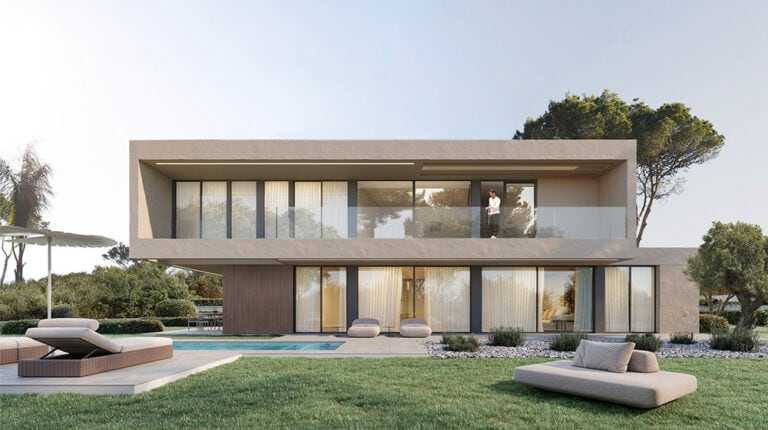
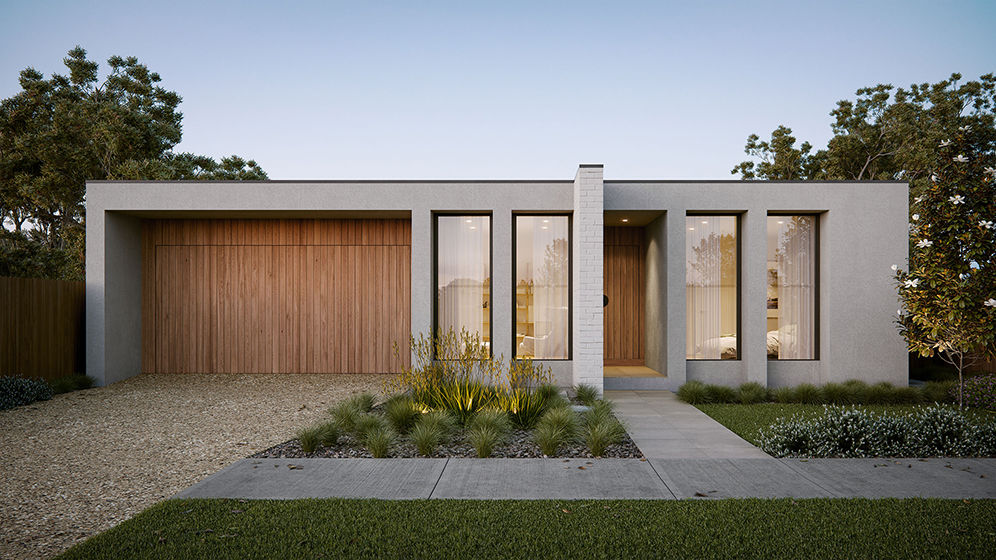
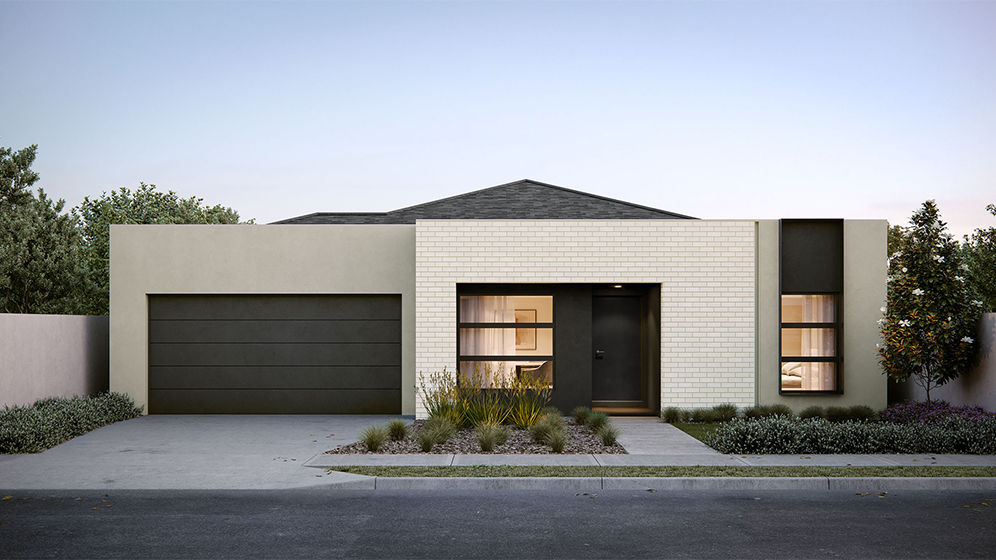
Lausanne House, model DPBL-24-39, is a 279.31 m² single-storey prefabricated light steel home designed for comfortable family living.
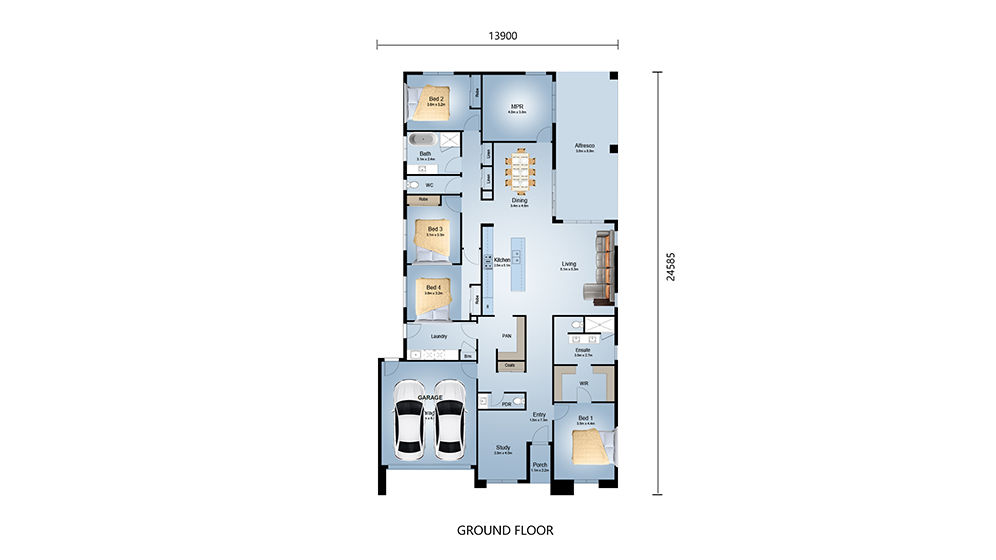
The layout includes four bedrooms, three bathrooms, one living room, one kitchen and two garages. Its spacious footprint provides a practical balance between private rooms and shared living areas, making it suitable for families, guests and customized residential projects.
Functional Layout
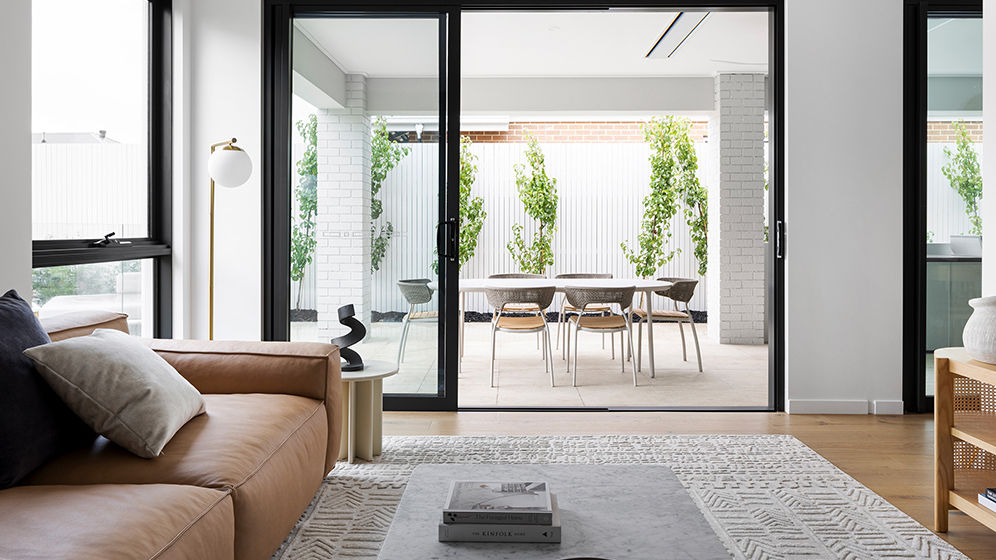
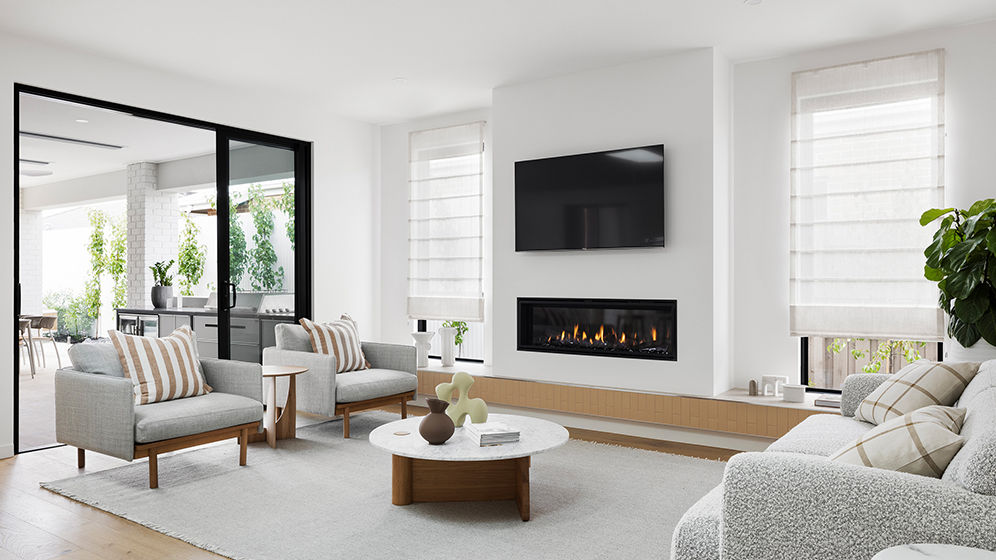
The single-storey layout creates a convenient connection between the bedrooms, living room, kitchen and bathrooms. Four bedrooms provide comfortable private spaces for family members and guests, while the living room offers a welcoming area for everyday activities and social gatherings.
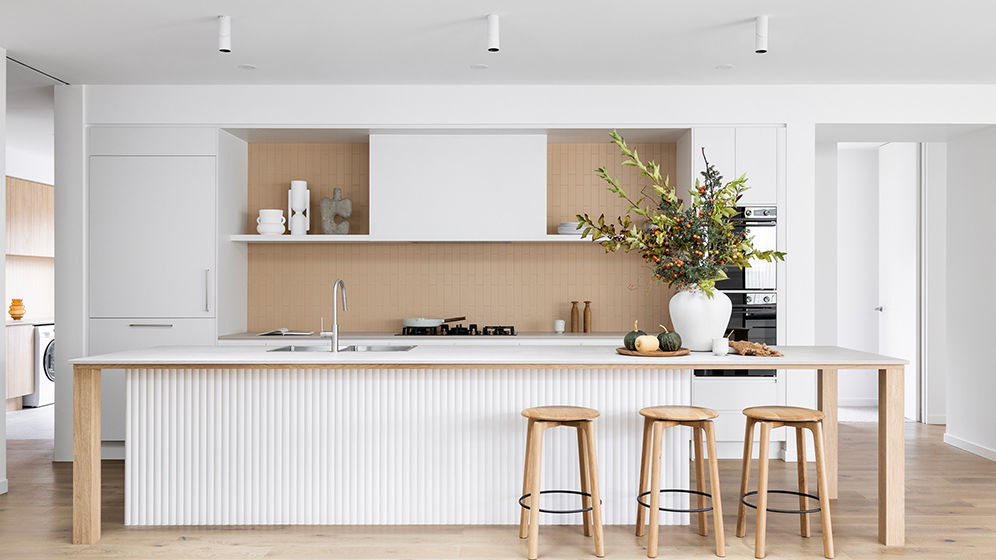

The kitchen is positioned as a functional part of the main living area, supporting convenient daily use and an open connection with the shared spaces. Three bathrooms improve convenience for residents and visitors, while the two garages provide secure vehicle storage and additional space for household equipment.
Light Steel Frame Construction
Lausanne House uses light-gauge steel framing as its main structural system. The light steel frame provides dimensional stability, efficient fabrication and reliable structural performance for prefabricated housing.
Cold-formed steel components can be produced to accurate dimensions, helping improve assembly efficiency and reduce material waste. The material is lightweight, weather-resistant and non-combustible, while its high tensile strength supports long-term structural durability.
Flexible Material and Finish Options
The Lausanne House can be adapted with different exterior finishes, insulation specifications and interior building materials to suit the project’s design requirements.
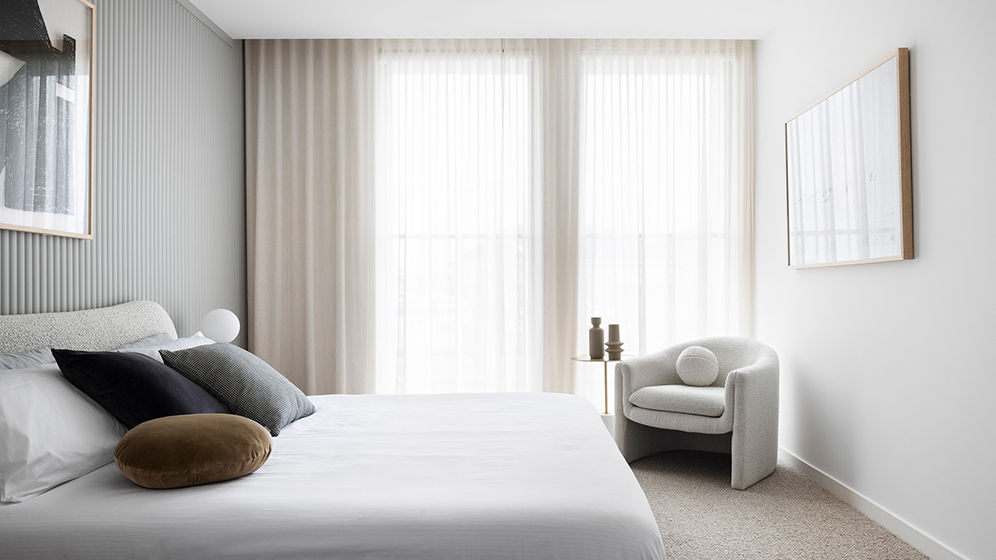
Flooring, wall finishes, kitchen fittings and living room materials can be selected according to the intended style, climate and use of the home. This flexibility allows the design to respond to different residential requirements while maintaining its single-storey layout.
Suitable for Family Living and Residential Projects
With four bedrooms, three bathrooms and two garages, the Lausanne House provides a practical solution for family accommodation and larger residential projects.
The single-storey arrangement is convenient for everyday living and can also be adapted for private residences, housing developments and other projects that require a spacious prefabricated home.
Product Parameters
| Parameter | Details |
|---|---|
| Model | DPBL-24-39 |
| Configuration | Single-storey prefabricated light steel home |
| Total House Area | 279.31 m² |
| House Length | 24.585 m |
| House Width | 13.9 m |
About DEEPBLUE SMARTHOUSE
DEEPBLUE SMARTHOUSE develops prefabricated light steel homes and residential building solutions for different project requirements.
The company combines prefabricated construction methods with customizable layouts, structural systems and interior finish options to support residential projects in different markets.
Pricing
For pricing details, please reach out to our sales team.