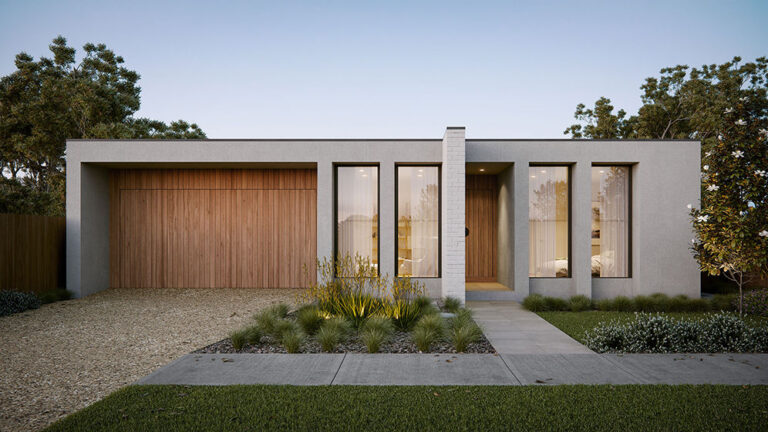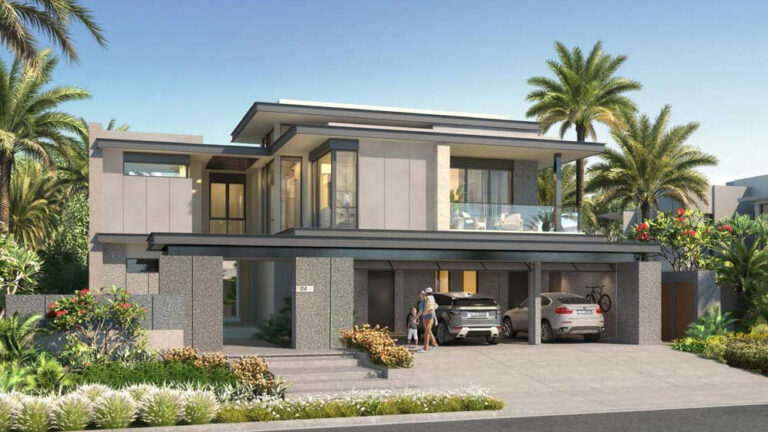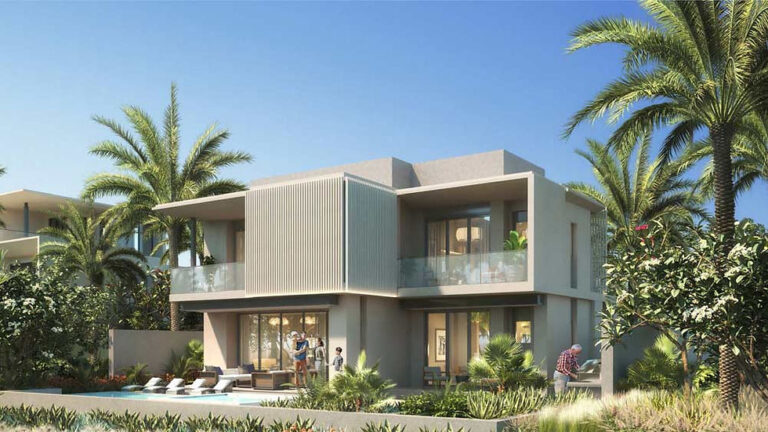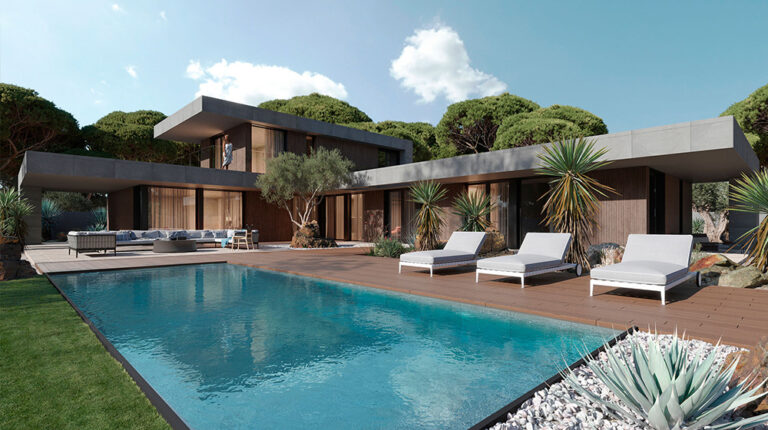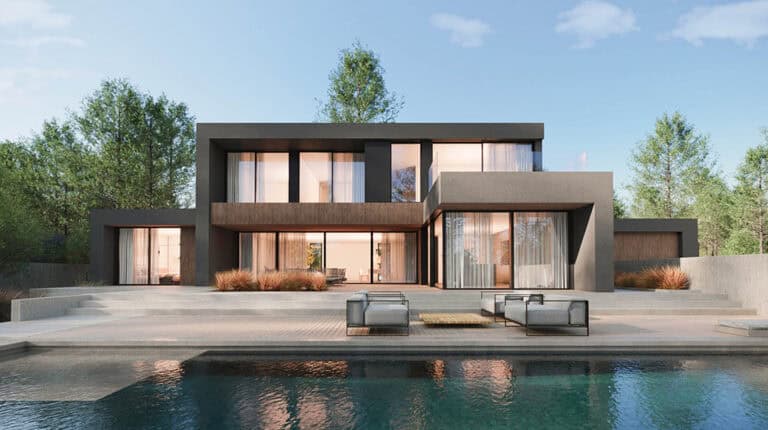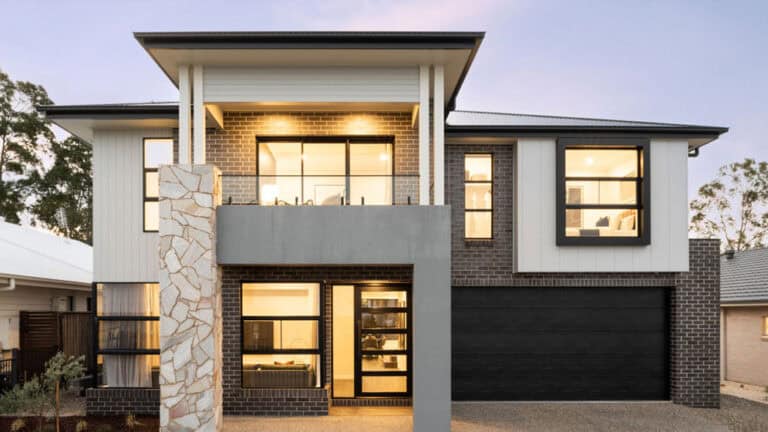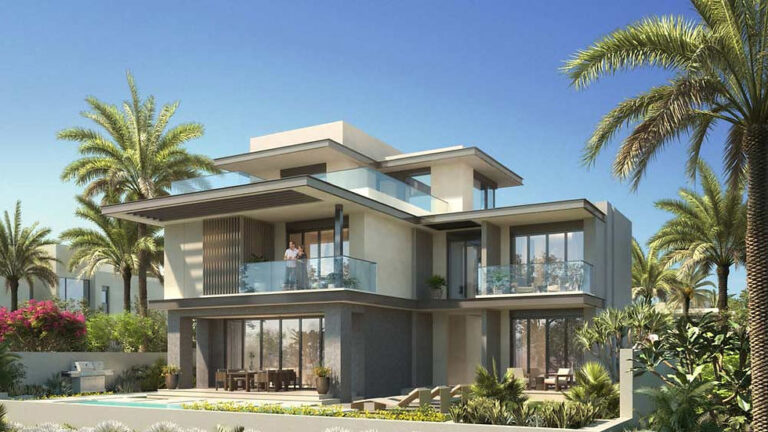


Spacious Living on One Level
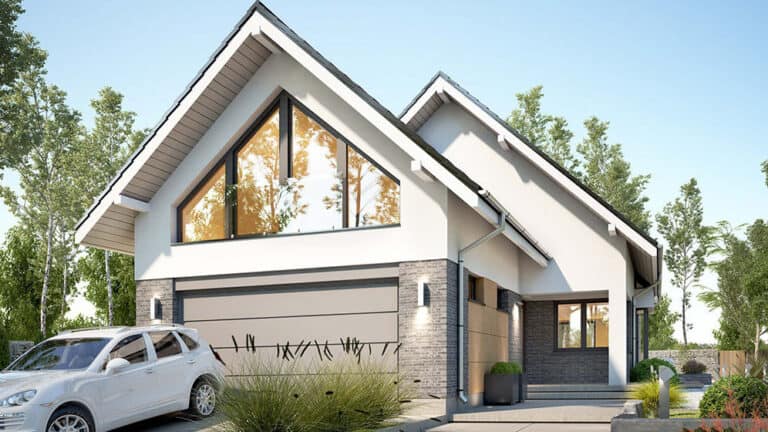
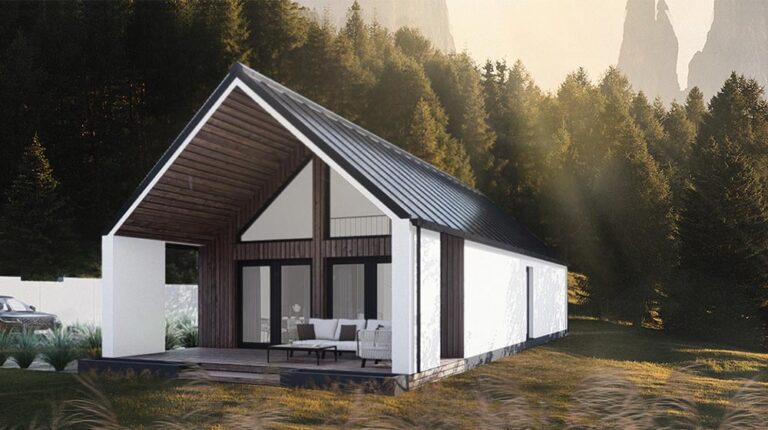
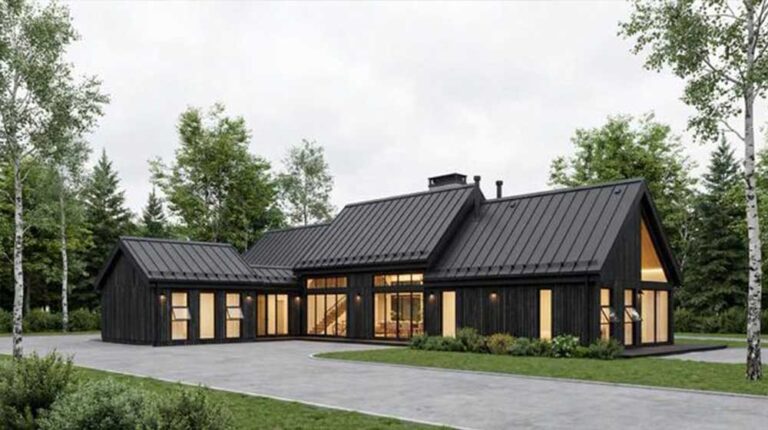
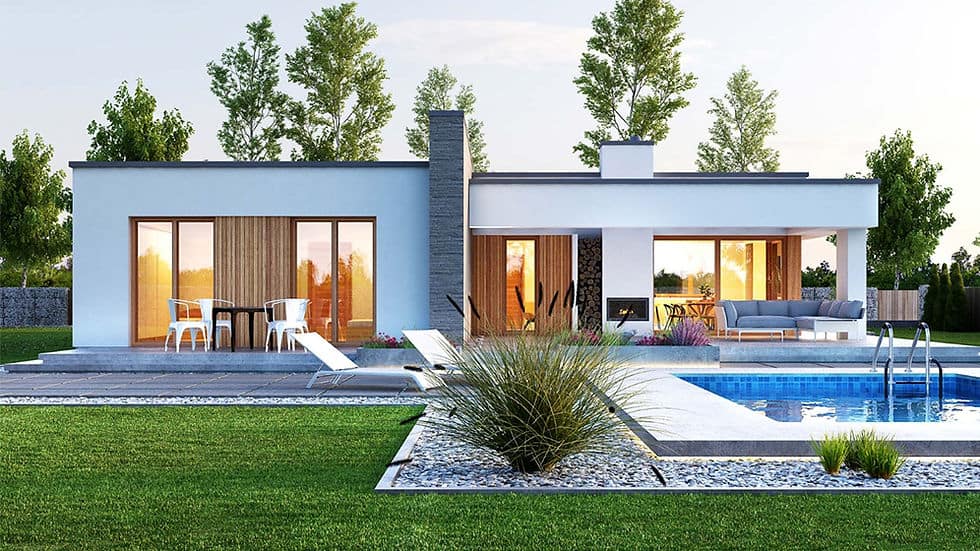
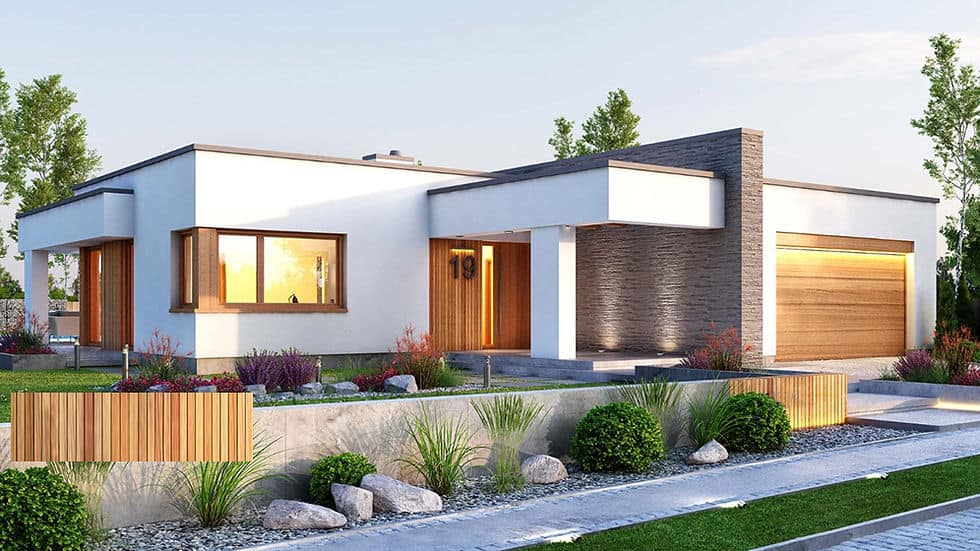
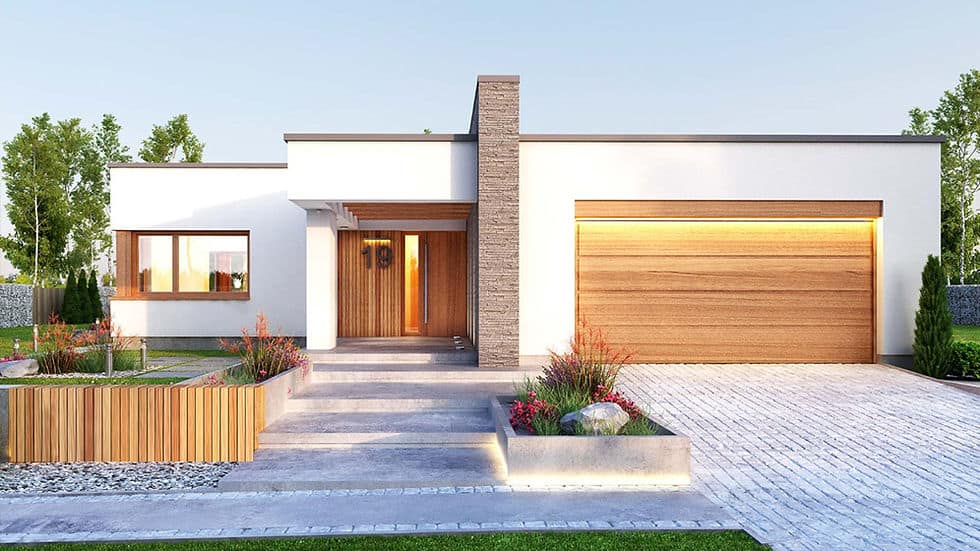
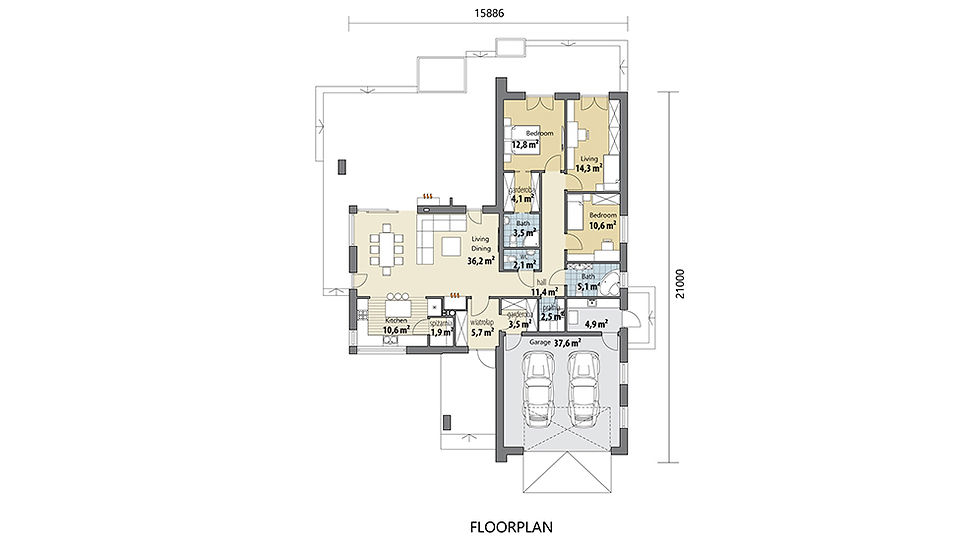
Serenity House is a 224.61 m² two-bedroom prefab villa designed for comfortable single-storey living. Model DPBL-24-23 combines private rooms, two separate living areas and practical vehicle accommodation within a 15.886 m × 21 m footprint.
With all principal spaces arranged on one level, the design creates a direct and convenient connection between the bedrooms, bathrooms, kitchen and communal areas. Its substantial floor area makes it suitable for families seeking the space of a larger home without a multi-storey arrangement.
Single-Storey Layout
Serenity House includes:
- Two bedrooms
- Three bathrooms
- Two living rooms
- One kitchen
- Two garages
- One storey
The two bedrooms provide clearly defined private accommodation, while three bathrooms support the needs of residents and visitors. Two separate living rooms offer additional flexibility: one can serve as the principal family lounge, while the other may be used for entertaining, quiet relaxation or other household activities.
The kitchen forms a practical center for everyday food preparation and dining. Two garages provide dedicated vehicle accommodation together with useful space for household storage.
Light Steel Structure and Exterior Materials
Serenity House uses light-gauge steel framing for its main wall structure and roof trusses. The documented specification identifies AS1397 G550Z275 structural steel, creating a precise and dimensionally stable frame for the single-storey villa.
The roof system combines structural sheathing, a vapor-control layer and waterproofing beneath the external finish. Documented roofing configurations include Colorbond roofing sheets and asphalt roofing shingles, allowing the roof appearance to be coordinated with the overall architectural design.
Exterior wall configurations include ALC panels, WPC wood cladding and James Hardie siding. R3.5 glass wool insulation forms part of the wall system, while fascia boards, soffits, gutters and downpipes complete the exterior envelope.
These coordinated building materials give Serenity House a clear modern identity while supporting the functional requirements of its roof and exterior wall systems.
Product Parameters
| Item | Details |
|---|---|
| Name | Serenity House |
| Model | DPBL-24-23 |
| Width | 15.886 m |
| Length | 21 m |
| Area | 224.61 m² |
Price
For pricing details, please reach out to our sales team.