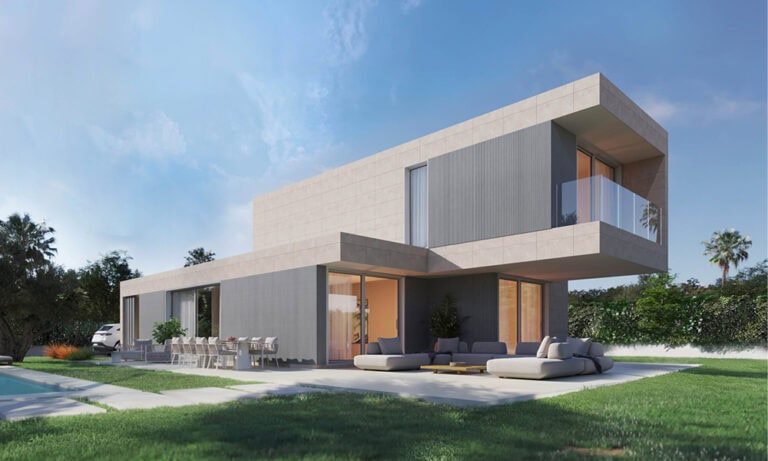
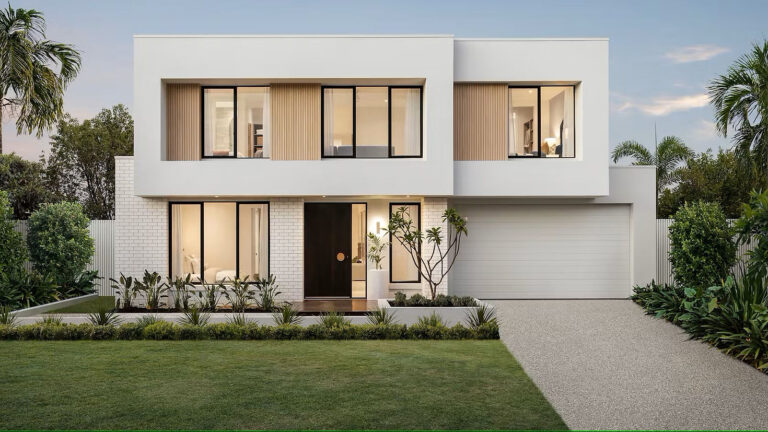
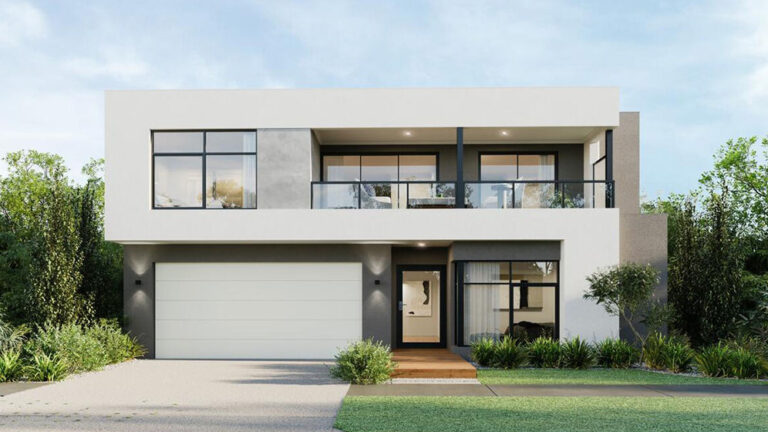
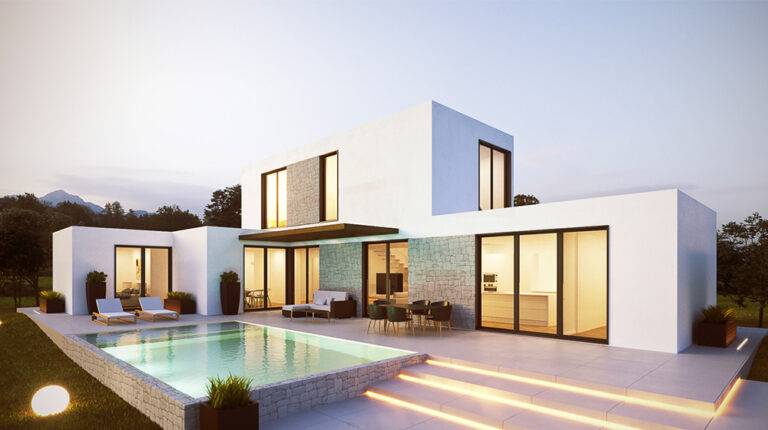
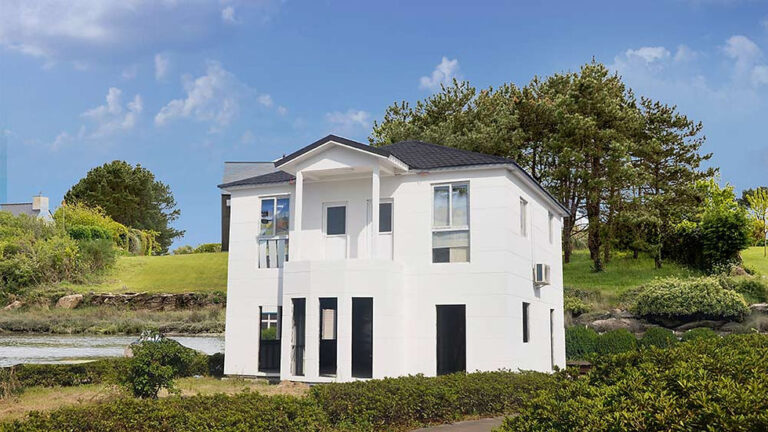
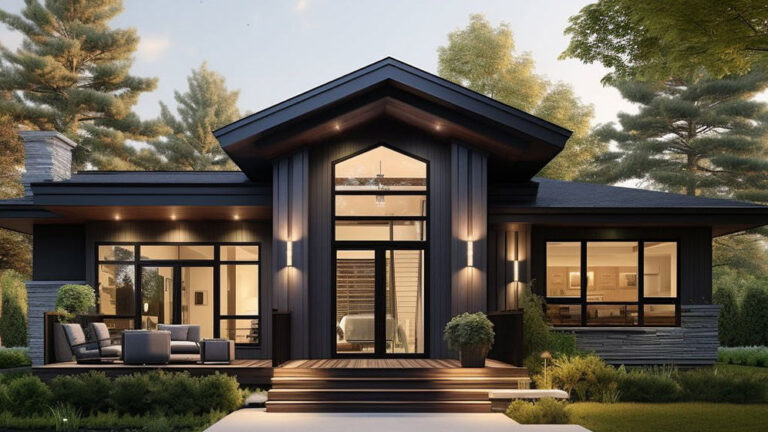
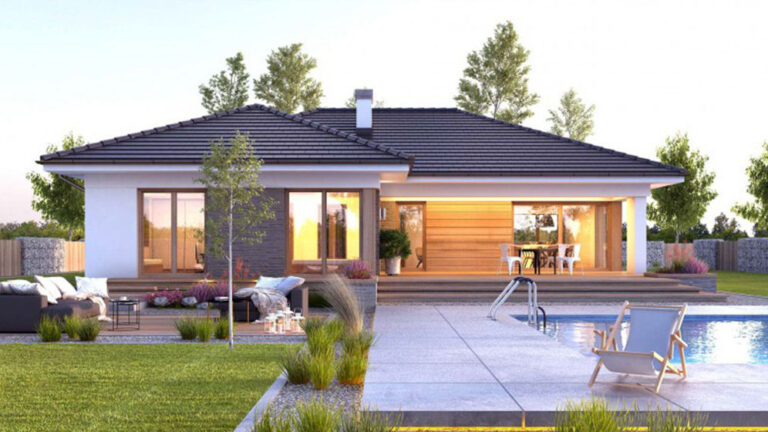
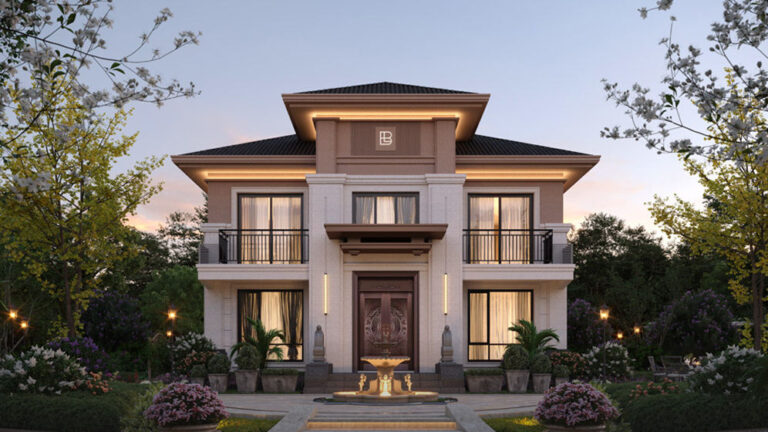
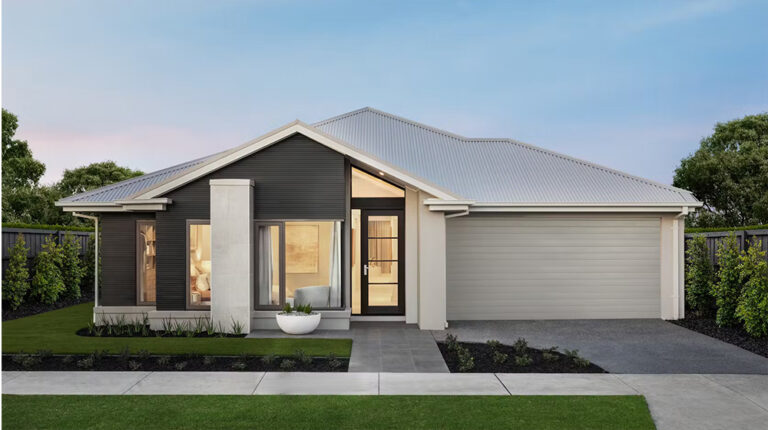
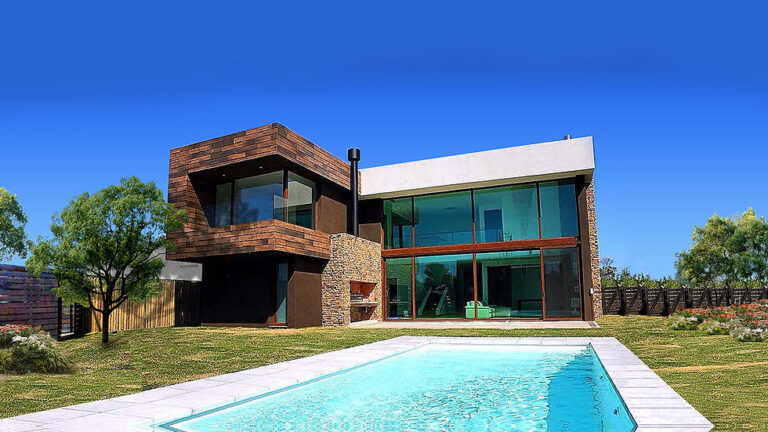
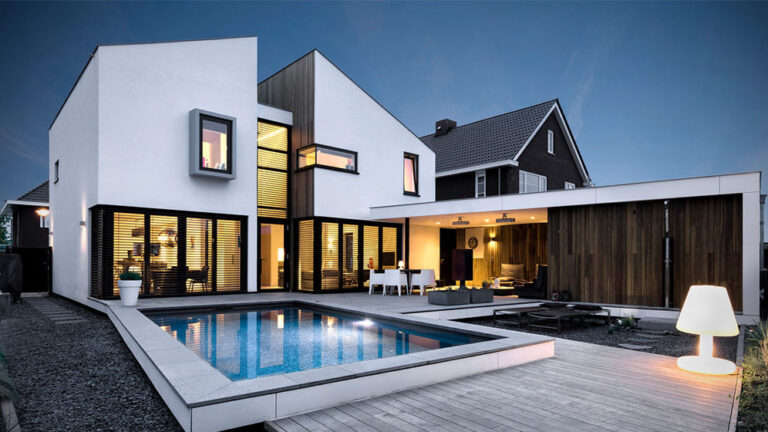
Murooj Villas presents two two-storey villa layouts in Dubai: a four-bedroom plan and a five-bedroom plan. Both organize shared living spaces on the ground floor and additional bedrooms upstairs, with a balcony or terrace extending the living area outdoors.
Four-Bedroom Layout A
The four-bedroom plan places a guest bedroom on the ground floor, alongside the kitchen and main living and dining areas. Three further bedrooms and a family area occupy the upper floor. This arrangement gives guests a separate room while keeping the other bedrooms close to the upstairs shared space.
A first-floor balcony provides an outdoor area connected to the upper level. The plan also includes covered and uncovered parking.
Five-Bedroom Layout A
The five-bedroom plan provides a ground-floor guest bedroom and four bedrooms upstairs. Its larger ground floor includes living, dining and family areas, while the upper level adds a family space, study and balcony.
This layout offers more room for a larger household while retaining a clear division between shared ground-floor spaces and upstairs bedrooms.
Architecture and Living Spaces
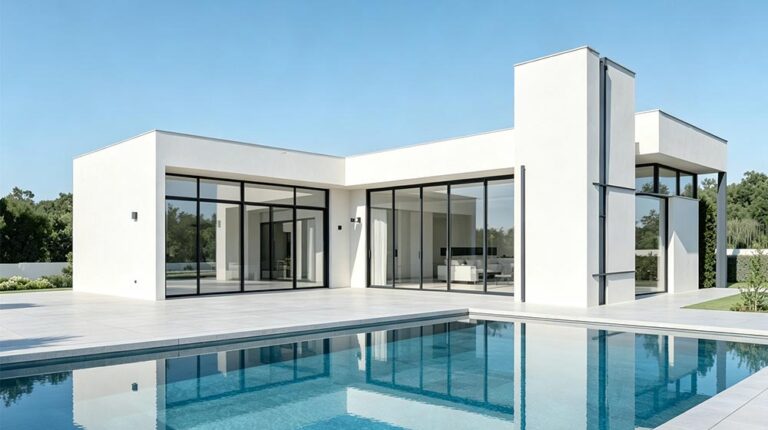
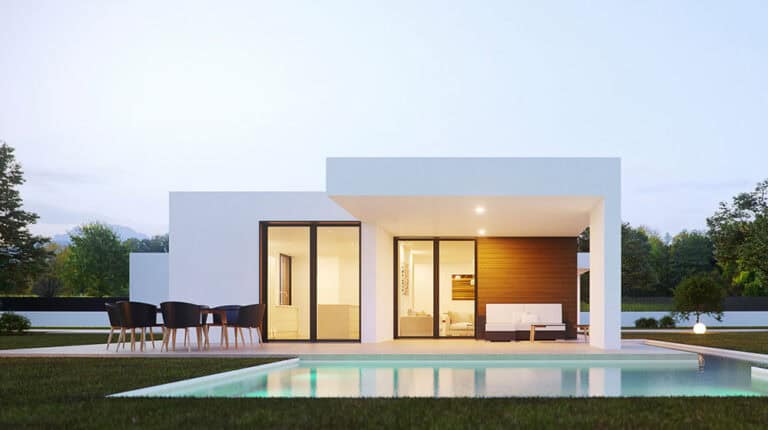
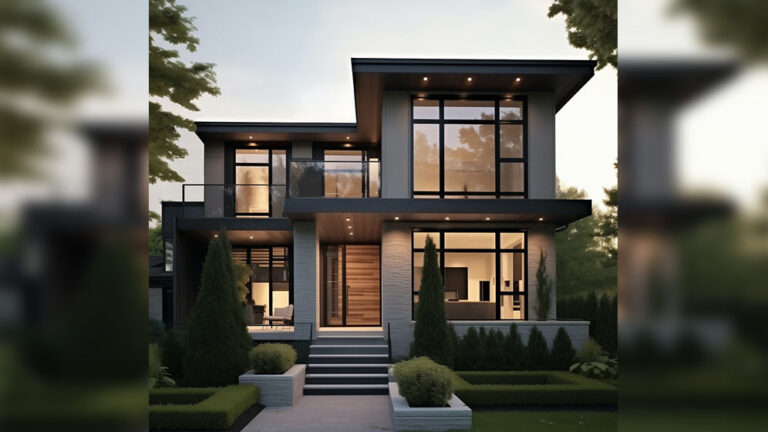
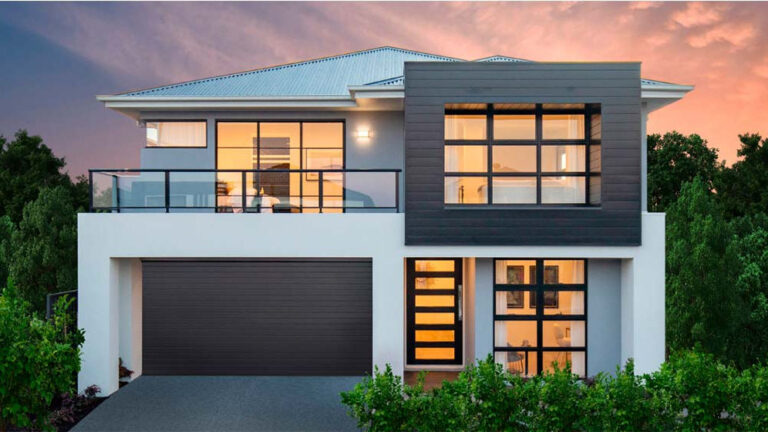
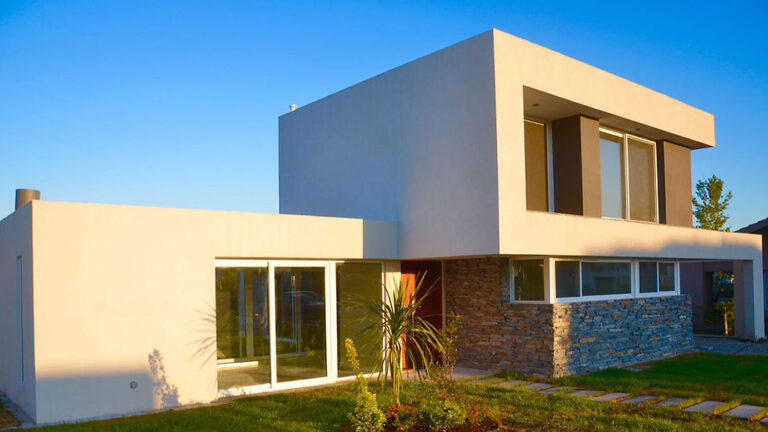
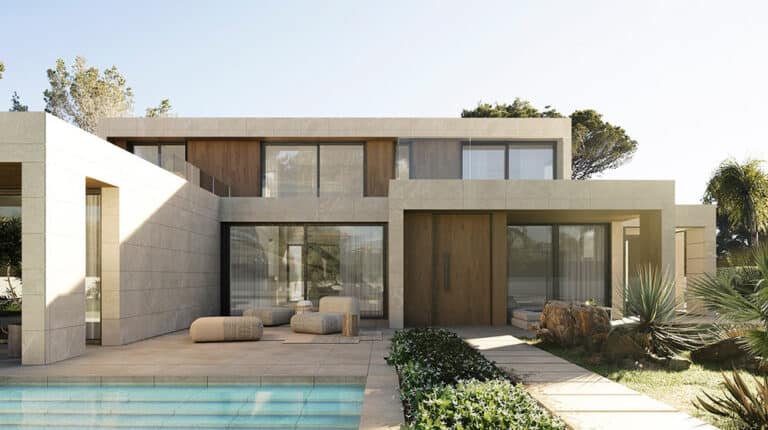
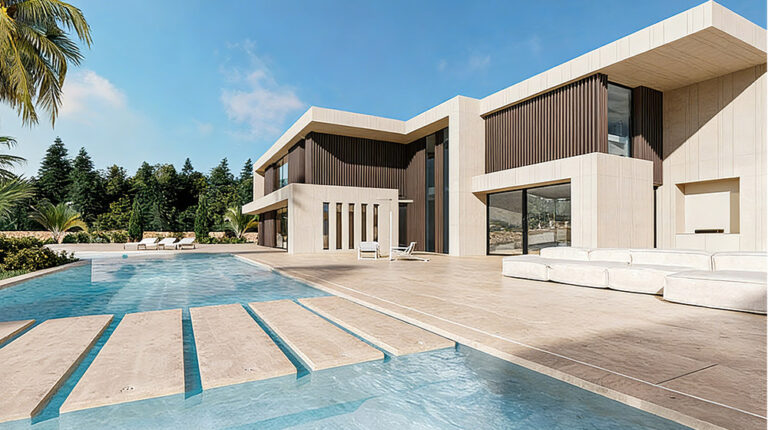
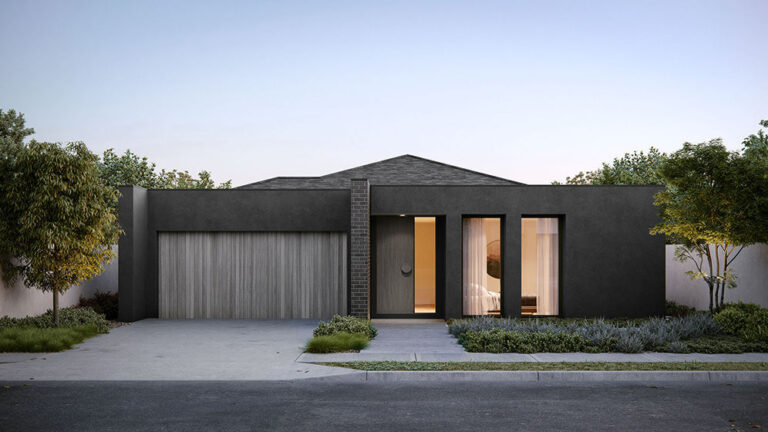
Clean exterior lines and large windows give the villas a contemporary appearance and bring daylight into the main living areas. The separate family spaces, outdoor areas and bedroom arrangements distinguish the two layouts while supporting everyday family life.
Product Parameters
| Parameter | Four-Bedroom Layout A | Five-Bedroom Layout A |
|---|---|---|
| Ground Floor | 130.41 m² | 170.32 m² |
| Ground-Floor Balcony/Terrace/Porch | — | 11.20 m² |
| First Floor | 137.62 m² | 184.54 m² |
| First-Floor Balcony/Terrace | 12.48 m² | 8.69 m² |
| Total Built-Up Area | 280.51 m² | 374.75 m² |
| Covered Garage | 32.56 m² | 32.56 m² |
| Uncovered Garage | 18.00 m² | 18.00 m² |
| Total Area, Including Garage | 331.07 m² | 425.31 m² |
Pricing
For pricing details, please reach out to our sales team.