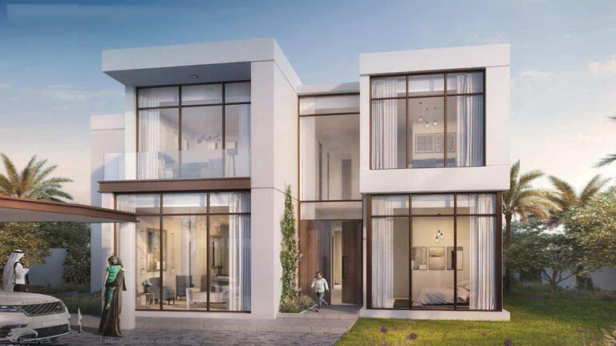
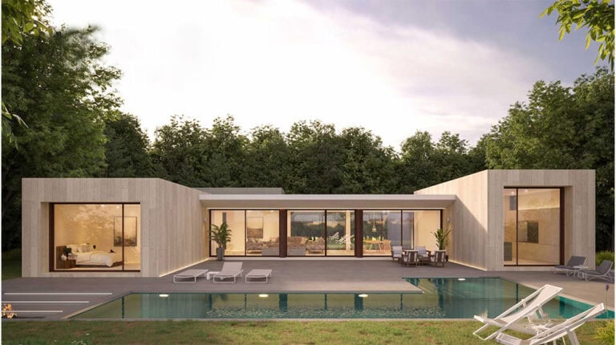
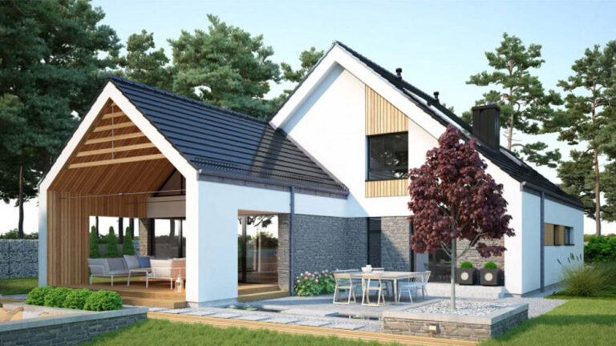
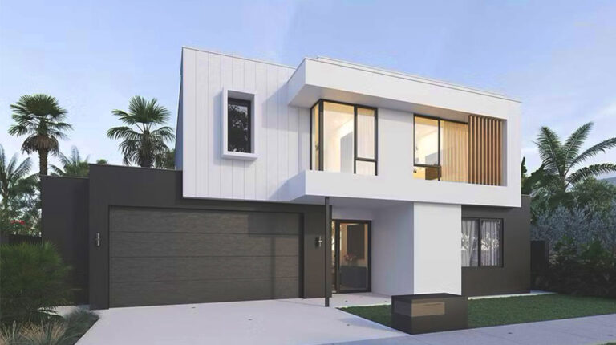
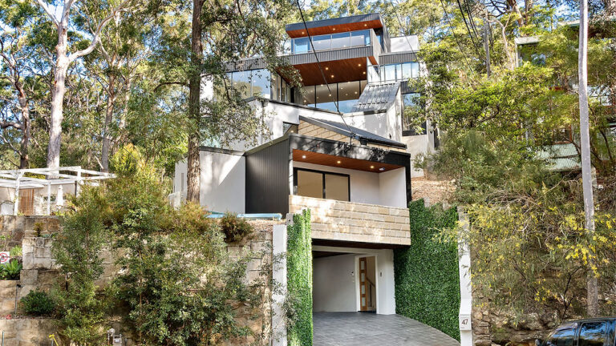
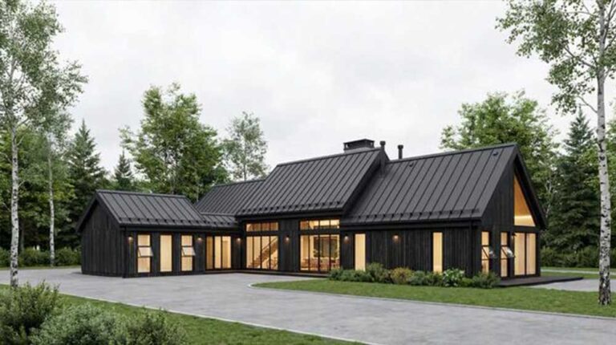
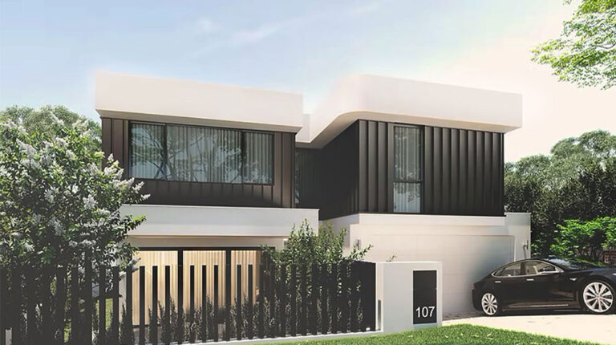
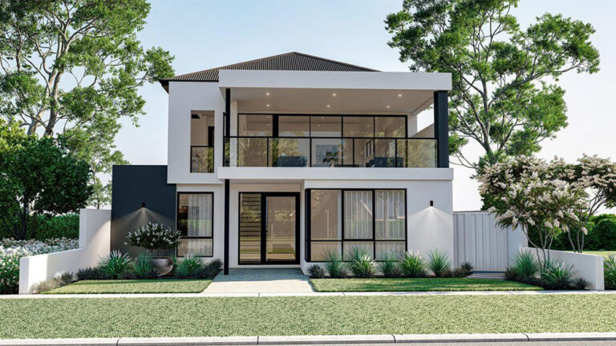
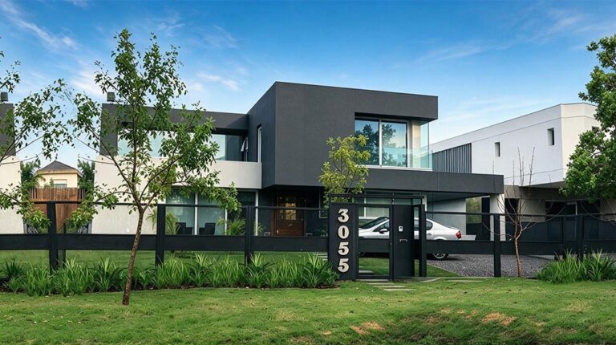
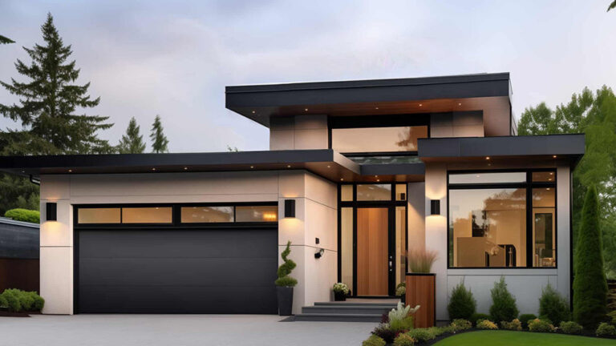
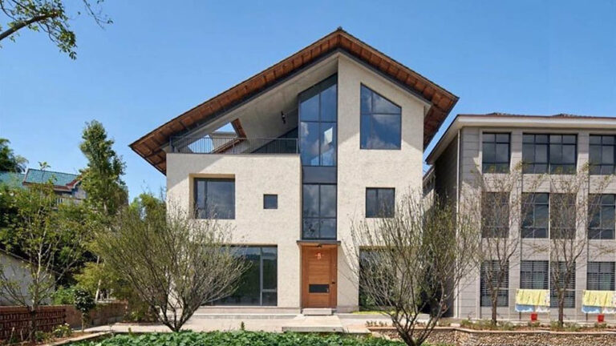
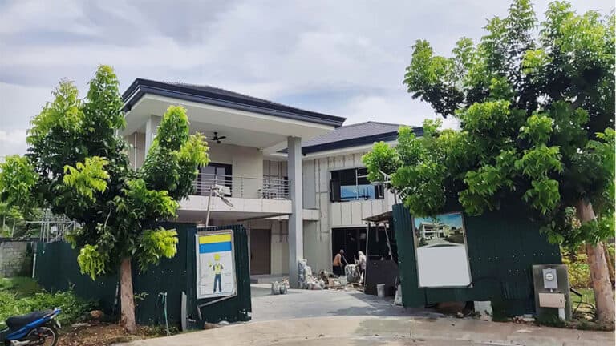
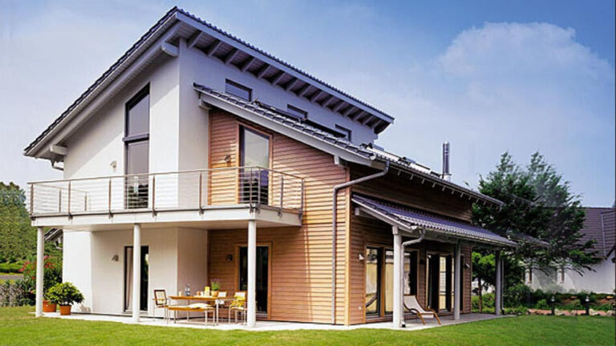
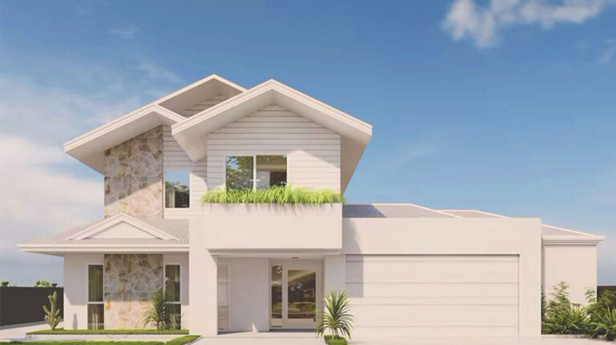
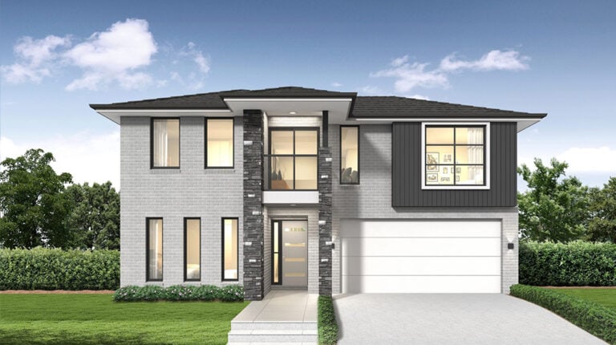
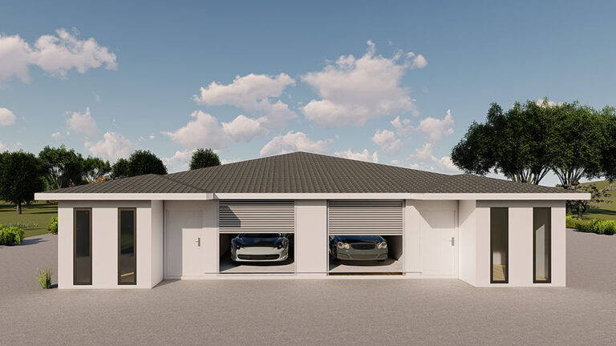
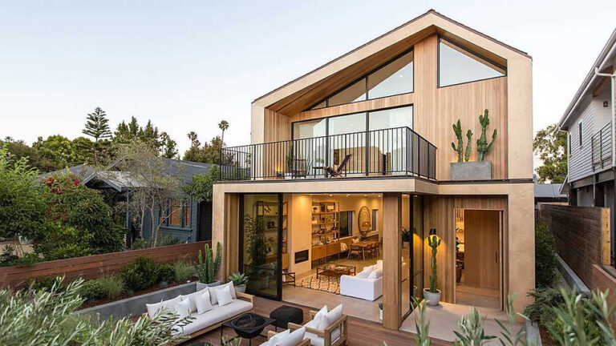
Vienna House is a two-storey duplex design with a stated total floor area of 450 m². It brings two residences together within one building, while giving each home its own entrance, living area and kitchen. This arrangement combines a shared architectural form with separate spaces for daily household life.
Two Homes with Separate Entrances
Independent entrances help define the two residences from the outset. Residents enter their own home directly, with a dedicated living room and kitchen serving each household. The duplex therefore provides two distinct domestic arrangements within the overall building.
The separation of these key spaces is central to the design. Each household has its own place to cook, relax and welcome visitors, while the exterior presents the residences as parts of the same development.
Accommodation Across Two Storeys
The product information lists 235 m² for the ground floor and 215 m² for the first floor, giving the stated 450 m² total. The two-level form provides space for the residences within a coordinated duplex footprint.
The layout uses the upper and lower floors to accommodate the residential programme. This vertical arrangement gives Vienna House a different scale from a pair of single-storey homes, while maintaining the essential distinction between the two dwellings.
Light Steel Duplex Structure
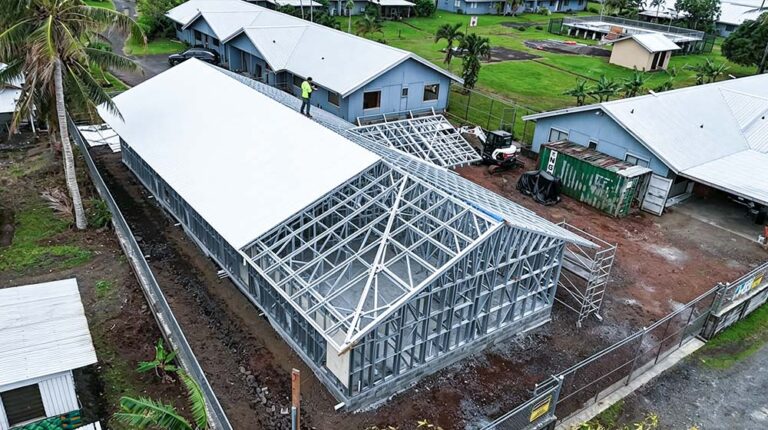
Vienna House uses light-gauge steel framing for its structural system. The prefabricated frame forms the basis of the two-storey building, bringing the two residences into a consistent construction approach.
Since 2009, DEEPBLUE SMARTHOUSE has specialised in light gauge steel prefabricated building systems. For Vienna House, this experience is applied to a duplex brief that requires a unified structure alongside separate entrances and domestic spaces.
The design is relevant to a residential project seeking two homes within one building. Its strongest distinction is the combination of independent household facilities, a shared external form and a clearly stated two-storey floor-area schedule.
Product Parameters
| Model | Vienna House |
| 1F Area | 235 m² |
| 2F Area | 215 m² |
| Total area | 450 m² |
| Supplier | DeepBlue |
Pricing
For pricing details, please reach out to our sales team.