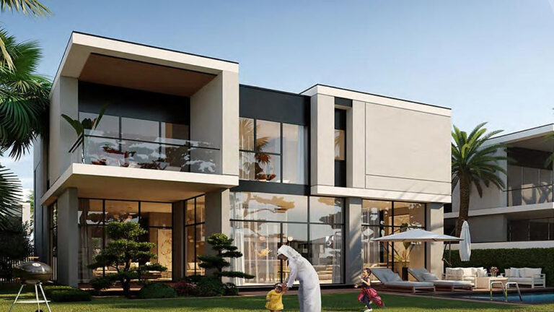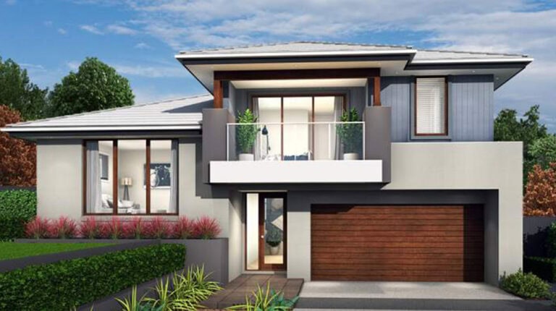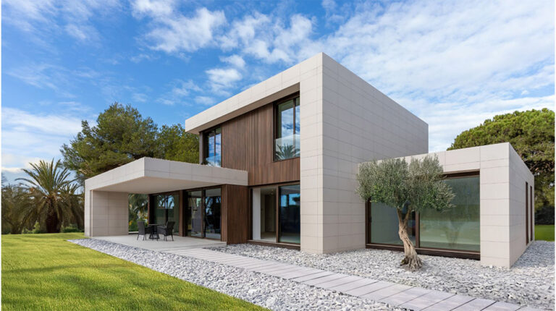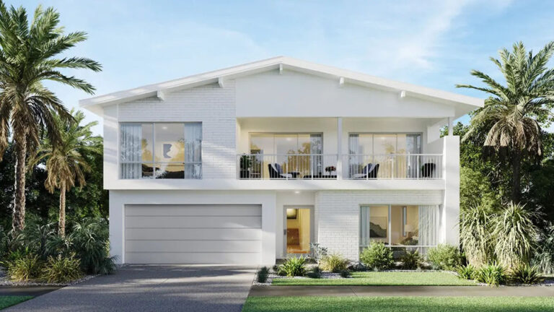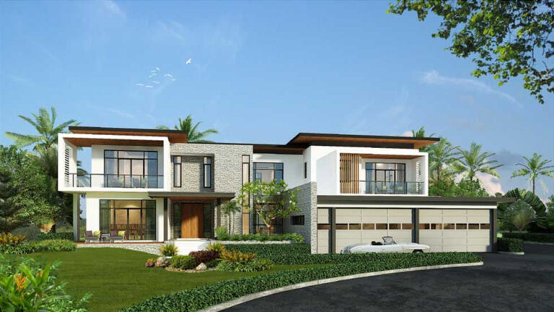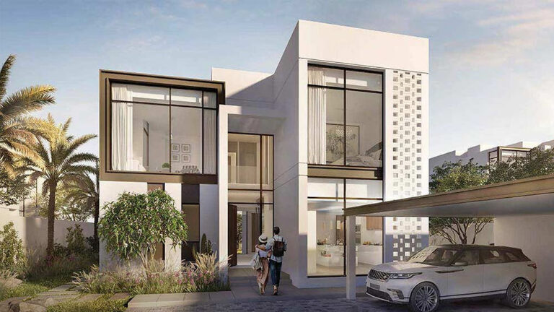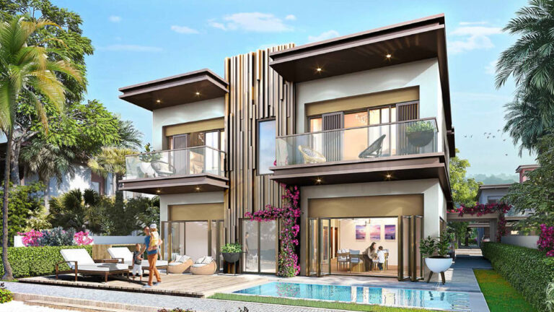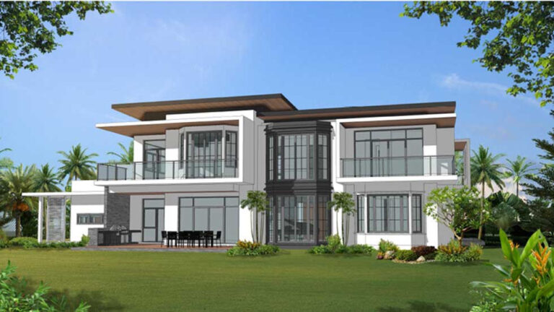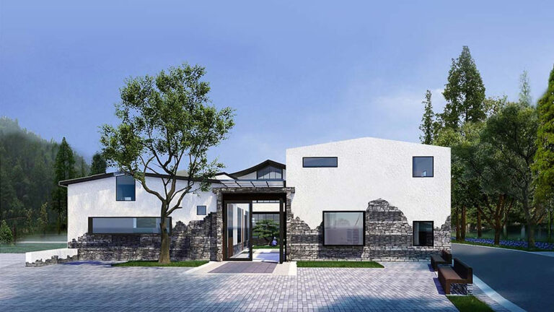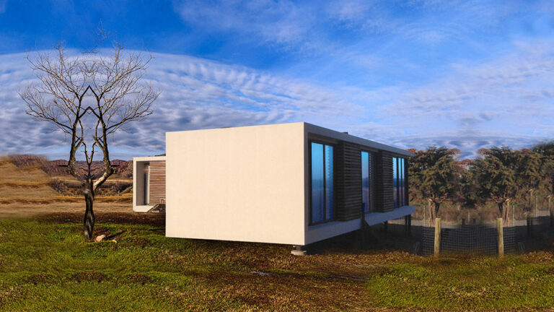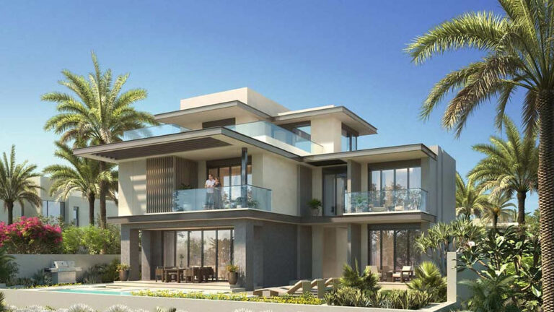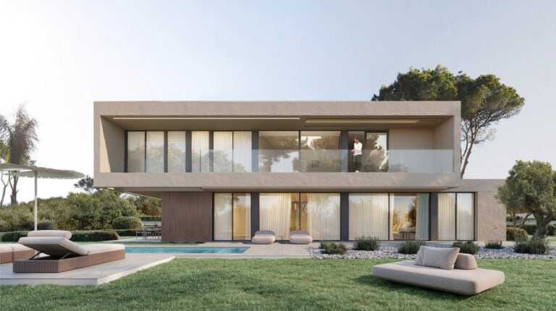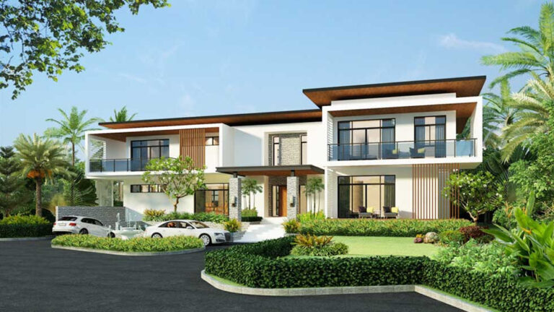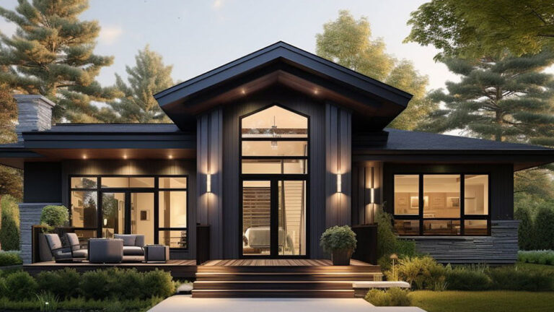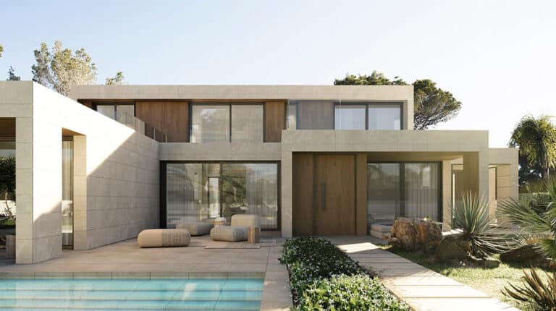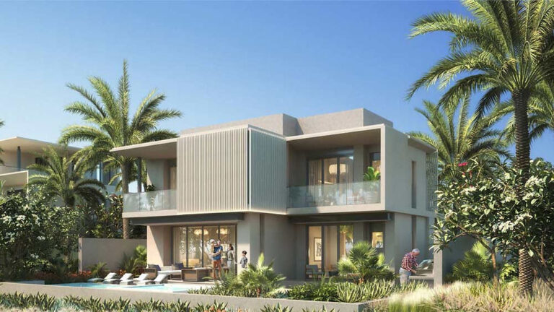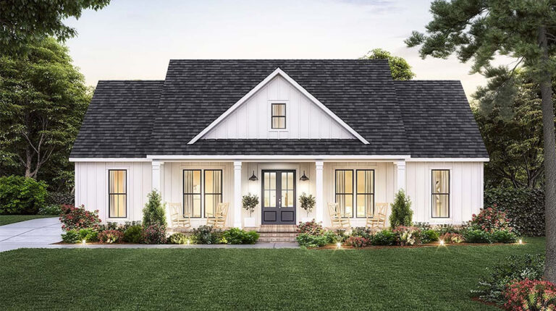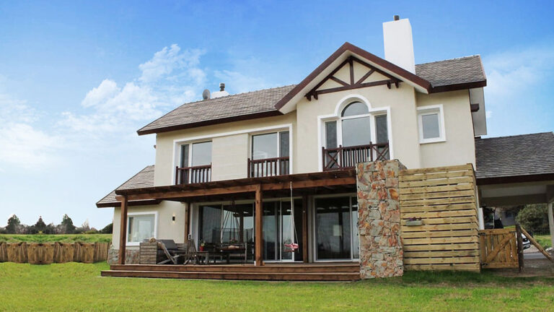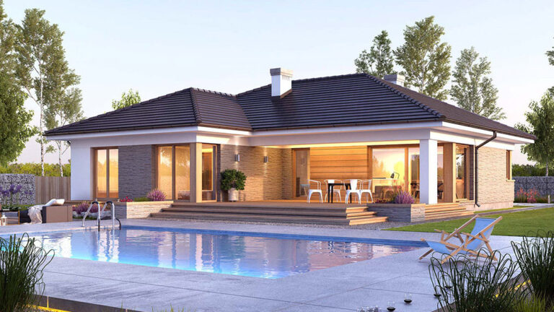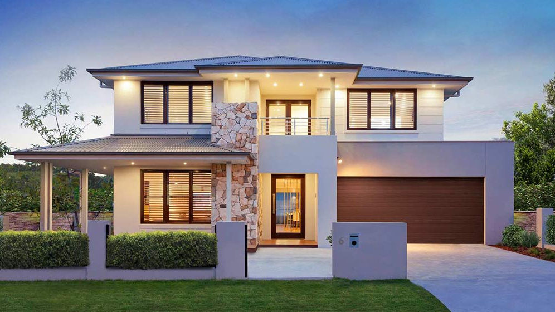


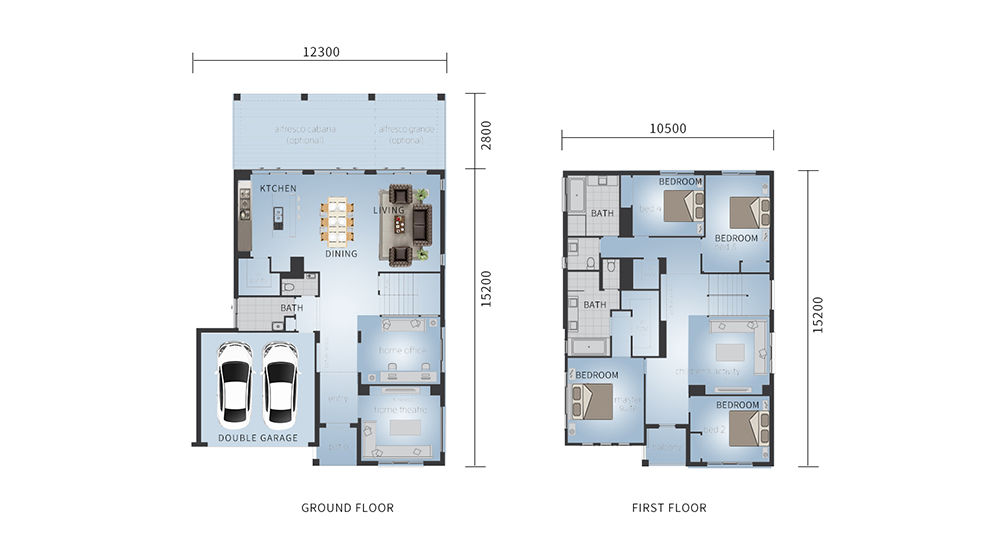
Tilburg House, model DPBL-22-9, is a two-storey light steel frame villa with 322.02 m² of floor area. Four bedrooms and two living areas give the residence a generous family layout, while a 28.9 m² deck adds a substantial outdoor space.
Open Shared Living
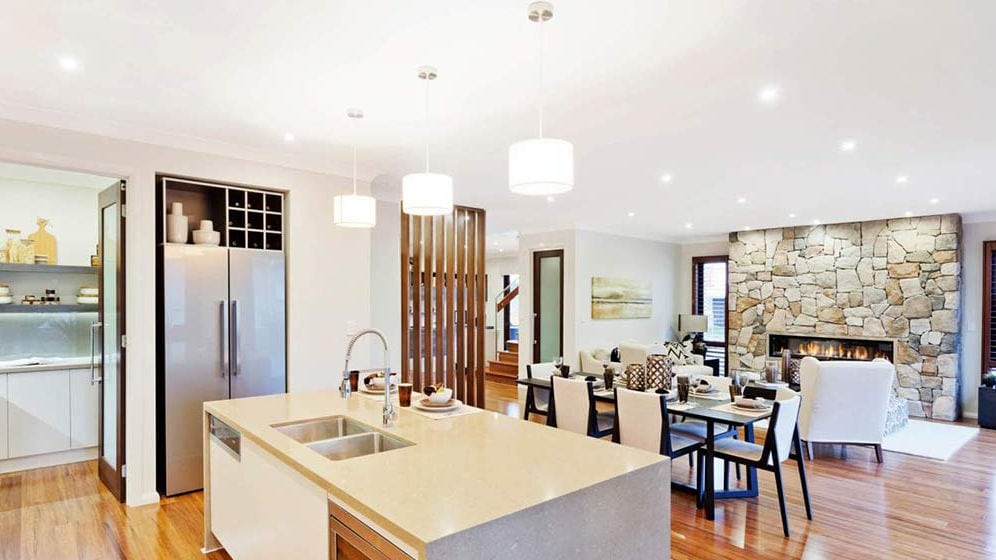
The living areas provide room for the family to relax and welcome visitors. Their open-plan character helps shared activities feel connected, giving residents a setting for conversation and time together.
A dedicated kitchen supports cooking and meals within the home. With two living areas available, the household can enjoy more than one communal setting, allowing quieter relaxation to take place alongside other family activities.
Four Bedrooms and Everyday Facilities
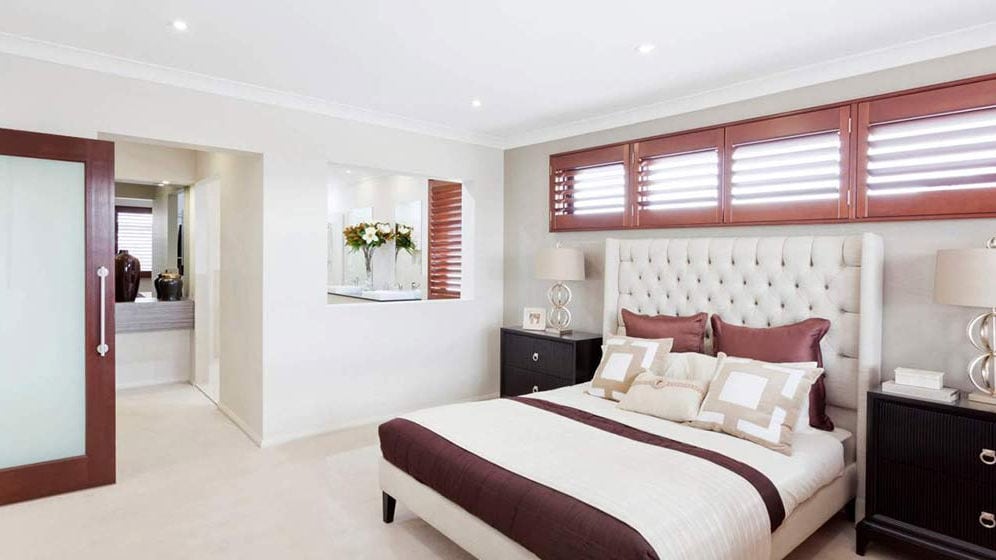
Four bedrooms provide private accommodation for residents or guests. This number of separate rooms gives a growing family scope to maintain individual routines while still enjoying generous shared space.
Three bathrooms complement the bedrooms, and parking for two cars forms part of the design. These practical facilities support everyday use as well as the home’s role as a place to gather and entertain.
A Large Outdoor Deck
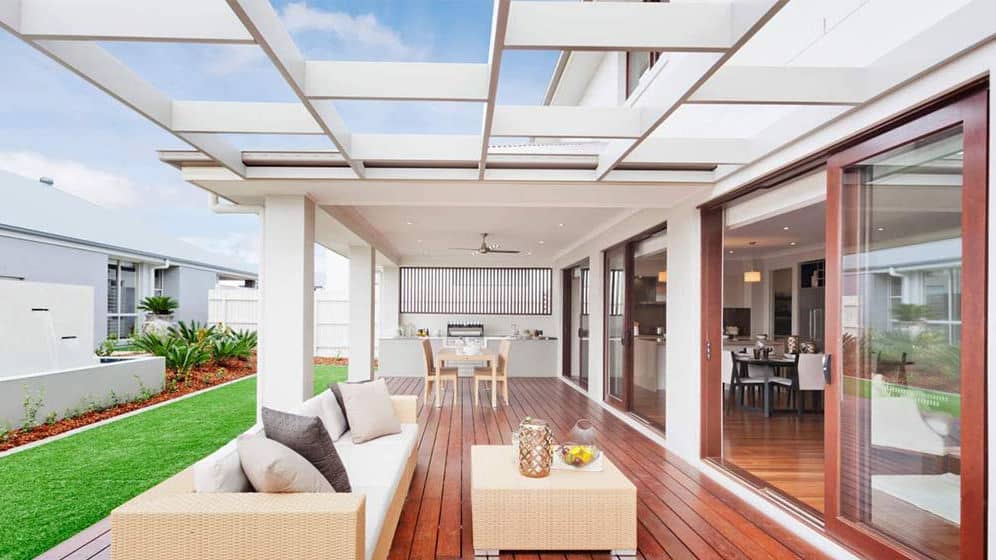
The 28.9 m² deck gives residents another setting for meals, sitting outdoors or spending time with family. It extends the available living experience beyond the interior, making outdoor use a distinctive feature of Tilburg House.
The ground floor covers 166.32 m², while the first floor provides 155.7 m². Both levels make a substantial contribution to the residence, with overall dimensions of 12.3 m in width and 15.2 m in length.
Light Steel Frame Construction
Tilburg House uses light-gauge steel framing for its building structure. Accurately manufactured steel members support the planned two-storey design and its family accommodation. Since 2009, DEEPBLUE SMARTHOUSE has specialised in light gauge steel prefabricated building systems, bringing this approach to homes that combine private rooms, connected living areas and useful outdoor space.
Product Parameters
| Model | DPBL-22-9 |
| Width | 12.3 m |
| Length | 15.2 m |
| Ground floor Area | 166.32 m² |
| First floor Area | 155.7 m² |
| Total Area | 322.02 m² |
| Deck Area | 28.9 m² |
Pricing
For pricing details, please reach out to our sales team.