

Cork House
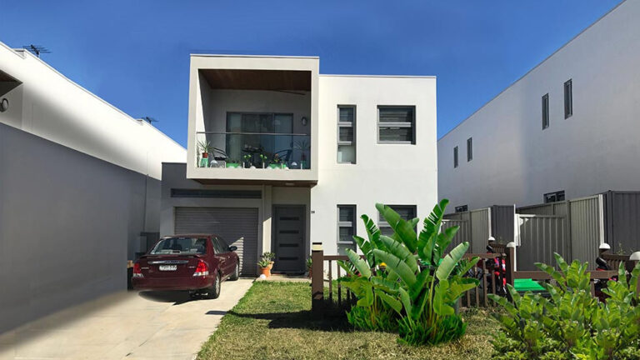
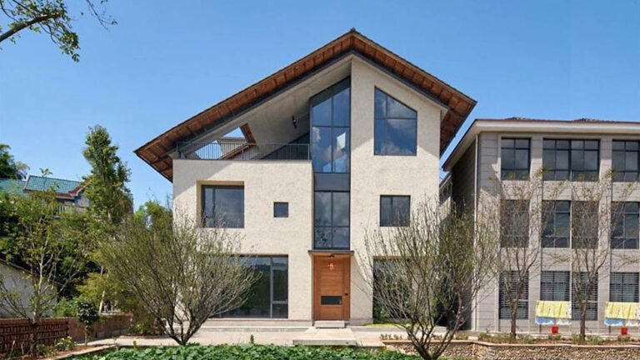
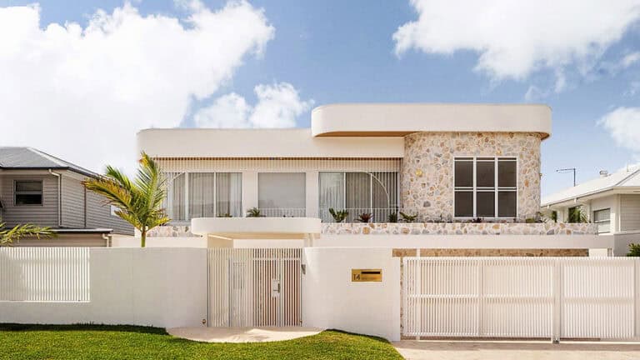
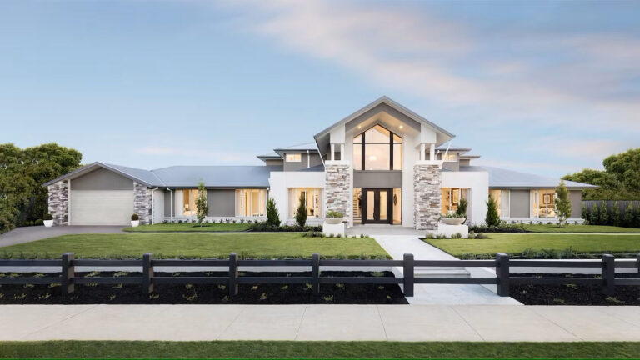
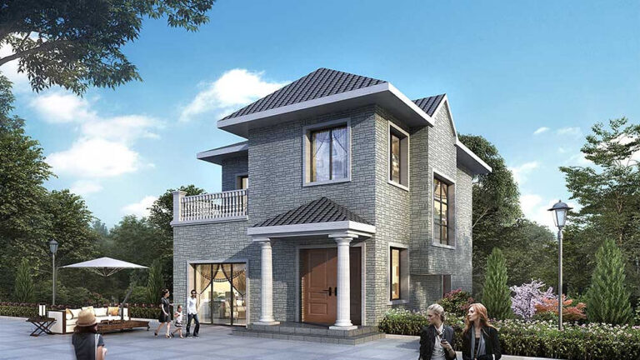
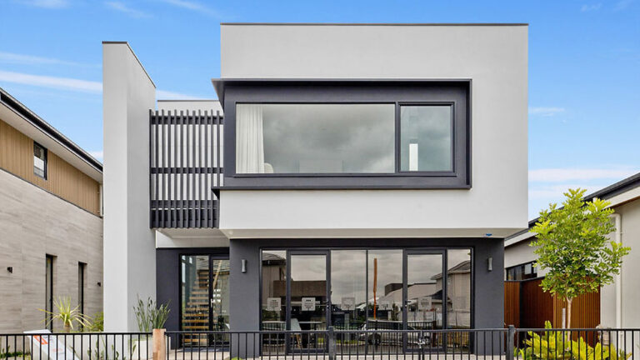
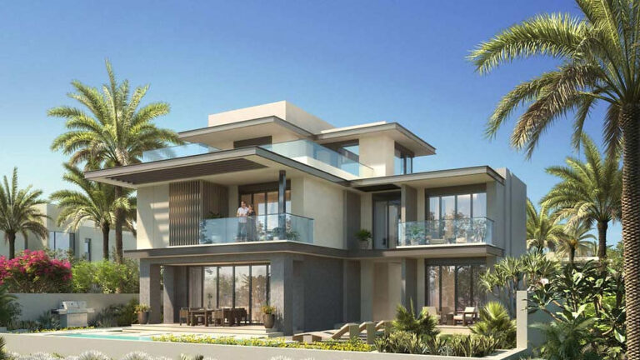
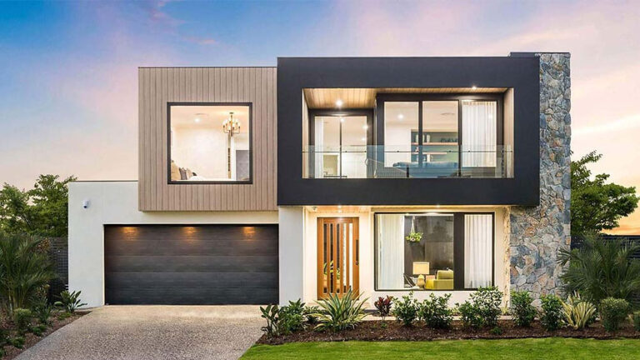
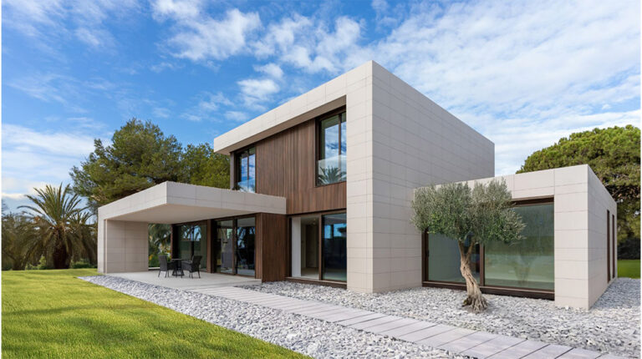
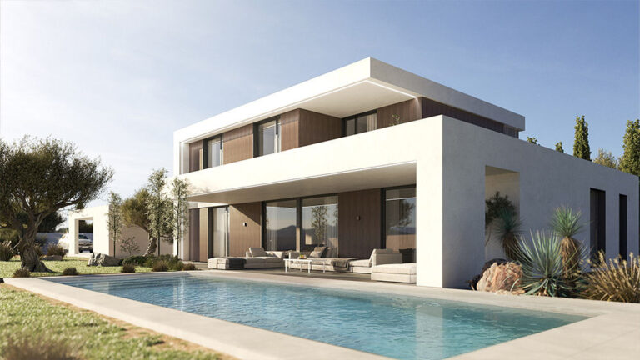
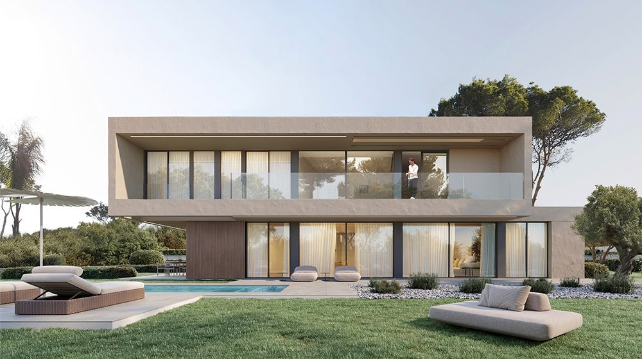
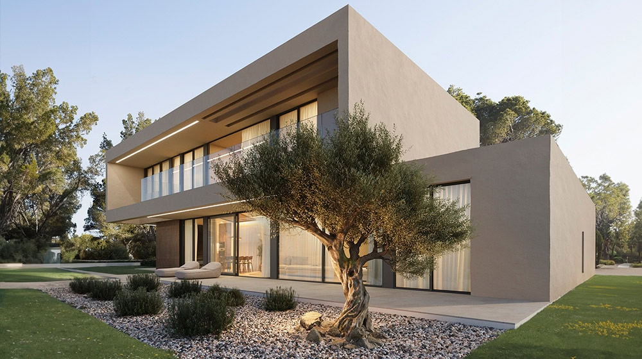
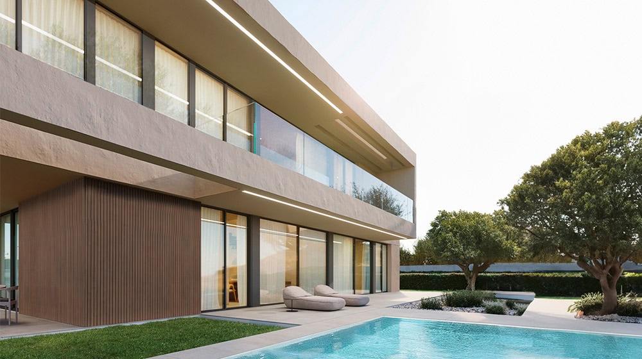
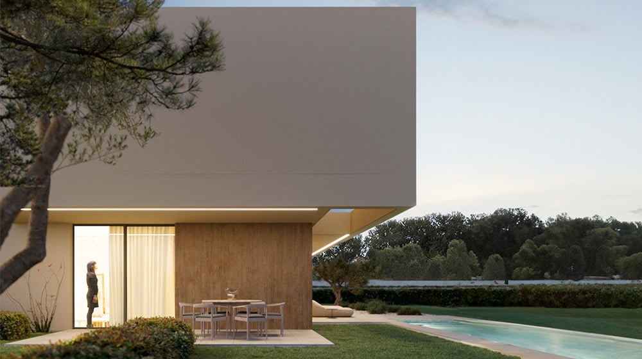
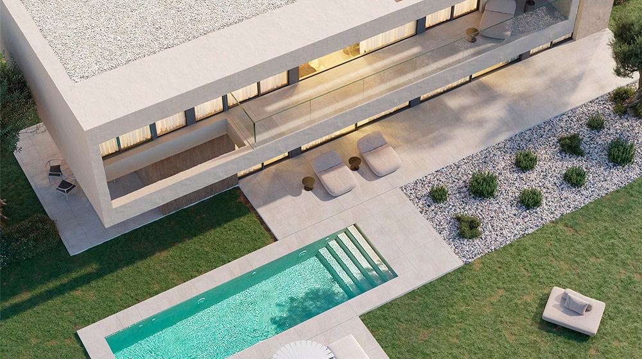
The Cork House redefines modern single-family living through a bold yet simple architectural gesture. This striking two-story residence is defined by its dynamic cantilevered volume—where the second floor is intentionally offset from the ground floor. This “stacked” design is not only visually dramatic but highly functional: the overhang of the upper level naturally creates a sheltered outdoor terrace or patio below, blurring the lines between indoor comfort and outdoor living.
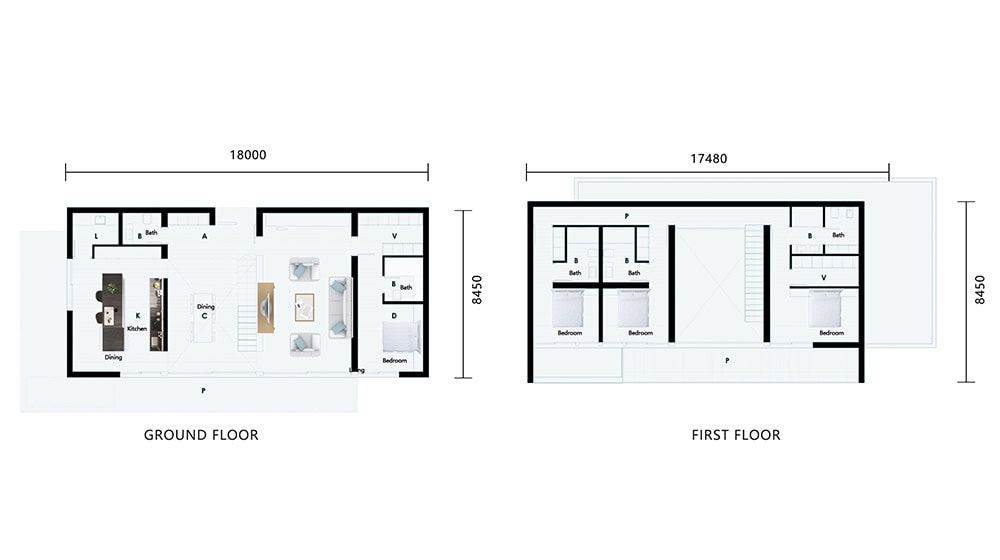
Despite its spacious interior, the Cork House maintains a compact and efficient footprint of just 18 by 8.45 meters. With a total floor area of approximately 298.8 square meters, it maximizes every square meter through intelligent spatial planning.
Ground Floor Layout: Upon entering, you are welcomed into a generous, double-height living room. This space soars upward, as it is open to the floor above, creating a sense of volume and grandeur rarely found in single-family homes. To the left of the entrance lies the kitchen and dining area, designed as an open-plan hub for daily life. To the right, the ground floor hosts a convenient bedroom with a private bathroom—perfect for guests or multi-generational living. Adjacent to the living room, the staircase leads to the upper level.
First Floor Layout: The upper level is dedicated entirely to private rest. Here, you will find three bedrooms, each thoughtfully designed as a private suite with its own ensuite bathroom. This layout ensures that every occupant enjoys complete comfort and independence.
Precision Realized with Panelized Systems
Both the distinctive cantilever of the Cork House and the sleek envelope of the DEEPBLUE SMARTHOUSE require precision engineering. This is where our advanced Panelized System becomes the ideal solution.
We can solve your building challenges by manufacturing the components of these complex designs in a controlled factory setting. This method offers unparalleled advantages:
Architectural Accuracy: Complex features like the Cork House’s offset upper floor are fabricated with millimeter precision, ensuring a perfect fit on-site.
Superior Performance: Factory-built panels allow for tighter seams, better insulation, and superior air tightness, resulting in a home that is quieter, more comfortable, and more energy-efficient.
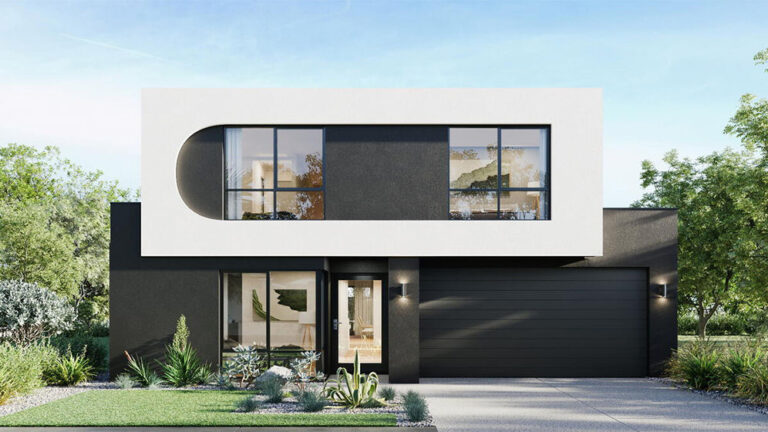
DEEPBLUE SMARTHOUSE.
From the bold, stacked volumes of the Cork House to the intelligent performance of the DEEPBLUE SMARTHOUSE, your vision is achievable. Contact us today to learn how our Panelized Systems can bring your dream home to life with efficiency, quality, and style.
Email:[email protected]