

Toledo House

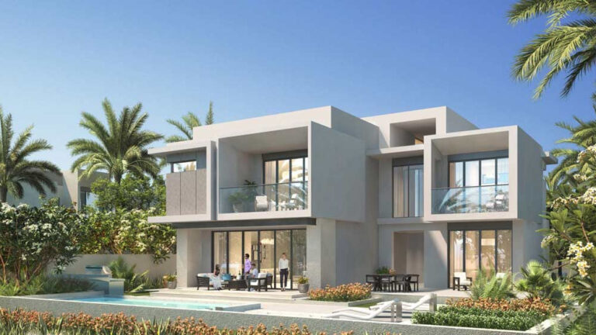
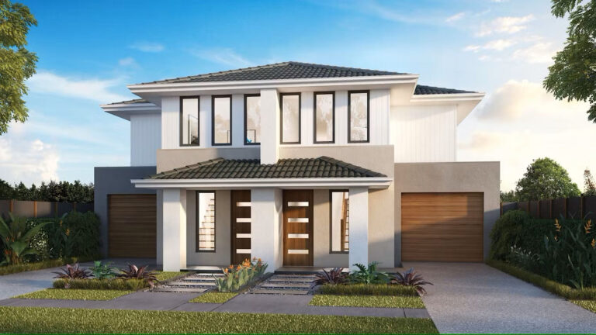
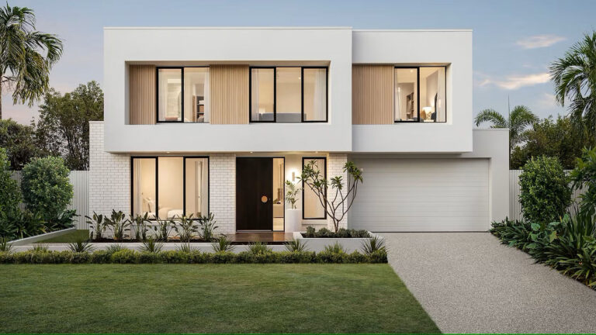
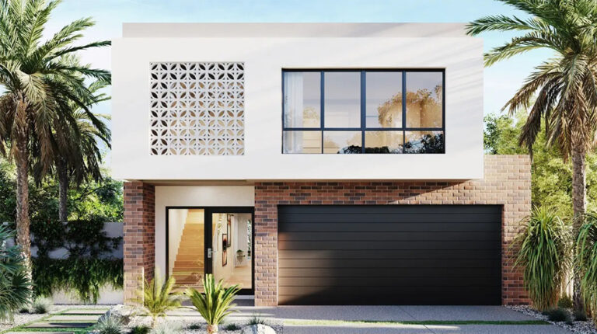
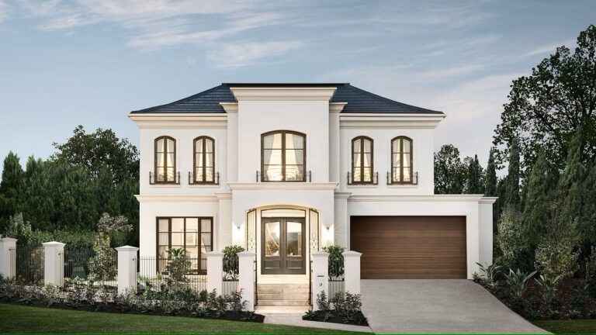
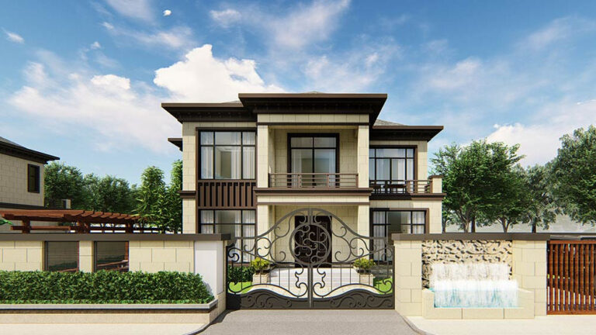
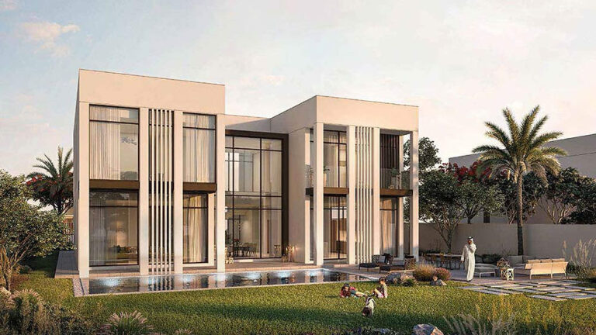
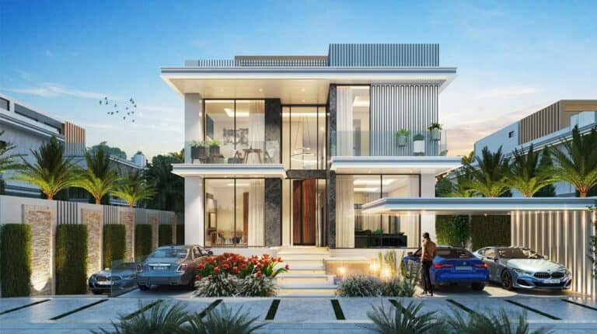
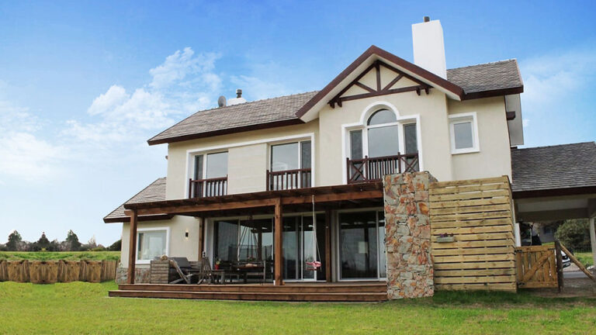


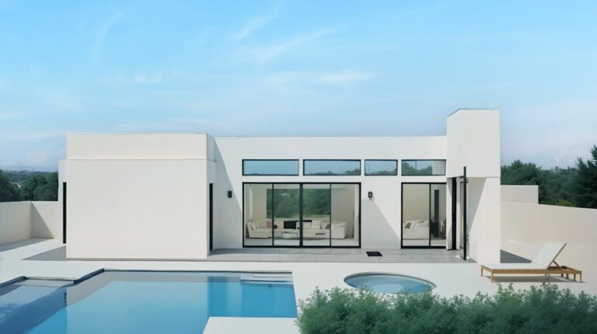
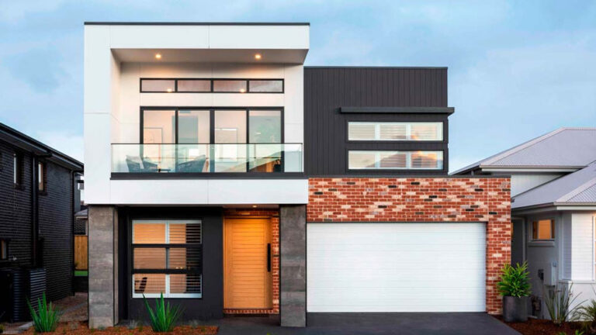
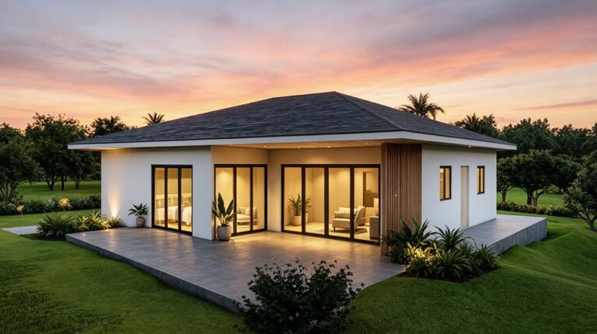
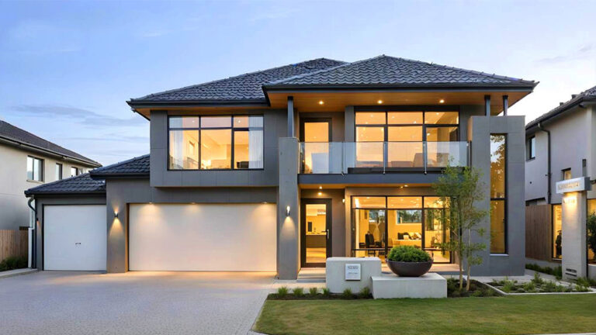

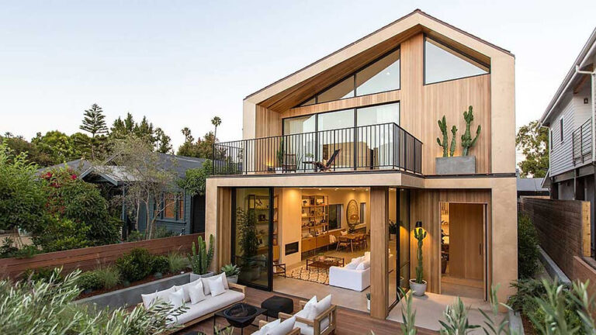
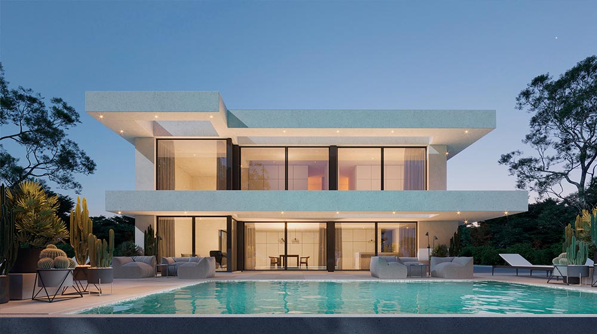
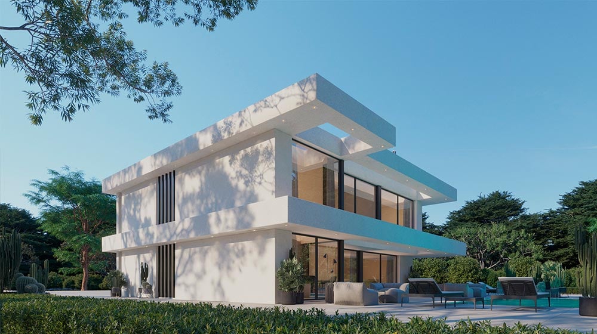
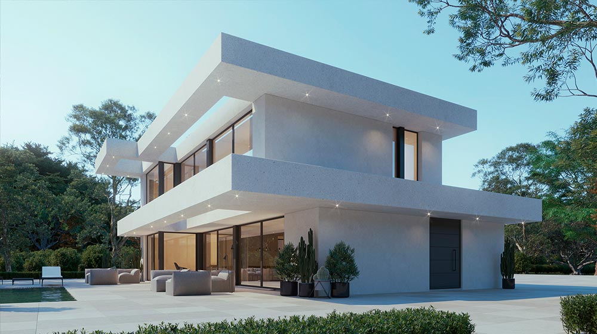
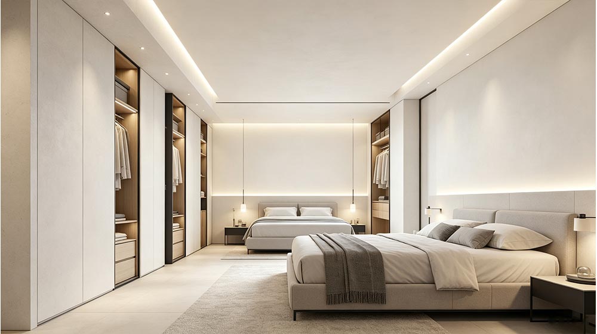
Toledo House is a stylish two-story villa that blends modern minimalist design with timeless Mediterranean architectural characteristics. The residence features expansive floor-to-ceiling glass windows and glass doors, delivering a sleek, contemporary aesthetic while capturing ample natural daylight throughout the interior. Thanks to its elegant layout, comfortable spatial design and relaxing ambiance, this villa works perfectly as both a permanent family residence and a cozy vacation retreat for leisure and holiday stays.
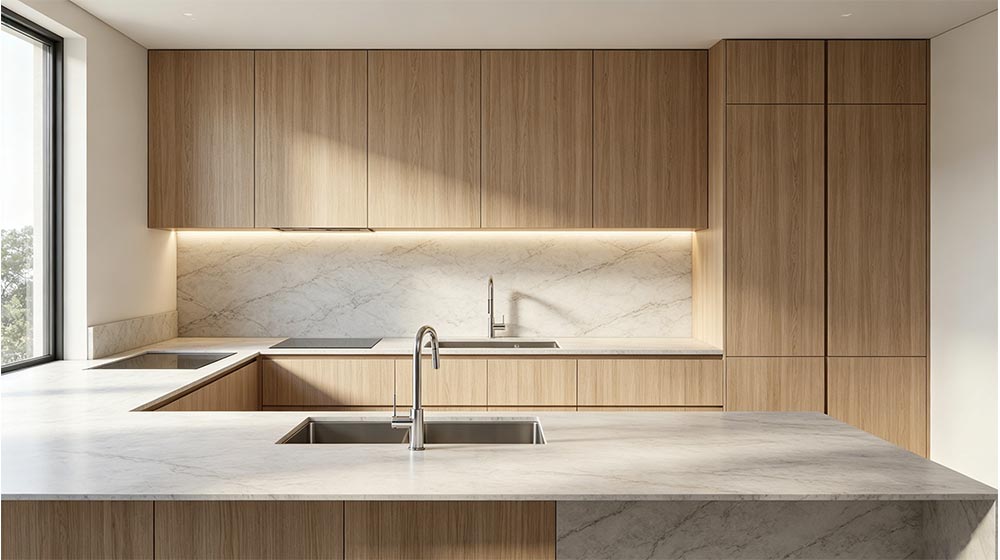
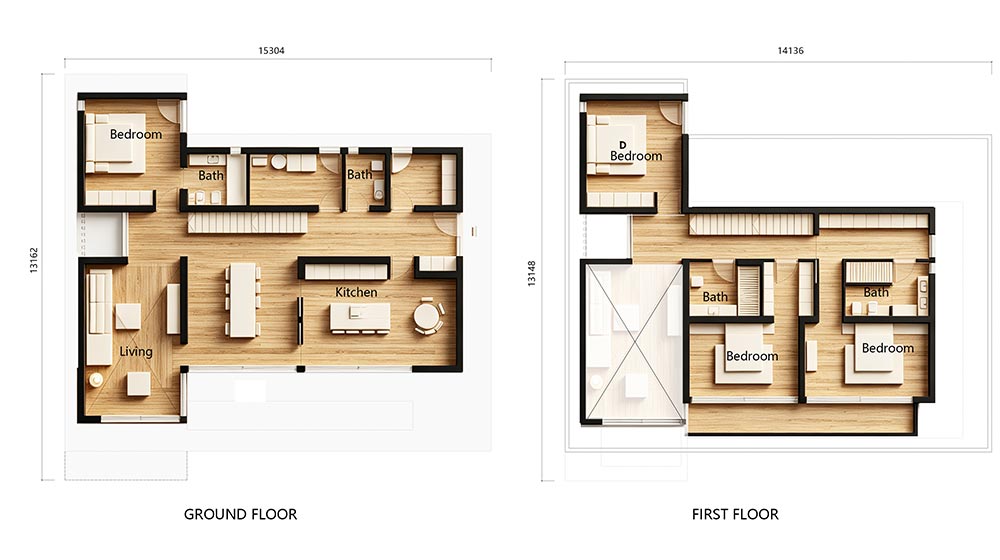
The first floor adopts a practical and user-friendly open layout with clear functional zoning. Upon entering the front door, a spacious and bright living room is positioned on the left side, creating an open and welcoming gathering area for family interactions and guest entertainment. On the right side of the entrance area lies the integrated kitchen and dining zone, forming a convenient dining and cooking space for daily use. A public restroom is situated at the rear of the dining area to serve the entire first-floor public area. Additionally, a private bedroom with an en-suite bathroom is arranged behind the living room, offering convenient single-floor bedroom access and great flexibility for elders or guests.
The internal staircase next to the public bathroom leads directly to the second floor, which is dedicated to private resting spaces. The upper floor is equipped with three well-lit private bedrooms and two independent bathrooms, fully meeting the accommodation needs of large families or vacation groups. The overall layout maintains great privacy and comfort, with reasonable space division that avoids functional congestion, matching both daily family living and short-term vacation accommodation requirements.
Beyond finished villa customization and construction, DEEPBLUE SMARTHOUSE can supply a full range of supporting building materials for light steel frame residential projects. From structural frameworks to interior and exterior decorative materials, the brand provides one-stop supporting supply services with stable quality and reliable workmanship, delivering standardized, high-quality and cost-effective light steel housing solutions for global customers.