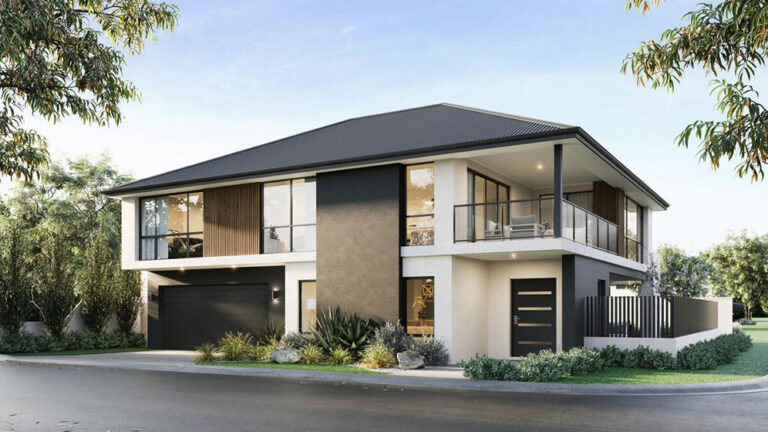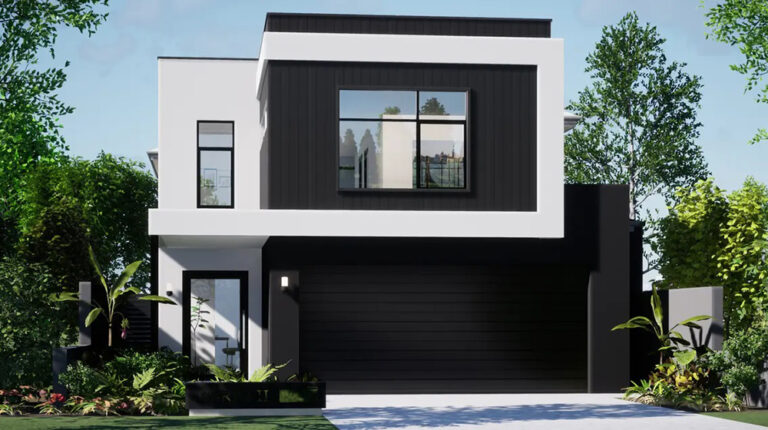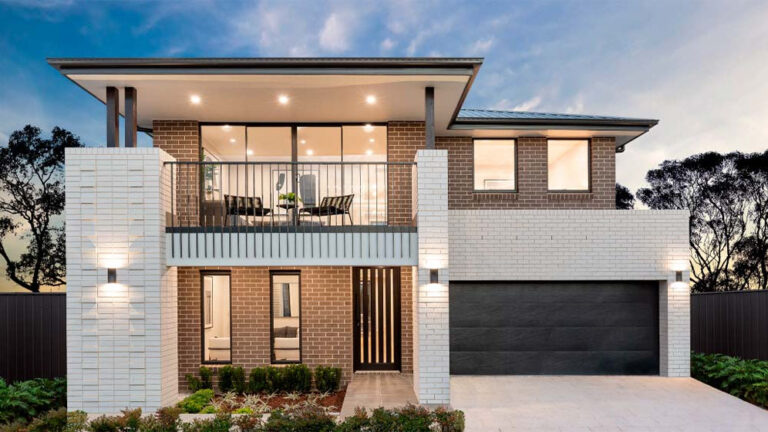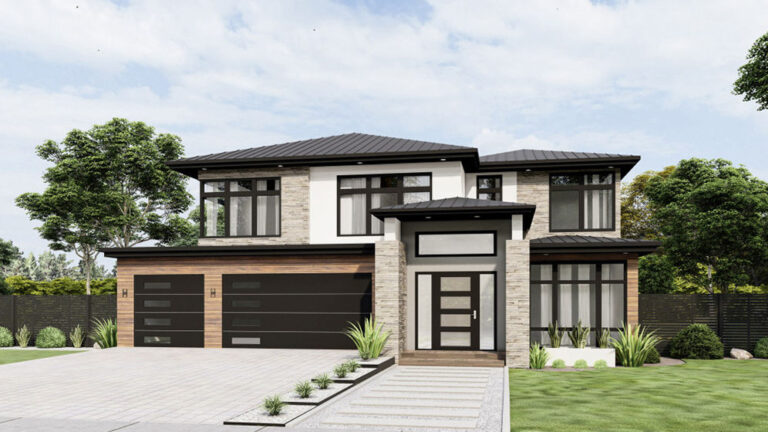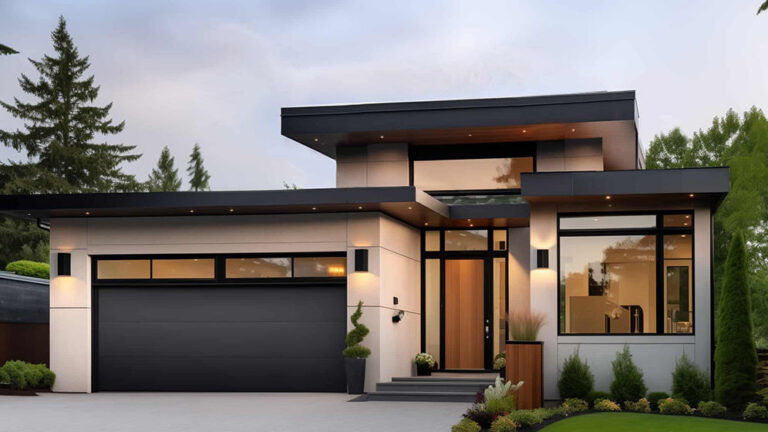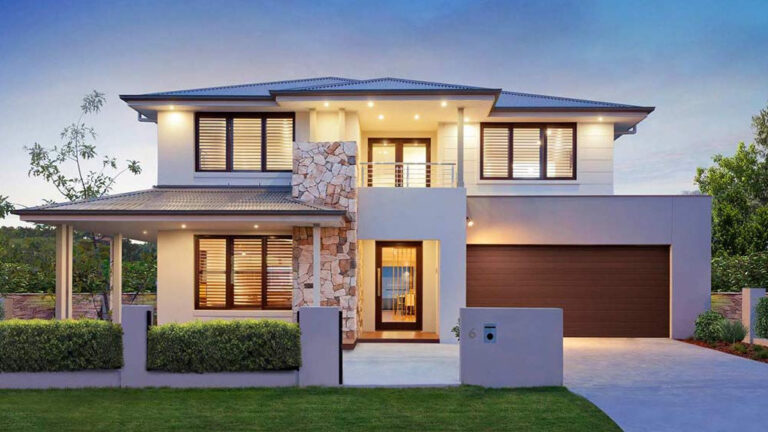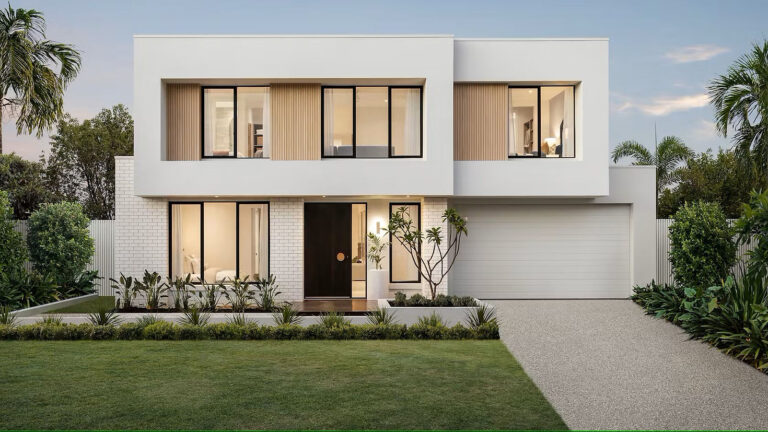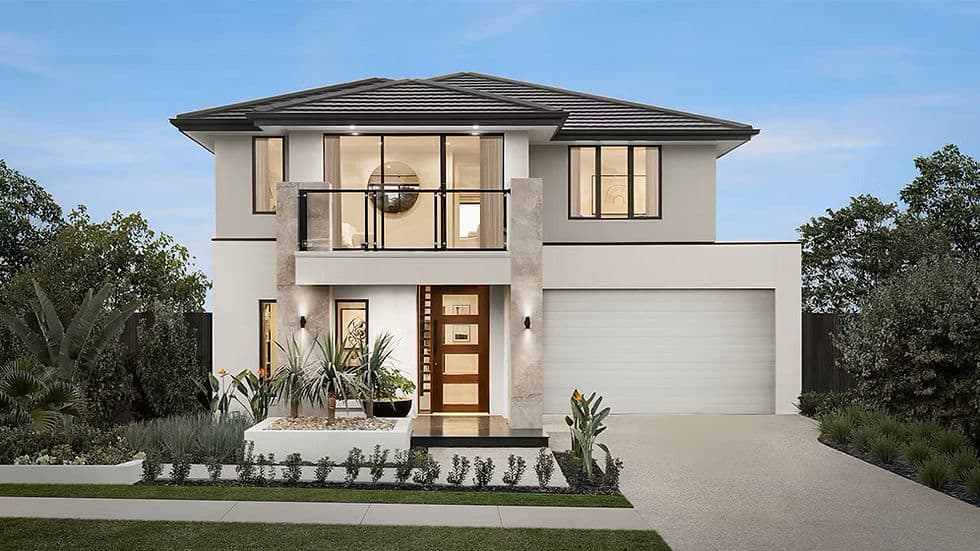


Everpine House is a 258.36 m² two-storey villa with generous shared spaces and clearly separated bedrooms. Its four-bedroom layout combines open-plan living, a study, an upstairs leisure area, an outdoor room and a two-car garage within an 11.03 m × 16.19 m footprint.
An Open Ground-Floor Living Zone
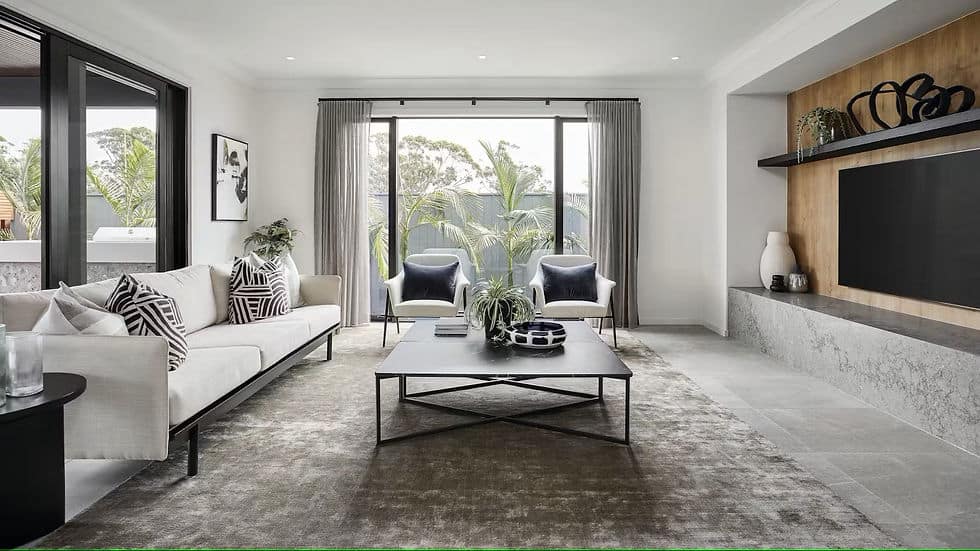
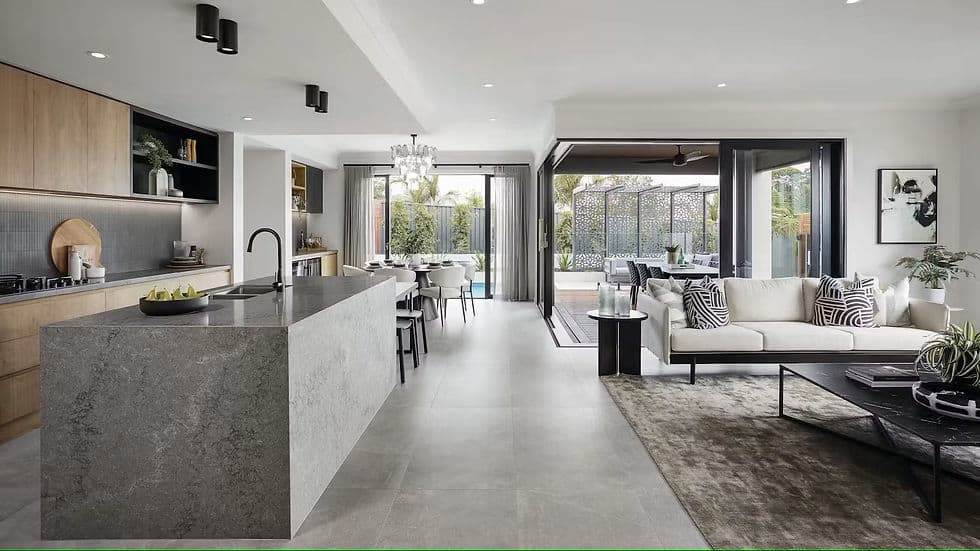
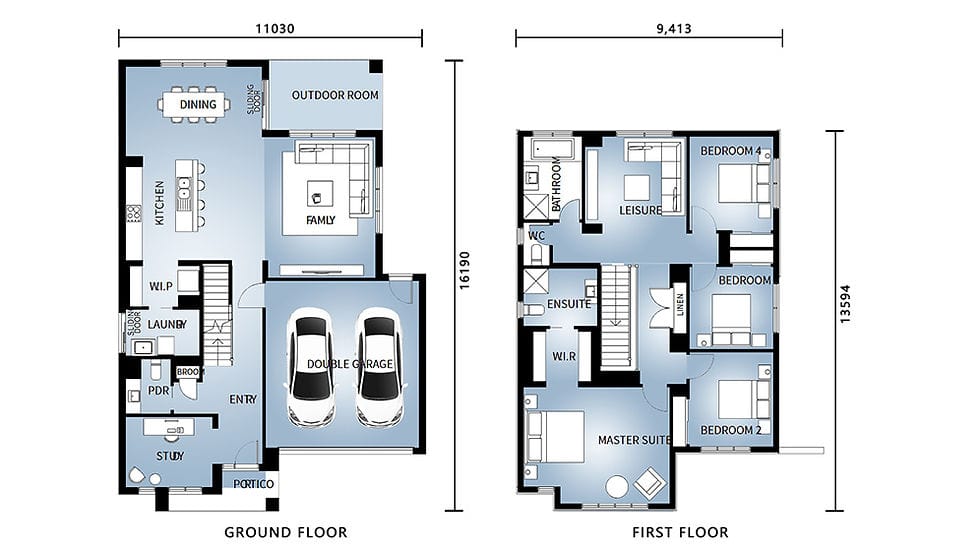
The 138.8 m² ground floor places the kitchen, dining area and family room together across the rear. A central island supports preparation and informal seating, while the adjoining spaces suit everyday conversation and larger gatherings. Wide openings connect this social zone with the covered outdoor room, extending entertaining space beyond the main interior.
Spaces for Work and Daily Organisation
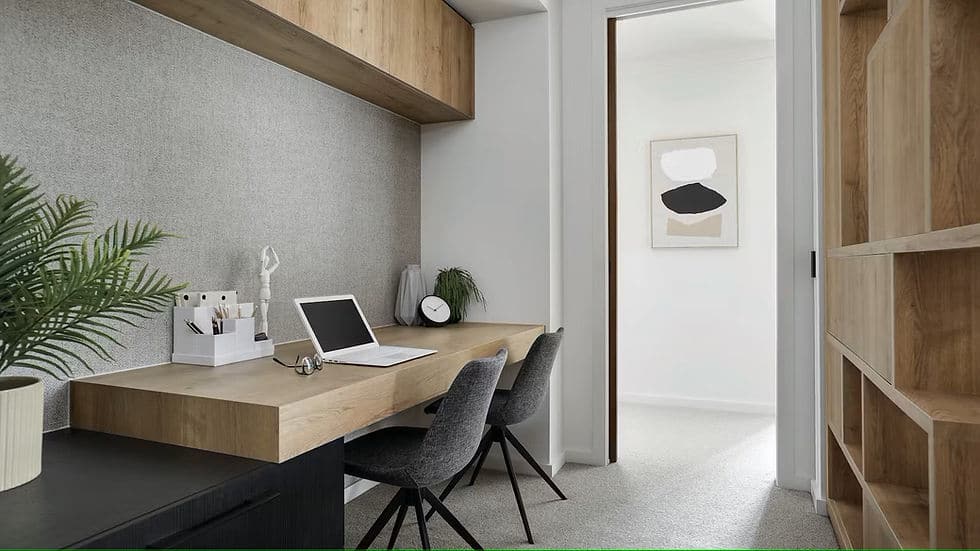
A separate study beside the entrance offers a quieter setting for remote work, reading or household administration without occupying a bedroom. The walk-in pantry provides additional kitchen storage, while the laundry is positioned close to the kitchen and service side of the house. A ground-floor powder room adds convenience for residents and visitors.
Four Bedrooms Upstairs
The 119.56 m² upper floor is reserved primarily for private family space. The main bedroom forms a spacious suite with a walk-in wardrobe and ensuite bathroom. Three additional bedrooms are grouped around a shared bathroom and separate WC, giving family members convenient access while keeping the main suite more private.
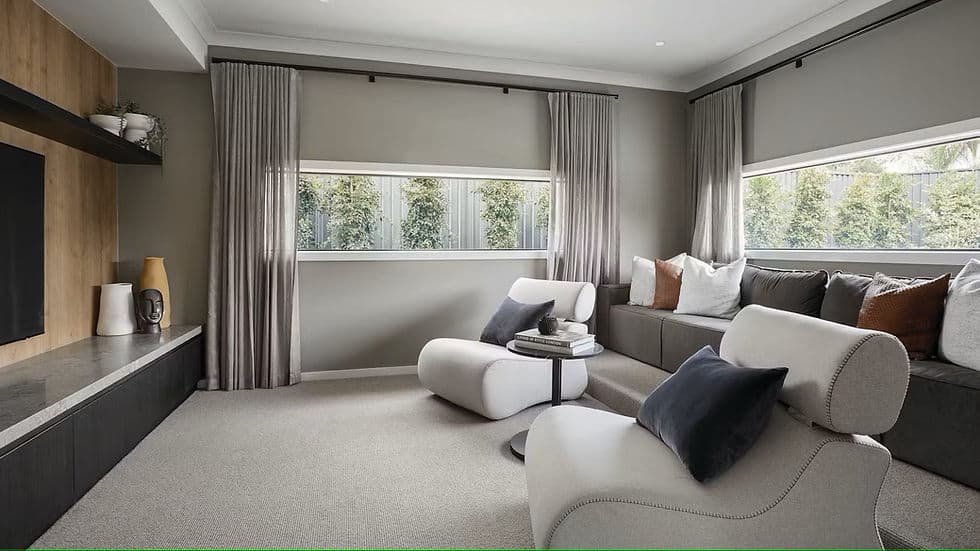
An upstairs leisure area creates a second place to relax away from the family room below. It can accommodate television, games or quieter activities, allowing different parts of the home to be used at the same time. A front balcony adds architectural depth and connects the upper floor with the exterior.
Contemporary Family-Focused Design
Everpine House combines a balanced street elevation with a clear division between active and quiet areas. The double garage has direct internal access, while the entrance and study remain separate from vehicle space. Large windows bring daylight into the principal rooms, and the neutral interior accommodates different furnishing styles.
Light-Steel Structural System
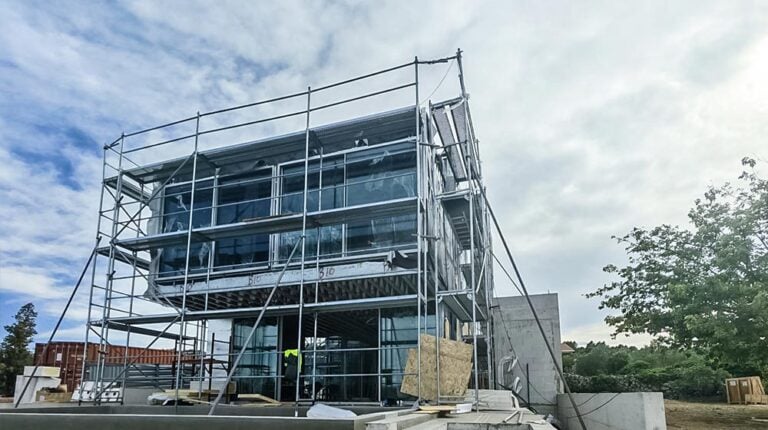
The villa uses cold-formed light-gauge steel framing as its primary structural system. Precision-formed steel supports dimensional accuracy across the two-storey design and provides a stable basis for its open living areas. Unlike moisture-sensitive timber, steel does not warp, split or crack, helping the structure retain its intended form over time.
Product Parameters
| 01 | Total area: | 258.36 m² |
| 02 | Ground-floor area: | 138.8 m² |
| 03 | First-floor area: | 119.56 m² |
| 04 | Size: | 11.03 m × 16.19 m (W × L) |
| 05 | Bedrooms: | 4 |
| 06 | Bathrooms: | 2, plus a ground-floor powder room |
| 07 | Garage: | 2-car garage |
| 08 | Storeys: | 2 |
Pricing
For pricing details, please reach out to our sales team.