

Suva House
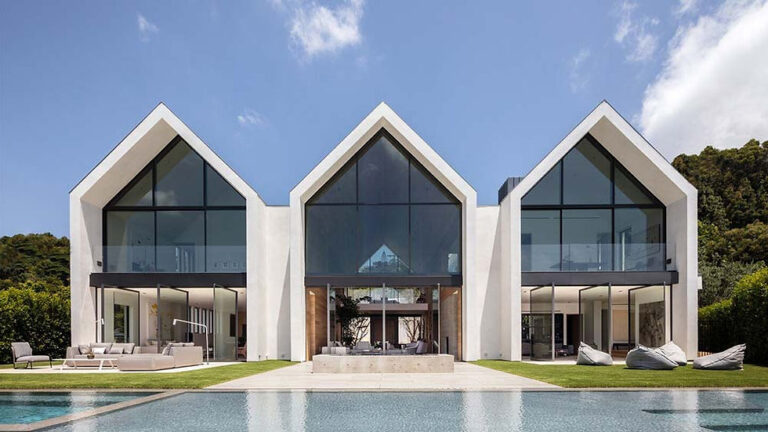
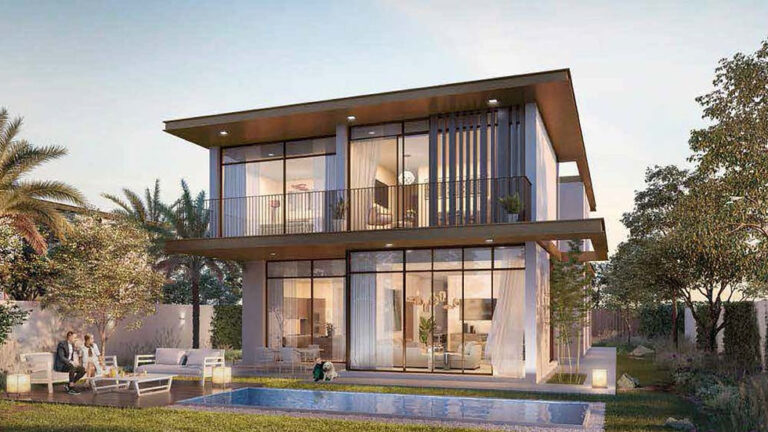
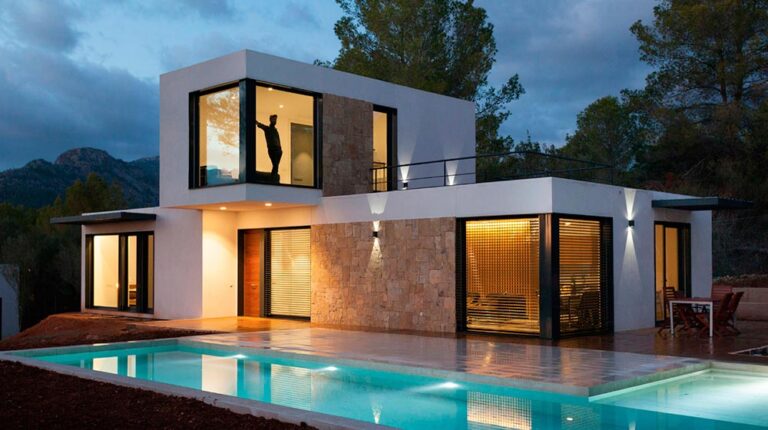
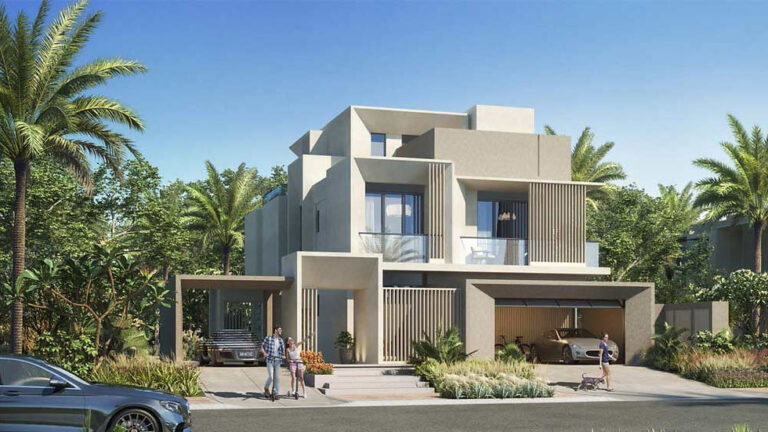
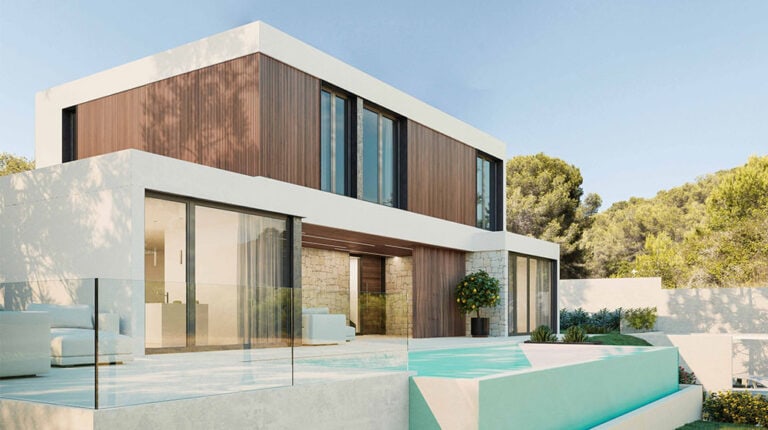
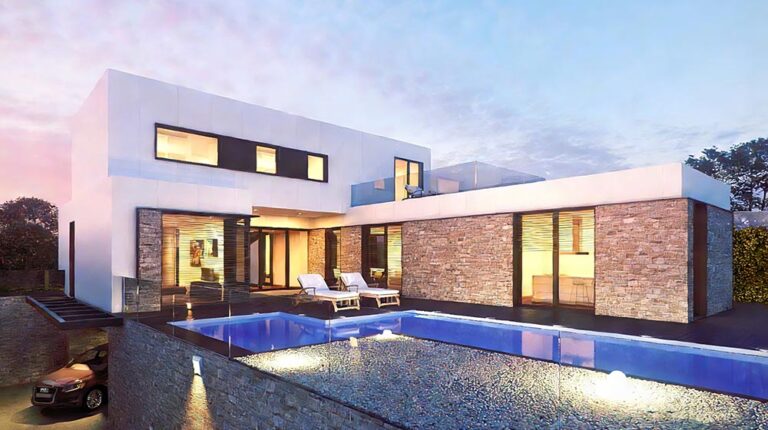
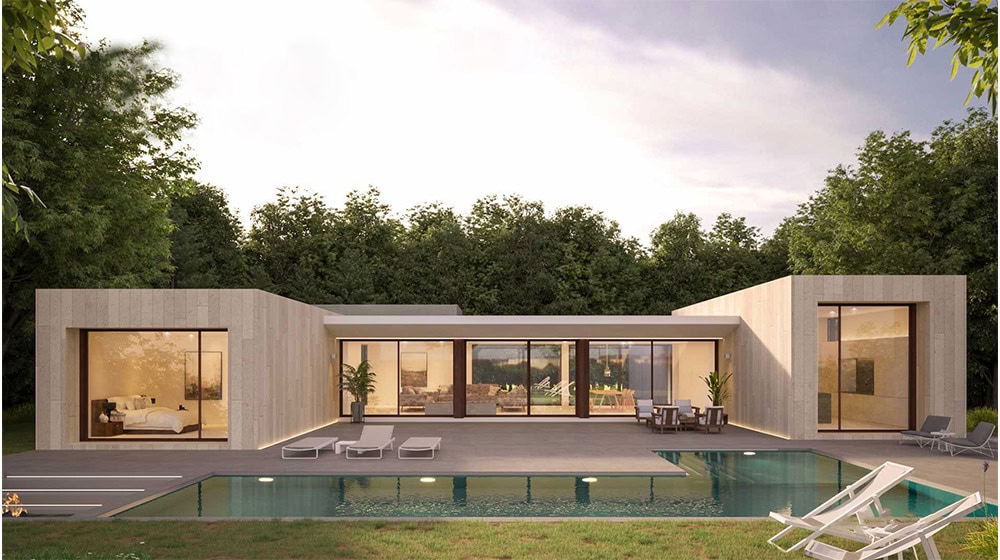
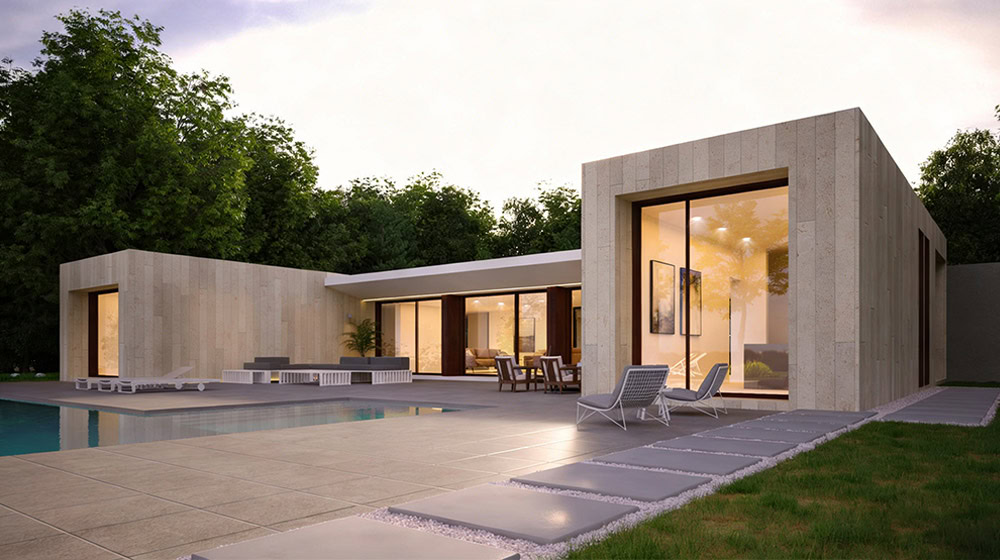
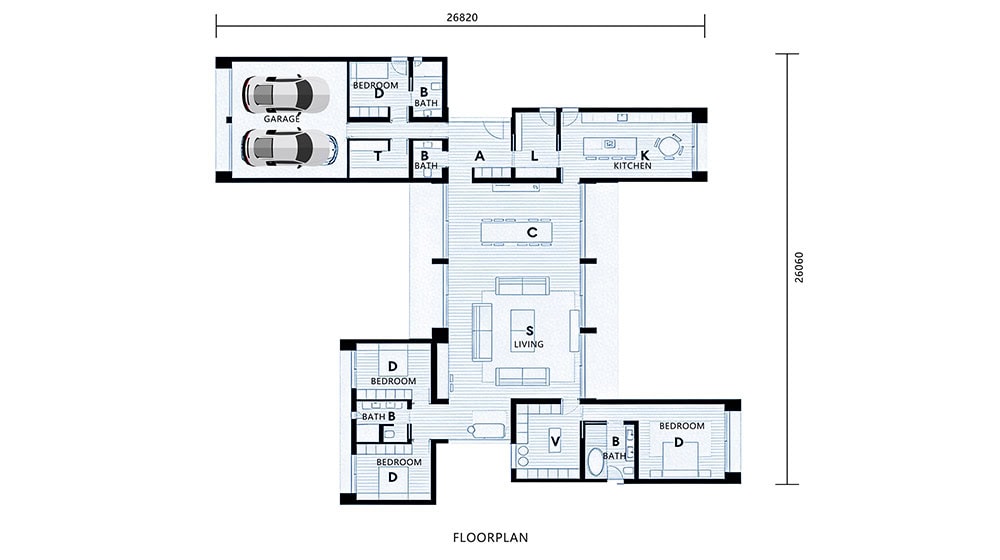
The Suva House presents a distinctive interpretation of contemporary residential design. From an aerial perspective, the layout reveals a subtle H-shaped configuration, a form that creates natural separation between living zones while maintaining a cohesive architectural identity. This configuration also frames a central courtyard, offering an ideal setting for a pool that becomes the visual and recreational heart of the property.
Set on a generous plot of 27 by 26 meters, the home encompasses approximately 347 square meters of living space. The design prioritizes transparency and connection to the outdoors, utilizing full-height aluminum-framed glass sliding doors and windows. This approach ensures consistent natural light throughout the day and creates a seamless flow between interior spaces and the external environment.
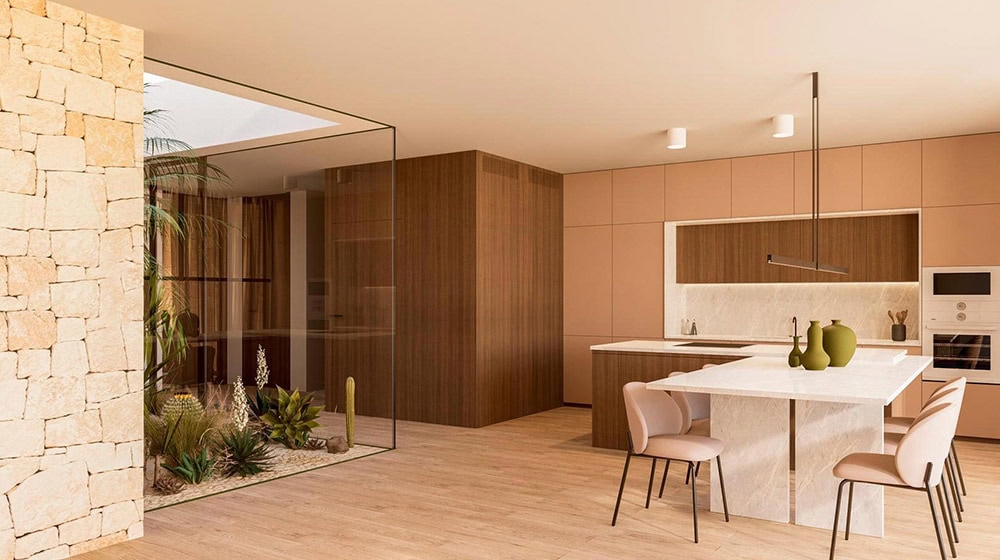
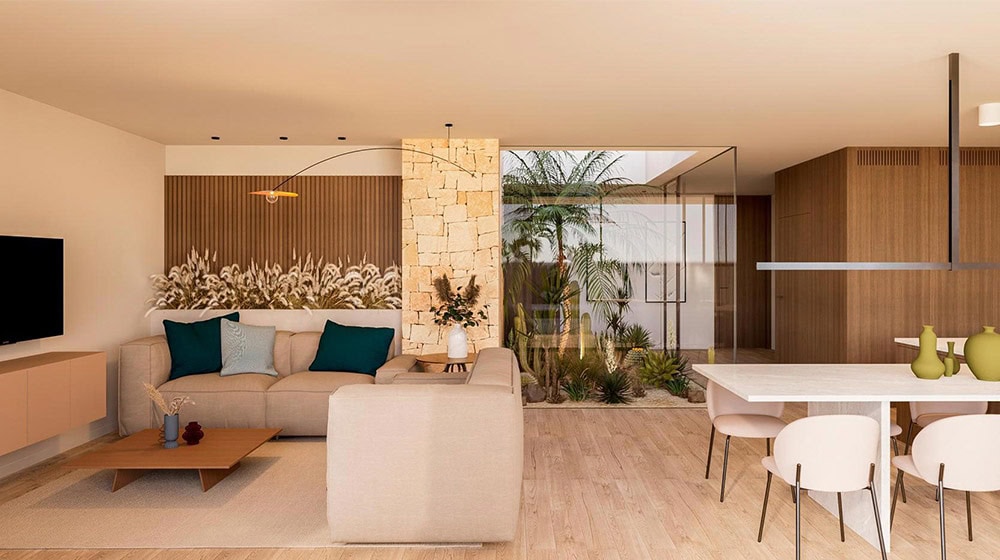
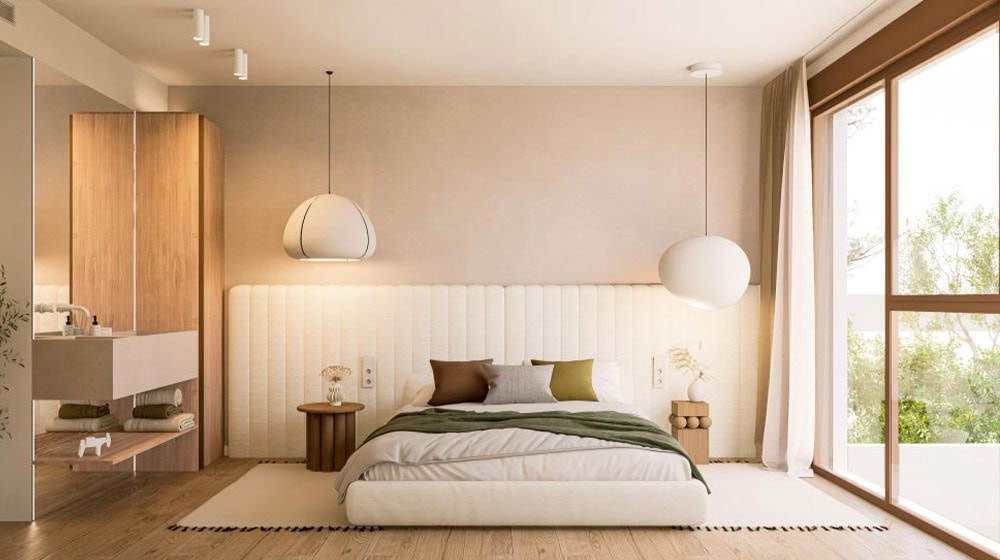
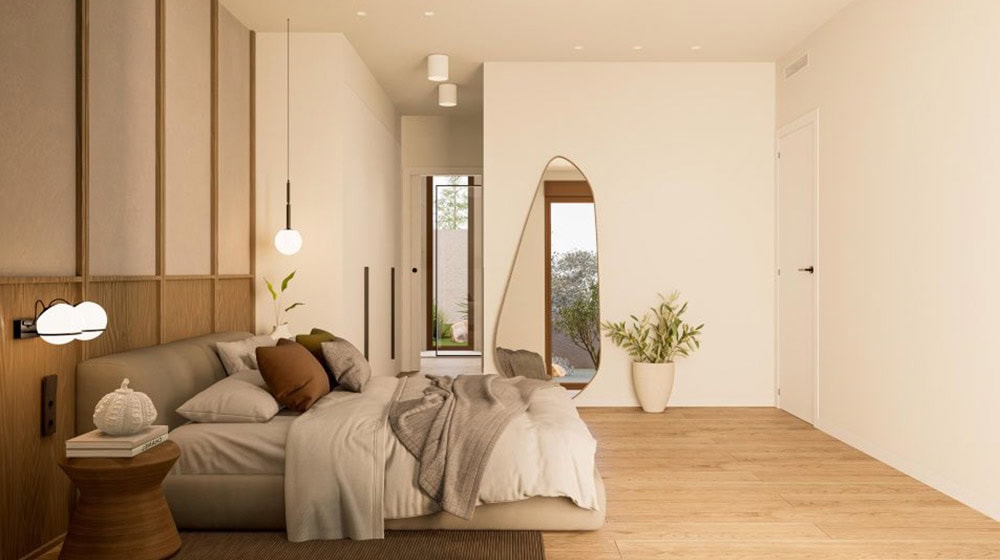
Interior Layout: Upon entering, residents are met by a generously proportioned living area that establishes the home’s welcoming character. To the left, a bedroom with an attached bathroom provides convenient accommodation for guests or family members seeking ground-level access. The right wing of the house contains the kitchen and dining area, arranged in an open-plan format that supports both daily routines and social gatherings. Beyond the kitchen, a garage with capacity for two vehicles is thoughtfully positioned for direct access.
At the rear of the house, two additional bedrooms share a common bathroom, creating a distinct zone suitable for children or visitors. This arrangement, combined with the H-shaped layout, allows for natural zoning between public and private areas without compromising the home’s open character.


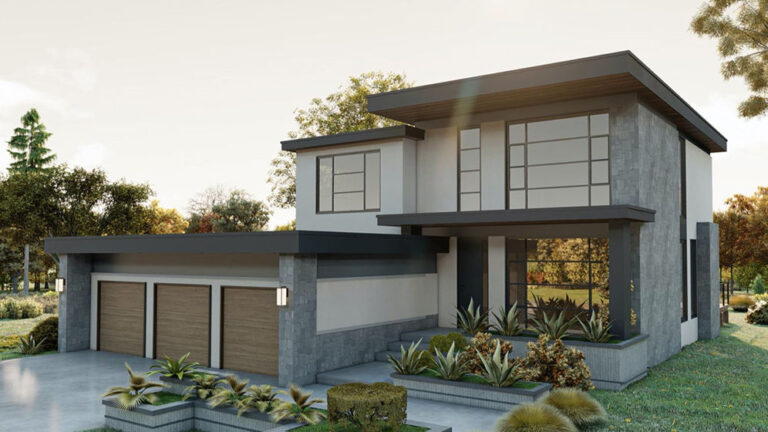
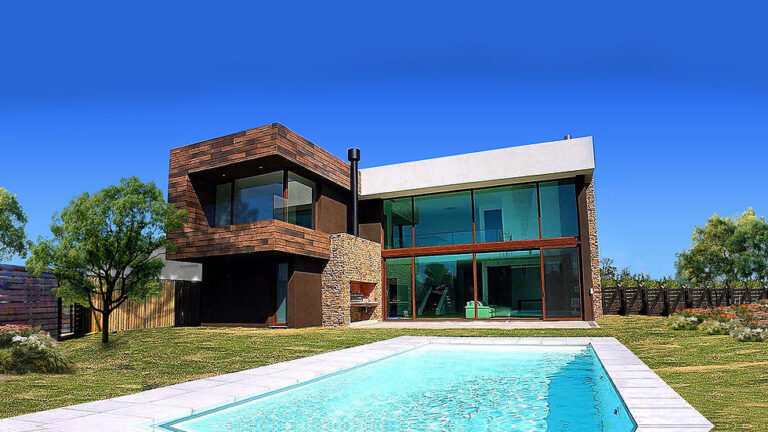
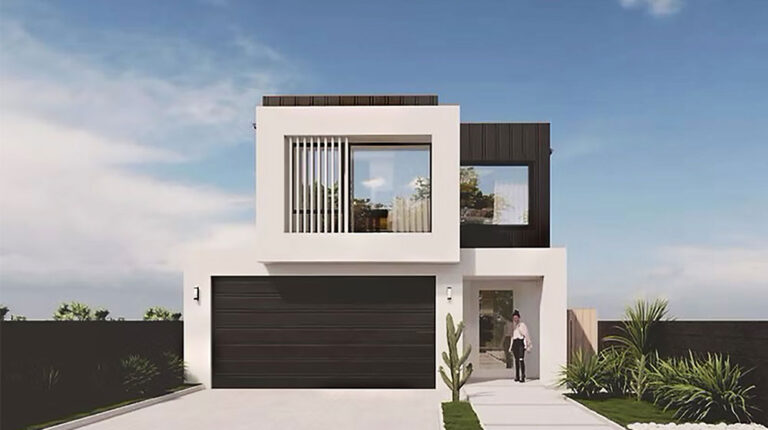
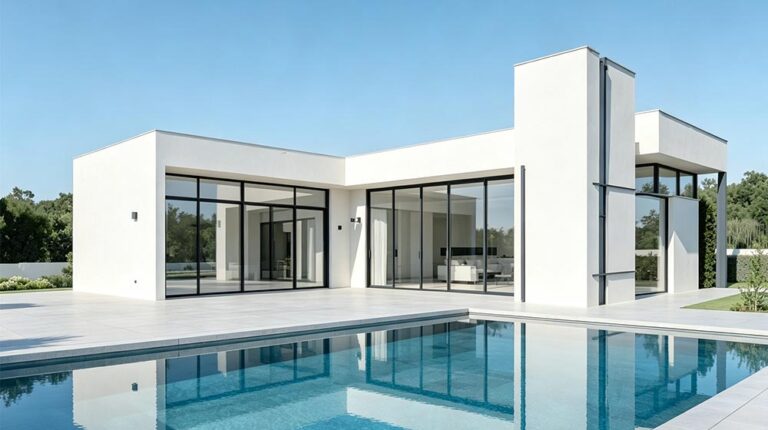
The DEEPBLUE SMARTHOUSE approaches residential design from a different perspective, focusing on the integration of thoughtful technology and environmental response. This is a residence conceived for those who appreciate clean geometry and the convenience that well-considered systems can provide.
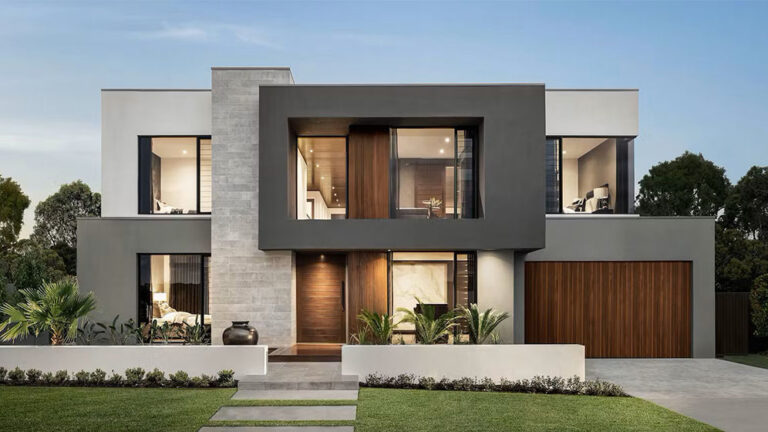
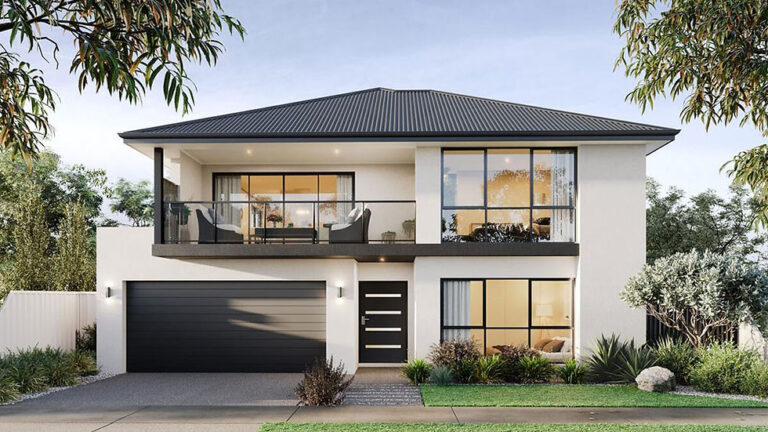
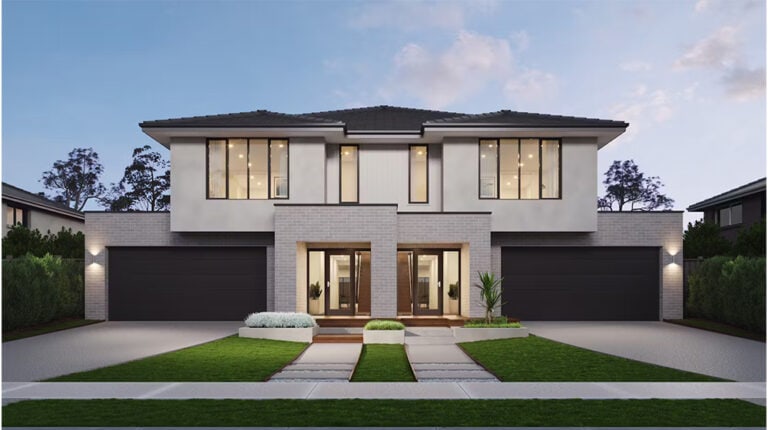
Design Flexibility: The panelized approach accommodates a range of architectural expressions, from the symmetrical clarity of the Suva House to the restrained geometry of the DEEPBLUE SMARTHOUSE.
Whether your preference leans toward the courtyard-focused layout of the Suva House or the measured simplicity of the DEEPBLUE SMARTHOUSE, our panelized building solutions provide a reliable foundation for bringing these designs to life. Contact our team to discuss your project requirements and explore the possibilities.
E-mail:[email protected]