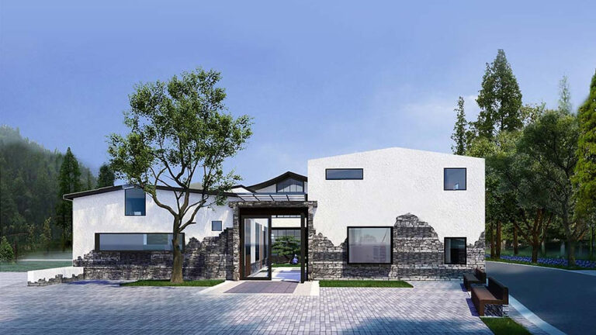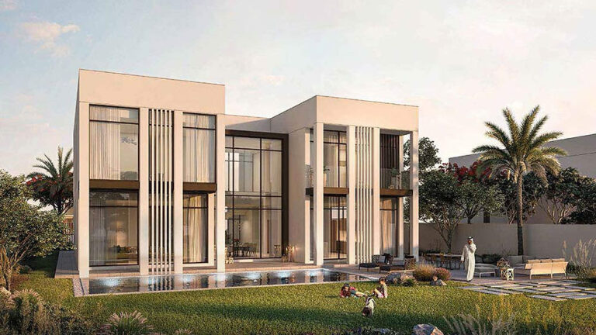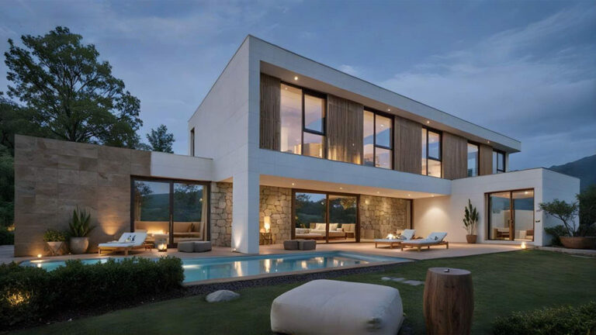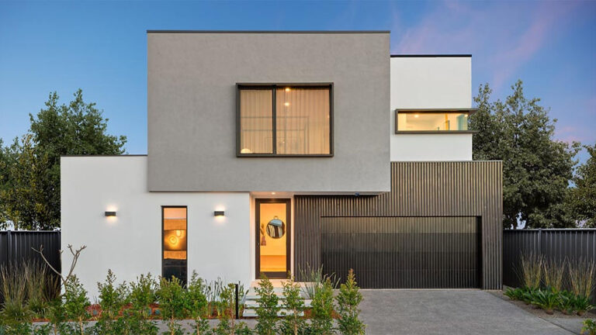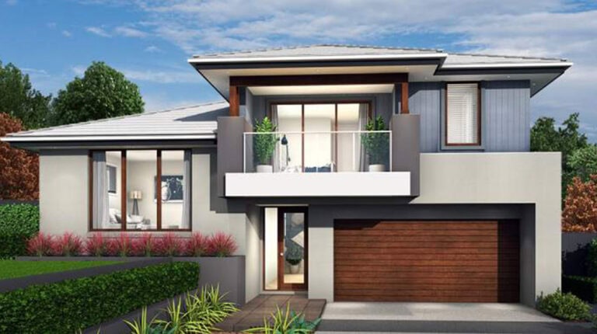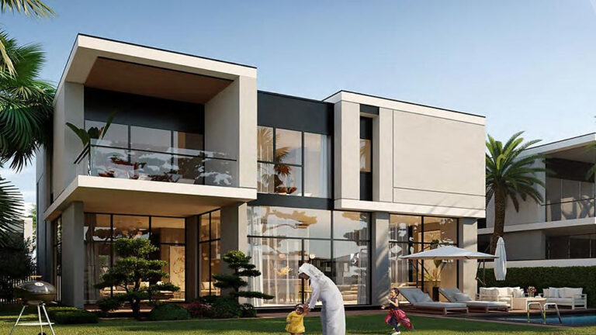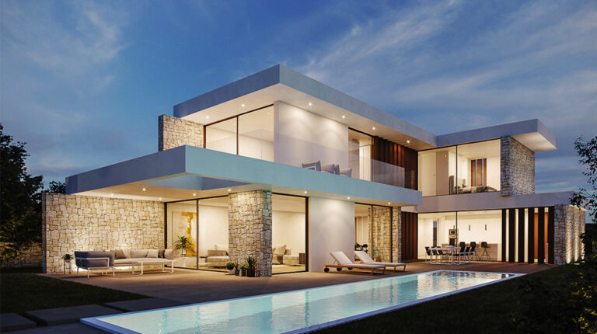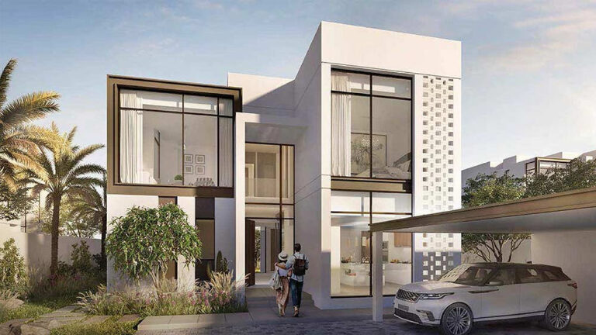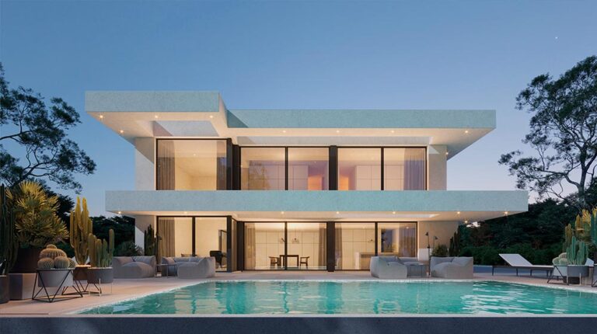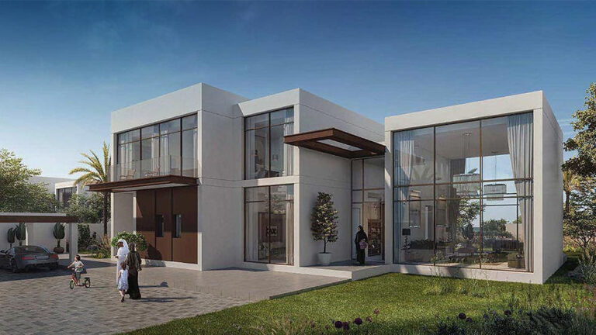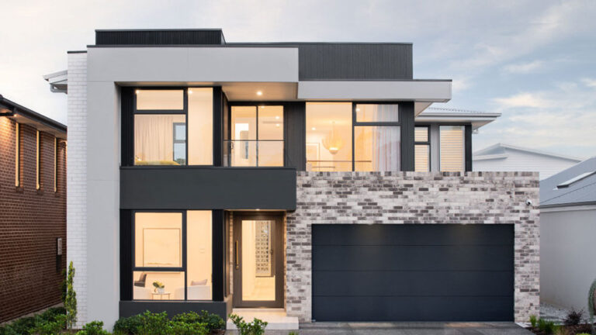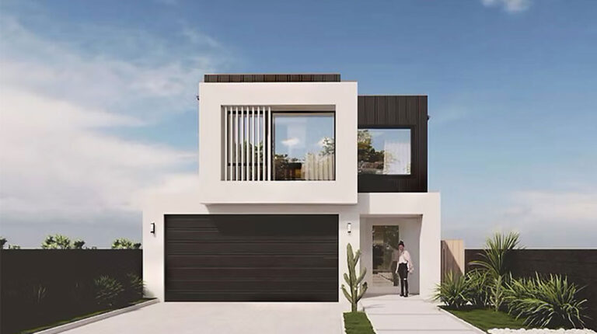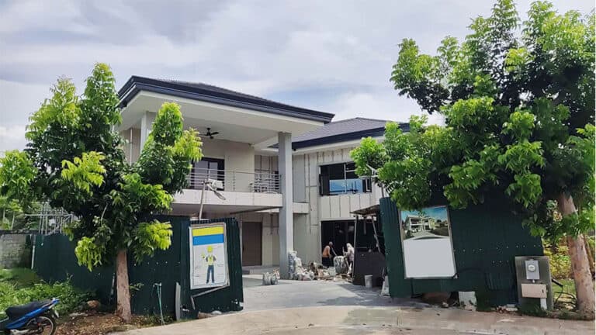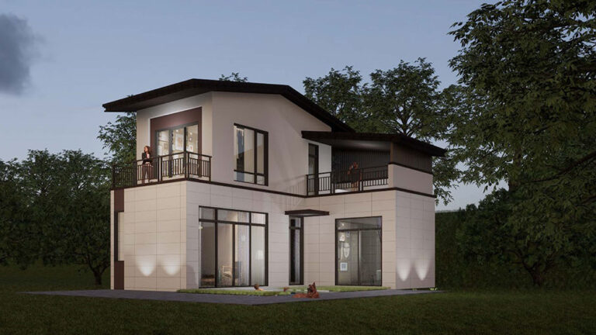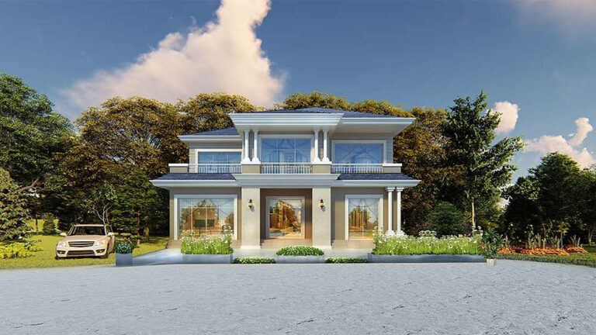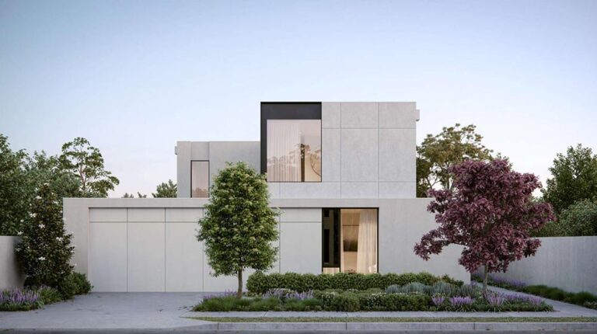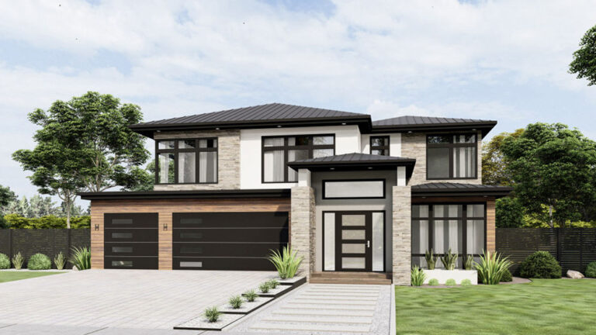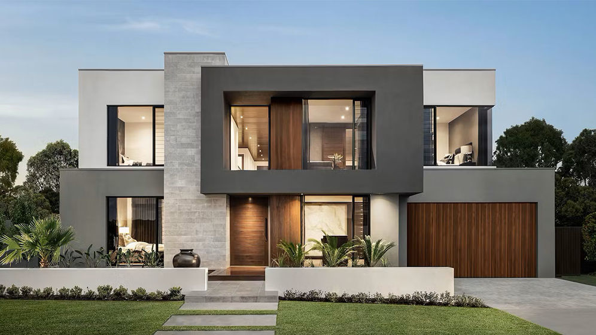


Tallinn House is an expansive luxury prefab home designed for families seeking both elegance and functionality. With a total area of 502.06 m², this two-storey residence combines generous living space, a thoughtfully organised layout and a durable light-steel structure.
Built by DEEPBLUE SMARTHOUSE, Tallinn House brings together contemporary architectural character and practical family living. Its substantial floor area accommodates private bedrooms, several shared living spaces and secure parking without compromising the sense of openness throughout the home.
Key Features
- Exceptional Living Space: A total area of 502.06 m² provides ample room for everyday family life, entertaining and private relaxation.
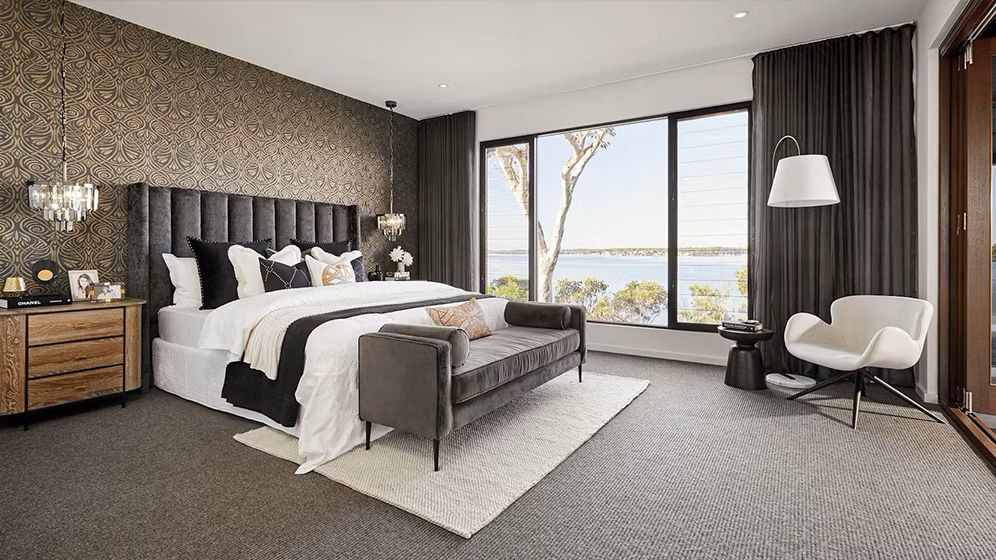
- Five Bedrooms: The bedroom arrangement provides comfortable accommodation for a large household as well as visiting family members or guests.
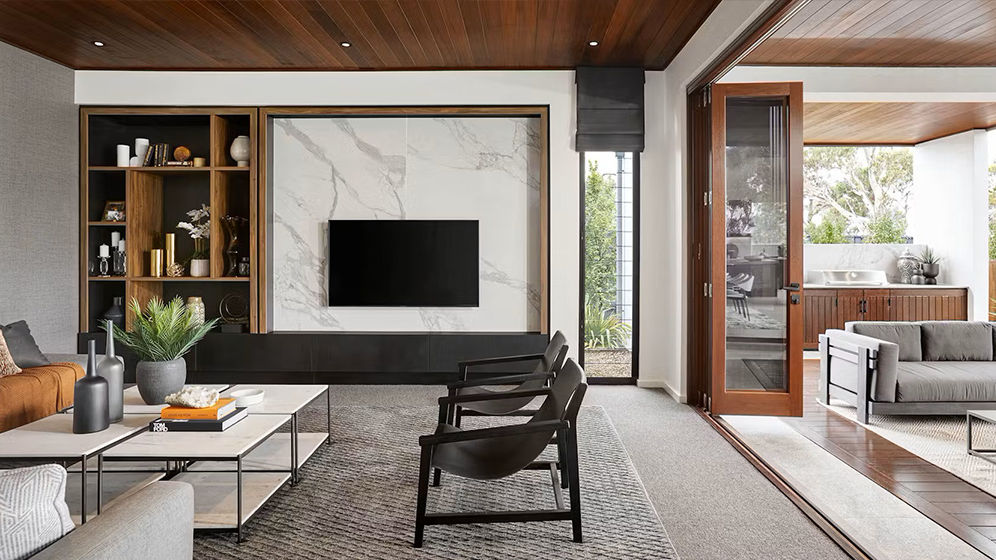
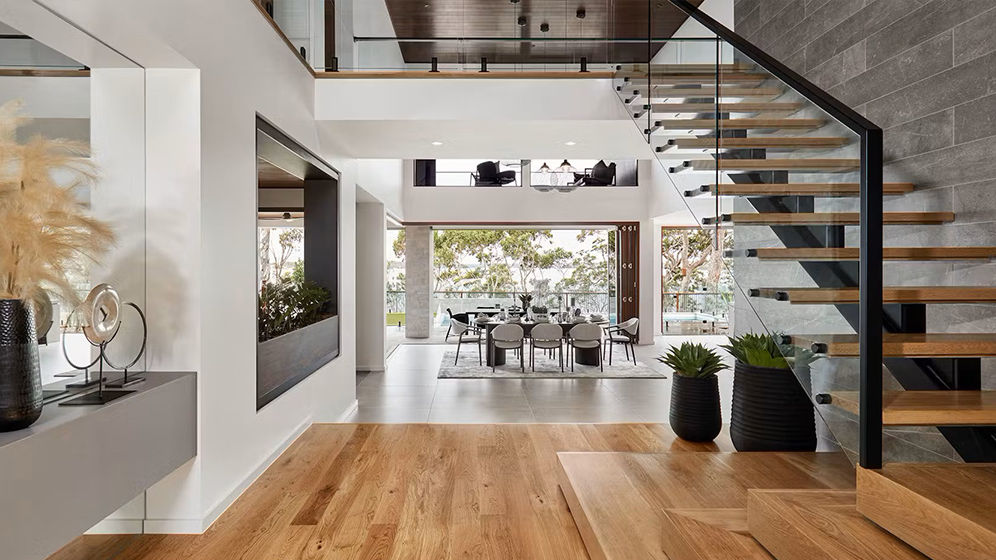
- Three Living Rooms: Multiple shared spaces allow residents to enjoy family gatherings, formal entertaining and quieter leisure activities in separate areas.
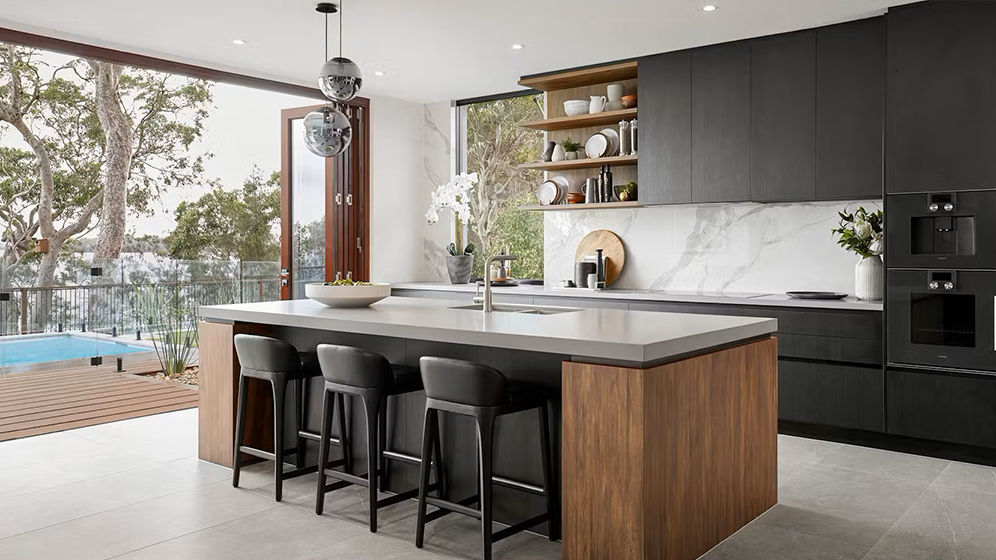
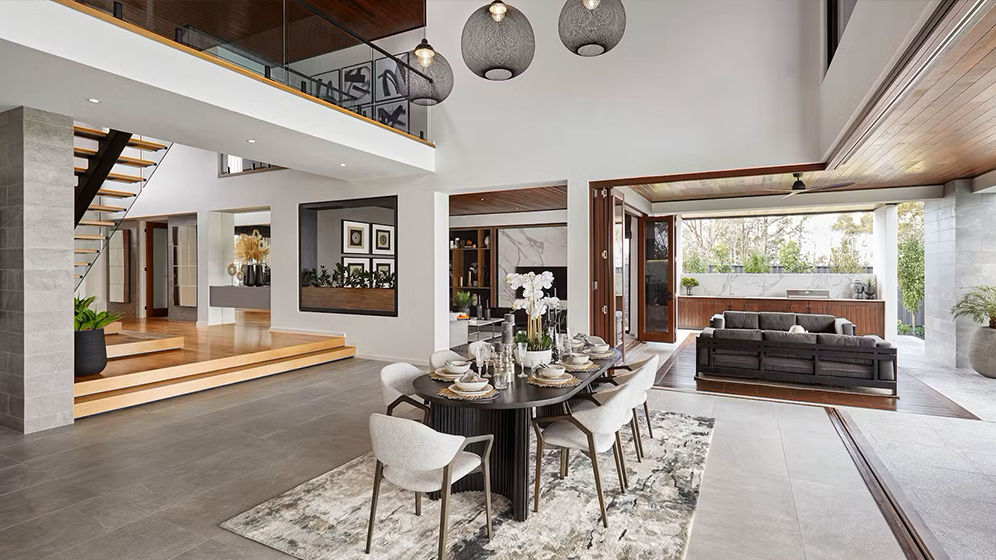
- One Kitchen: The kitchen connects directly with the central dining space, supporting convenient meal preparation and social interaction.
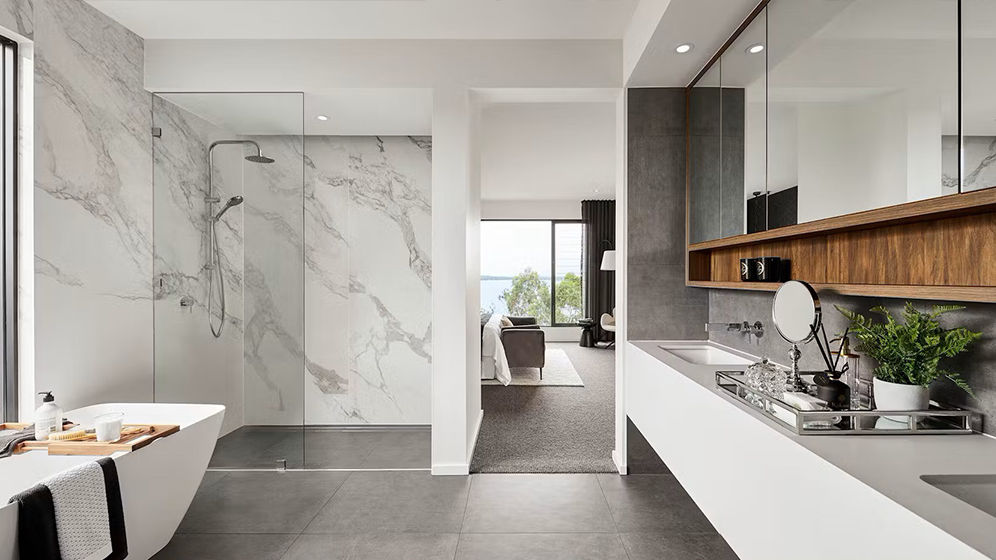
- Six Bathrooms: Bathrooms are distributed across both levels to provide convenient access for residents and guests.
- Two-Car Garage: The integrated garage provides secure parking for two vehicles and connects with the main ground-floor circulation area.
Floor Plan
Ground Floor
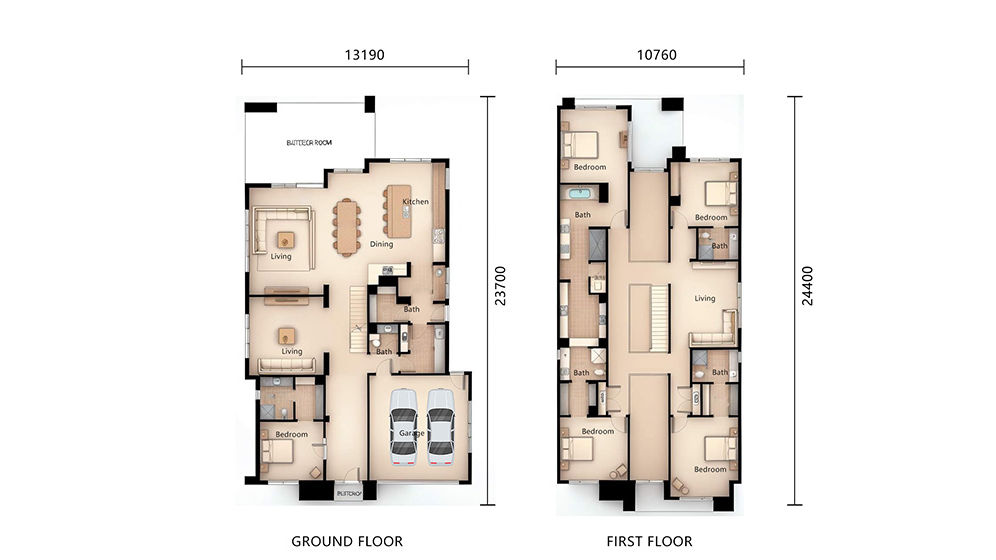
The 261.3 m² ground floor contains the principal communal spaces and convenient guest accommodation:
- 1 bedroom
- 2 living rooms
- 1 kitchen with an adjoining dining area
- 2 bathrooms
- 2-car garage
Two separate living rooms give the ground floor flexibility for daily family activities and more formal gatherings. The kitchen and dining area form the social centre of the plan, while the downstairs bedroom offers accommodation apart from the main bedroom zone upstairs.
First Floor
The 240.76 m² first floor is primarily arranged as the home’s private family level:
- 4 bedrooms
- 1 living room
- 4 bathrooms
The four bedrooms are positioned around the central circulation space, with bathrooms distributed across the floor for convenient access. An additional living room creates a shared retreat away from the busier communal areas downstairs.
Designed for Luxurious Living
Tallinn House offers a balance of spaciousness, elegance and everyday practicality. Whether residents are welcoming guests, spending time together or looking for a quiet place to unwind, the combination of several living areas and clearly separated private rooms supports different activities throughout the day.
About DEEPBLUE SMARTHOUSE
DEEPBLUE SMARTHOUSE specialises in designing and manufacturing prefab homes with light-gauge steel framing. Precision engineering and coordinated production support consistent structural components for residential projects, while flexible house designs respond to a range of family and development needs.
Product Parameters
| 01 | Name: | Tallinn House |
| 02 | Size: | 13.19 m × 24.40 m |
| 03 | Ground floor area: | 261.3 m² |
| 04 | First floor area: | 240.76 m² |
| 05 | Total area: | 502.06 m² |
Benefits of Cold-Formed Steel Framing
- Precision Engineering: Cold-formed steel members can be manufactured to defined lengths and dimensions for coordinated assembly.
- Dimensional Stability: Steel does not warp, split, crack or shrink in response to changes in moisture.
- Lightweight Efficiency: A high strength-to-weight ratio makes the framing members easier to handle than heavier structural alternatives.
- Reliable Structural Performance: High tensile strength supports the walls, intermediate floor and roof of the two-storey residence.
- Non-Combustible Structure: Steel framing does not contribute fuel to a fire.
- Recyclable Material: Steel can be recycled at the end of its service life.
Pricing
For pricing details, please reach out to our sales team.