

Design and Layout
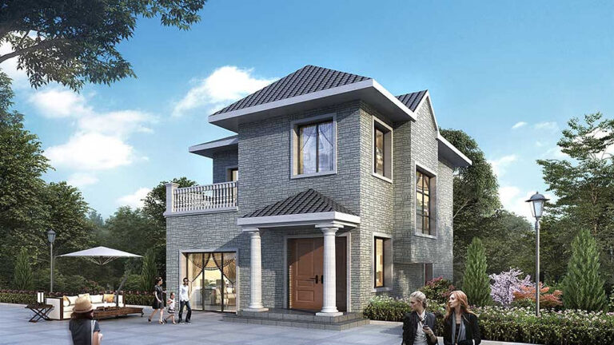
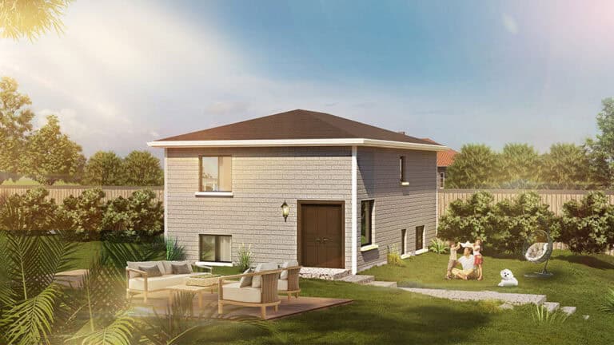
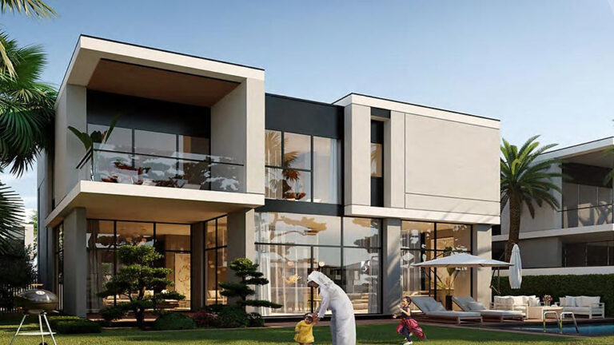
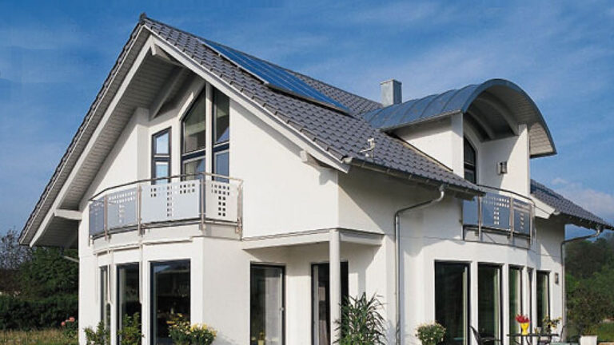
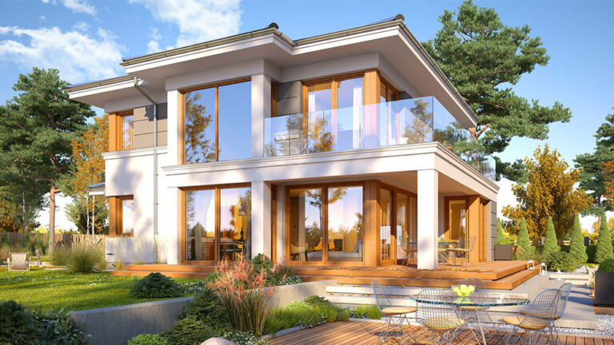
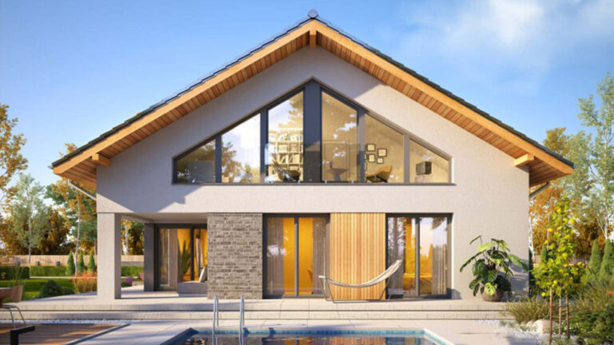
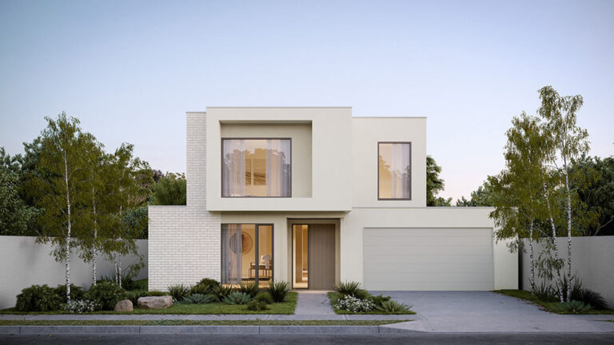
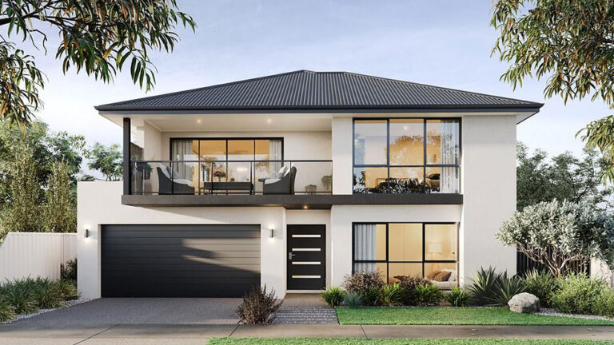
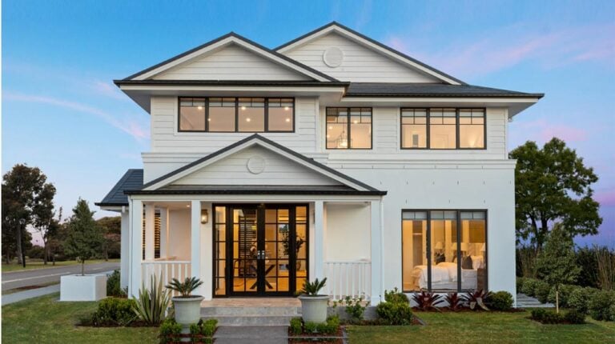
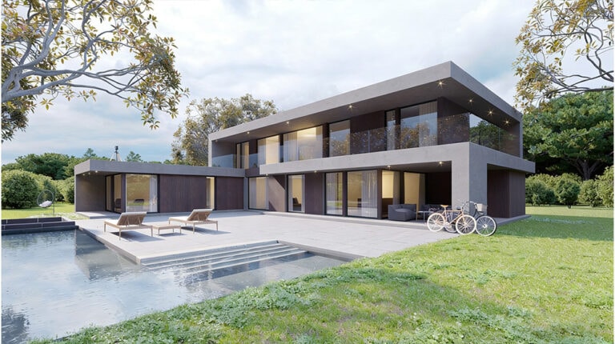
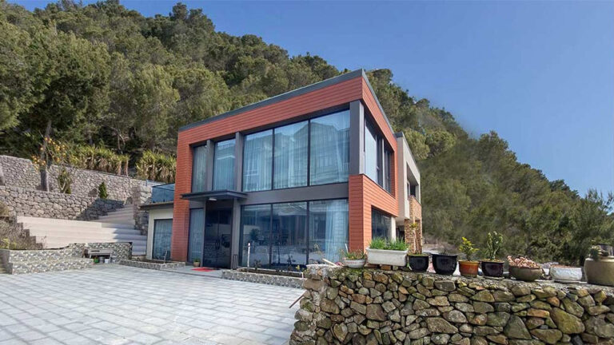

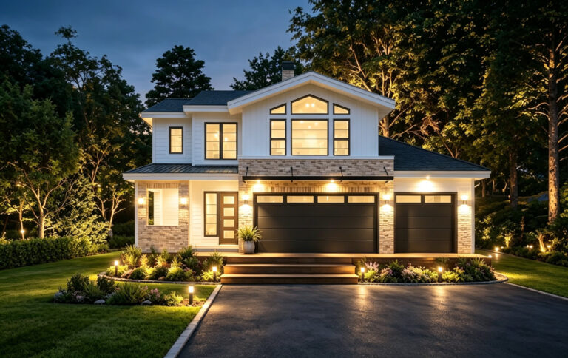
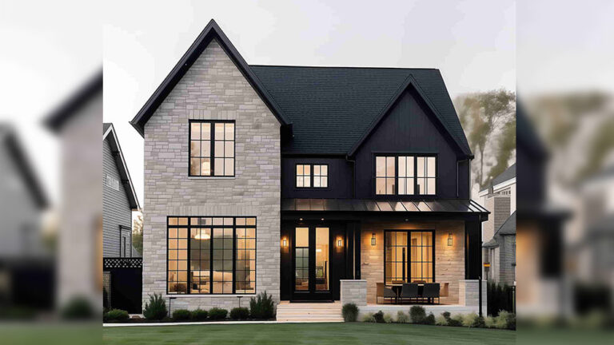
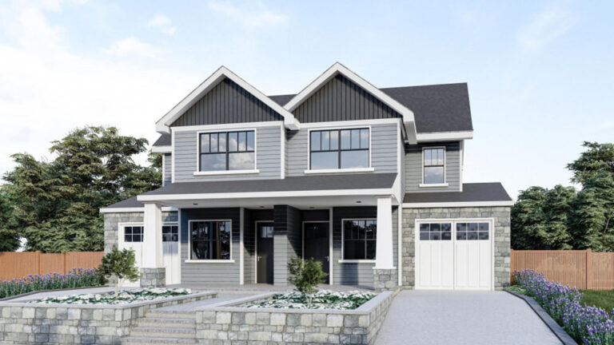
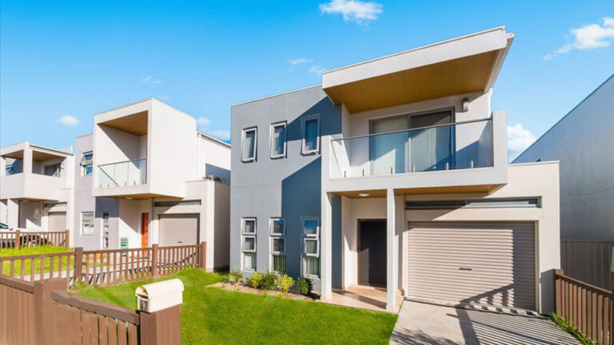
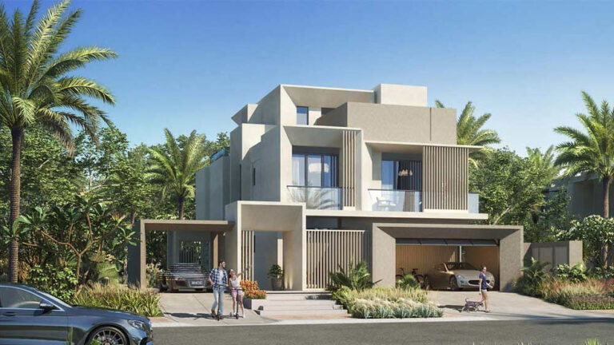
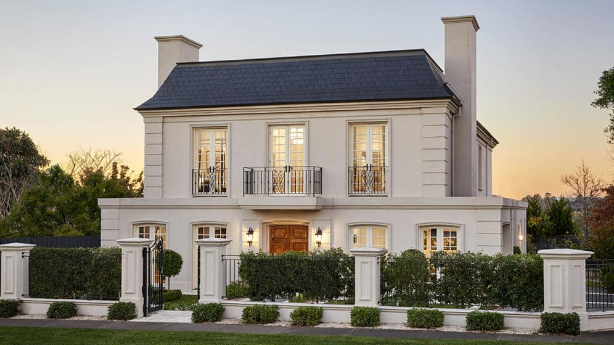
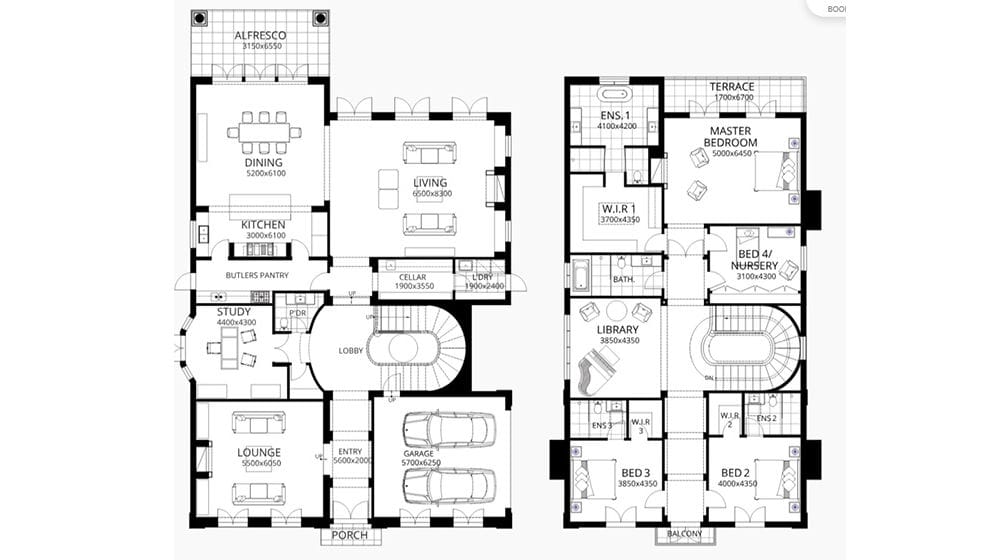
Belford House is a large two-storey prefabricated home with a total floor area of 575.23 m². Designed around a generous family layout, the house combines multiple shared living spaces with private bedrooms and practical everyday facilities across two levels.
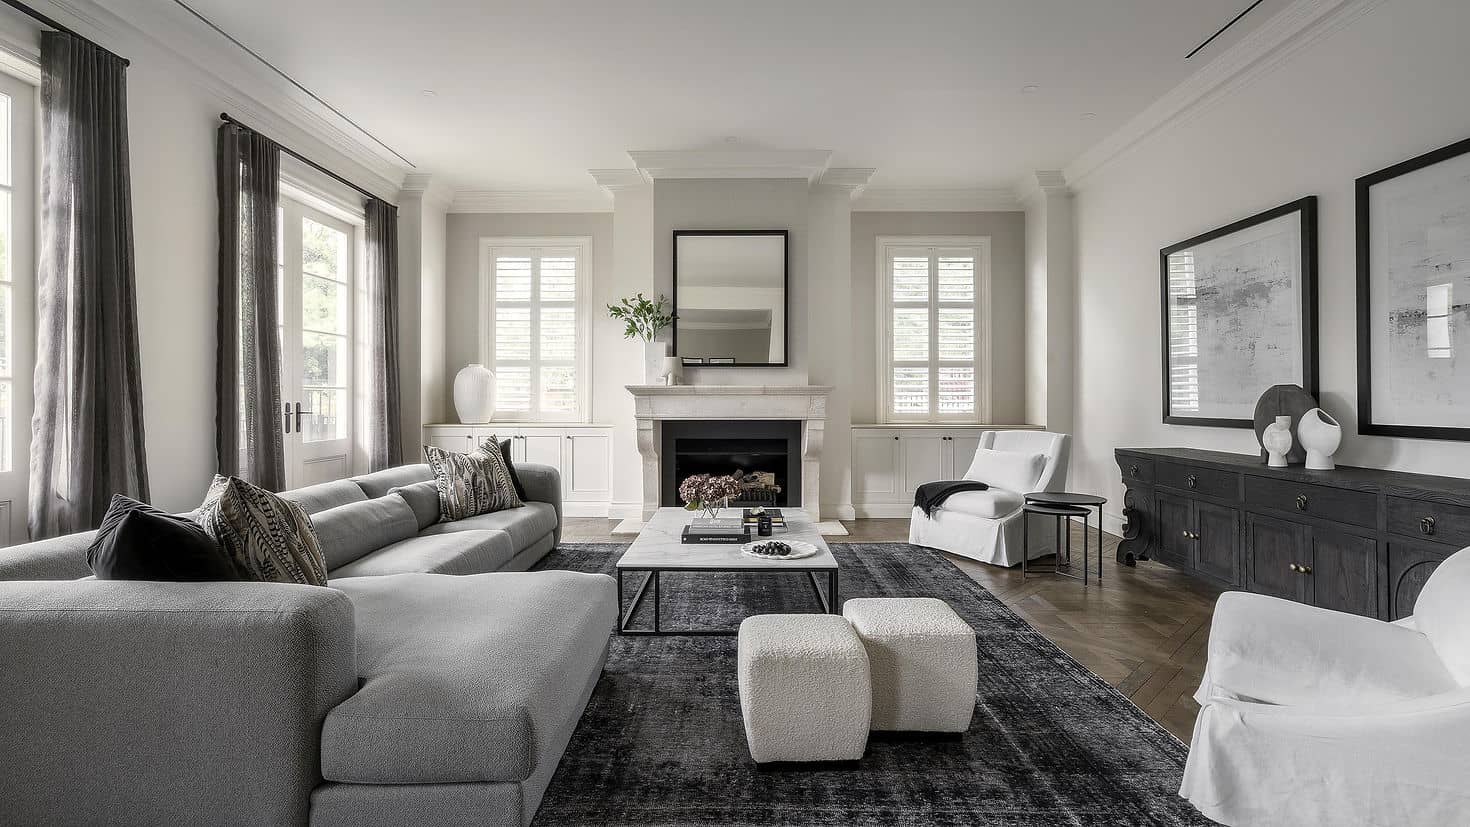
The interior arrangement includes four bedrooms, five bathrooms, three living areas, one kitchen and a two-car garage. Rather than relying on a single shared room, the design provides three separate living areas that can support different household activities. These spaces may be used for everyday family life, quieter relaxation and entertaining guests.

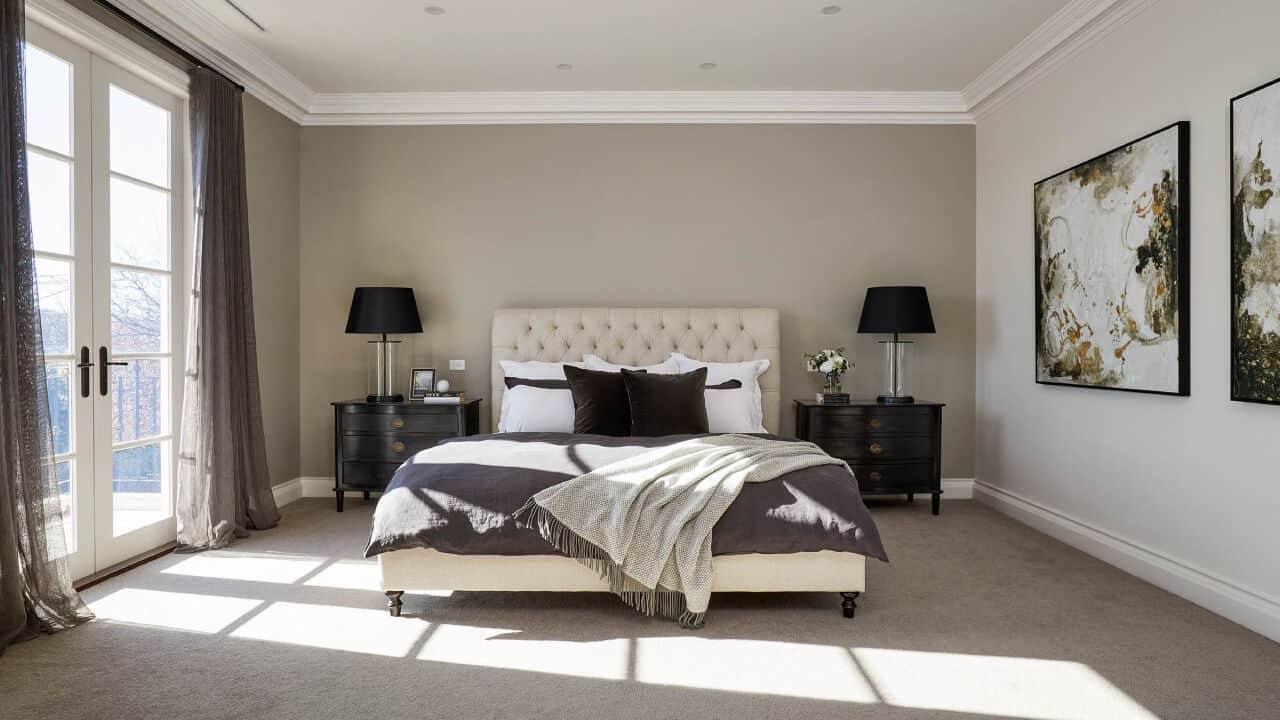
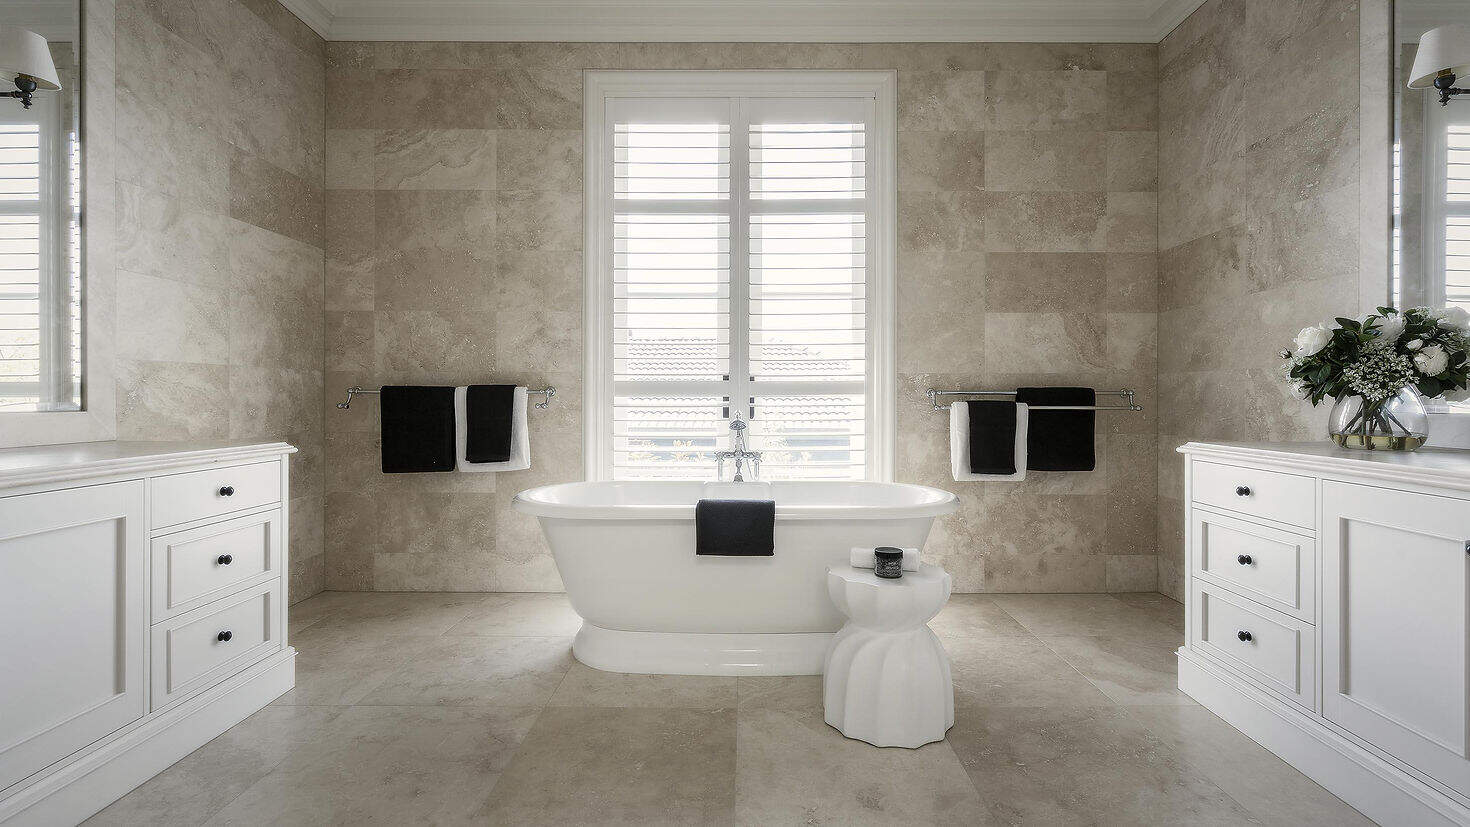
Four bedrooms provide private accommodation for family members and visitors, while five bathrooms offer additional convenience for a large household. The two-storey configuration helps distribute the rooms across the home and makes effective use of the substantial total floor area.
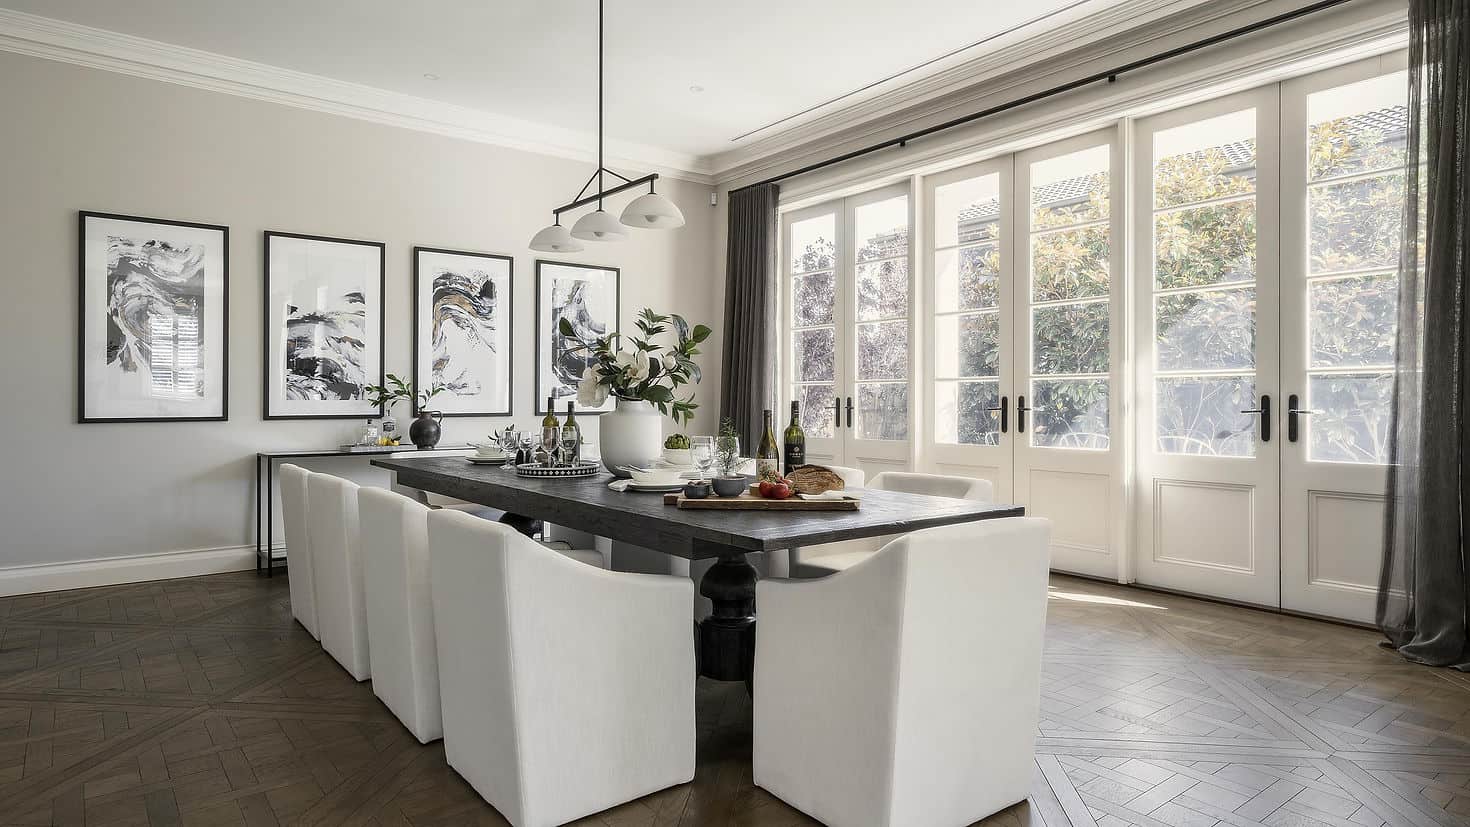
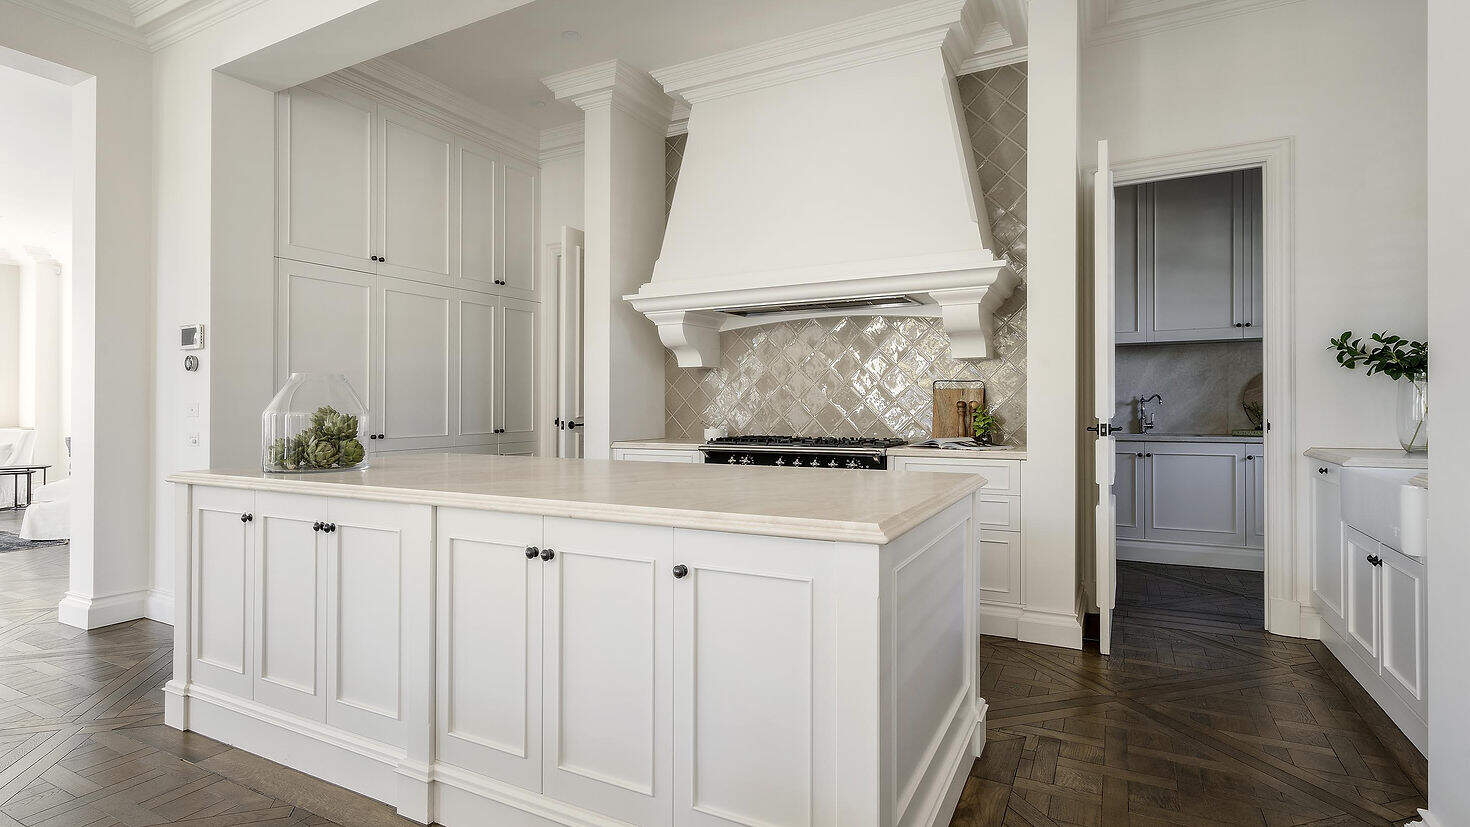
The kitchen forms an important part of the shared living environment, supporting both daily meals and larger family gatherings. Together, the kitchen and multiple living areas give Belford House a flexible layout suited to households that value space, privacy and distinct areas for different activities.
Located on the ground floor, the garage provides sheltered parking for two vehicles. This practical feature complements the spacious residential layout and supports the everyday needs of a larger household.
Light-Gauge Steel Structure
Belford House uses a precision-engineered light-gauge steel framing system. Its cold-formed steel components can be manufactured to accurate dimensions, supporting consistent alignment and a reliable structural framework.
Light-gauge steel is dimensionally stable and does not warp, split or crack like timber. The material is also lightweight, non-combustible and recyclable. These characteristics make it a practical structural solution for a large two-storey prefabricated residence.
The steel framing forms the structural system for the walls, floors and roof. Its combination of strength, accuracy and relatively low structural weight supports the spacious residential layout of Belford House.
Product Parameters
| Parameter | Details |
|---|---|
| Name | Belford House |
| Total area | 575.23 m² |
| Storeys | 2 |
| Structural system | Light-gauge steel frame |
Pricing
For pricing details, please reach out to our sales team.