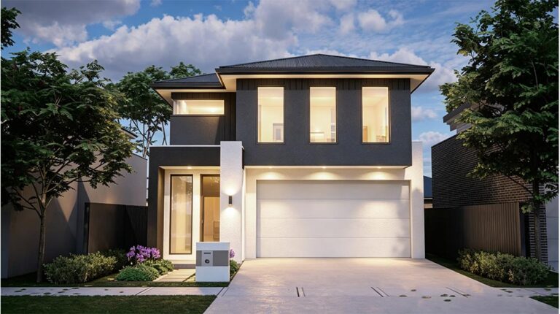
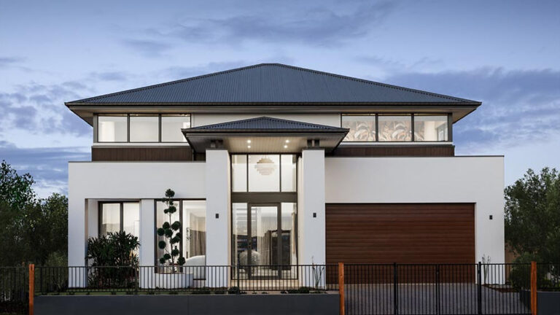
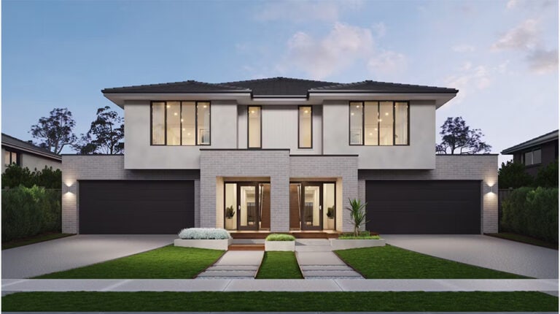
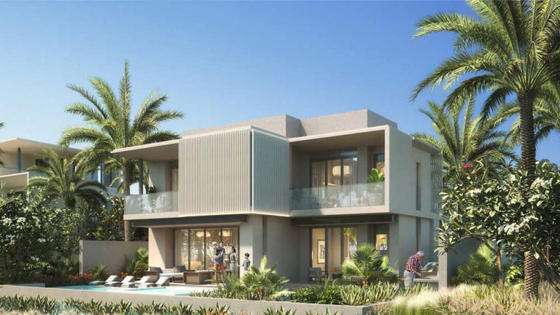
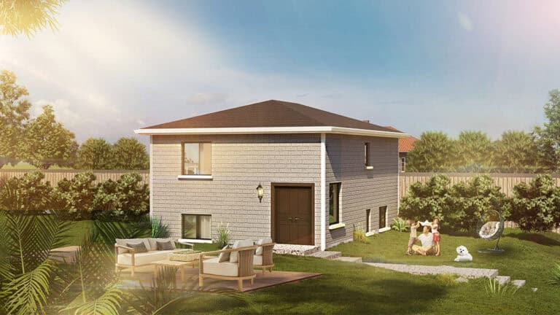
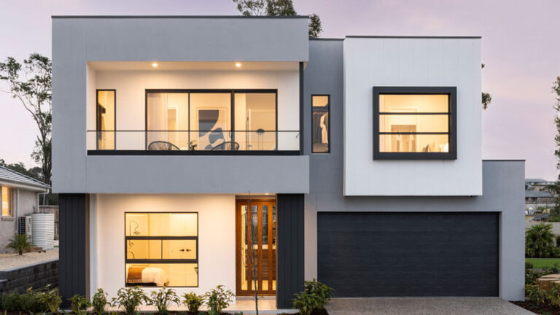
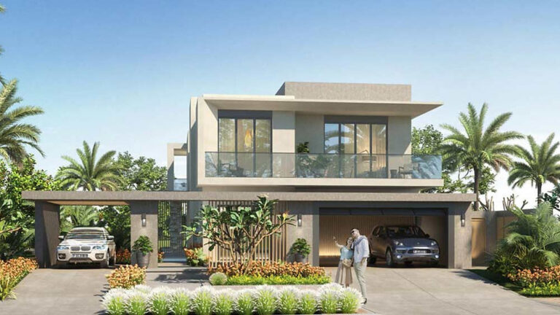
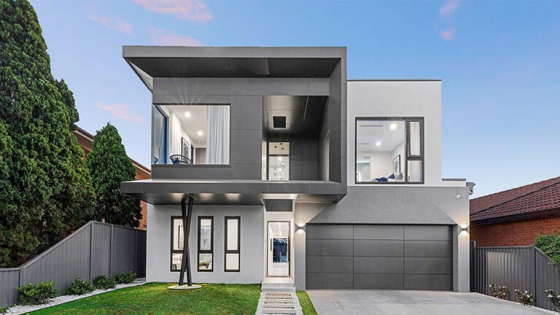
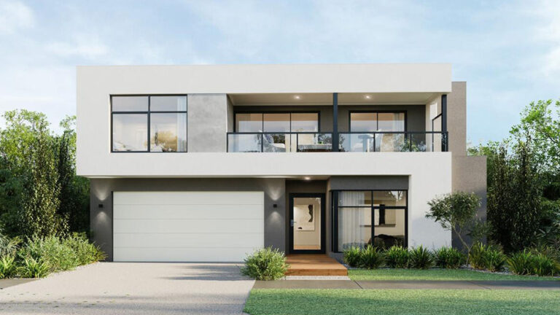
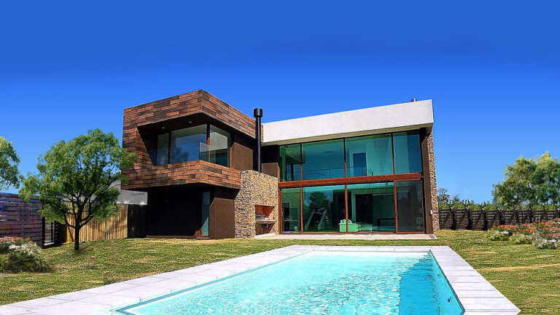
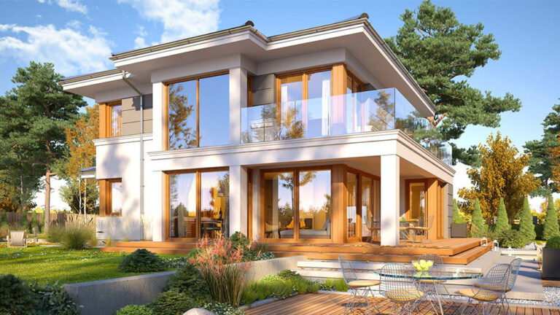
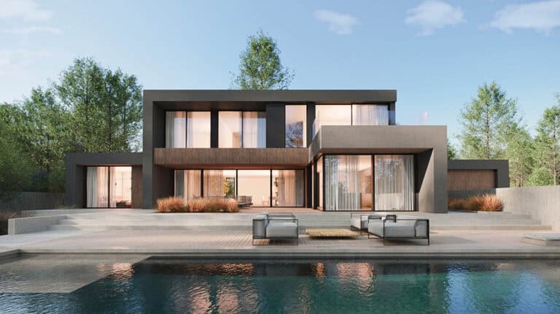
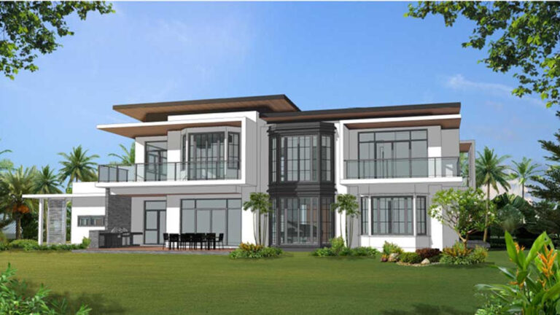
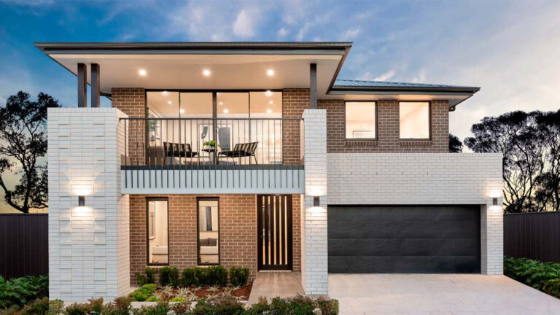
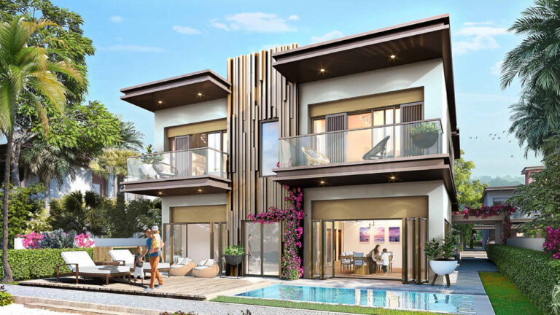
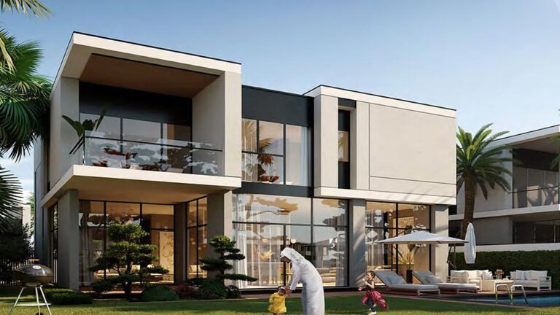
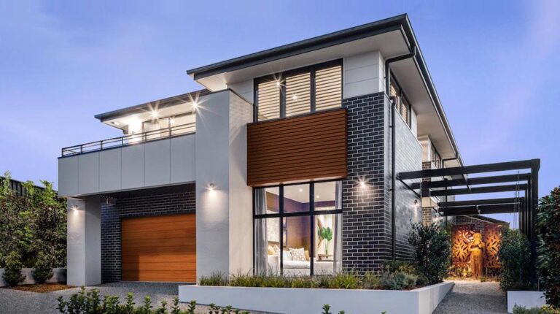
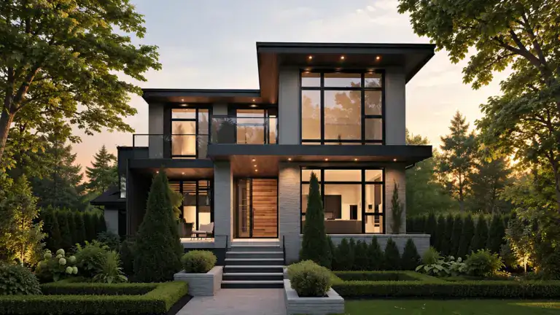
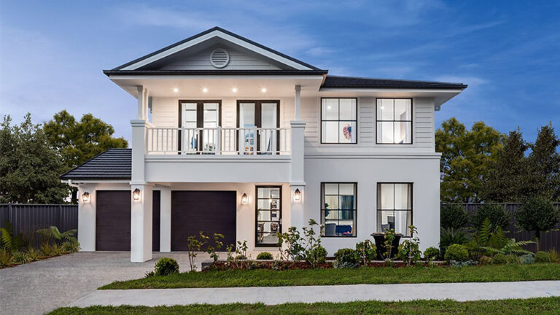
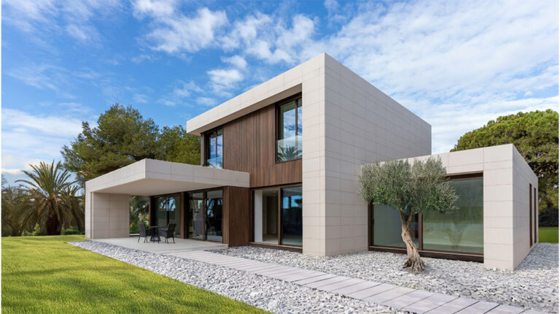
Draydon House, model DPBL-23-10, is a two-storey light steel frame villa designed for family living. Four bedrooms, three living areas and outdoor spaces give the home a balance of private accommodation and places to spend time together.
Shared Spaces for Different Activities
Three living areas allow the household to enjoy more than one kind of activity at the same time. One space can serve everyday relaxation while another accommodates visitors or quieter family time. This variety is especially useful when residents have different schedules or want somewhere to gather without using the bedrooms.
The kitchen provides a dedicated place for meal preparation within the residential layout. With several living areas available, meals and social occasions can remain part of everyday family life while other activities continue elsewhere in the home.
Private Accommodation Across Two Levels
Four bedrooms offer individual places to rest, giving family members or guests their own space. Three bathrooms complement this arrangement and help serve a household with several occupants. The two-level design adds further separation within the residence, creating a different sense of space from a single-storey home.
The ground floor covers 152.88 m² and the first floor 121.67 m². Overall dimensions of 12.8 m × 15.277 m describe the villa’s footprint, with the upper level adding accommodation above the main floor.
Porch and Upper Deck
A 10.56 m² porch and 10.48 m² upper deck add places to enjoy time outdoors. They offer different outdoor settings across the two levels, extending the use of the home beyond enclosed rooms. Together, the indoor areas and these outdoor spaces account for the stated 295.59 m² combined area.
Light Steel Frame Design
Draydon House uses light-gauge steel framing to form the villa’s structure. Accurately manufactured steel members support the two-storey arrangement and its integrated porch and deck, keeping the structural design connected to the home’s principal features.
Product Parameters
| Name | Draydon House |
| Model | DPBL-23-10 |
| Size | 12.8 m × 15.277 m |
| Ground floor area | 152.88 m² |
| First floor area | 121.67 m² |
| Porch area | 10.56 m² |
| Deck area | 10.48 m² |
| Combined area | 295.59 m² |
Pricing
For pricing details, please reach out to our sales team.