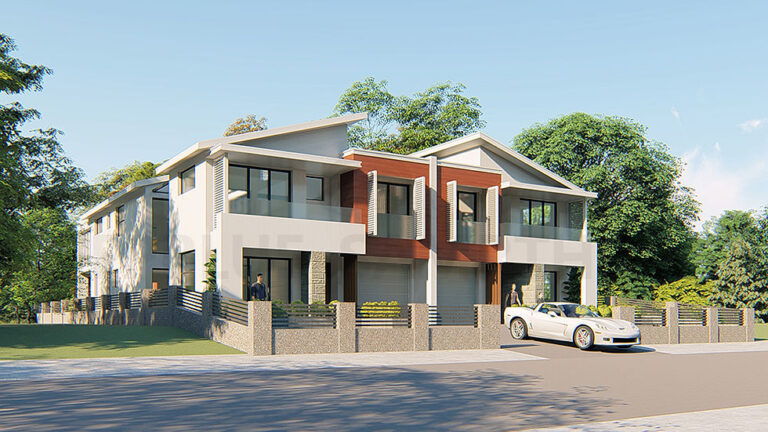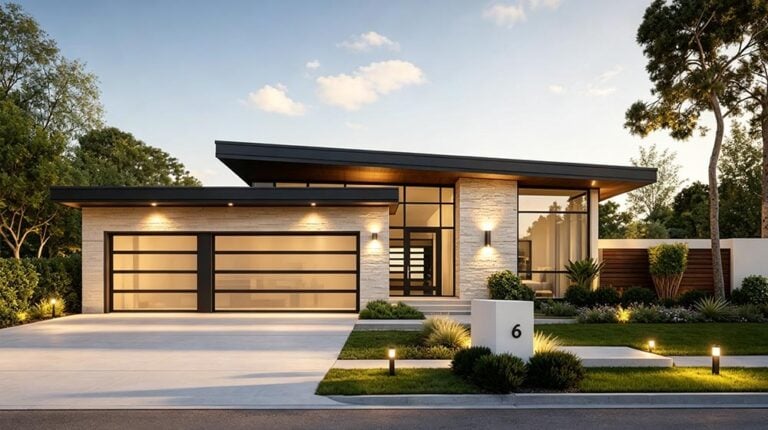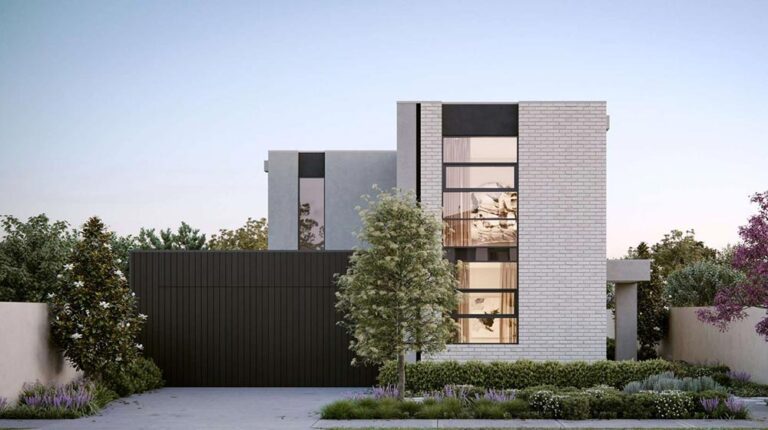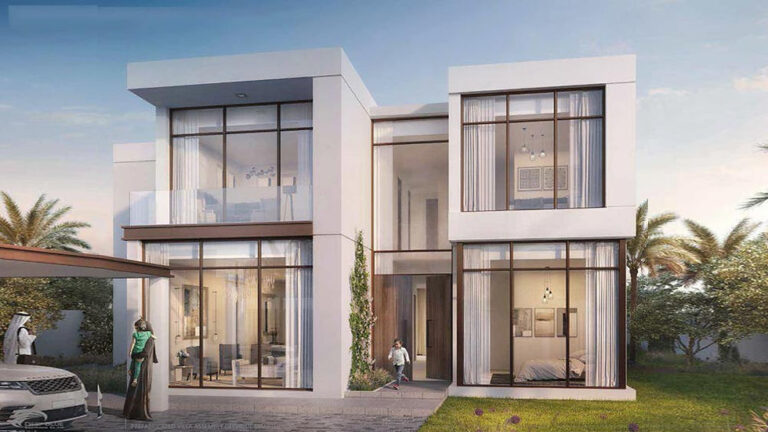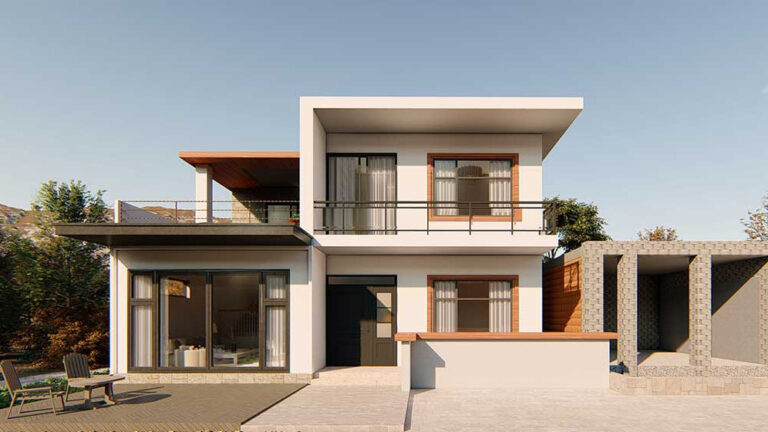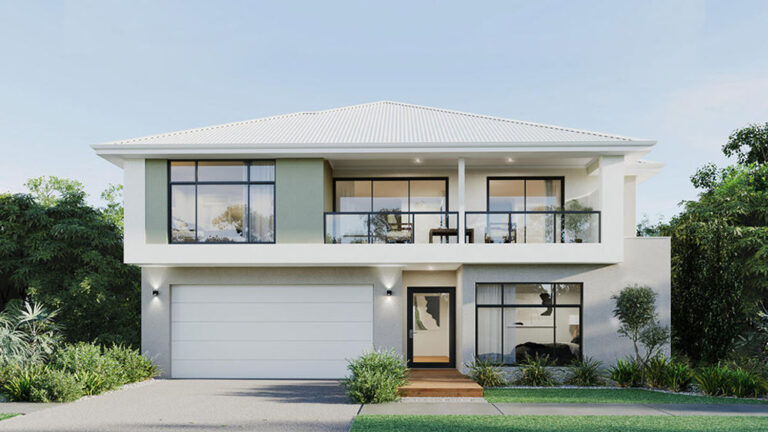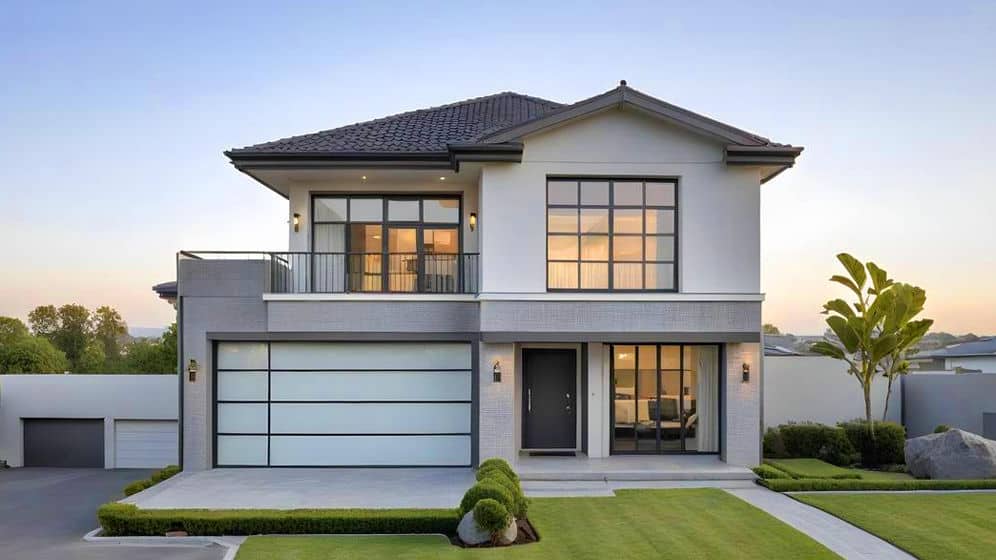


Eliza House is a 358.7 m² two-storey residence developed for an Australian project. The design combines a substantial family-home scale with a light-gauge steel frame, a double garage and a two-level plan that separates daily shared activities from the rooms above.
Project Overview
- Total building area: 358.7 m²
- Project location: Australia
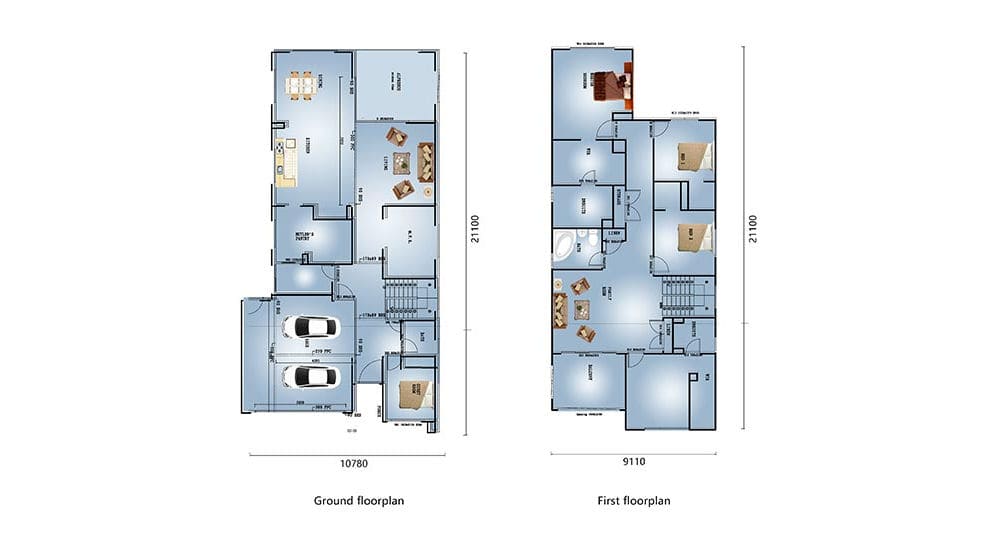
- Overall footprint: 10.78 m × 21.10 m (W × L)
- Levels: 2
- Ground-floor area: 201.5 m²
- First-floor area: 157.2 m²
- Parking shown on the plan: double garage
A Practical Two-Level Family Layout
The published floor plan places the principal living, dining and kitchen functions on the ground floor, alongside the double garage and the vertical circulation to the first level. This makes the arrival, cooking and shared parts of the home easy to access from day one.
Rooms continue across the upper floor, where the plan also includes a balcony. The two-level arrangement gives the home a clear everyday rhythm: active shared areas below, with further rooms and a more elevated outdoor space above. This is a plan that gives a larger household room to share time together while still enjoying quieter areas upstairs.
Contemporary Street Presence
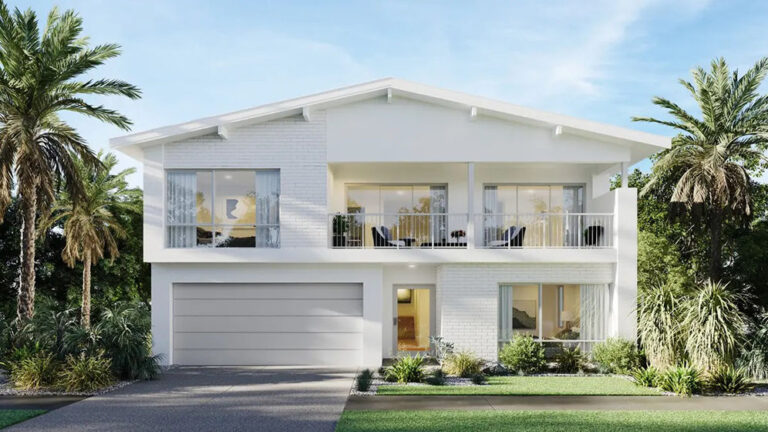
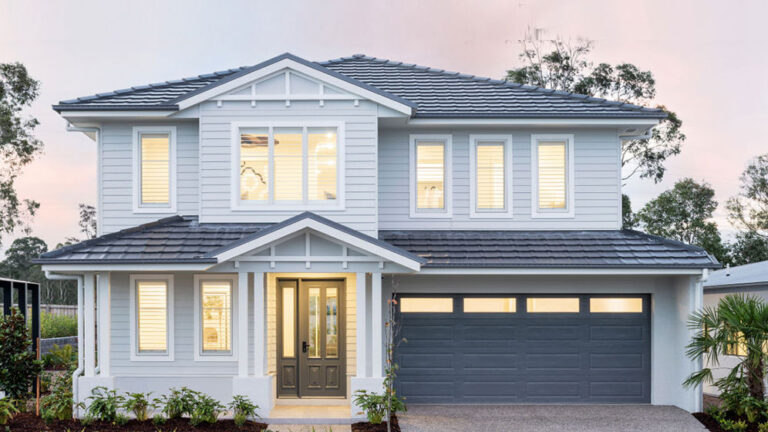
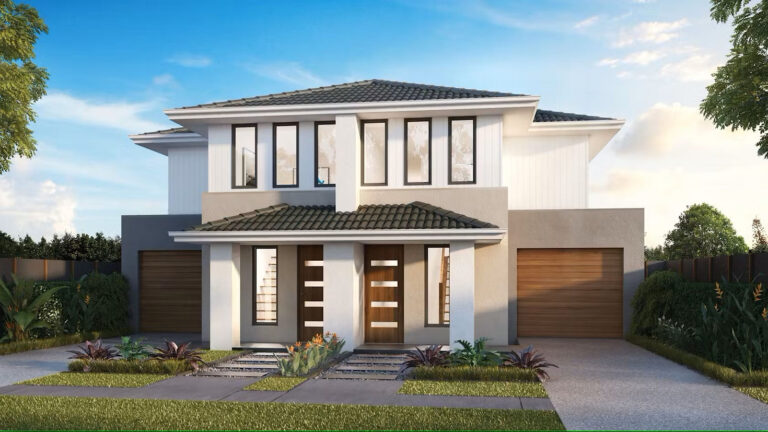
Eliza House has a confident, balanced front elevation. Its low-pitched roof, prominent upper window, central entry and broad garage frontage give the façade a strong sense of proportion. A first-floor balcony introduces an outdoor element to the front of the home while helping define the two-storey composition.
The result is a residence that feels substantial without relying on unnecessary ornament. It is suited to clients looking for a modern home with a recognisable street-facing identity and enough internal scale for family life.
Light-Gauge Steel Framing in Practice
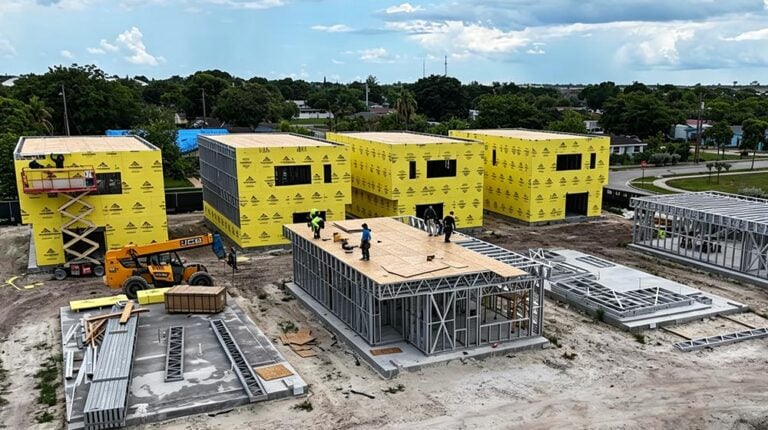
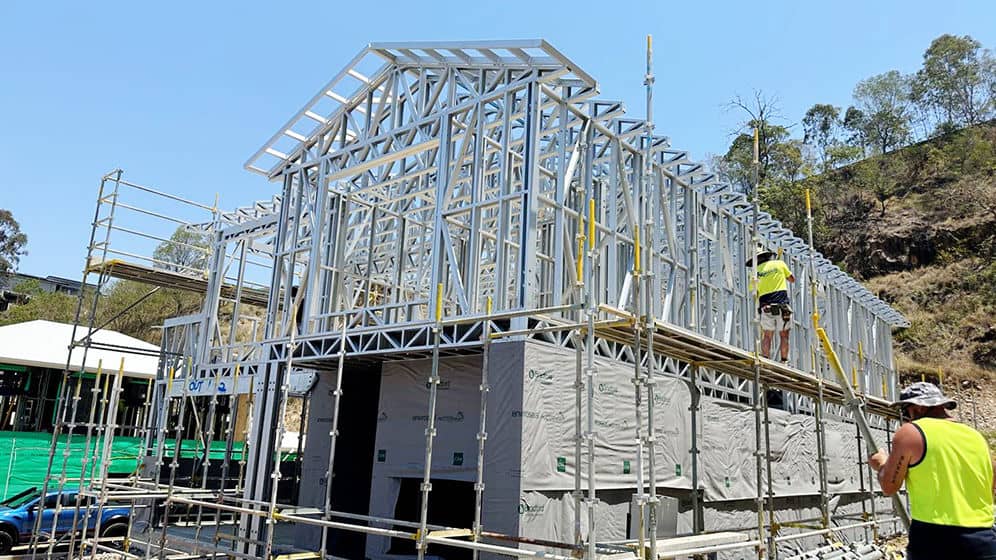
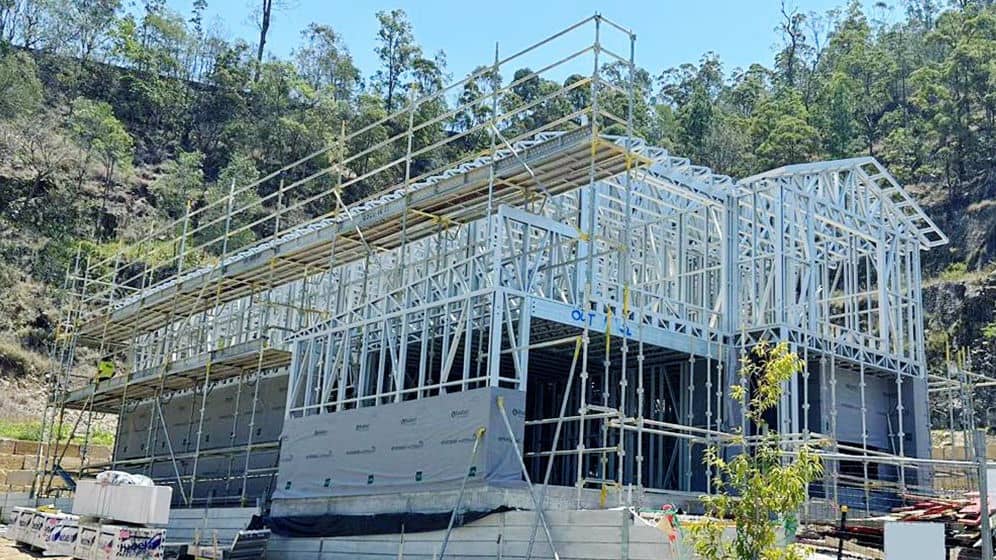
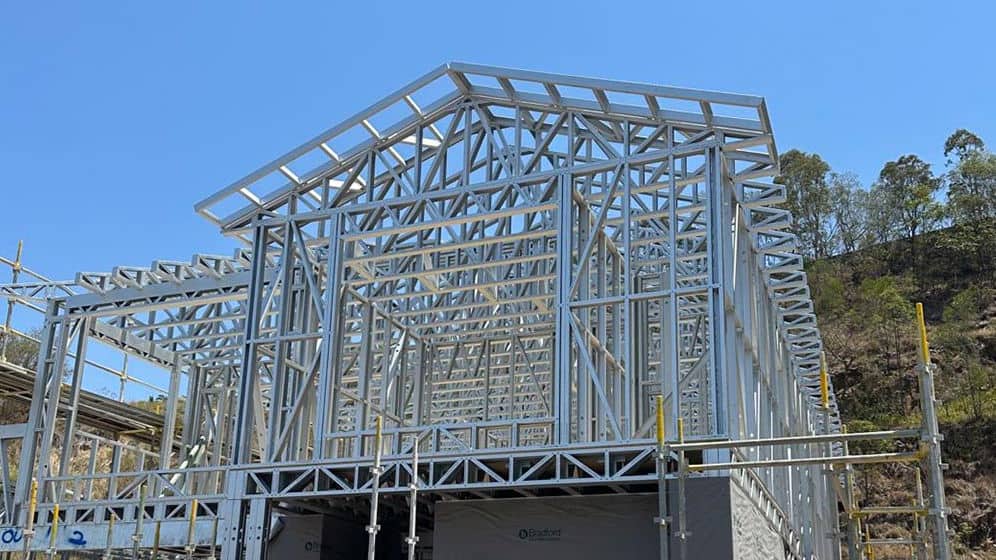
The published project imagery shows the light-gauge steel frame during construction, demonstrating how the building is formed as a coordinated two-storey structure. Steel components can be fabricated to specified dimensions, supporting coordinated assembly and reducing on-site cutting. Steel is non-combustible; the building’s fire resistance depends on the complete assemblies, protective linings and detailing.
Room to Make It Your Own
Eliza House combines a strong, contemporary exterior with a broad two-level plan. The generous scale makes it suitable for households that want room for shared routines, quiet bedrooms and a home that can reflect their own style through the choice of finishes and furnishings.
Pricing
For pricing details, please reach out to our sales team.