

Rabat House
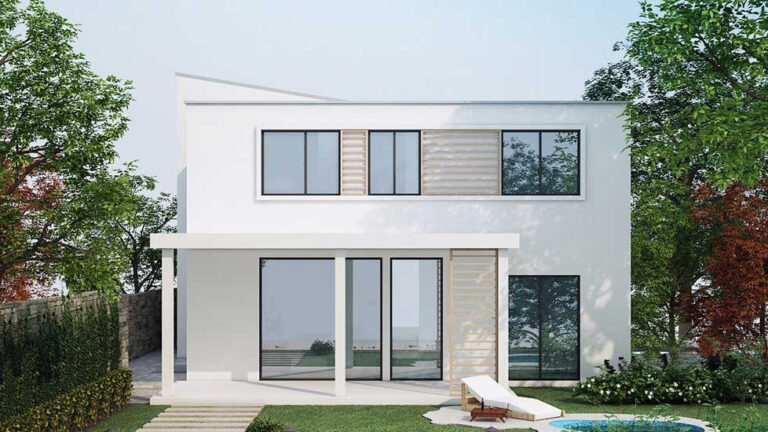
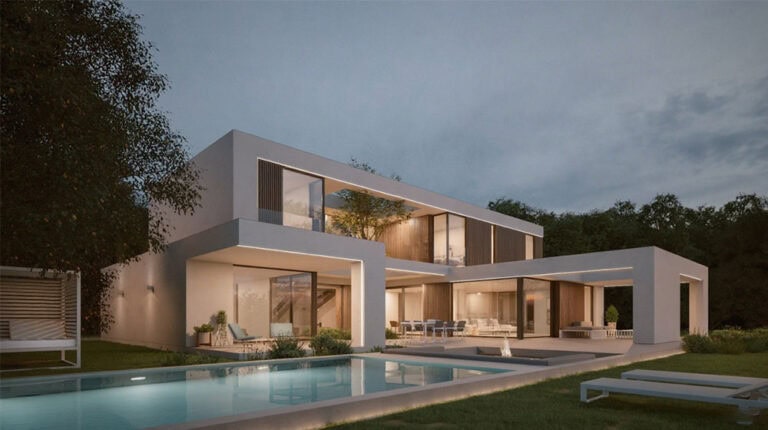
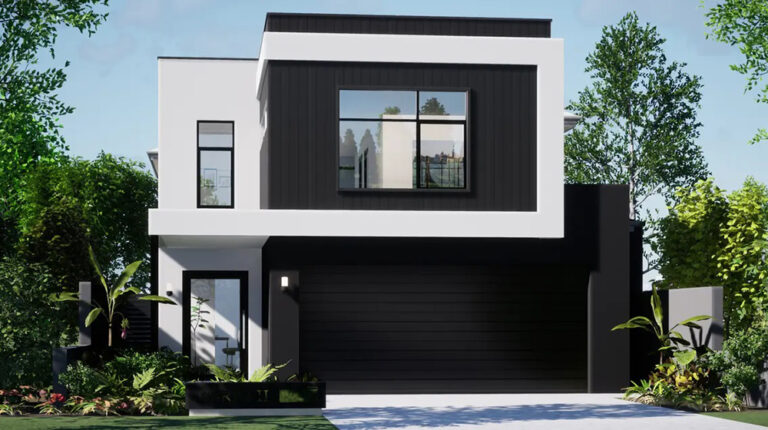
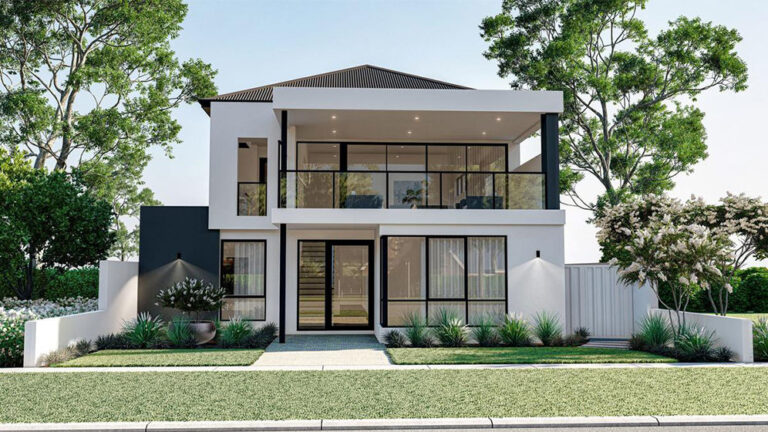
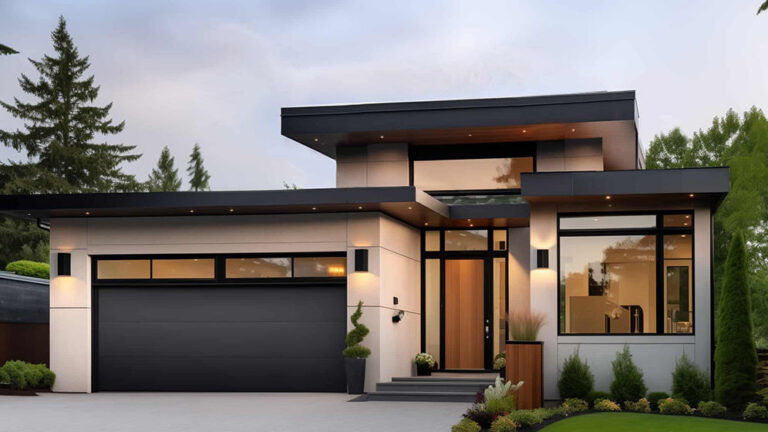
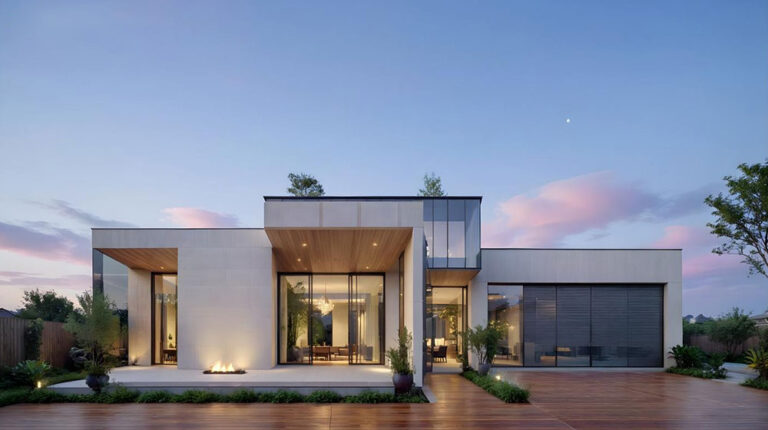
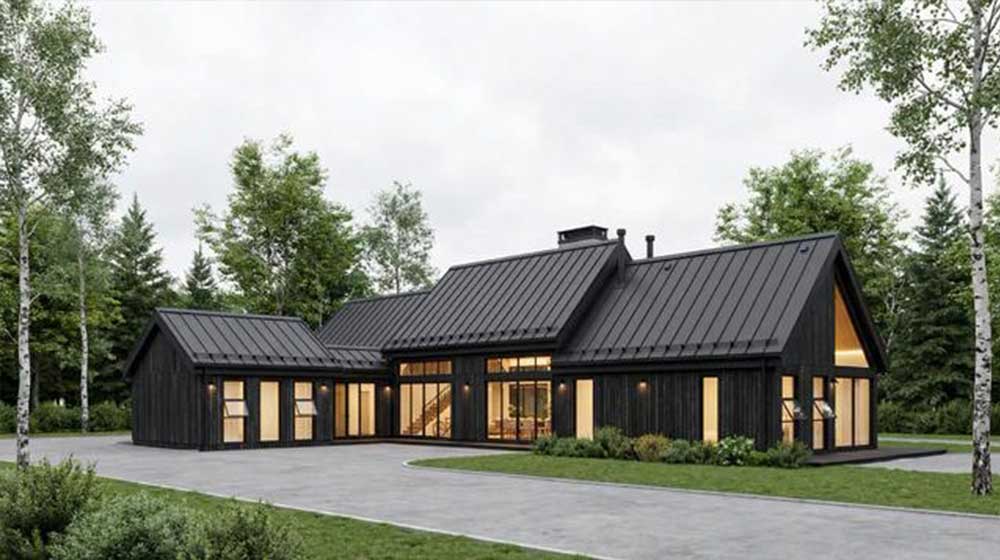
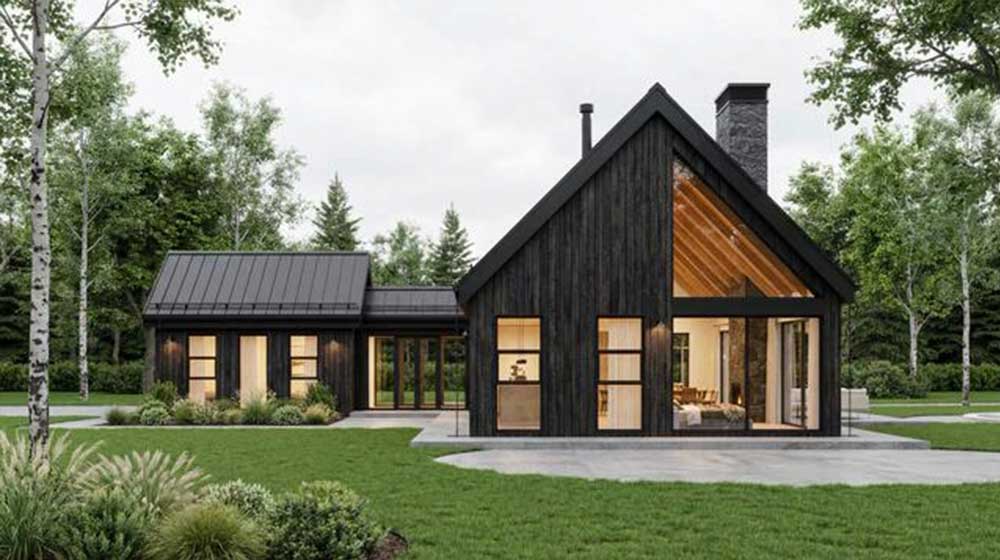
Rabat House is a stylish, nature‑infused single‑family home that blends modern design with organic warmth. Featuring an L‑shaped layout and two stories, it boasts a striking wood‑grain black finish that harmonizes beautifully with natural surroundings, making it well‑suited for placement in forested areas, lakeside settings, and other scenic landscapes.
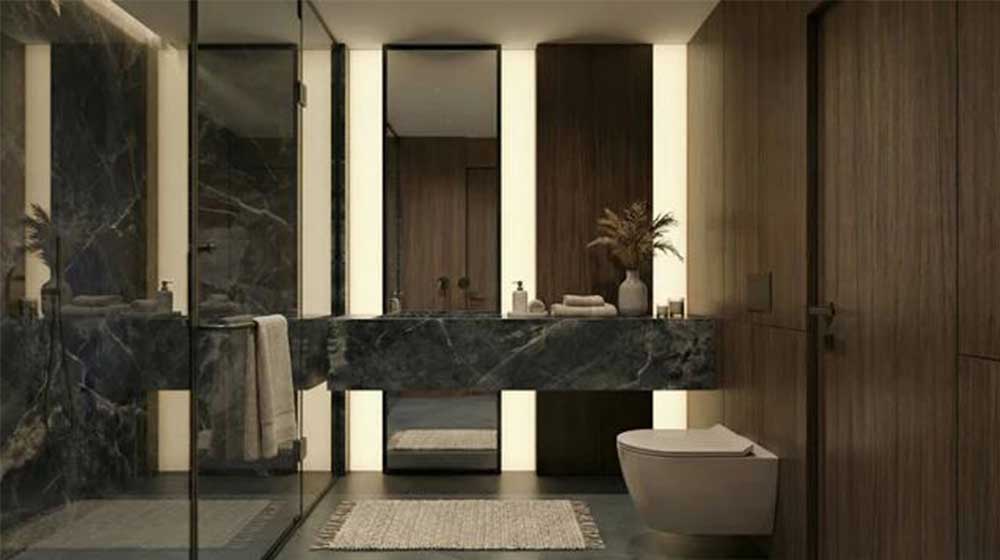
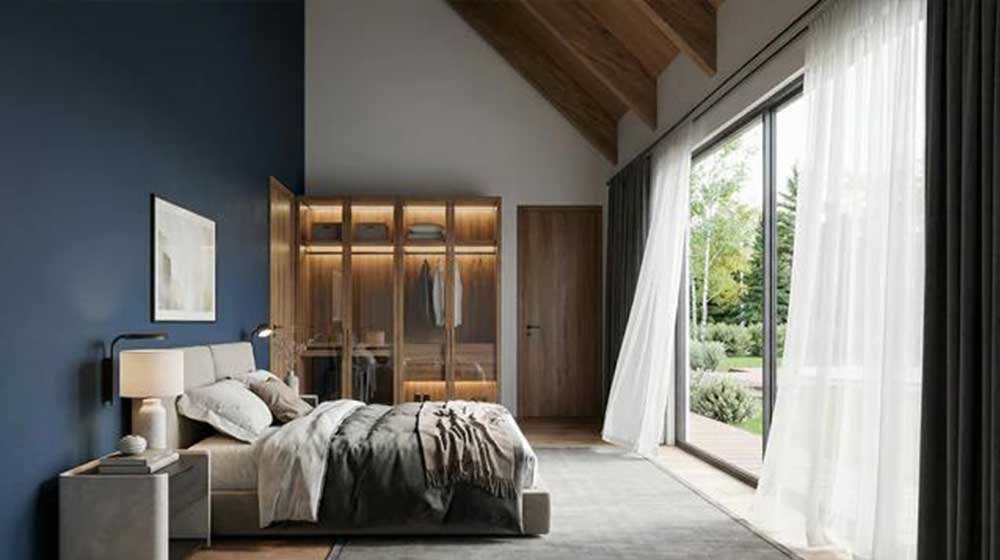
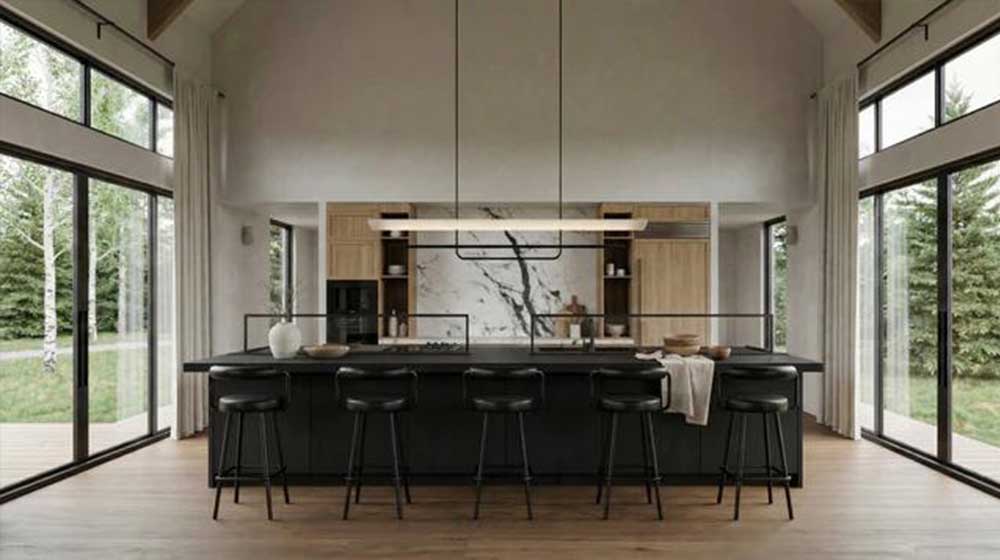
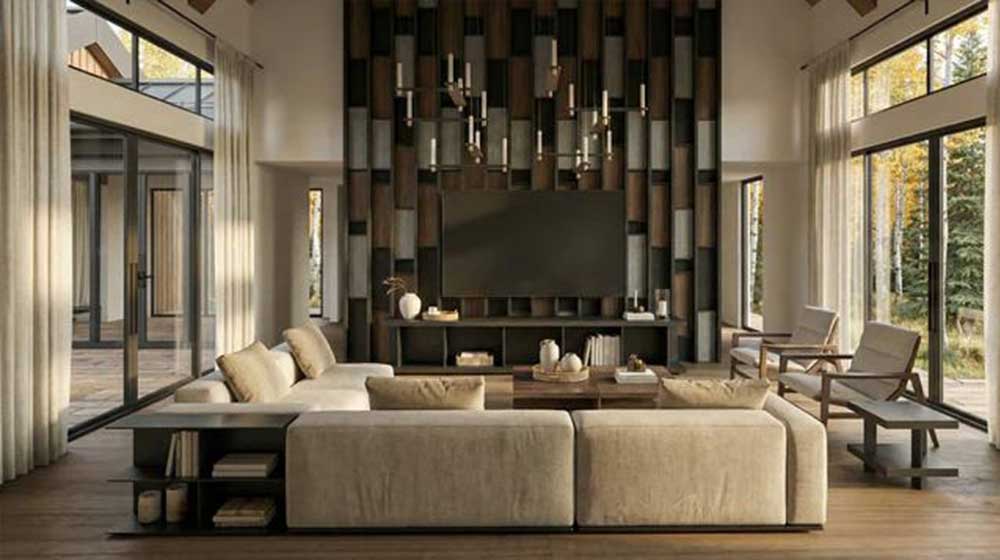
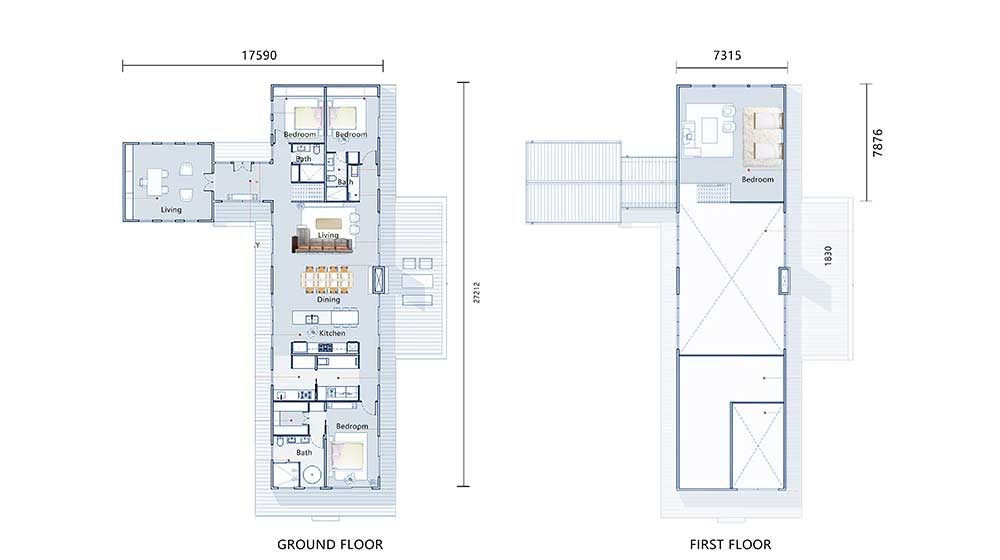
The second floor holds a dedicated private room with ample space to accommodate a sofa, ideal for use as a bedroom, study, or flexible relaxation zone. On the ground floor, the main entry opens into a spacious living area. To the right lies an open‑plan dining and kitchen zone, with an additional living space and a bathroom at the far end. Two versatile bedrooms sit to the left of the main living area, and a connecting passage leads to a separate living area, creating a fluid, functional layout that balances privacy and communal living.
DEEPBLUE SMARTHOUSE
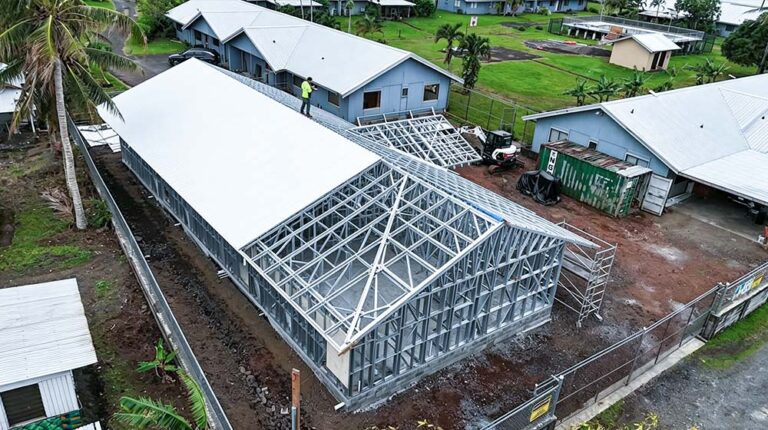
DEEPBLUE SMARTHOUSE is a professional provider of comprehensive building materials and prefabricated construction solutions, with extensive experience in light steel frame building systems. We supply a full range of high‑quality construction materials to support diverse residential and commercial projects, including light steel frames, exterior wall panels, interior wall panels, flooring, and related accessories.
Our light steel frame systems offer reliable structural support, while our exterior and interior wall panels deliver durable, aesthetically pleasing finishes with good thermal and sound insulation properties. We also provide various flooring options to match different design styles and functional needs. All materials are manufactured to meet international quality standards, ensuring stable performance and easy installation.