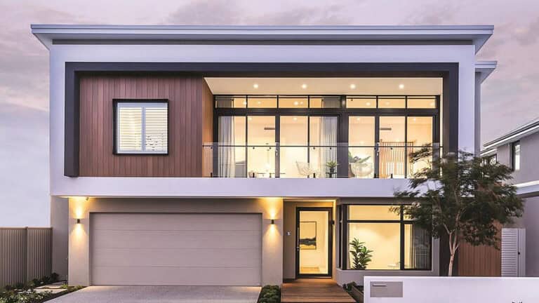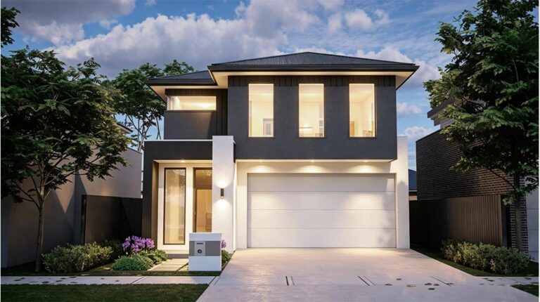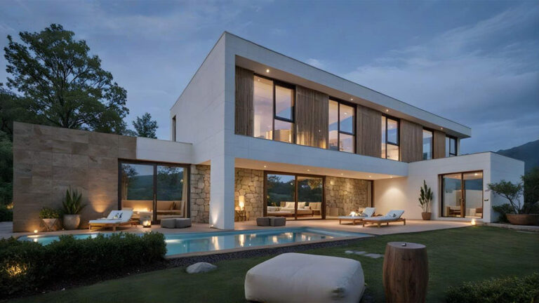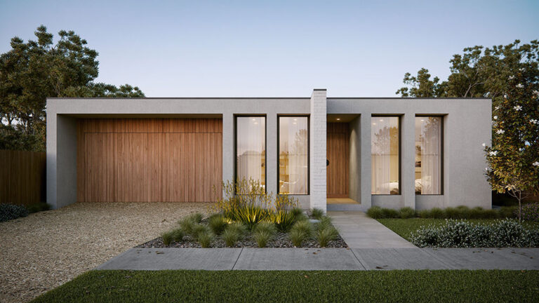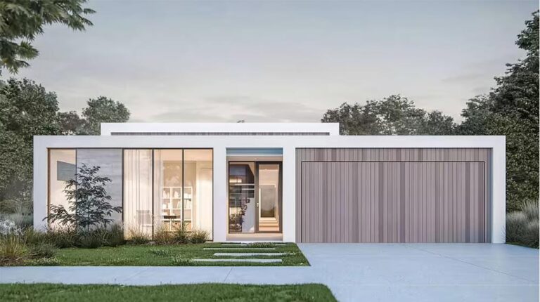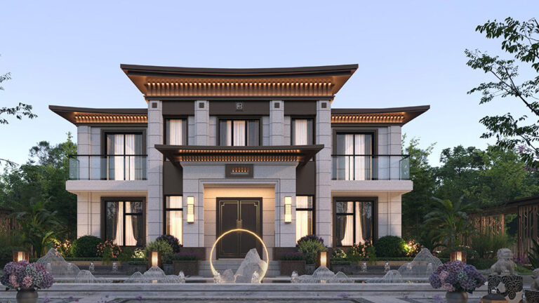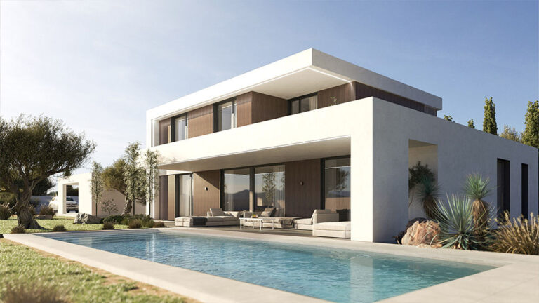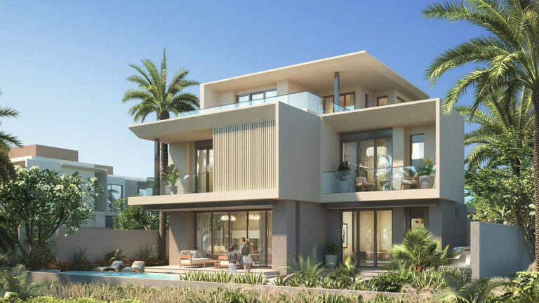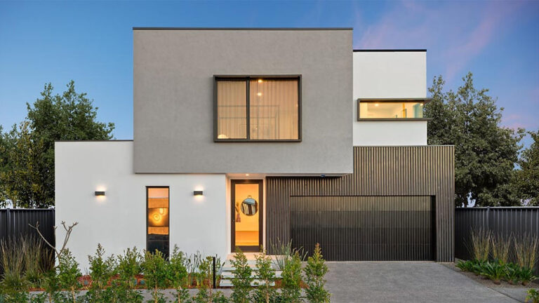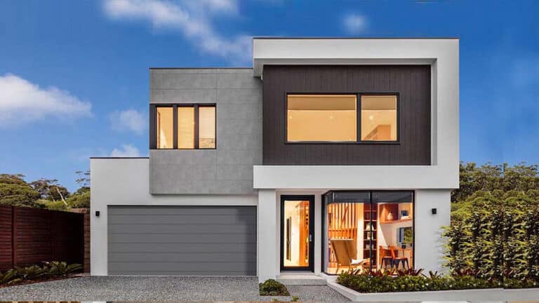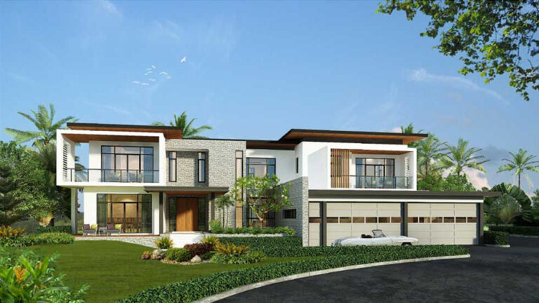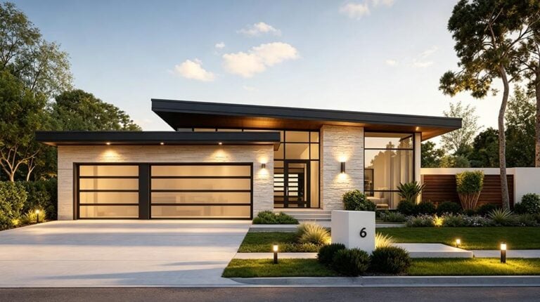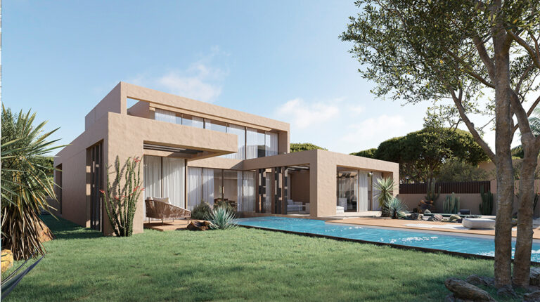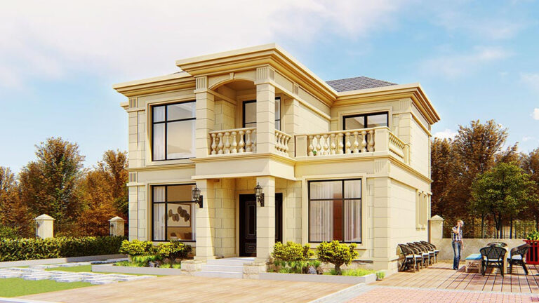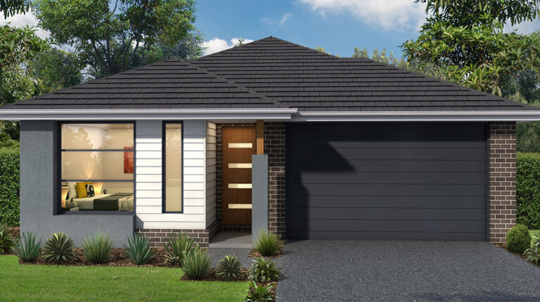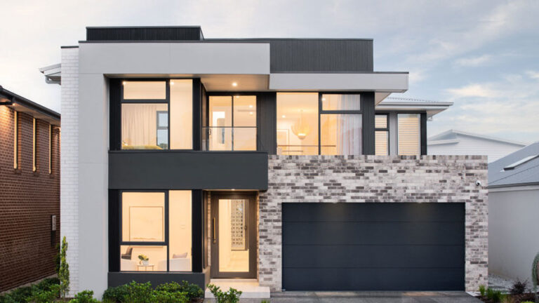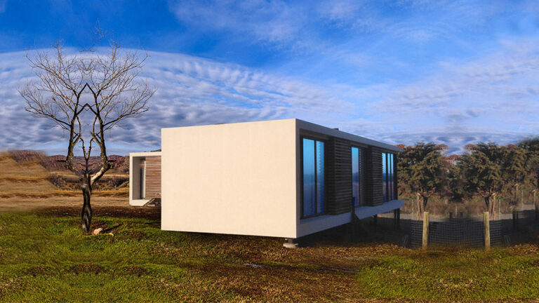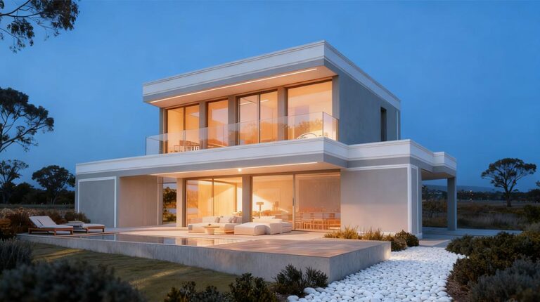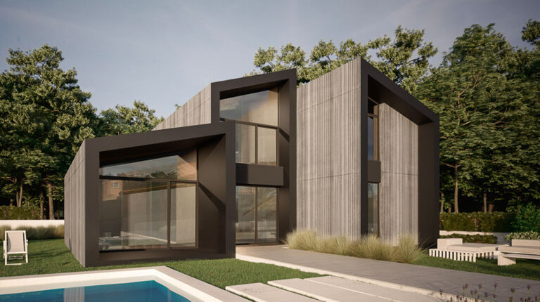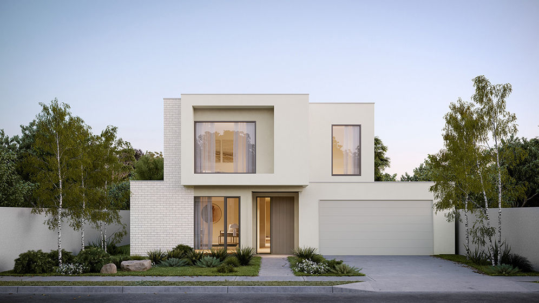
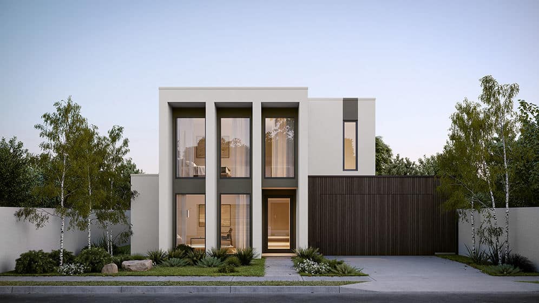
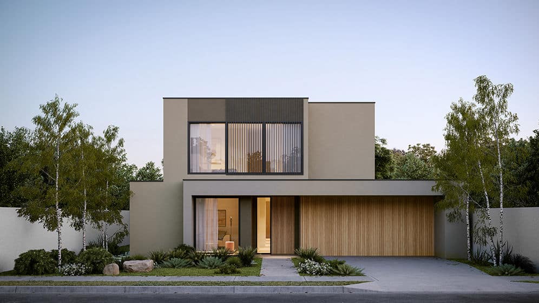


Toulouse House is a substantial two-storey villa designed for households that want generous room for both shared time and private retreat. With a published total area of 388.6 m², the design places its main day-to-day spaces across a 228.9 m² ground floor, while the 159.7 m² upper floor is dedicated to four bedrooms. The result is a clear division between entertaining, family routines and quieter sleeping accommodation.
Technical Specifications
| Ground-floor area | 228.9 m² |
|---|---|
| First-floor area | 159.7 m² |
| Total area | 388.6 m² |
| Width | 12.85 m |
| Length | 26.609 m |
Ground Floor: A Social Core with Everyday Practicality

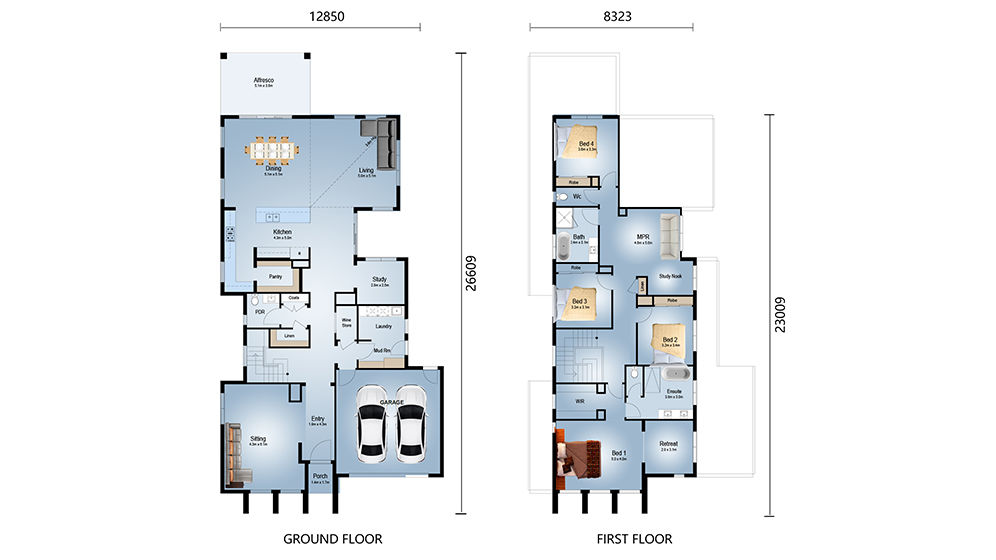
The ground floor is arranged to make arriving, cooking, dining and relaxing feel naturally connected. A two-car garage sits to the right of the entry, offering direct, sheltered access to the house. On the opposite side, the living room creates a welcoming space near the entrance, while the staircase is positioned farther back to lead to the private level above.
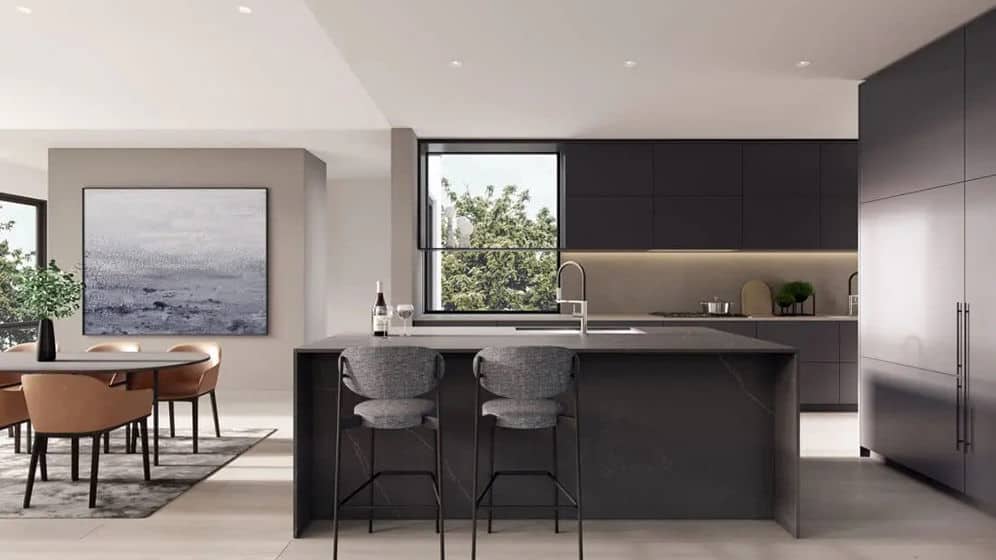
Behind the stair, a bathroom adds convenience for residents and visitors. The kitchen opens to the living room and connects directly with the dining area, so food preparation remains part of the conversation rather than separated from it. This open relationship gives the main floor the flexibility to handle relaxed weekdays, family meals and larger gatherings with equal ease.
Upper Floor: Four Bedrooms, One Private Level
All four bedrooms are grouped on the first floor, creating a dedicated sleeping zone away from the activity of the living areas below. A centrally placed bathroom supports the upper rooms, while the two-storey arrangement gives the household a useful separation between active and quieter parts of the home. It is a layout that can suit families seeking individual bedroom space without losing a generous common area downstairs.
Contemporary Villa Planning
The long 26.609 m footprint allows the home to unfold from the arrival and garage area through to its kitchen, dining and living spaces. Rather than compressing all functions into a compact plan, Toulouse House provides room for circulation and distinct activities across its two levels. Its generous proportions also give the exterior and interiors a calm, well-composed villa character.
Light-Steel-Frame Construction
DEEPBLUE SMARTHOUSE designs and manufactures light-steel-frame building systems. Steel components can be fabricated to specified dimensions, supporting coordinated assembly and reducing on-site cutting. Steel is non-combustible; the building’s fire resistance depends on the complete assemblies, protective linings and detailing.
Pricing
For pricing details, please reach out to our sales team.