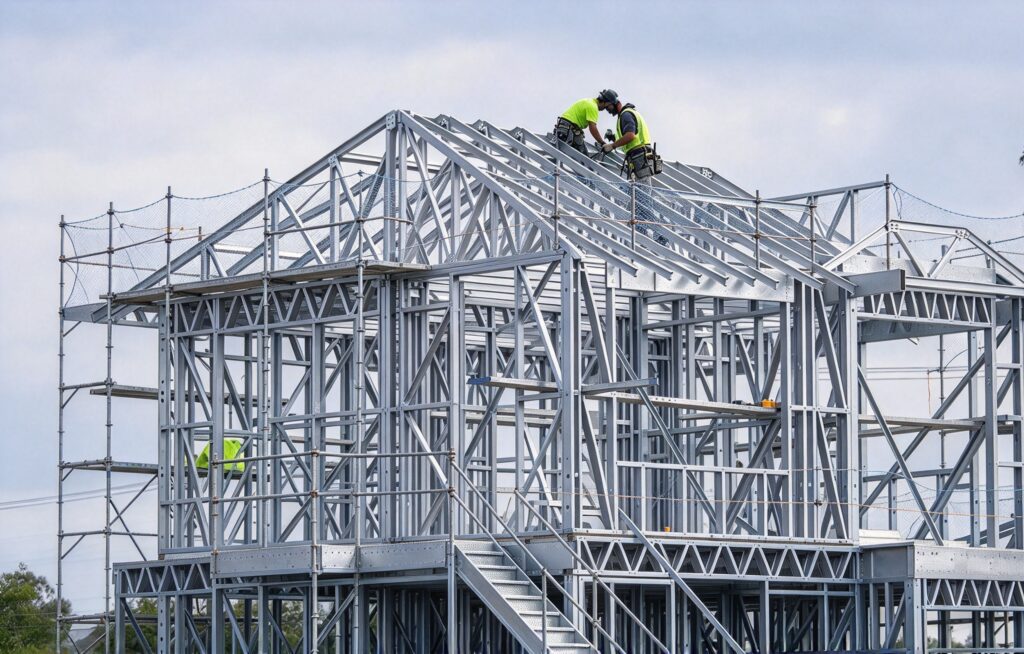
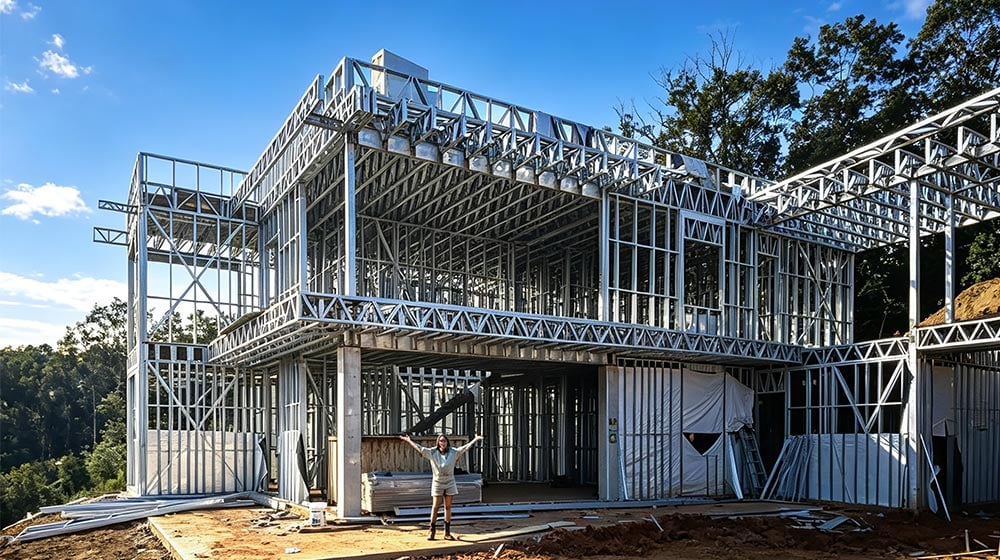
When you imagine building a house, particularly when building a single family house. The first image that comes to your mind is likely one of traditional construction with wooden two-by-fours and plywood. But a modern, increasingly popular alternative is quickly changing the landscape of residential architecture: the steel frame house. However, a central question remains: Is it actually cheaper to build a steel frame house compared to a traditional wood-framed home?
Our experts at Deeoblue Home won’t attempt to answer the question with a simple yes or no, because this in-depth guide will dissect the cost factors of choosing steel frame construction for your next building project.
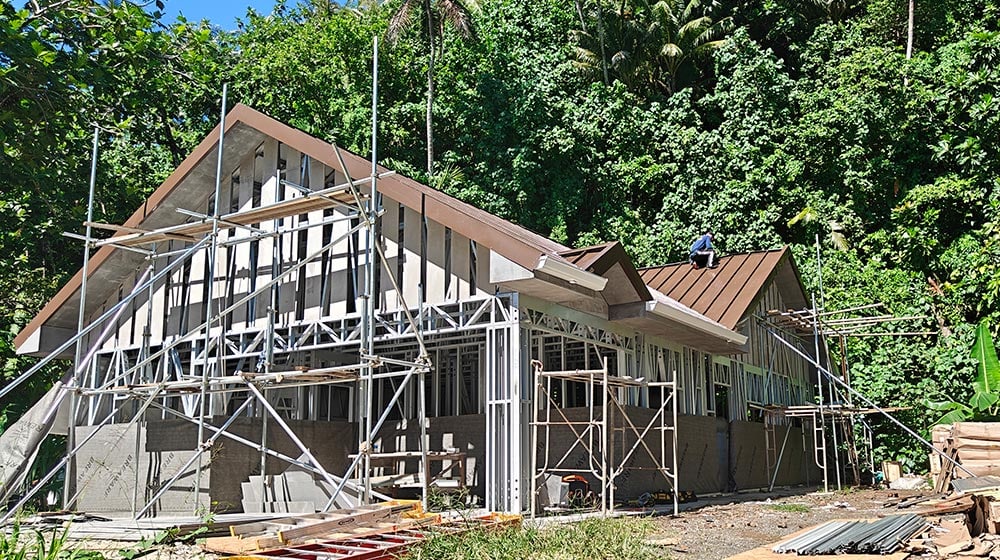
Steel Frame vs. Wood Frame
To understand the financials, we must first compare steel framing for prefab homes with traditional wood-framed construction.
The fairest comparison uses the same house design, location, specifications, and level of completion. A structural frame package cannot be compared directly with a finished home that includes foundations, services, insulation, and interior finishes.
It also matters which steel system you mean. Light-gauge steel framing uses thin, cold-formed steel members for walls, floors, and roof structures. A building supported by heavy structural steel beams is a different system, with different engineering and installation requirements.
For this article, the focus is residential light-gauge steel framing and the factors that affect its overall cost.
Upfront Costs: Materials and Frame Packages
The frame price depends on steel or timber prices, structural requirements, manufacturing, and availability. Neither material is consistently cheaper in every market.
A steel frame package may include engineered drawings, factory-produced members, connections, and assembly information. A timber quote may cover only the lumber, leaving cutting and assembly to the site team. Those differences can make one quotation appear cheaper before all the work is included.
Ask what each package contains. Are roof trusses included? Does the price cover wall panels, connectors, bracing, or delivery?
Compare complete scopes, rather than the price of raw steel against the price of raw timber. This gives you a more useful starting point for budgeting.
Labor Costs and Installation Efficiency
Factory production can reduce the amount of measuring, cutting, and sorting required on site. Clearly identified components and coordinated drawings may help an experienced crew assemble the structure efficiently.
However, savings depend on preparation. Difficult access, missing components, unsuitable equipment, or an unfamiliar installation team can reduce that advantage.
Wood framing also benefits from established local supply chains and experienced tradespeople. In regions where timber construction is common, readily available labor may make it competitive.
The question is therefore practical: which system can your project team install most efficiently? Compare expected crew size, installation time, equipment needs, and the work remaining after the frame is erected.
Comparing Cost per Square Meter
A price per square meter can help compare projects, but only when the calculation includes the same items.
One figure might represent a frame package. Another might describe a weather-tight shell. A third might include a completed home with bathrooms, kitchen fittings, and finished floors.
Check whether both quotations use the same floor-area definition and include delivery, installation, taxes, and site work. Garages, terraces, and covered outdoor areas can also affect the calculation.
A lower advertised price per square meter does not automatically mean a lower finished-house cost. Establish the scope first, then compare the numbers.
What Belongs in Your Construction Budget?
The frame is one part of the house. A realistic budget also accounts for the work that turns it into a usable building.
Design, Engineering, and Approvals
Architectural design, structural engineering, and local approval requirements can affect either construction method.
A straightforward layout may require fewer structural complications than a home with long spans, large openings, or irregular geometry. Changes made after manufacturing begins can also create additional work.
Resolving the design early helps reduce avoidable revisions. Budget for the professional input your location requires, rather than assuming that a frame package includes every design service.
Foundations and Site Preparation
Foundation costs depend on soil conditions, slope, structural loads, drainage, and the proposed building design.
Light-gauge steel framing has a relatively low structural weight, but that alone does not determine the foundation. A difficult site may still require substantial groundworks or specialized foundation solutions.
Do not assume that choosing steel automatically produces a cheaper foundation. Compare foundation proposals developed for the same site and supported by appropriate engineering.
Access roads, excavation, retaining work, and drainage should also appear in the budget where required.
Delivery, Handling, and Assembly
Transport costs depend on distance, package dimensions, shipment arrangements, and site access. A compact frame package can have different logistics requirements from a large preassembled module.
Check unloading arrangements, temporary storage, lifting equipment, and protection of materials before installation. These costs are easy to overlook when comparing factory quotations.
An organized delivery sequence can help keep work moving. Poor coordination may leave crews waiting or require materials to be handled repeatedly.
Insulation, Services, and Finishes
A completed home needs an appropriate envelope, plumbing, electrical systems, interior linings, doors, flooring, and other finishes.
Steel conducts heat, so thermal bridging must be addressed through the building-envelope design. Insulation, continuous thermal layers where appropriate, airtightness, and moisture management all influence performance.
The same principle applies to services and finishes: compare equivalent specifications. A basic kitchen and bathroom package cannot be priced against premium fittings and treated as a framing comparison.
Assessing the Long-Term Value
Initial construction cost matters, but maintenance and operating costs also affect the value of a home over time.
Durability and Maintenance
Steel framing is not a food source for termites and does not undergo the moisture-related shrinkage associated with timber. These characteristics may be useful when assessing long-term structural maintenance.
However, steel needs suitable corrosion protection and detailing for its environment. Coastal exposure, moisture accumulation, and damaged protective coatings require attention.
Timber performance also depends on material selection, treatment, ventilation, and moisture control.
Durability comes from the complete building system and its detailing, rather than the framing material alone. Roofs, external walls, windows, and drainage remain important maintenance items in either home.
Energy Use and Comfort
Steel framing does not automatically make a home more energy efficient. Heating and cooling demand depends on climate, orientation, glazing, insulation, airtightness, and building services.
A well-designed steel-framed home can provide comfortable indoor conditions, but its envelope must manage heat flow and moisture effectively.
Compare the proposed energy performance of the two designs. The framing material is only one factor in the result.
Insurance and Resale
Insurance premiums depend on location, hazards, construction details, coverage, and the insurer’s assessment. Obtain quotations for the actual property rather than assuming steel guarantees a discount.
Resale value is similarly influenced by location, layout, condition, appearance, and market demand.
Good documentation and a well-maintained home can support buyer confidence. Neither lower insurance costs nor a resale premium should be treated as guaranteed savings.
Building a Steel Frame Home: Your Options
Different delivery methods can change both the budget and the amount of work you need to coordinate.
Frame Packages and Broader Building Solutions
Some projects begin with a structural frame package. Others use a broader package containing additional building materials or components.
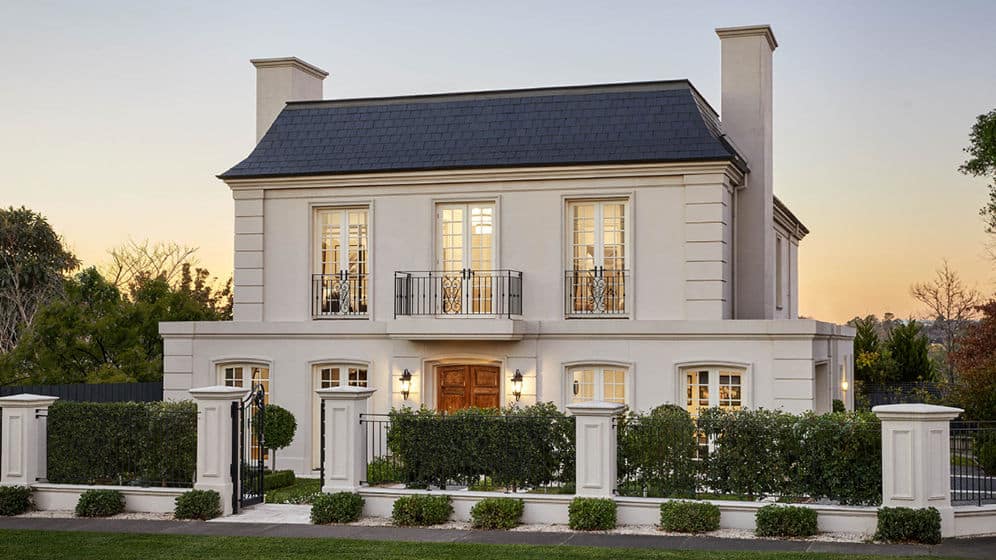
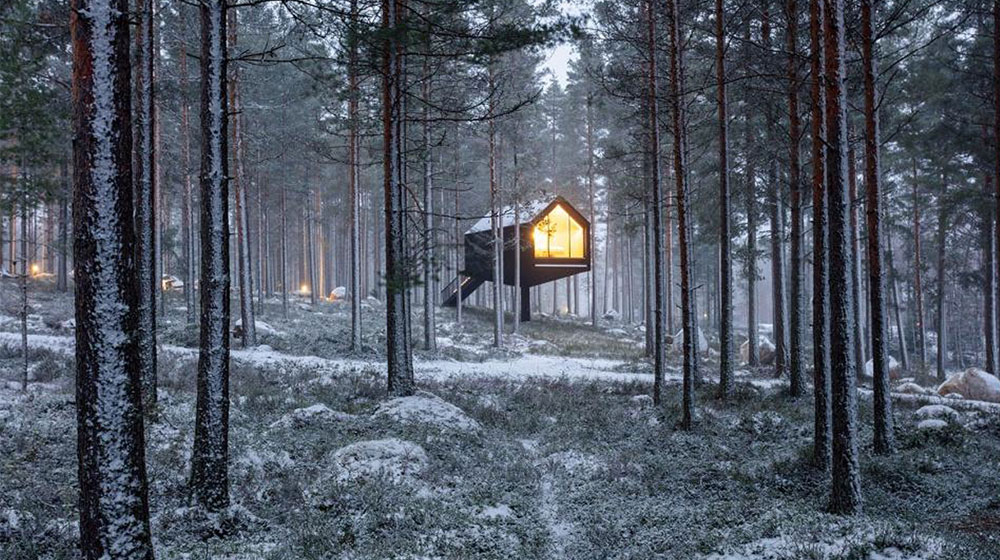
Our building services support different residential projects, including cabins and prefab villas.
The important budgeting step is to identify what the selected solution includes and what remains to be completed locally. Package contents should be assessed individually; they are not necessarily identical across designs.
Choosing a coordinated package may simplify some procurement tasks, while a frame-only approach offers more freedom to select other materials separately.
Standard Designs and Custom Layouts
An established design can reduce the amount of new design work, although it may still need adaptation to local conditions.
Custom layouts provide flexibility but may introduce additional engineering, manufacturing, and coordination requirements. Large openings, complex rooflines, and unusual spans can affect costs regardless of the framing material.
A compact, carefully planned design often offers a clearer route to budget control than choosing a material first and expecting it to offset every design decision.
Final Verdict: Is a Steel Frame House Cheaper?
A steel frame house can be cost competitive, especially when factory production, coordinated delivery, and experienced installation work well together. It can also cost more where transport is expensive or local timber construction is particularly efficient.
The strongest answer comes from comparing equivalent proposals. Include the frame, foundations, installation, envelope, services, finishes, and a suitable contingency.
Choose the option that provides the best total value for your site, design, and budget. A low frame price alone is not enough to establish the most economical completed home.
Frequently Asked Questions
Can I compare a steel frame kit with a turnkey house price?
No. First account for all the work needed to bring the kit to the same completion level, including site work, installation, services, and finishes.
Will steel framing reduce construction time?
It may reduce frame assembly time when components and installation are well coordinated. The overall schedule still depends on foundations, approvals, weather, services, and finishing work.
What should I prepare before requesting an estimate?
Prepare your project location, approximate floor area, preferred layout, intended use, and desired completion level. These details help make the estimate more relevant and easier to compare.
Plan Your Budget with a Clear Starting Point
Considering a steel-framed home? Contact us to discuss your location, preferred layout, and project goals. We can help you explore suitable designs and building options so you can develop a clearer budget for your project.