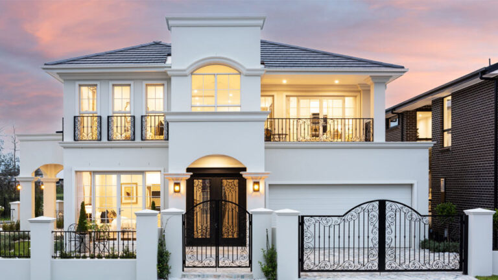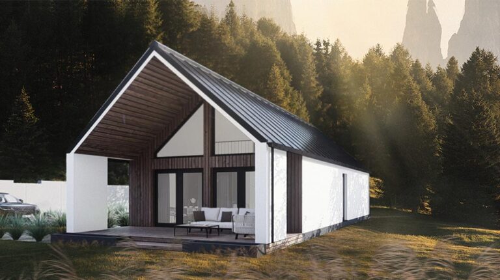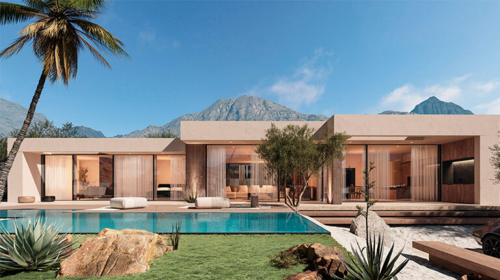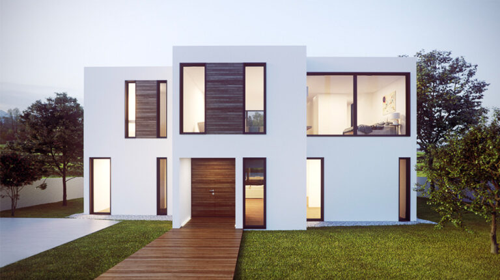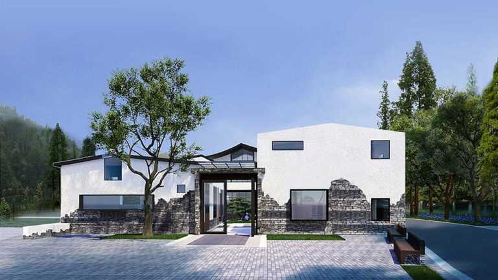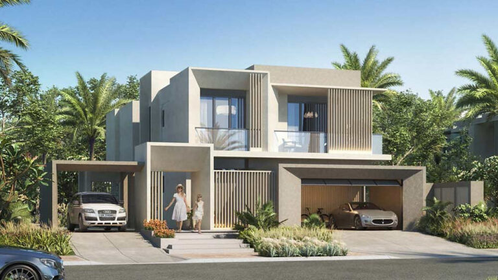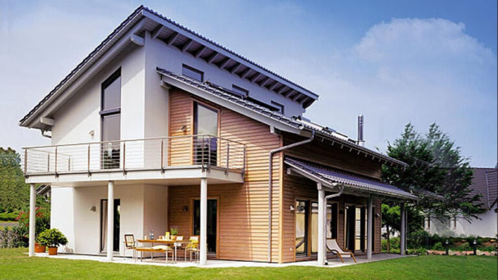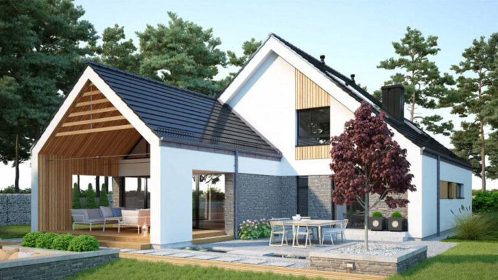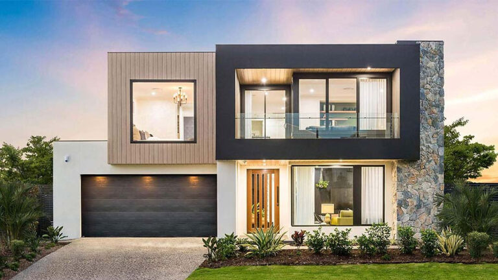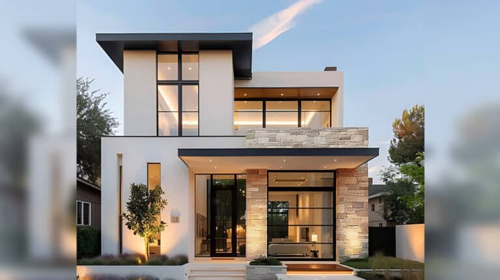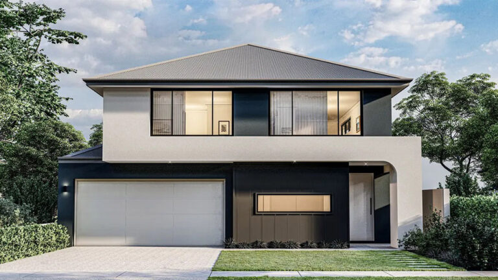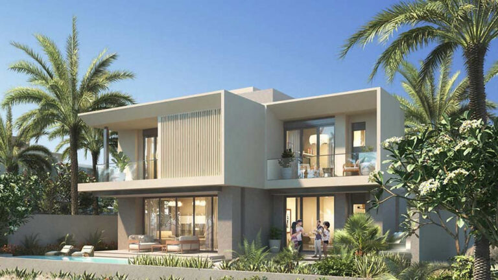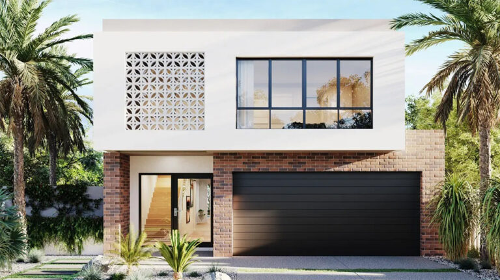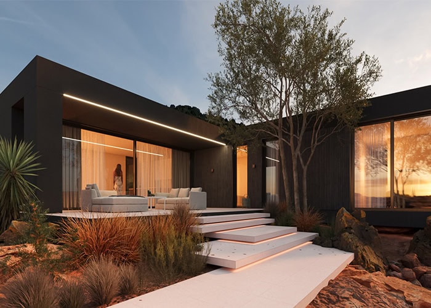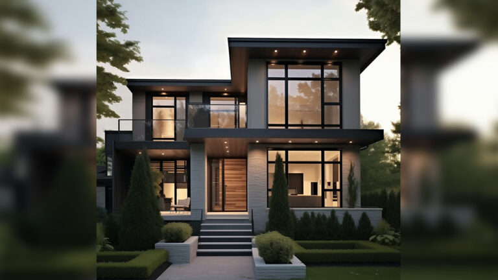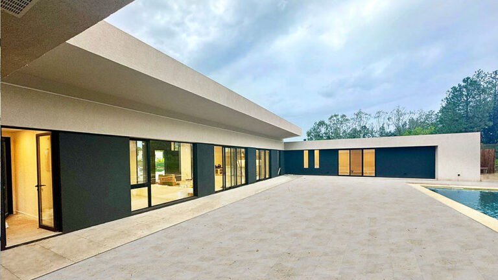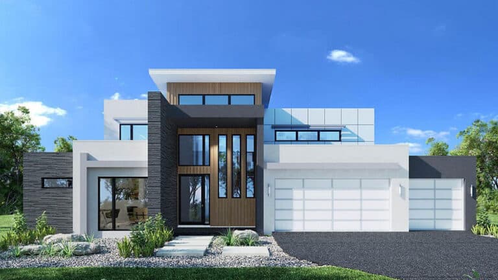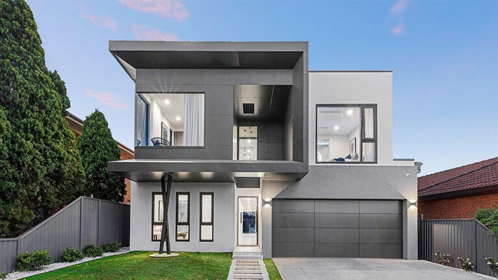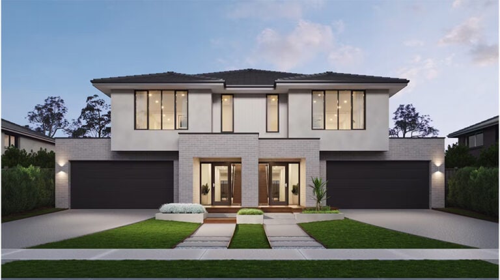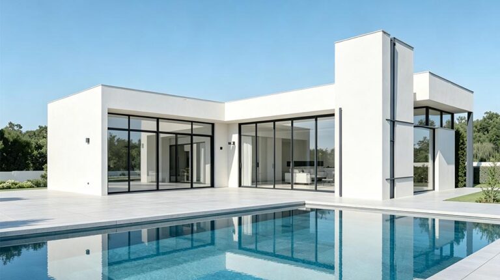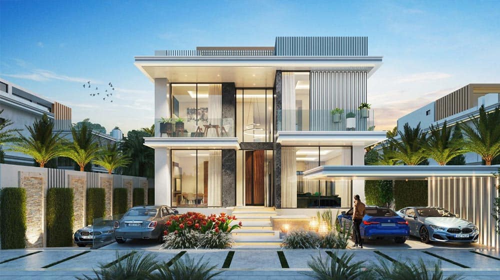
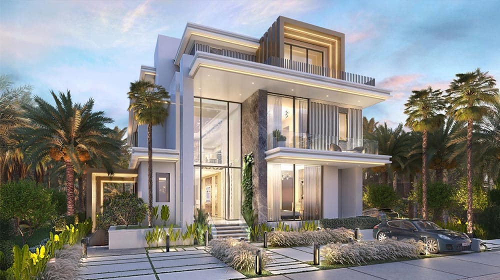
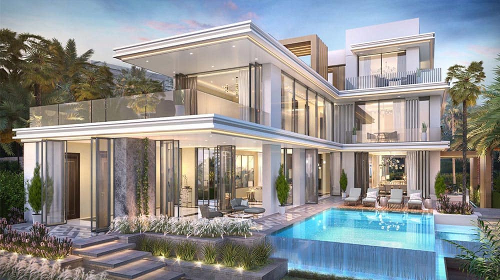
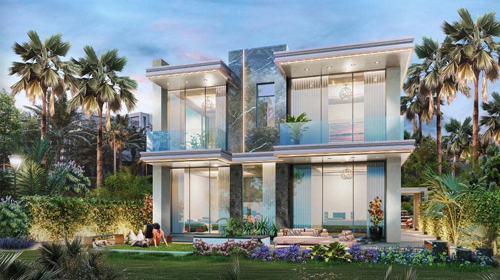
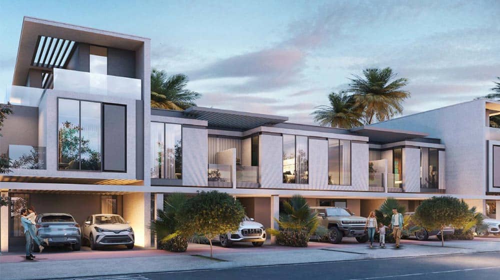
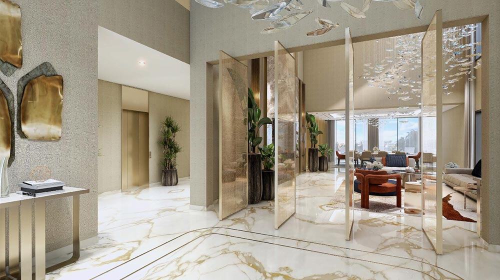


Parma House is a two-storey luxury villa by DEEPBLUE SMARTHOUSE, offering 524.16 m² of floor area with four bedrooms and multiple living spaces. Built with light-gauge steel framing, the design brings together generous proportions and a layout suited to family life and entertaining.
Four Living Rooms for Different Moments
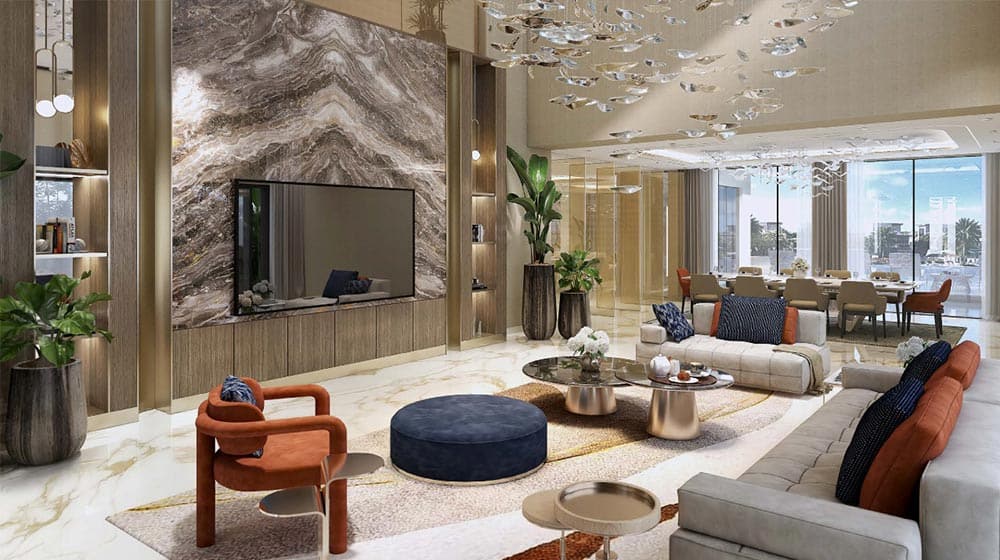
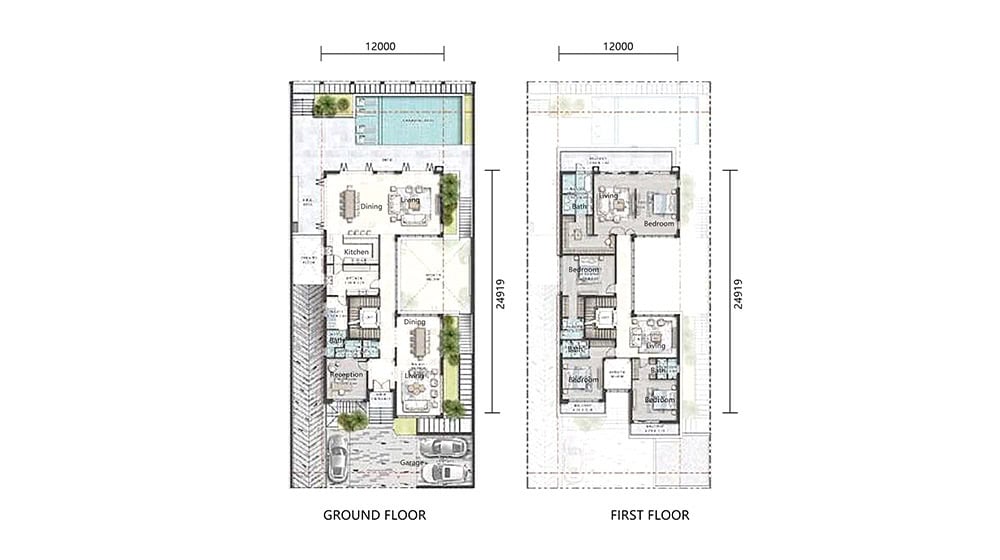
With four living rooms, the Parma villa gives family members a choice of spaces throughout the day. These areas can accommodate different activities, from conversation and reading to watching a film or spending time with guests.
Two living rooms on the ground floor provide flexibility when entertaining. One can serve as a welcoming setting for visitors, while the other offers a more relaxed space for everyday family use. Having separate living areas also allows social gatherings and quieter activities to take place at the same time.
Four Bedrooms and Five Bathrooms
Four bedrooms provide individual spaces for rest, while five bathrooms add convenience for family members and overnight visitors. This combination is particularly useful in a larger household, where several people may be getting ready at the same time.
The generous floor area allows Parma House to offer more than a single central gathering space. Family members can spend time together while still having options for privacy and quieter routines.
A Two-Storey Layout for Spacious Family Living
Arranged across two storeys, Parma House offers a choice of shared and personal spaces within one home. Its multiple living rooms complement the four-bedroom accommodation, making the design suitable for households that value both entertaining and everyday comfort.
One kitchen supports daily meal preparation and hosting. Together with the ground-floor living areas, it forms part of a home designed to accommodate everything from relaxed evenings to larger family occasions.
Light-Gauge Steel Structure
Light-gauge steel framing forms the structural basis of Parma House. The framing system supports the villa’s two-storey design and provides the framework around which its rooms and architectural spaces are arranged.
For homeowners exploring a spacious light steel frame villa, Parma House combines a substantial floor area with clearly defined spaces for gathering, resting and daily living.
Product Parameters
| Parameter | Specification |
|---|---|
| Product Name | Parma House |
| Model | DPBL-25-48 |
| House Area | 524.16 m² |
| House Length | 12 m |
| House Width | 24.9 m |
Pricing
For pricing details, please reach out to our sales team.