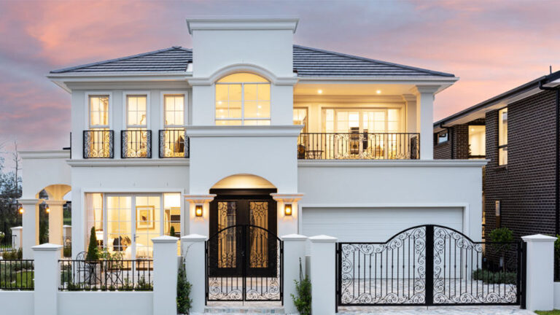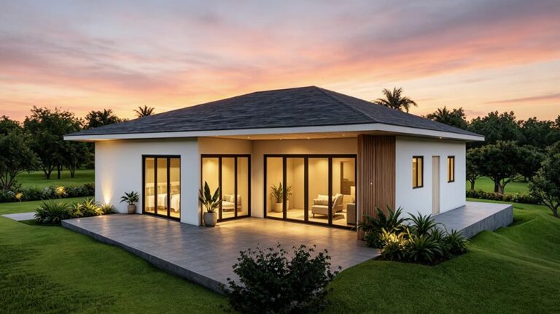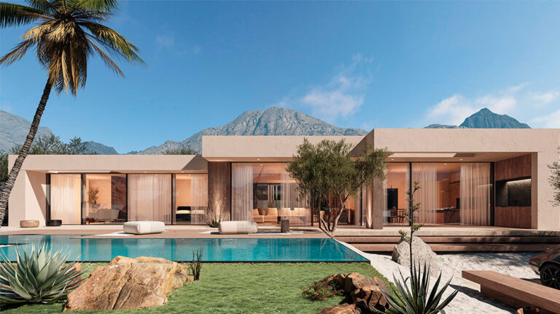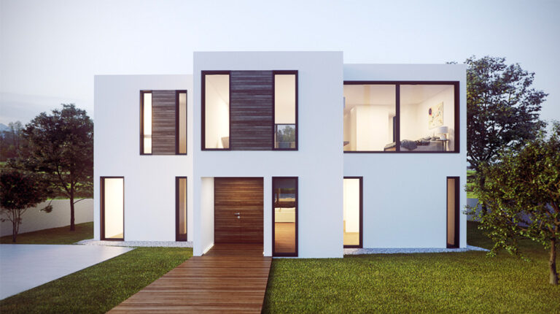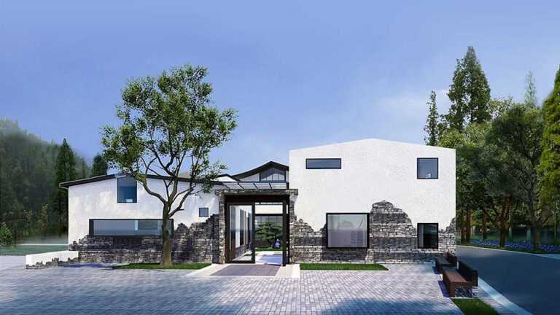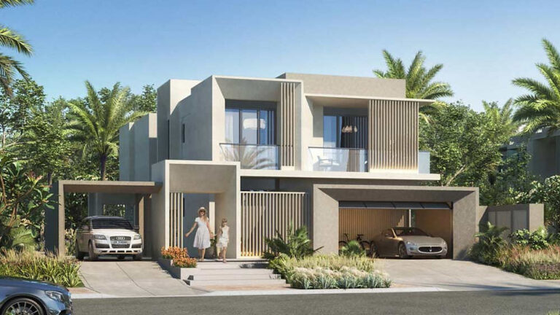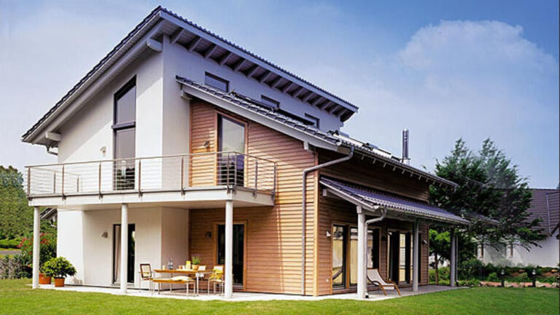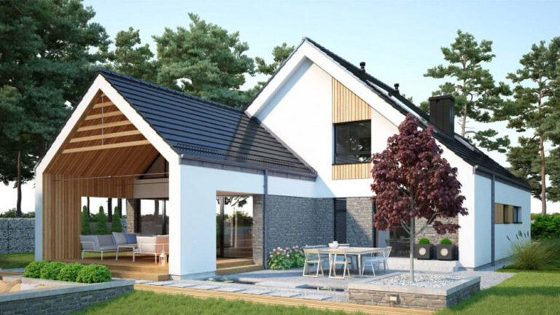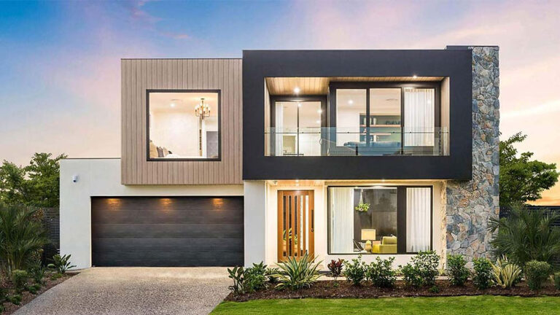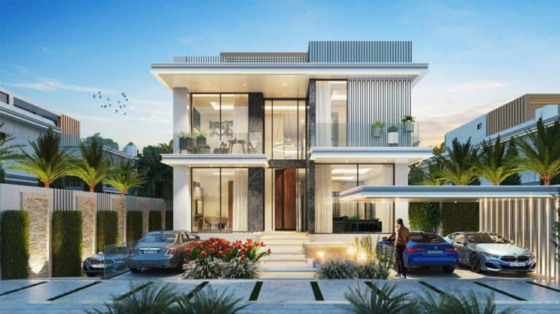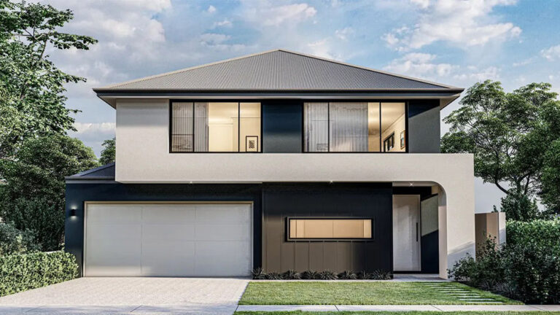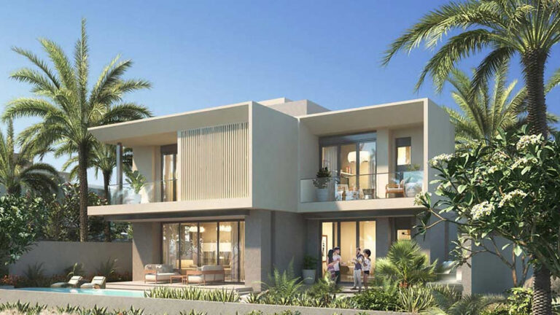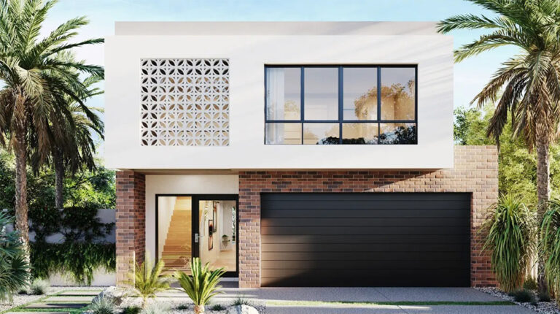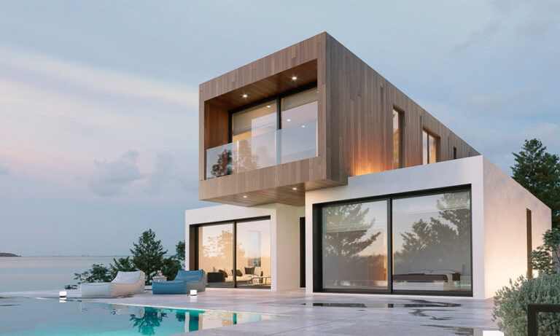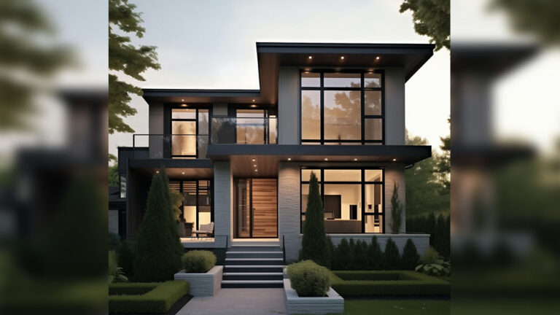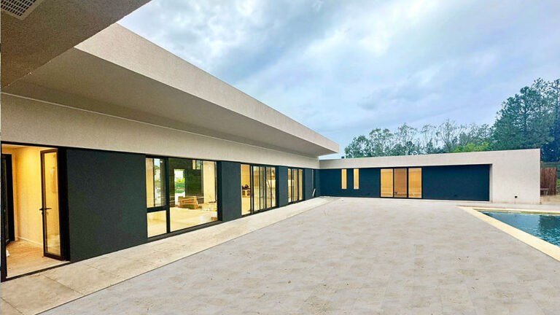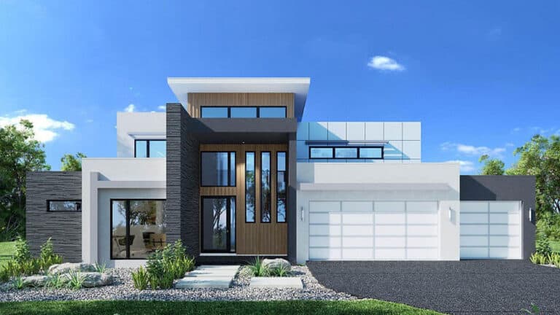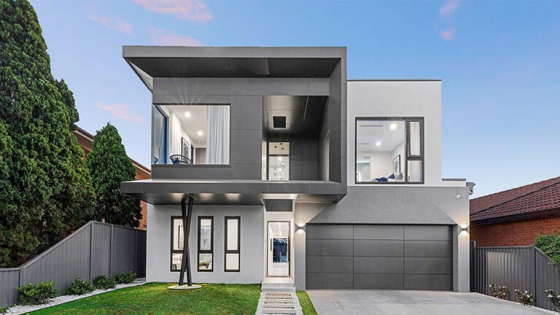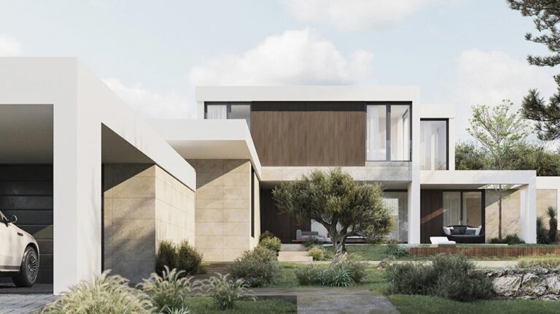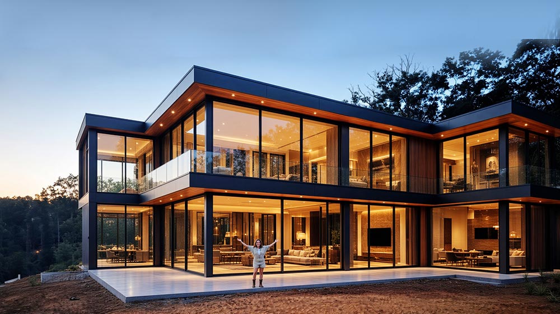


Atlanta Luxury Homes by DEEPBLUE SMARTHOUSE is a 613 m², two-storey light steel residence combining four en-suite bedrooms with generous spaces for family life, entertaining and working from home. Model 2517 brings together a dedicated office, several living areas and a three-car garage in a spacious residential design.
Four full en-suite bathrooms and a separate powder room provide 4.5 bathrooms in total, giving every bedroom its own private facilities while keeping a convenient washroom available for visitors.
Design Highlights
The layout balances shared living with personal space. A ground-floor bedroom suite accommodates guests or family members who prefer to avoid stairs, while three upstairs bedrooms provide separation from the main entrance and kitchen.
Multiple living areas allow different activities to take place at the same time. The dedicated office provides a separate workspace, and the upper-floor game area adds another setting for leisure without occupying the main reception rooms.
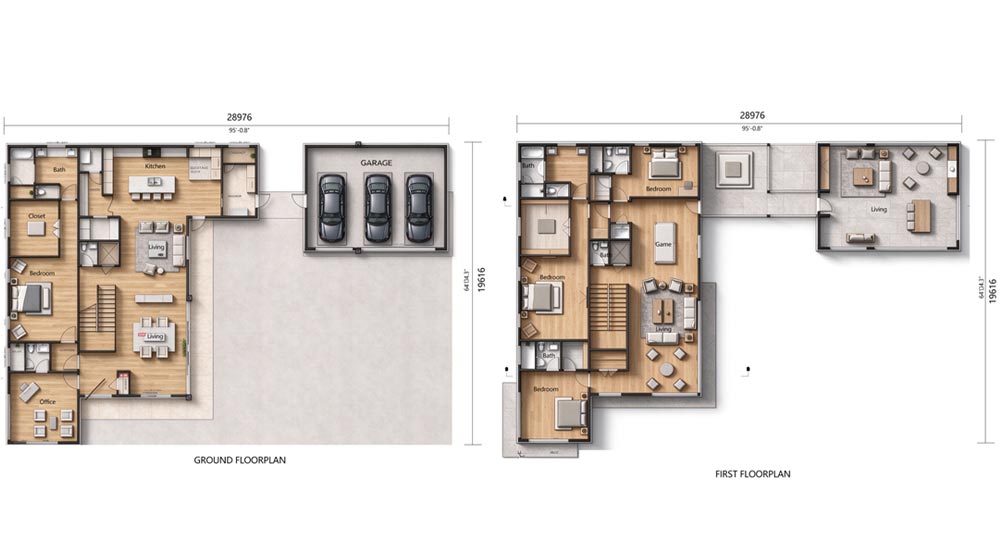
Four-Bedroom, Two-Storey Floor Plan
Ground Floor
The ground floor includes one en-suite bedroom, a dedicated office and two living areas. The kitchen incorporates an island and an adjacent dining setting, bringing food preparation and everyday meals together.
A separate powder room serves visitors. The three-car garage connects to the house through a passage, providing a practical link between parking and the residential spaces.
First Floor
Three bedrooms occupy the upper floor, each with its own en-suite bathroom. A central game area and adjoining living space create a shared family zone close to the bedrooms.
An additional living room sits above the garage wing, reached through the connecting section of the upper floor. This arrangement provides a distinct gathering space beyond the main bedroom wing.
Light-Gauge Steel Frame Construction
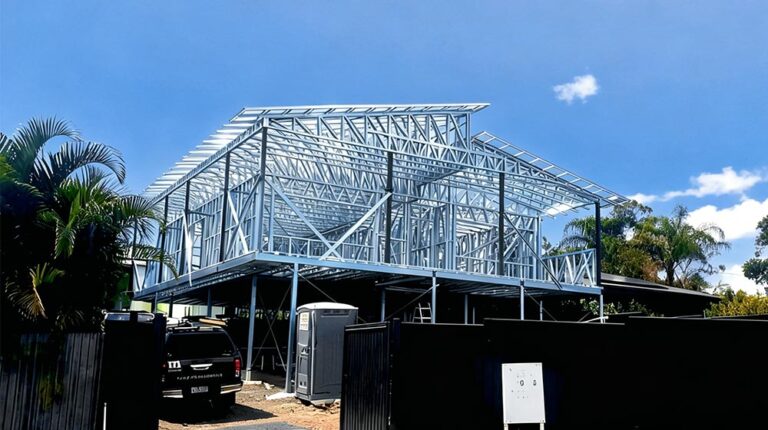
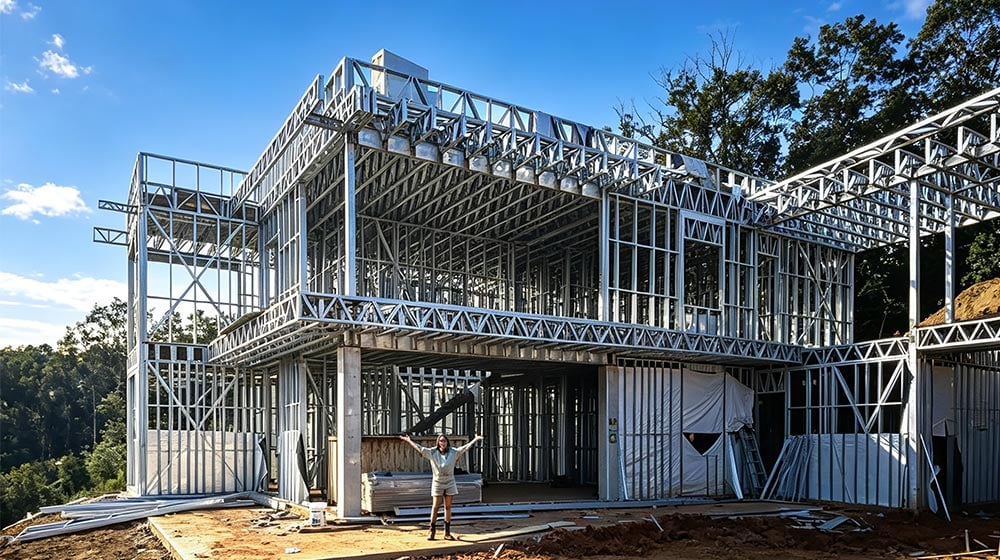
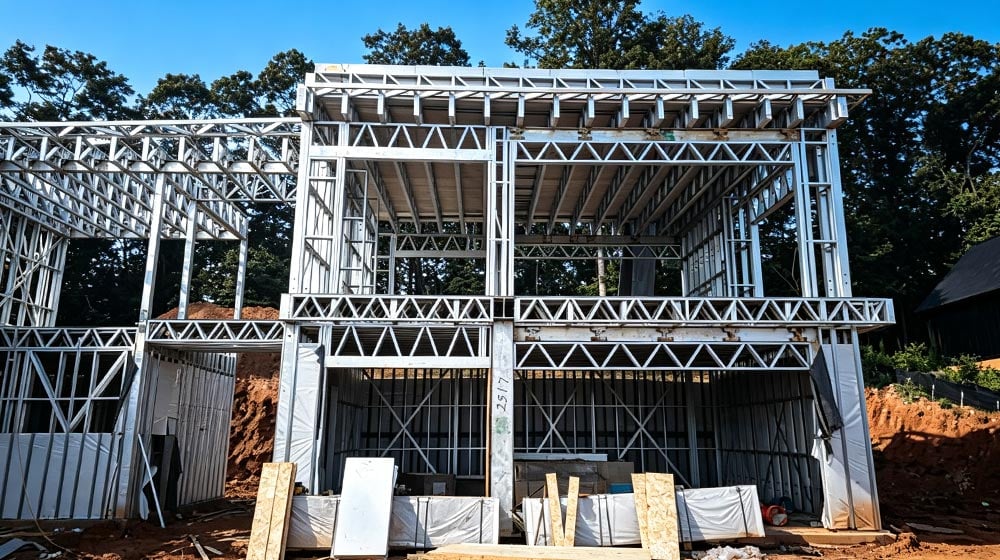
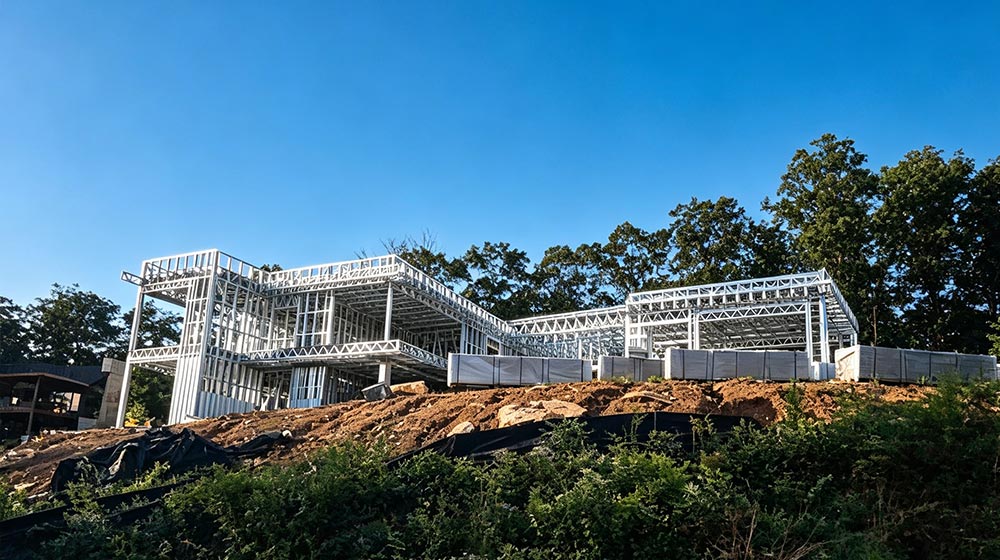
Atlanta Model 2517 uses light-gauge steel framing, with factory-formed steel panels creating the structural framework. Precision manufacturing helps maintain consistent wall lines and accurately positioned openings, while steel offers a high strength-to-weight ratio and dimensional stability.
For this two-storey design, the framing system supports the relationship between the main residential wing, connecting spaces and garage wing. The prefabricated structural components are assembled on site to form the planned building layout.
Interior Features and Fittings
The interior specification includes kitchen cabinetry and countertops, bathroom fixtures, doors and windows. Kitchen storage and work surfaces support daily cooking, while individual bedroom bathrooms provide privacy for family members and overnight guests.
These fittings complement the home’s separate spaces for dining, relaxation, recreation and work.
Product Parameters
| Product Name | Atlanta Luxury Homes |
| Model | 2517 |
| Total Floor Area | 613 m² |
| Overall Dimensions | 28.98 m × 19.62 m (L × W) |
| Structure | Light-gauge steel frame |
| Construction Format | Prefabricated kit assembled on site |
Frequently Asked Questions
How large is Atlanta Model 2517?
Atlanta Model 2517 has a total floor area of 613 m² across two storeys, with overall plan dimensions of 28.98 m × 19.62 m.
How many bedrooms and bathrooms does it have?
The home has four bedrooms, each with its own en-suite bathroom, plus a separate powder room, providing 4.5 bathrooms in total. One bedroom suite is on the ground floor, with three upstairs.
Does the design include a home office and garage?
Yes. The ground floor includes a dedicated office and a three-car garage connected to the house. Upstairs, additional living spaces and a game area provide room for family recreation.
What construction system does Atlanta Model 2517 use?
The home uses light-gauge steel framing with factory-formed panels. It is supplied as a prefabricated kit assembled on site, with structural components manufactured to the planned design dimensions.
What interior fittings are included?
The listed interior specification includes kitchen cabinetry and countertops, bathroom fixtures, doors and windows.
Pricing
For pricing details, please reach out to our sales team.